





Address
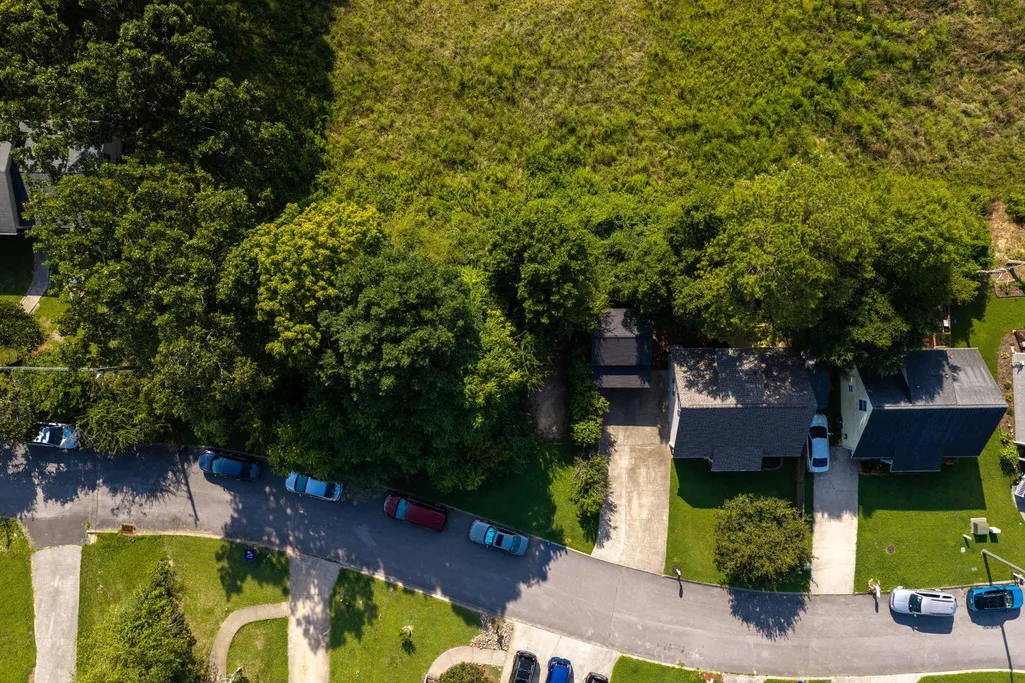
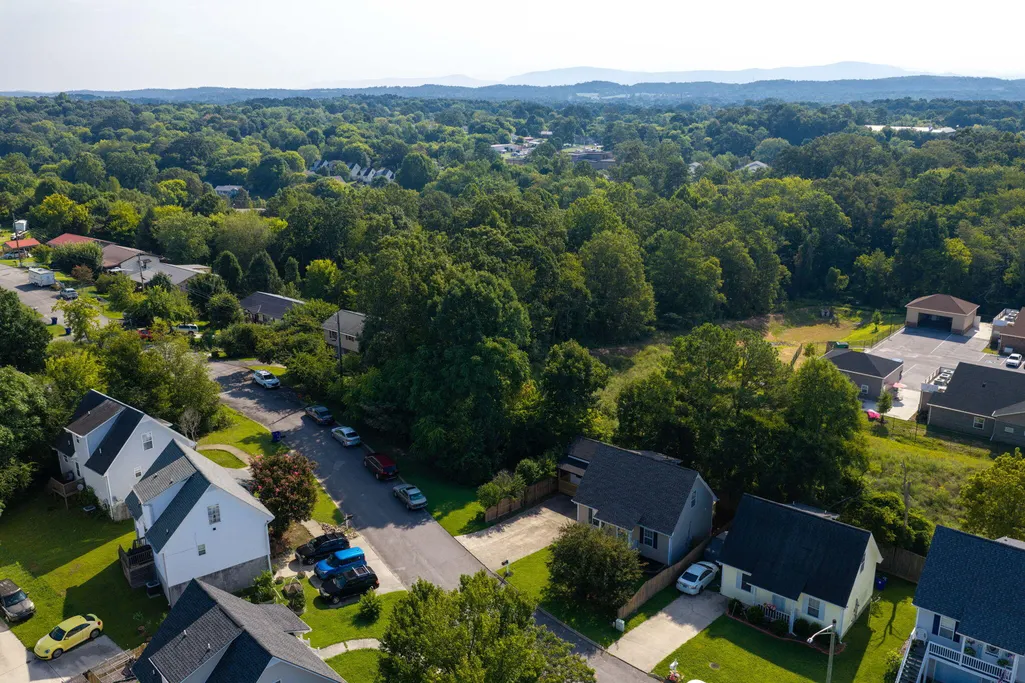
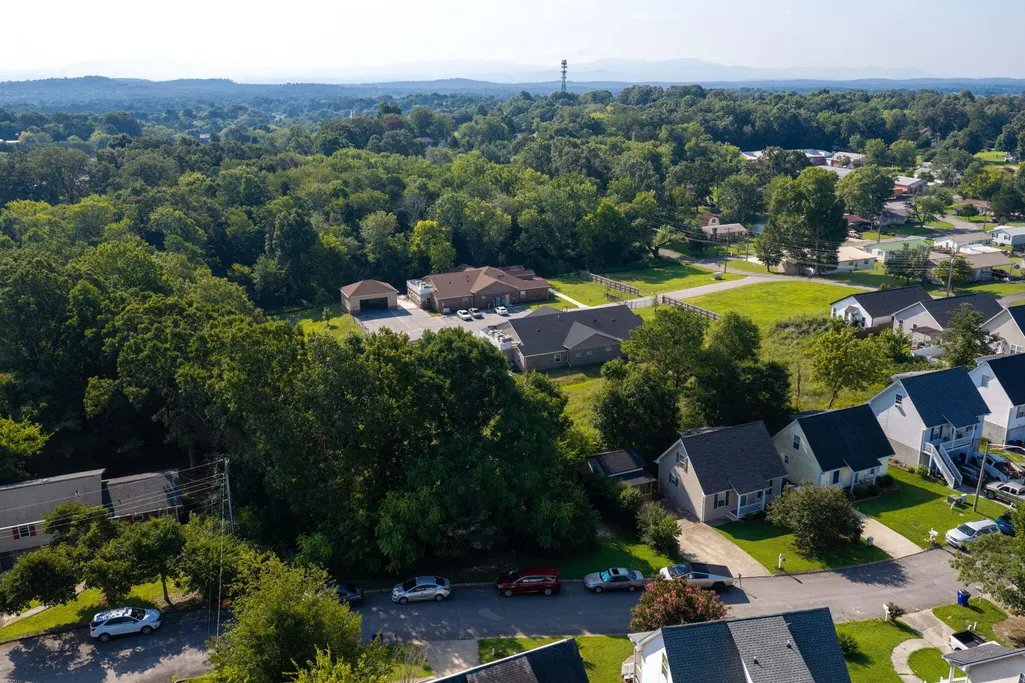
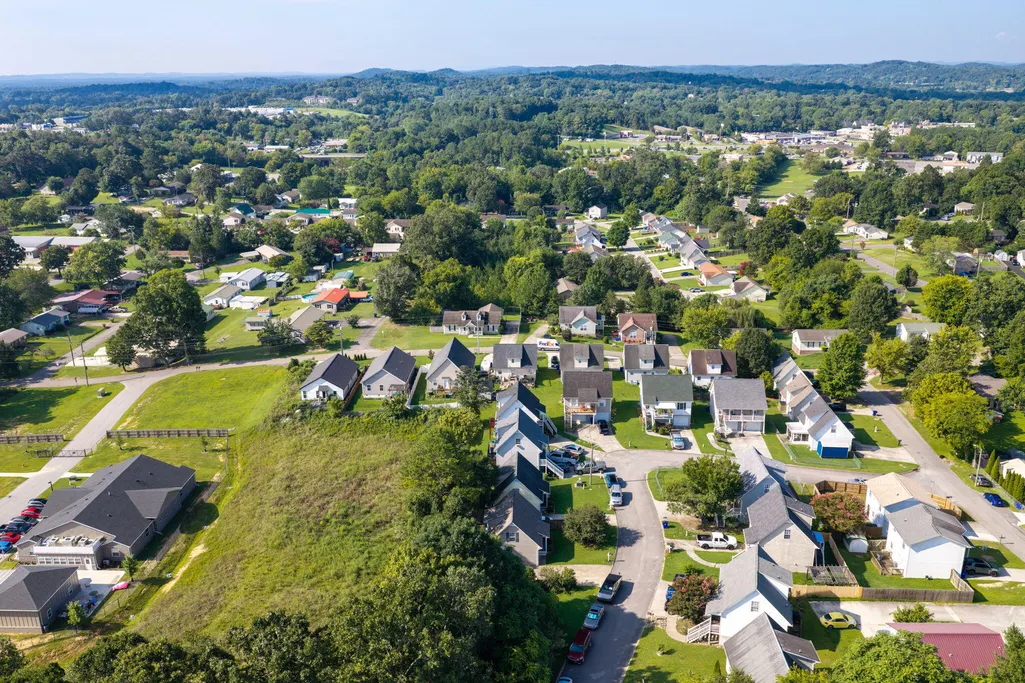
1455 19th Street Se, Cleveland, TN
Price
$ 280,000
Property Attributes
- MLS#1541034
- TypeSingle Family
- Listing Status Active
- CountyBradley
- CityCleveland
- NeighborhoodMadalyn Ridge
- Zip37311
- StyleContemporary
- Year Built2004
- Taxes$ 1148
- Price$ 280,000
- Bedrooms3
- Full Bathrooms2
- Half Bathrooms1
- Sqr Footage1194
- Lot Size0.09 Acres
Data Source:
Greater Chattanooga MLS (GCAR)
Property Description
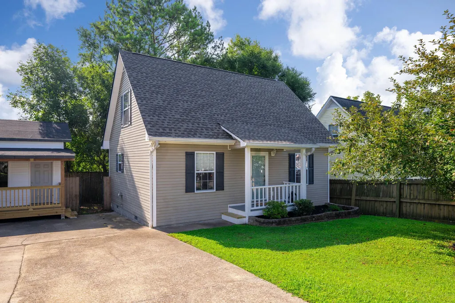
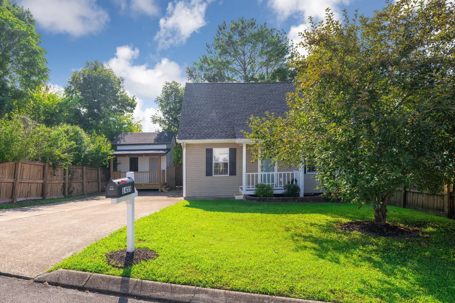
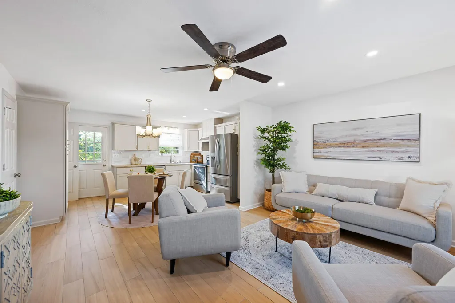
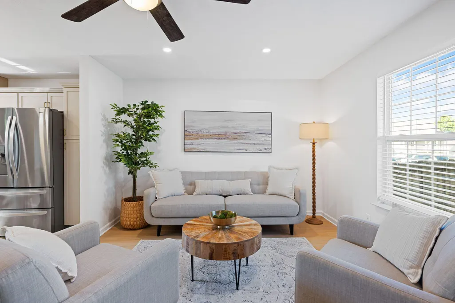
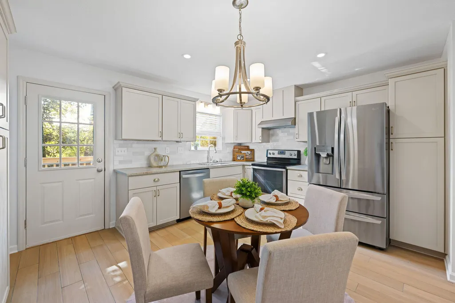
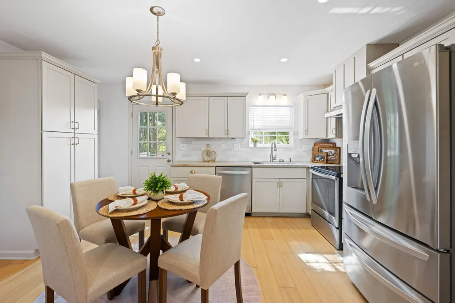
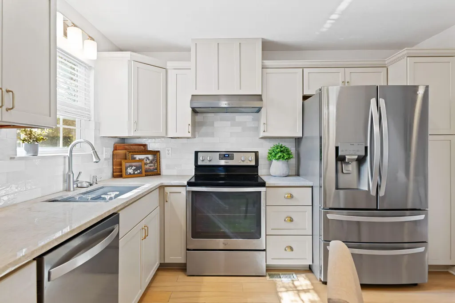
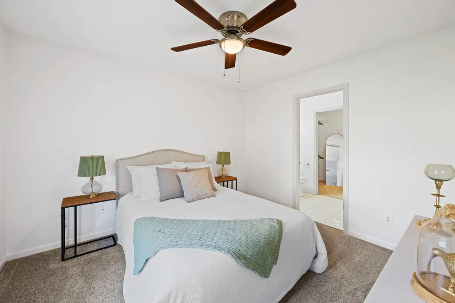
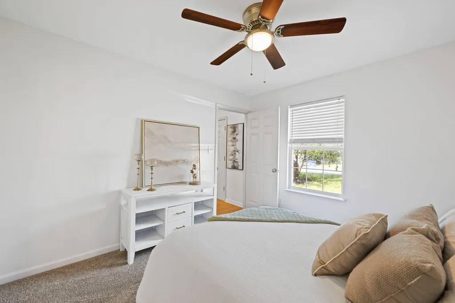
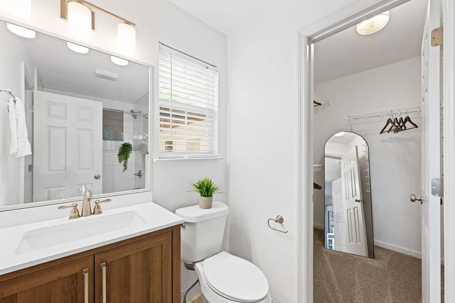
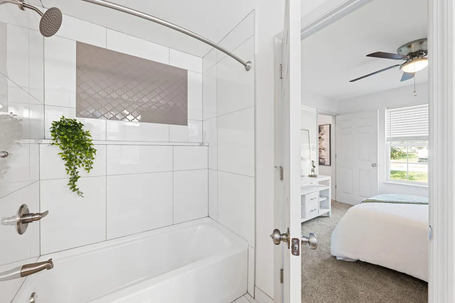
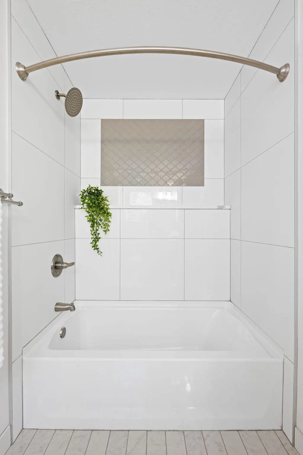
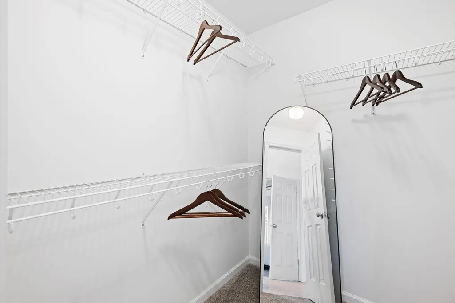
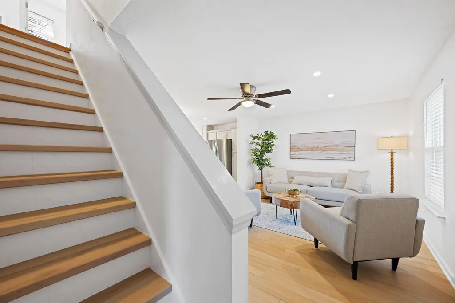
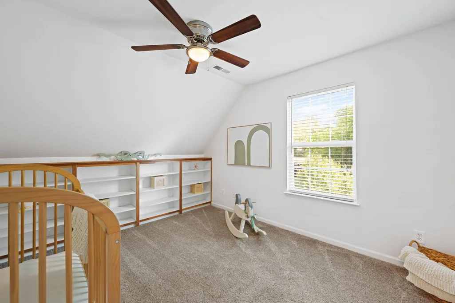
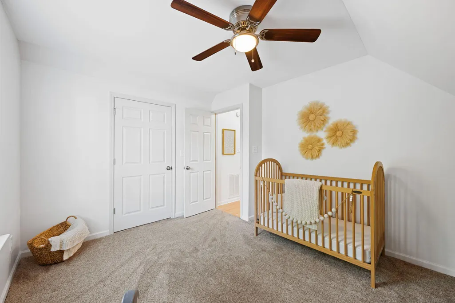
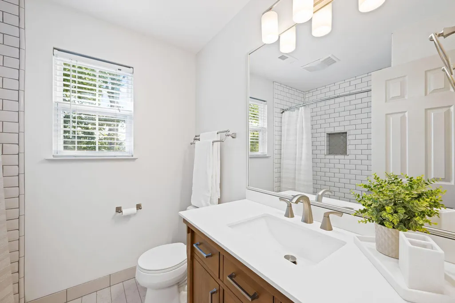
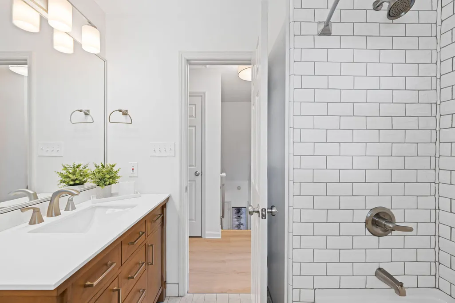
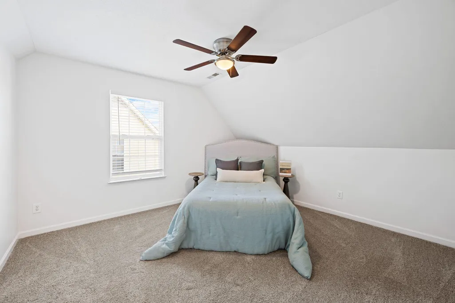
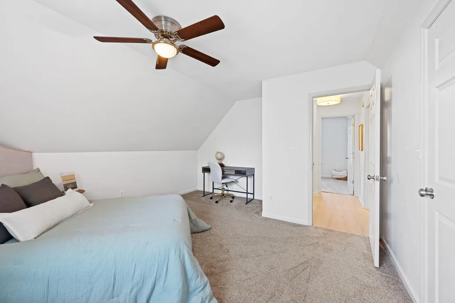
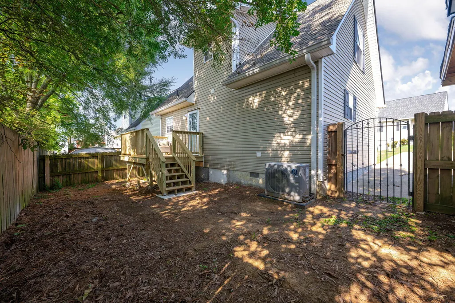
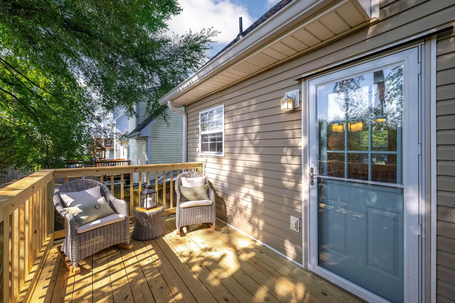
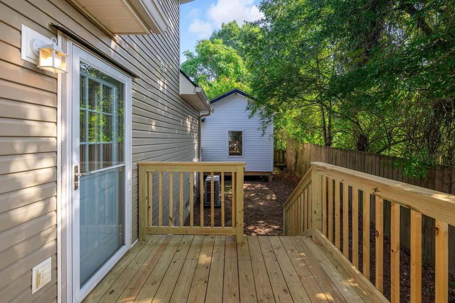
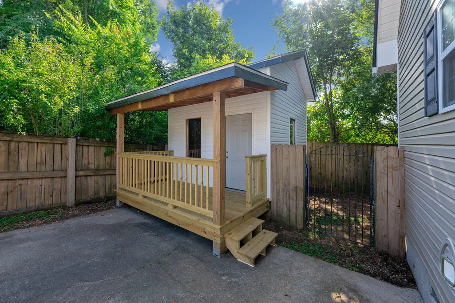
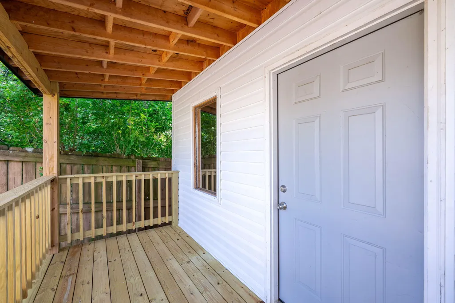
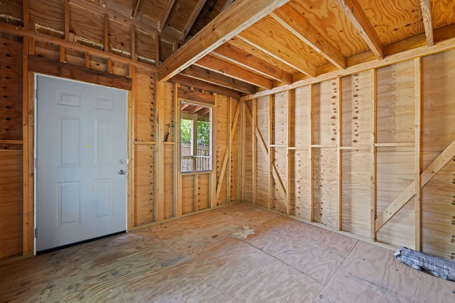
Welcome to an absolute dollhouse of a home, where thoughtful updates, beautiful finishes, and smart improvements come together in all the right ways. Extensively renovated from top to bottom, this home has been carefully updated not only for style, but for everyday functionality. The kitchen is a showstopper, featuring gorgeous Taj Mahal quartzite countertops, updated cabinetry with soft-close features and added storage, a new backsplash, custom vent hood, under-cabinet lighting, and newer appliances. Both bathrooms have been beautifully renovated with updated flooring, vanities, tubs, tile, fixtures, lighting, and hardware. Throughout the home, you'll find updated flooring, custom stairs, built-ins, fresh paint, recessed lighting, and updated fixtures and fans that give the entire space a fresh, cohesive feel. But this home isn't just pretty--the important updates have been tackled, too. A new roof and high-efficiency HVAC system with hard ductwork were completed in 2025, and the HVAC has been routinely serviced, most recently in July 2026. The crawlspace features a vapor barrier, updated insulation, and a dehumidifier for added peace of mind. Step outside to enjoy the new 2026 deck, refreshed landscaping, and a storage/workshop offering even more usable space. From the fully rebuilt staircase and custom details to the major mechanical improvements, this is a home where the work has already been done with both form and function in mind. Move in, unpack, and enjoy without inheriting someone else's renovation list.
| Elementary School | Middle School | High School |
|---|---|---|
| Waterville Elementary Elementary School | Cleveland Middle Middle School | Cleveland High High School |
| Price History | |
|---|---|
| 8/18/2026 | Listed $280,000 |
General Features
| Sewer | Public Sewer |
|---|---|
| Cooling | Central Air |
| Utilities | Electricity Connected,Phone Available,Sewer Connected |
| Possession | Close Of Escrow |
| Roof | Shingle |
| Appliances | Stainless Steel Appliance(s),Refrigerator,Range Hood,Electric Oven,Dishwasher |
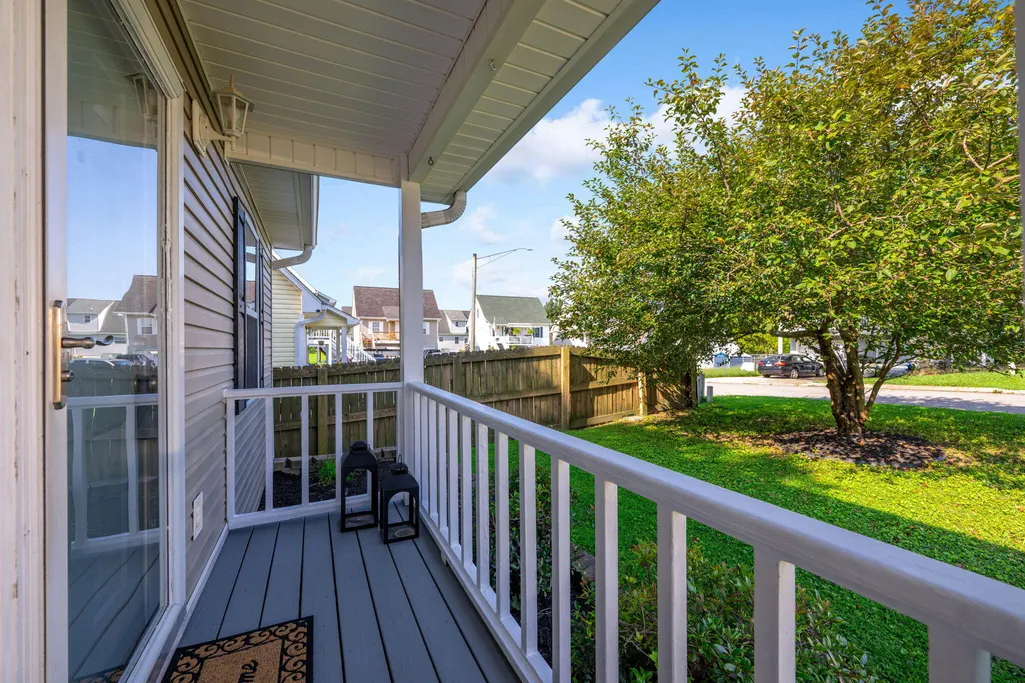
| Patio/Porch Features | Porch,Rear Porch |
| Architectural Style | Contemporary |
| Construction Materials | Vinyl Siding |
| Year Built | 2004 |
| Stories Count | 1 |
| Levels | One and One Half |
| Property Subtype | Single Family Residence |
| Additional Parcels Description | Tax Map: 057M I 001.00 |
| County | Bradley |
| New Construction | false |
| Property Type | Residential |
| HOA | false |
| Attached Garage | false |
| Subdivision Name | Madalyn Ridge |
| Garage Y/N | false |
| Other Structures | Storage |
| Total Rooms | 9 |
| Full Baths | 2 |
| Status | Active |
| Directions | From I-75: Take Exit 25 toward Cleveland/Dayton. Head east on 25th Street/TN-60 toward Cleveland. Continue toward downtown Cleveland, then turn right onto Keith Street. Turn left onto 20th Street SE, then right onto 19th Street SE. Property will be located at 1455 19th Street SE. |
| High School | Cleveland High |
| City | Cleveland |
| Senior Community Y/N | false |
| Lot Size Units | Acres |
| Lot Size Square Feet | 3969.4 |
| Carport Y/N | false |
| Listing Terms | Cash,Conventional,FHA,VA Loan |
| Elementary School | Waterville Elementary |
| Tax Annual Amount | 1148.56 |
| Home Warranty Y/N | false |
| Middle/Junior High School | Cleveland Middle |
| Property Condition | Updated/Remodeled |
| Additional Parcels Y/N | true |
| Standard Status | Active |
| Occupancy Type | Owner |
| Legal Description | Lot 14, Madalyns Ridge, Phase Two, Plat Book 2385 page 849 (Tax Map: 057M I 002.00) Instrument Number: 16008666 |
| Sewer_co_Public_sp_Sewer | true |
Interior Features
| Interior Amenities | Primary Downstairs,Recessed Lighting |
|---|---|
| Basement | Crawl Space |
| Basement (Y/N) | false |
| Air Conditioning Y/N | true |
| Fireplace Y/N | false |
| Above Grade Finished Area | 1194 |
| Half Baths | 1 |
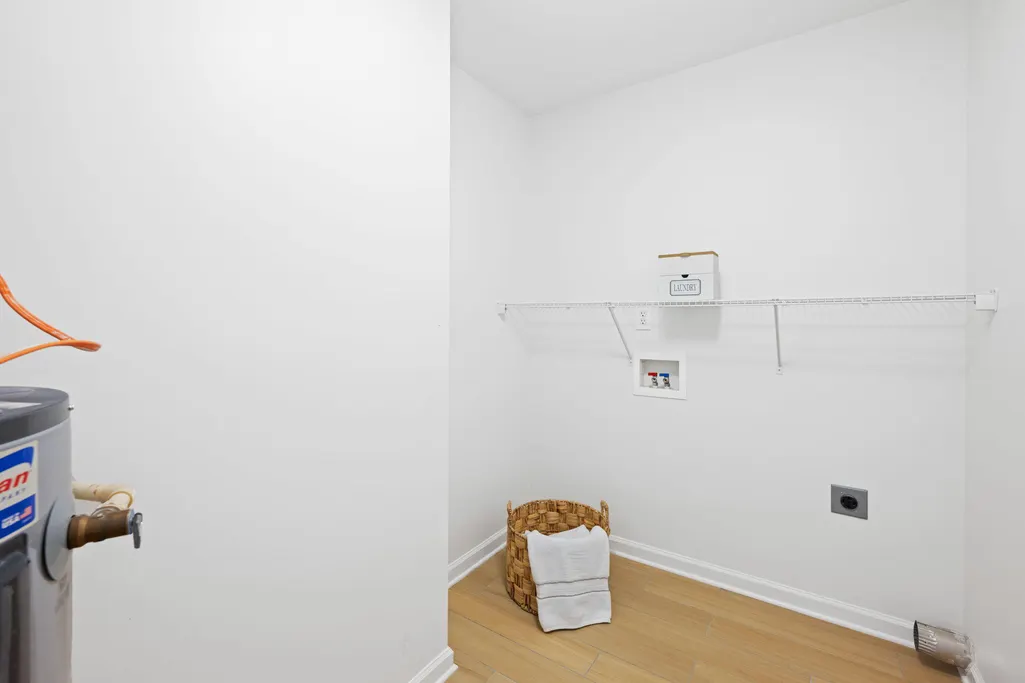
| Laundry Features | Laundry Room |
| Total Bedrooms | 3 |
| LivingAreaSource | Tax Records |
| Total Baths | 3 |
Exterior Features
| Exterior Amenities | Private Yard,Storage |
|---|---|
| Fencing | Wood |
| Parking Features | Driveway |
| Lot Features | Corner Lot,Front Yard,Level,Many Trees |
| Water Source | Public |
| Lot Size Area | 0.09 |
| Foundation Details | Block |
| Spa | false |
| Building Area Total | 1194 |
| Lot Dimensions | TBD |
| Lot Size Acres | 0.09 |
| Road Surface Type | Paved |
| Waterfront Y/N | false |
Amenities
- Foreclosure
- Views
- Short Sale
- New Construction
- Adult 55+
- Lease To Own
- No HOA Fees
- Furnished
- Primary On Main
- Air Conditioning
- Seller Finance
- Green
- Fixer Upper
- Horse
- Golf
- Fireplace
- Deck
- Garage
- Basement
- Pool
Property vs Single Family Average in 37311
Price
Taxes
Year Built

 River Counties Association of REALTORS® All information deemed reliable but not guaranteed. All properties are subject to prior sale, change or withdrawal. Neither listing broker(s) or information provider(s) shall be responsible for any typographical errors, misinformation, misprints and shall be held totally harmless. Listing(s) information is provided for consumer's personal, non-commercial use and may not be used for any purpose other than to identify prospective properties consumers may
