






Address
8859 Seven Lakes Drive, Ooltewah, TN
Price
$ 507,000
Property Attributes
- MLS#1540810
- TypeSingle Family
- Listing Status Active
- CountyHamilton
- CityOoltewah
- AreaCounty
- NeighborhoodSeven Lakes
- Zip37363
- StyleContemporary
- Year Built2011
- Taxes$ 1908
- Price$ 507,000
- Bedrooms3
- Full Bathrooms2
- Half Bathrooms1
- Sqr Footage2279
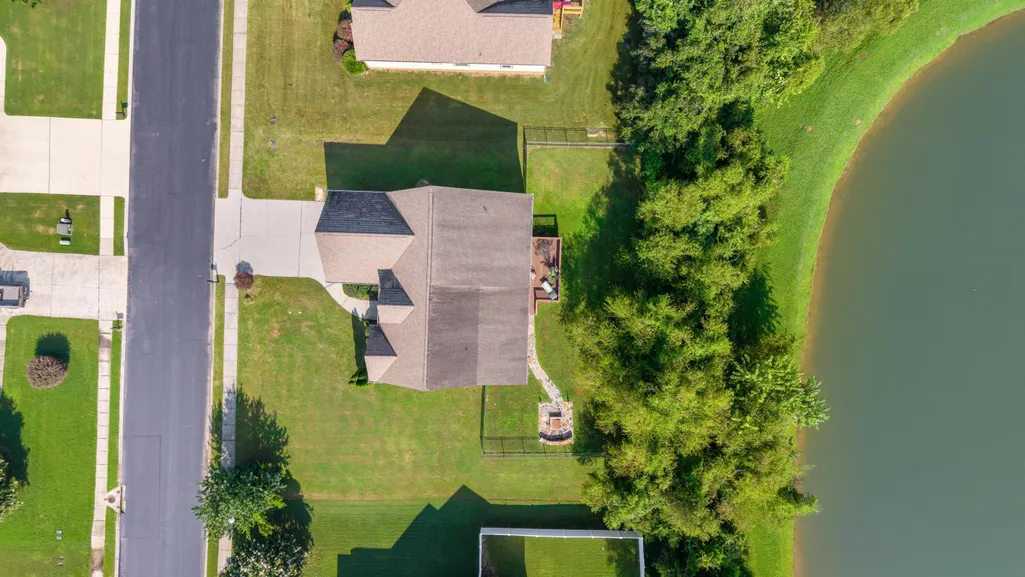
- Lot Size0.31 Acres
Data Source:
Greater Chattanooga MLS (GCAR)
Property Description
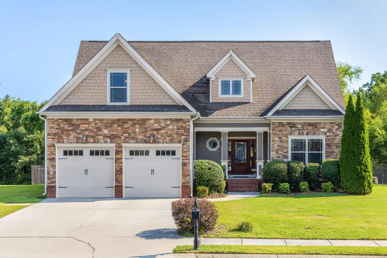
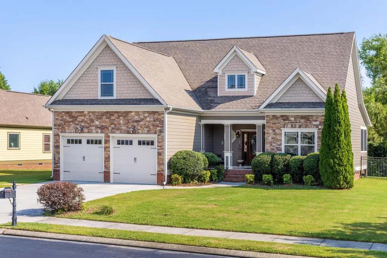
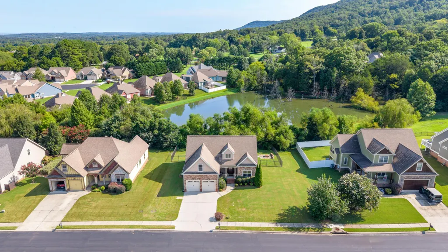
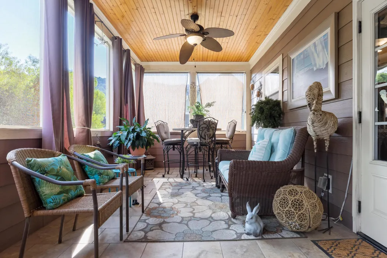
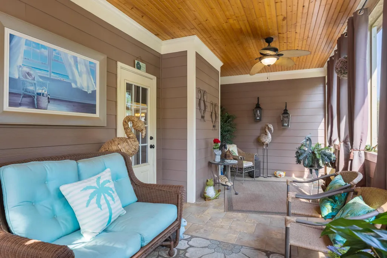
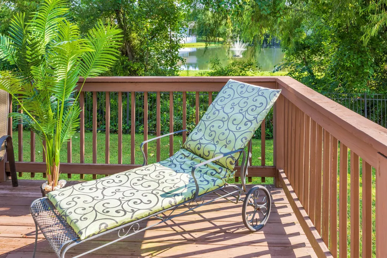
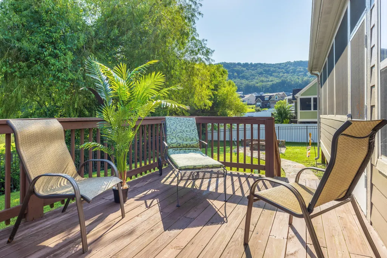
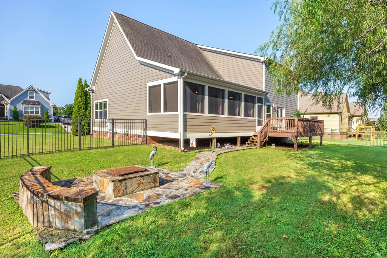
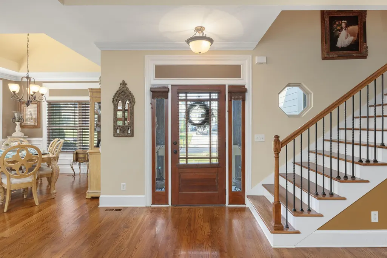
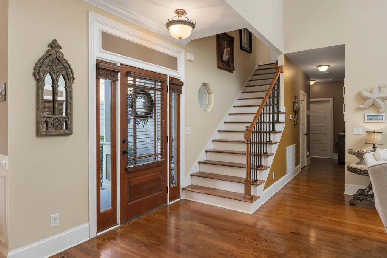
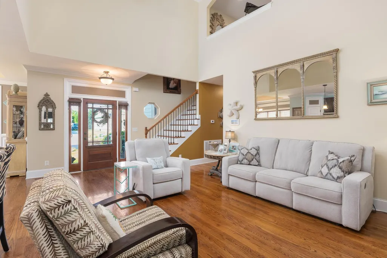
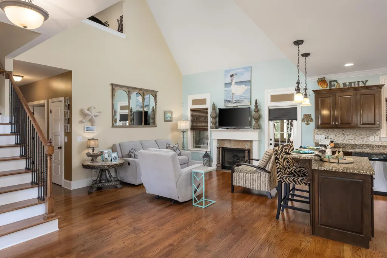
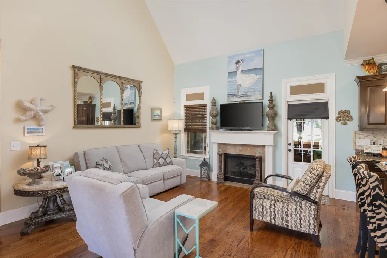
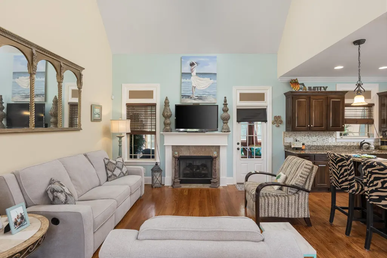
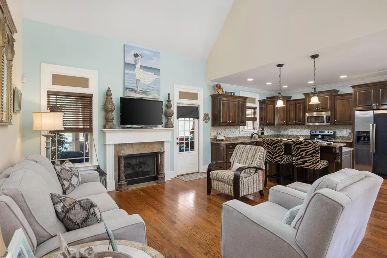
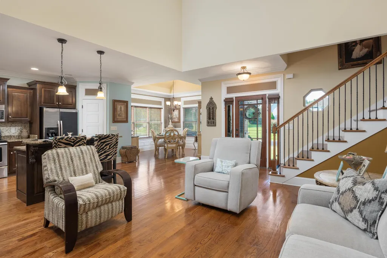
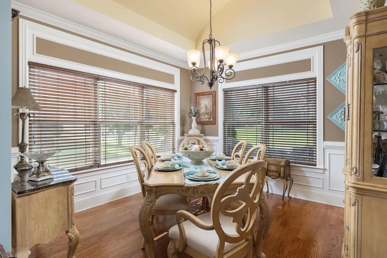
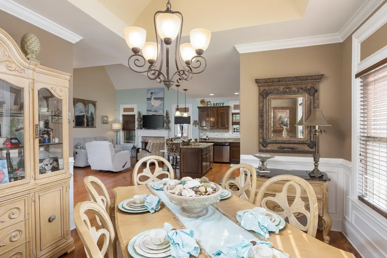
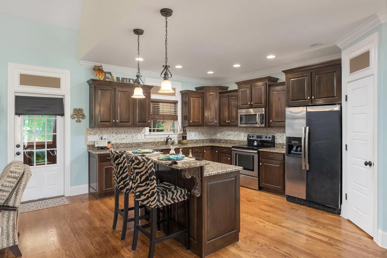
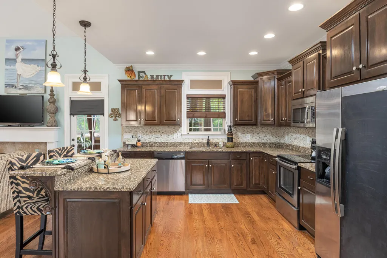
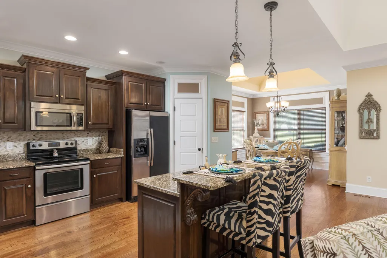
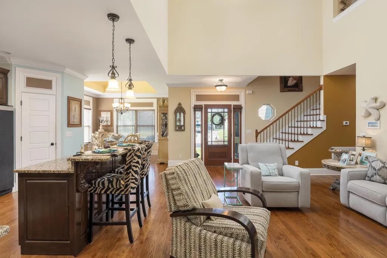
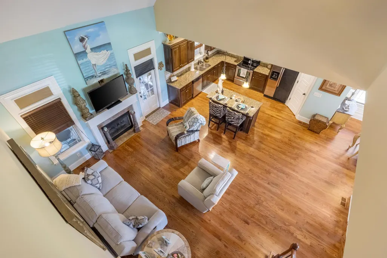
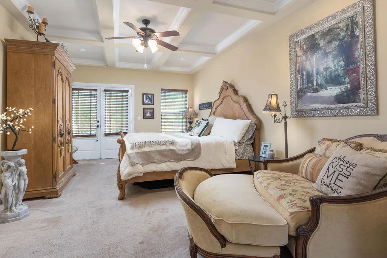
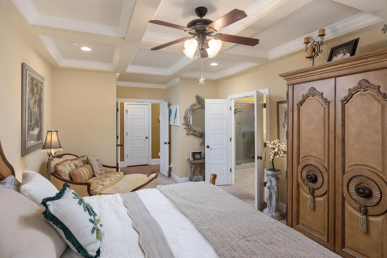
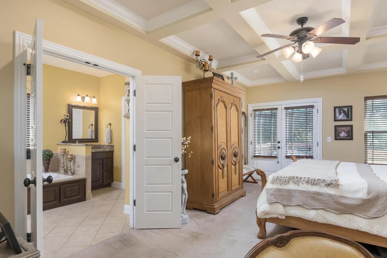
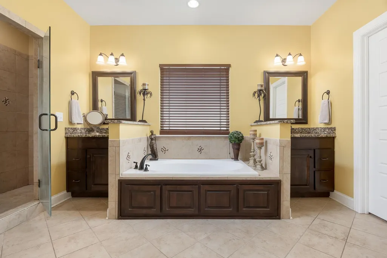
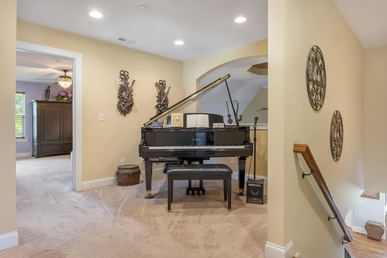
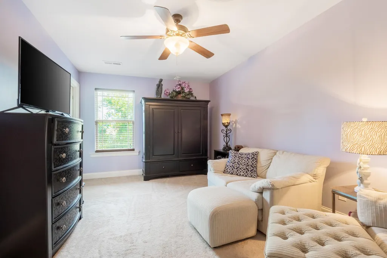
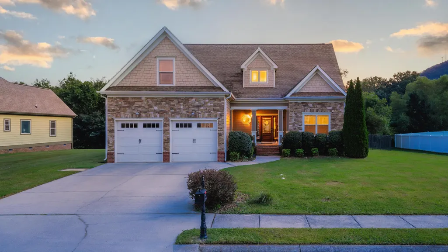
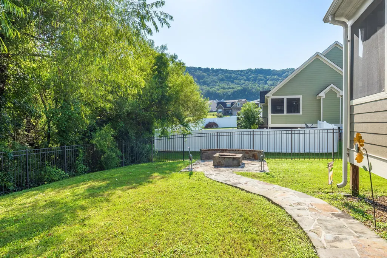
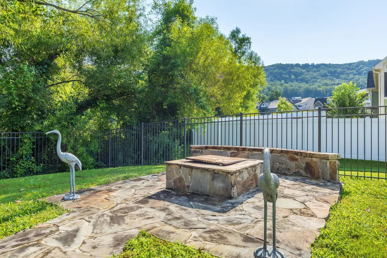
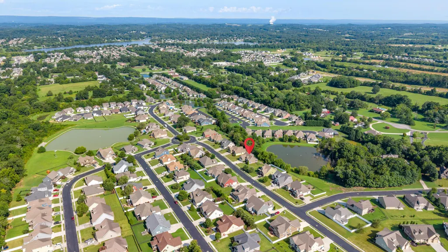
This beautiful home in the sought-after Seven Lakes community, is where comfort, style, and outdoor living come together. Situated on a large, level lot, this home offers an impressive 26-foot screened porch with an amazing lake view--the perfect setting for morning coffee, relaxing evenings, or entertaining guests. Inside, the open-concept floor plan features a vaulted living room, stainless steel appliances, and a large pantry. The primary bedroom and laundry are conveniently located on the main level, while upstairs you'll find two guest bedrooms, a comfortable sitting area, and a large bonus room (could be uses as a 4th bedroom) with access to generous attic storage, providing plenty of space for guests, hobbies, work, or storage. Step outside to the fenced-in backyard, where an additional uncovered porch and stone fire pit create a private outdoor retreat. The large, level lot provides plenty of usable outdoor space, while the lake views add a beautiful backdrop. The home also offers dual HVAC units, including a brand-new upstairs unit, and a convenient 2-car garage. Enjoy all the amenities Seven Lakes has to offer, including a gated community, community pool, clubhouse available for private events, and a welcoming neighborhood with scenic views. With its exceptional outdoor spaces, thoughtful floor plan, abundant storage, and beautiful setting, this home offers the perfect blend of comfort, convenience, and community living.
| Elementary School | Middle School | High School |
|---|---|---|
| Ooltewah Elementary Elementary School | Hunter Middle Middle School | Ooltewah High School |
| Price History | |
|---|---|
| 8/25/2026 | Listed $507,000 |
General Features
| Sewer | Public Sewer |
|---|---|
| Heating | Central |
| Cooling | Ceiling Fan(s),Central Air,Multi Units |
| Utilities | Cable Connected,Electricity Connected,Phone Connected,Sewer Connected,Water Connected,Propane,Underground Utilities |
| Possession | Negotiable |
| Roof | Asphalt,Shingle |
| Appliances | Refrigerator,Microwave,Electric Water Heater,Electric Range,Dishwasher |
| HOA Fee | 825 |
| Garage Spaces | 2 |
| Association Fee Includes | Other |
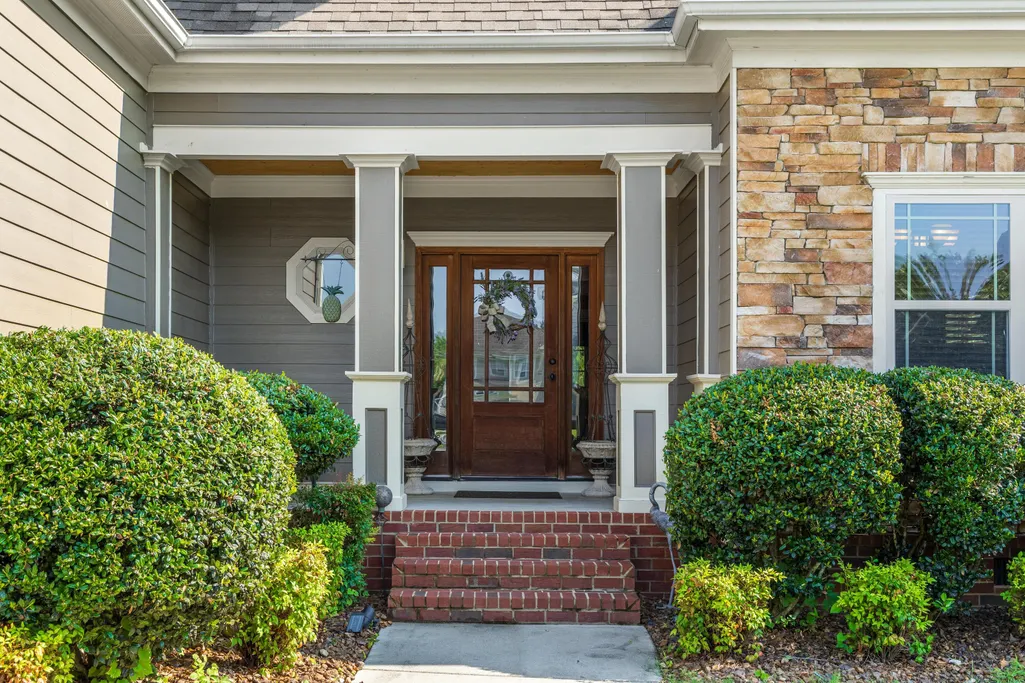
| Patio/Porch Features | Deck,Enclosed,Front Porch,See Remarks |
| Architectural Style | Contemporary |
| Pool Features | Association,Community,Outdoor Pool |
| Security Features | Fire Alarm,Gated Community |
| Construction Materials | Brick Veneer,HardiPlank Type,Stone |
| Year Built | 2011 |
| View | Mountain(s),Pond |
| Stories Count | 2 |
| Levels | Two |
| Property Subtype | Single Family Residence |
| Waterfront Features | Pond |
| Community Features | Clubhouse,Curbs,Gated,Pool,Sidewalks,Street Lights,Pond |
| Assoc Fee Paid Per | Annually |
| County | Hamilton |
| New Construction | false |
| Property Type | Residential |
| Association Amenities | Clubhouse,Gated,Pond Year Round,Pool |
| HOA | true |
| Attached Garage | true |
| Subdivision Name | Seven Lakes |
| Garage Y/N | true |
| Other Structures | None |
| Total Rooms | 9 |
| Full Baths | 2 |
| Status | Active |
| Directions | Take I-75 North to exit 11 toward Ooltewah. Turn left onto US-11/US-64. Turn right onto Mountain View Rd. At traffic circle, take 2nd exit onto Ooltewah-Georgetown Rd. Turn right onto Seven Lakes Dr. At the traffic circle, continue straight onto Seven Lakes Dr. The house is on the left. |
| High School | Ooltewah |
| City | Ooltewah |
| Senior Community Y/N | false |
| MLS Area | County |
| Lot Size Units | Acres |
| Lot Size Square Feet | 13503.6 |
| Carport Y/N | false |
| Listing Terms | Cash,Conventional,FHA,VA Loan |
| Spa Features | None |
| Elementary School | Ooltewah Elementary |
| Tax Annual Amount | 1908.08 |
| Home Warranty Y/N | false |
| Middle/Junior High School | Hunter Middle |
| MLS Area Minor | County |
| Additional Parcels Y/N | false |
| Structure Type | House |
| Standard Status | Active |
| Occupancy Type | Owner |
| Legal Description | Lt 93 Seven Lakes Pud Ph 2 Pb92 Pg1 20 Out Of 104K-A-14 For 2010 |
| Sewer_co_Public_sp_Sewer | true |
| Heating_co_Central | true |
| Utilities_co_Cable_sp_Connected | true |
| Utilities_co_Underground_sp_Utilities | true |
| Year Built Effective | 2011 |
Interior Features
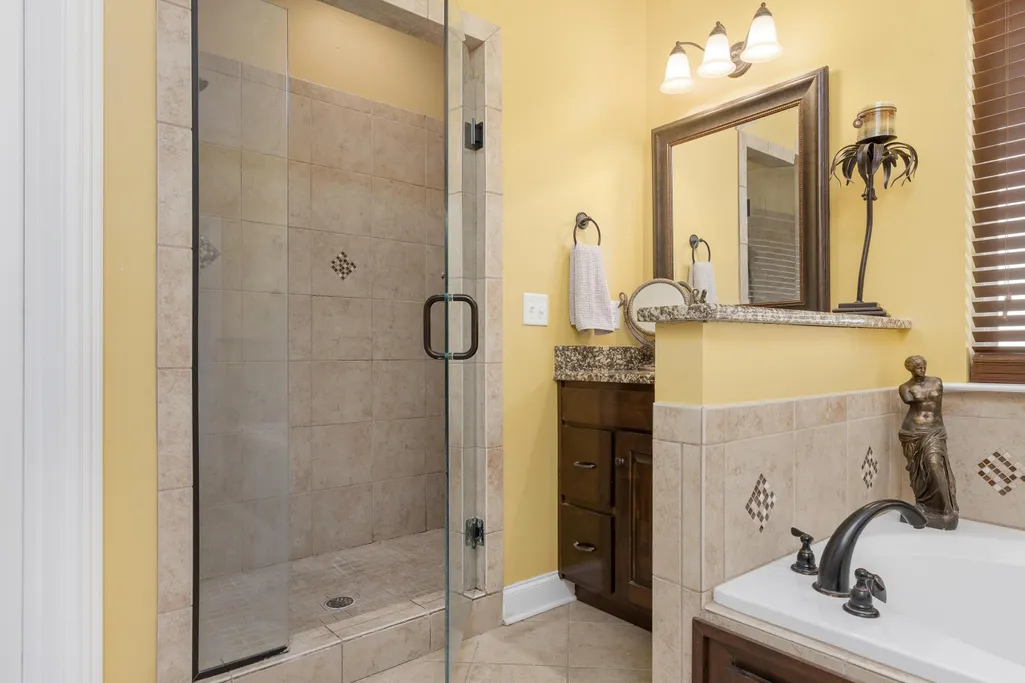
| Interior Amenities | Breakfast Room,Ceiling Fan(s),Crown Molding,Double Vanity,En Suite,Entrance Foyer,Granite Counters,High Ceilings,High Speed Internet,Kitchen Island,Open Floorplan,Pantry,Primary Downstairs,Walk-In Closet(s),Whirlpool Tub |
|---|---|
| Basement | None |
| Flooring | Carpet,Hardwood,Tile |
| Total Fireplaces | 1 |
| Fireplace Features | Propane |
| Basement (Y/N) | false |
| Air Conditioning Y/N | true |
| Heating Y/N | true |
| Window Features | Blinds,Double Pane Windows,Insulated Windows,Screens |
| Fireplace Y/N | true |
| Above Grade Finished Area | 2279 |
| Half Baths | 1 |
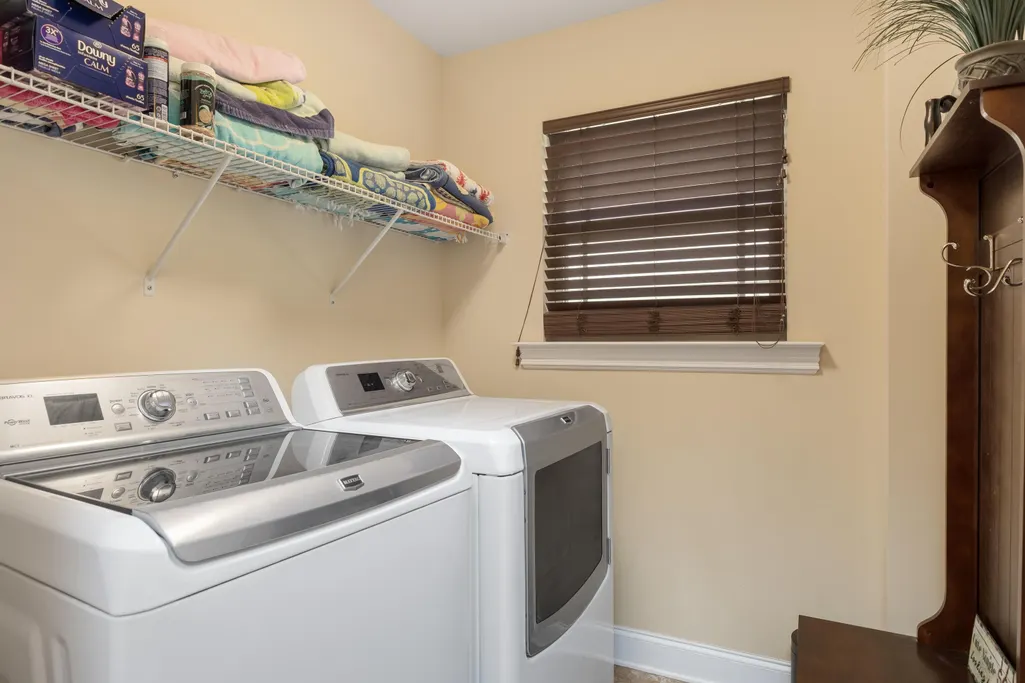
| Laundry Features | Laundry Room,Main Level |
| Total Bedrooms | 3 |
| LivingAreaSource | Tax Records |
| Total Baths | 3 |
Exterior Features
| Exterior Amenities | Fire Pit,Rain Gutters |
|---|---|
| Fencing | Back Yard,Fenced |
| Parking Features | Concrete,Driveway,Garage,Garage Door Opener,Garage Faces Front |
| Lot Features | Back Yard,Front Yard,Level,Views |
| Water Source | Public |
| Inclusions | All kitchen appliances, including the refrigerator, convey with the house. The washer and dryer do not convey with the house. |
| Lot Size Area | 0.31 |
| Foundation Details | Block |
| Spa | false |
| Building Area Total | 2279 |
| Lot Dimensions | 106.88X127.75 |
| Lot Size Acres | 0.31 |
| Road Surface Type | Asphalt |
| Waterfront Y/N | false |
| Road Frontage Type | Private Road |
| Other Equipment | None |
| Road Responsibility | Private Maintained Road |
Amenities
- Foreclosure
- Views
- Short Sale
- New Construction
- Adult 55+
- Lease To Own
- No HOA Fees
- Furnished
- Primary On Main
- Air Conditioning
- Seller Finance
- Green
- Fixer Upper
- Horse
- Golf
- Fireplace
- Deck
- Garage
- Basement
- Pool
Property vs Single Family Average in 37363
Price
Taxes
Year Built

 River Counties Association of REALTORS® All information deemed reliable but not guaranteed. All properties are subject to prior sale, change or withdrawal. Neither listing broker(s) or information provider(s) shall be responsible for any typographical errors, misinformation, misprints and shall be held totally harmless. Listing(s) information is provided for consumer's personal, non-commercial use and may not be used for any purpose other than to identify prospective properties consumers may
