




Address
8498 Deer Run Circle, Ooltewah, TN
Price
$ 549,900
Property Attributes
- MLS#1540369
- TypeSingle Family
- Listing Status Active
- CountyHamilton
- CityOoltewah
- AreaCounty
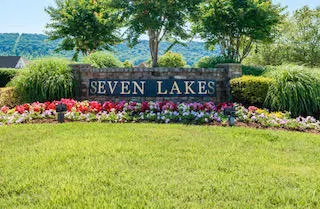
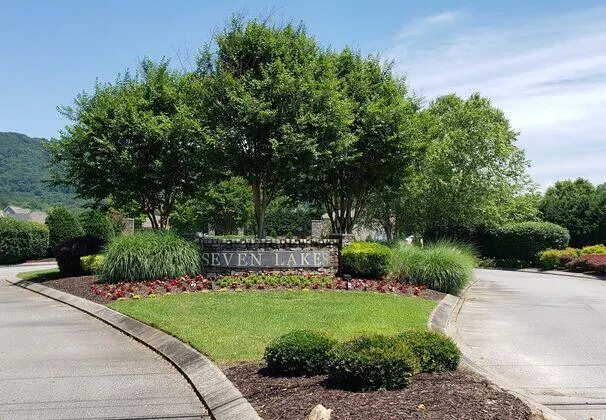
- NeighborhoodSeven Lakes
- Zip37363
- StyleSingle Family Residence
- Year Built2012
- Taxes$ 1849
- Price$ 549,900
- Bedrooms4
- Full Bathrooms2
- Half Bathrooms0
- Sqr Footage2340
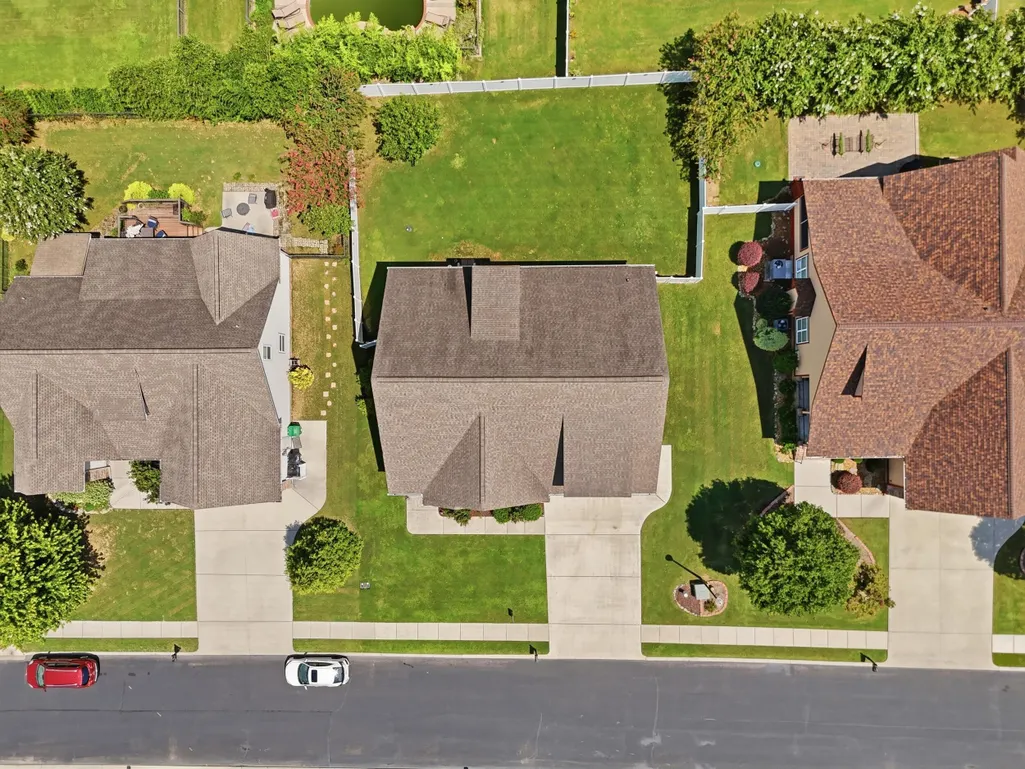
- Lot Size0.22 Acres
Data Source:
Greater Chattanooga MLS (GCAR)
Property Description
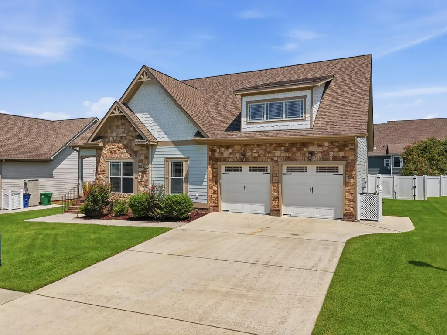
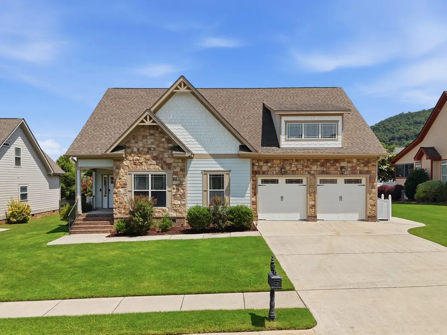
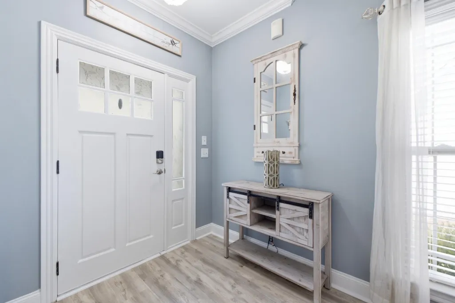
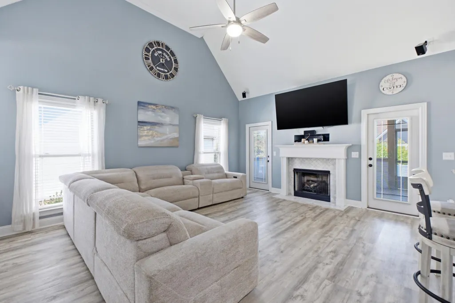
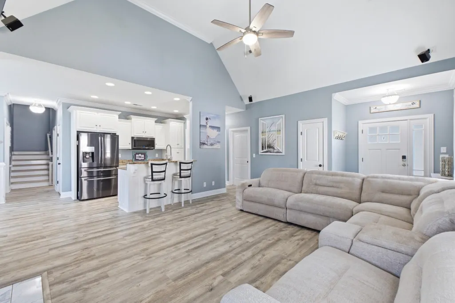
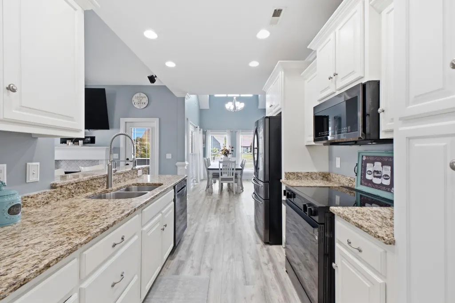
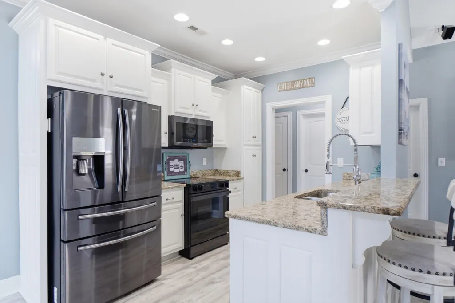
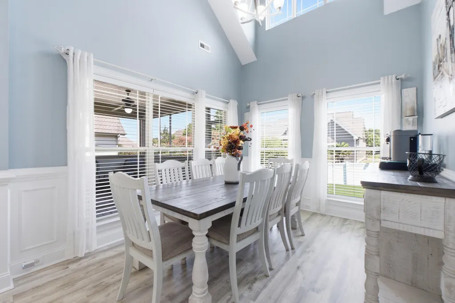
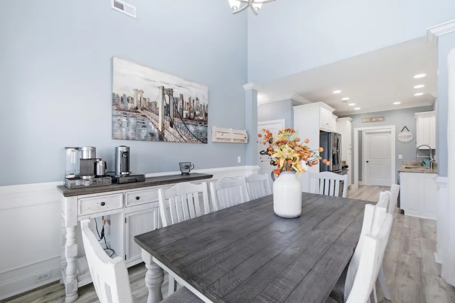
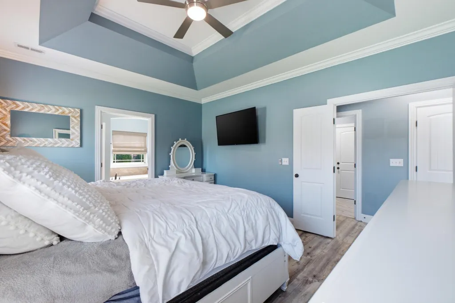
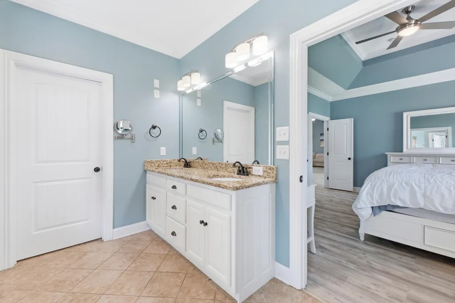
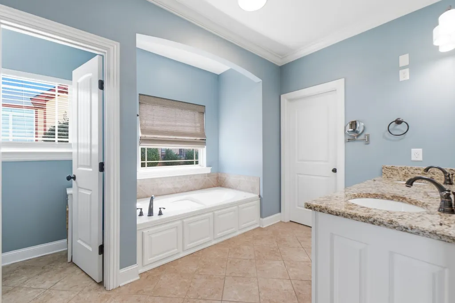
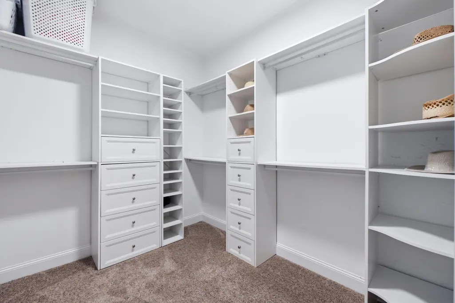
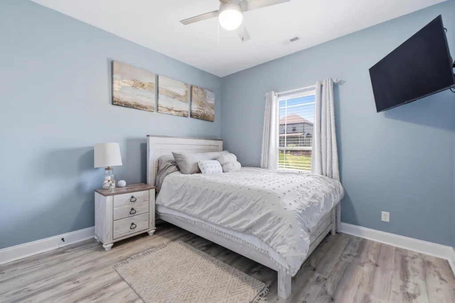
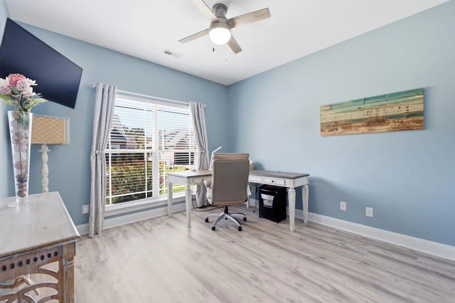
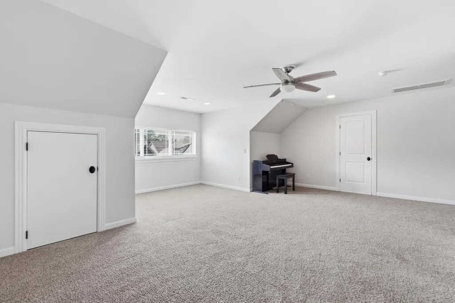
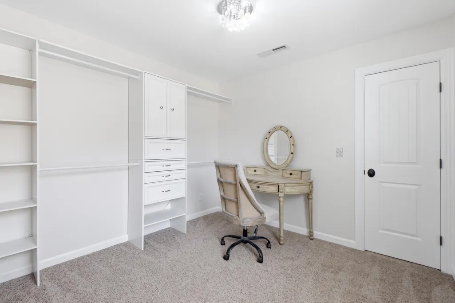
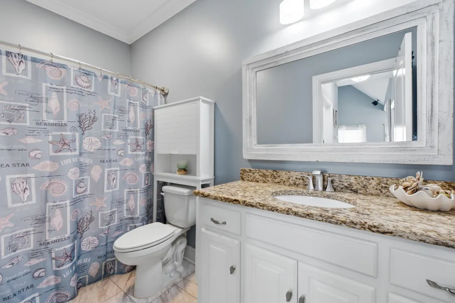
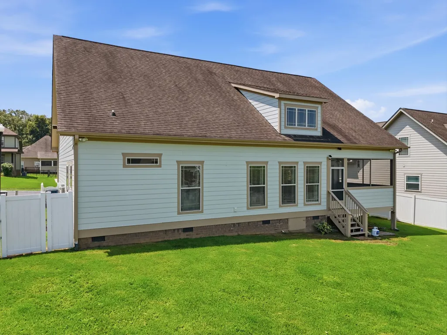
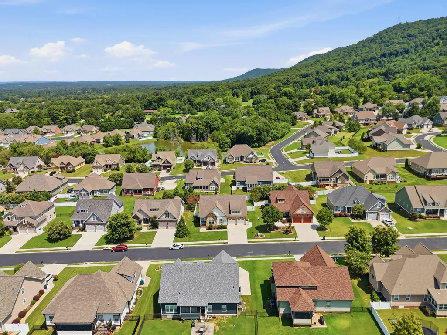
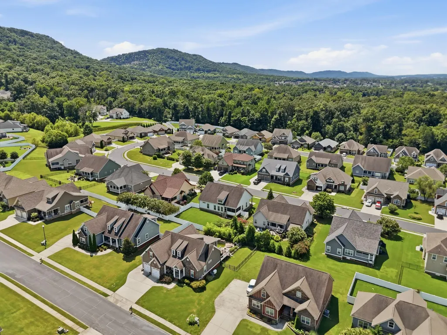
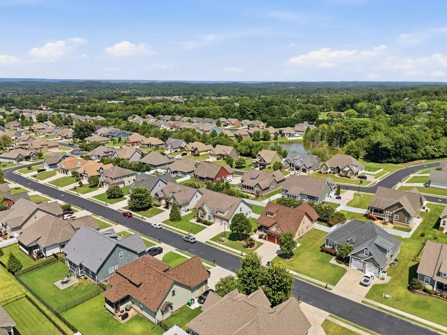
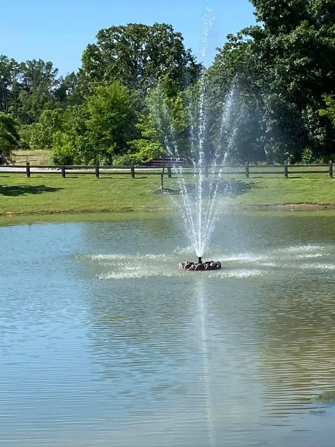
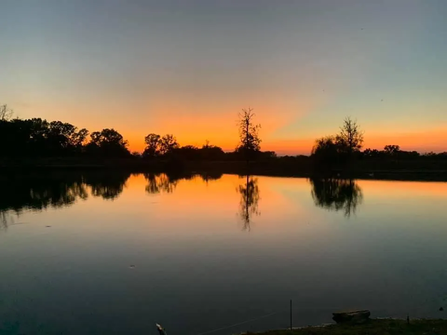
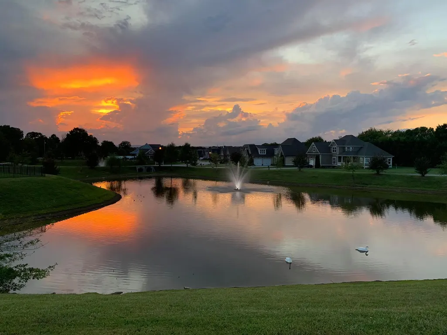
3 Main-Level Bedrooms + Private Upstairs Junior Suite | Waterproof Lifetime Vinyl Floors This is the best of both worlds with one-level living featuring three bedrooms on the main level, plus a private second-level junior suite with its own walk-in closet. Located in the highly desirable gated community of Seven Lakes in Ooltewah, this beautifully maintained home offers soaring vaulted ceilings, an open floor plan, abundant natural light, flexible living spaces, and a fully fenced backyard -- all within one of the area's most sought-after neighborhoods. The bright, well-appointed kitchen features stainless steel appliances and opens directly to the living and dining spaces, making it easy to stay connected with family and guests. Large windows throughout the home fill the living spaces with natural light, while the thoughtfully designed floor plan provides both openness and privacy. This beautifully maintained home offers the perfect blend of open, light-filled living spaces and flexible private retreats, all within one of the area's most sought-after neighborhoods. Community Amenities You'll Love: Seven Lakes is more than a subdivision--it's a lifestyle. Residents enjoy: * Gated entrance with security system * Seven picturesque lakes and ponds (several with fountains) * Community swimming pool and clubhouse with covered porch * Wide sidewalks and walking trails perfect for morning strolls, jogging, or evening conversations with neighbors. Inside the Home: The moment you walk through the door, soaring ceilings and an open, airy floor plan greet you. Designed for both everyday ease and effortless entertaining, the main level features: * Four bedrooms, including a spacious primary suite * An impressive family room that flows seamlessly into the kitchen and dining areas * A bright, well-appointed kitchen with quality finishes and top-tier appliances * Abundant natural light pouring in through numerous windows. One of the home's most versatile features is the additional upstairs living space. This private retreat includes a bedroom, sitting room, and area- ideal for use as a mother-in-law suite, teen hangout, guest quarters, home office, or extended-family space. Recent Upgrades & Improvements: The sellers have invested thoughtfully in the home, so you can move right in and enjoy: * Fresh exterior paint * Updated interior finishes * New flooring throughout the main level * New water heater and new stove * Freshly painted upstairs living areas and molding throughout. * Custom closets in the primary bedroom and upstairs bedroom * Upgraded high-tech security system * AC fan replacement and servicing * New front-yard landscaping
| Price History | |
|---|---|
| 8/8/2026 | Listed $560,000 |
| 8/26/2026 | 2$549,900 |
General Features
| Sewer | Public Sewer |
|---|---|
| Heating | Central,Electric,Propane |
| Cooling | Ceiling Fan(s),Central Air,Electric |
| Utilities | Cable Available,Electricity Available,Phone Available,Sewer Connected,Water Available,Water Connected,Propane,Underground Utilities |
| Possession | Negotiable |
| Roof | Shingle |
| Appliances | Refrigerator,Microwave,Free-Standing Electric Range,Electric Water Heater,Electric Range,Electric Oven,Electric Cooktop,Disposal,Dishwasher |
| HOA Fee | 850 |
| Garage Spaces | 2 |
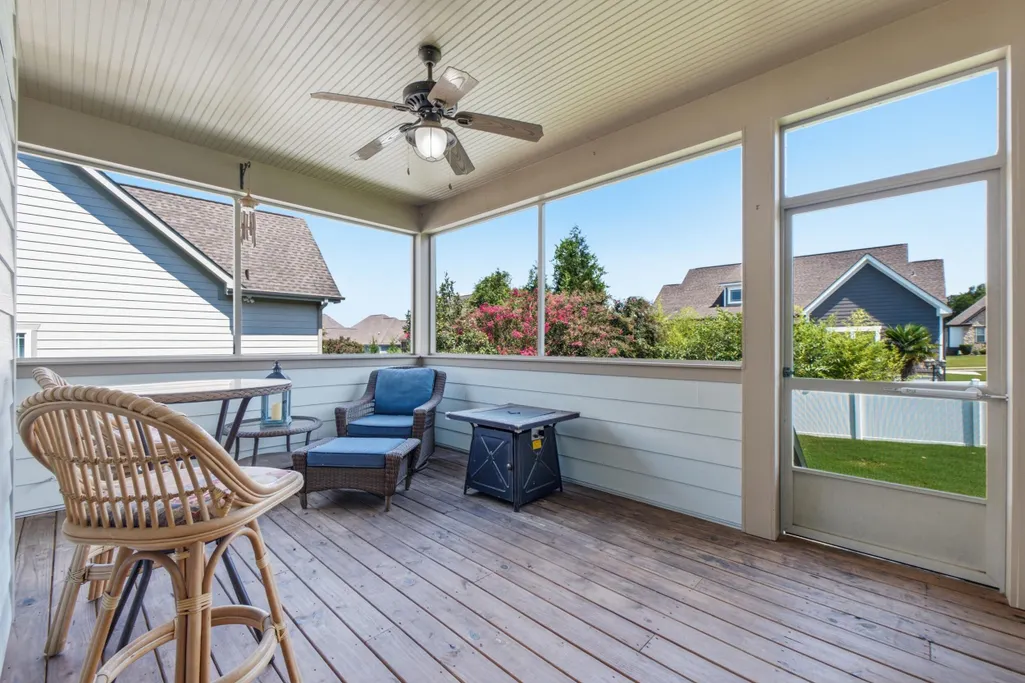
| Patio/Porch Features | Covered,Deck,Patio,Porch,Porch - Covered,Porch - Screened,Rear Porch,Screened |
| Pool Features | Community,Fenced,Filtered,In Ground,Outdoor Pool |
| Security Features | Closed Circuit Camera(s),Fire Alarm,Gated Community,Key Card Entry,Smoke Detector(s) |
| Construction Materials | Brick,Fiber Cement,Stone,Other |
| Year Built | 2012 |
| View | Lake,Mountain(s),Neighborhood,Other |
| Stories Count | 1 |
| Levels | One and One Half |
| Property Subtype | Single Family Residence |
| Waterfront Features | Lake |
| Community Features | Clubhouse,Fishing,Gated,Sidewalks,Street Lights,Pond |
| Assoc Fee Paid Per | Annually |
| County | Hamilton |
| New Construction | false |
| Property Type | Residential |
| Association Amenities | Clubhouse,Gated,Jogging Path,Pool,Water |
| HOA | true |
| Attached Garage | true |
| Subdivision Name | Seven Lakes |
| Garage Y/N | true |
| Other Structures | None |
| Total Rooms | 11 |
| Full Baths | 2 |
| Status | Active |
| Directions | I-75 North to Exit 11, Left on Lee Hwy, Right on Mtn View. Continue 4 miles to Seven Lakes on the right. |
| High School | Ooltewah |
| City | Ooltewah |
| Senior Community Y/N | false |
| MLS Area | County |
| Lot Size Units | Acres |
| Lot Size Square Feet | 9596.27 |
| Carport Y/N | false |
| Listing Terms | Cash,Conventional,FHA,VA Loan |
| Spa Features | None |
| Elementary School | Ooltewah Elementary |
| Land Lease Y/N | No |
| Tax Annual Amount | 1849.82 |
| Home Warranty Y/N | false |
| Middle/Junior High School | Hunter Middle |
| Lease Renewal Y/N | No |
| MLS Area Minor | County |
| Additional Parcels Y/N | false |
| Lease Considered Y/N | No |
| Rent Control Y/N | No |
| Standard Status | Active |
| Occupancy Type | Owner |
| MobileHomeRemainsYN | No |
| Legal Description | Lt 152 Seven Lakes Pud Ph 3 Pb 95 P G 110 Rev 95-154 Out Of 104K-A-14 F Or 2012 |
| Sewer_co_Public_sp_Sewer | true |
| Heating_co_Propane3 | true |
| Heating_co_Central | true |
| Utilities_co_Cable_sp_Available | true |
| Utilities_co_Electricity_sp_Available | true |
| Utilities_co_Underground_sp_Utilities | true |
Interior Features
| Interior Amenities | Cathedral Ceiling(s),Ceiling Fan(s),Double Vanity,Entrance Foyer,Granite Counters,High Ceilings,In-Law Floorplan,Open Floorplan,Pantry,Primary Downstairs,Recessed Lighting,Separate Dining Room,Separat |
|---|---|
| Basement | Crawl Space |
| Flooring | Carpet,Laminate,Tile |
| Total Fireplaces | 1 |
| Fireplace Features | Great Room,Propane |
| Basement (Y/N) | false |
| Air Conditioning Y/N | true |
| Heating Y/N | true |
| Window Features | Insulated Windows,Shades |
| Fireplace Y/N | true |
| Above Grade Finished Area | 2340 |
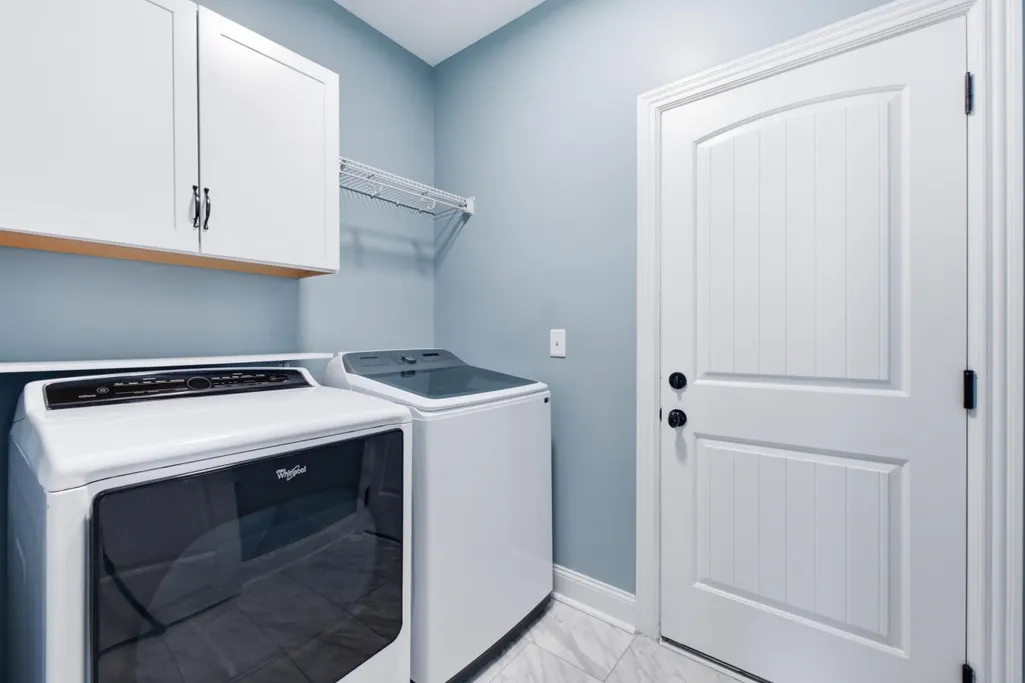
| Laundry Features | Electric Dryer Hookup,Gas Dryer Hookup,Laundry Room,Main Level,Washer Hookup |
| Total Bedrooms | 4 |
| LivingAreaSource | Owner |
| Total Baths | 2 |
Exterior Features
| Exterior Amenities | Gray Water System,Smart Irrigation,Smart Light(s),Smart Lock(s) |
|---|---|
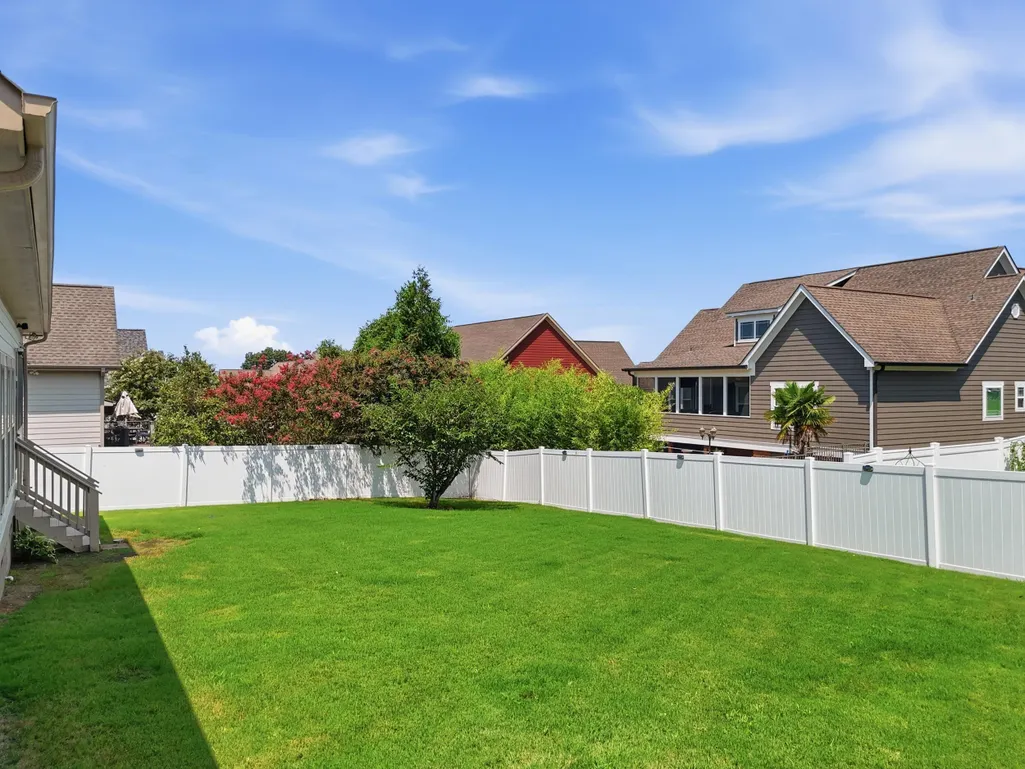
| Fencing | Back Yard,Gate,Vinyl |
| Parking Features | Concrete,Driveway,Garage,Garage Door Opener,Garage Faces Front,Kitchen Level |
| Lot Features | Landscaped,Level,Sprinklers In Front,Sprinklers In Rear,Views |
| Water Source | Public |
| Lot Size Area | 0.22 |
| Foundation Details | Slab |
| Spa | false |
| Building Area Total | 2340 |
| Lot Dimensions | 80X120 |
| Lot Size Acres | 0.22 |
| Road Surface Type | Asphalt |
| Waterfront Y/N | false |
| Road Frontage Type | Interstate Access Within 5 Miles |
| Other Equipment | None |
| Crops Included Y/N | No |
| Road Responsibility | Public Maintained Road |
| Horse Y/N | No |
| Irrigation Water Rights Y/N | No |
Amenities
- Foreclosure
- Views
- Short Sale
- New Construction
- Adult 55+
- Lease To Own
- No HOA Fees
- Furnished
- Primary On Main
- Air Conditioning
- Seller Finance
- Green
- Fixer Upper
- Horse
- Golf
- Fireplace
- Deck
- Garage
- Basement
- Pool
Property vs Single Family Average in 37363
Price
Taxes
Year Built

 River Counties Association of REALTORS® All information deemed reliable but not guaranteed. All properties are subject to prior sale, change or withdrawal. Neither listing broker(s) or information provider(s) shall be responsible for any typographical errors, misinformation, misprints and shall be held totally harmless. Listing(s) information is provided for consumer's personal, non-commercial use and may not be used for any purpose other than to identify prospective properties consumers may
