











Address
7317 Majestic Hill Drive, Chattanooga, TN
Price
$ 467,900
Property Attributes
- MLS#1539097
- TypeSingle Family
- Listing Status Active
- CountyHamilton
- CityChattanooga
- AreaChattanooga
- NeighborhoodMajestic Hill
- Zip37421
- StyleSingle Family Residence
- Year Built2023
- Taxes$ 8203
- Price$ 467,900
- Bedrooms4
- Full Bathrooms3
- Half Bathrooms1
- Sqr Footage2785
- Lot Size0.34 Acres
Data Source:
Greater Chattanooga MLS (GCAR)
Property Description
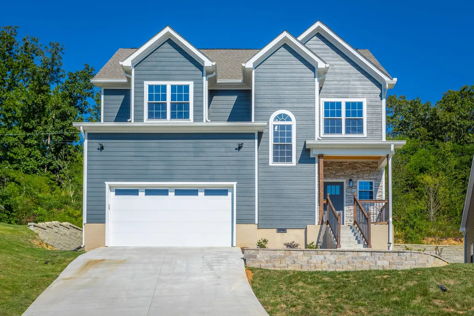
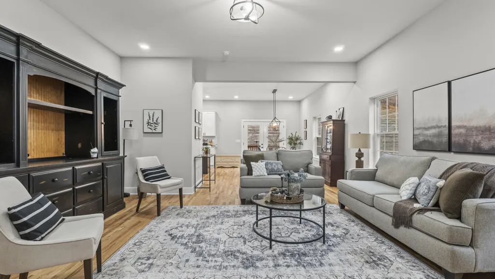
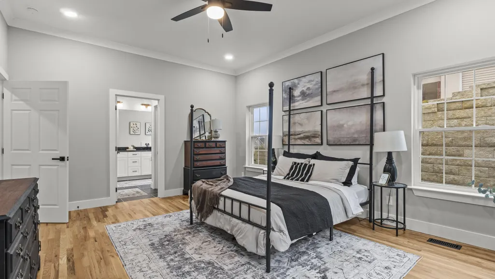
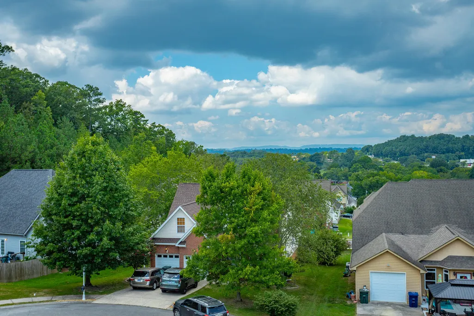
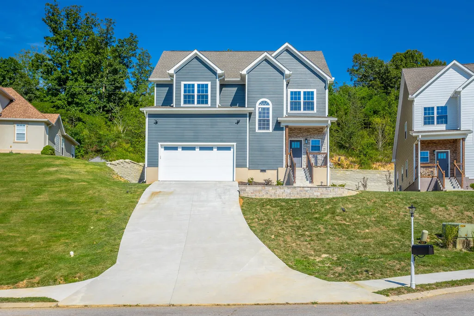
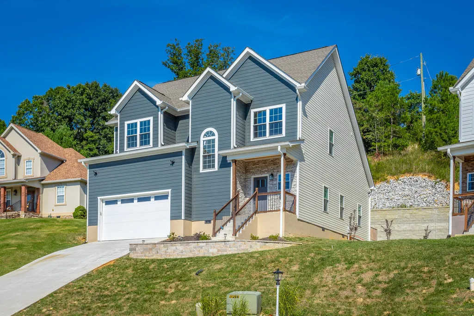
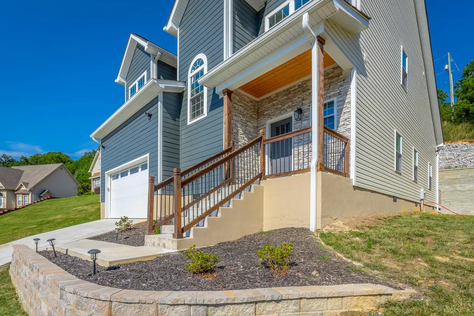
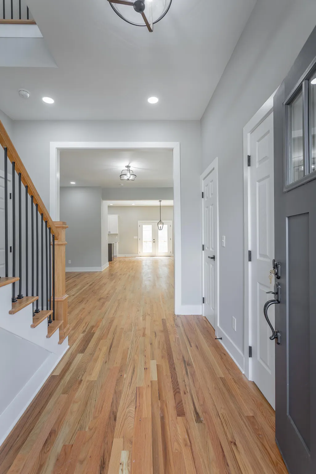
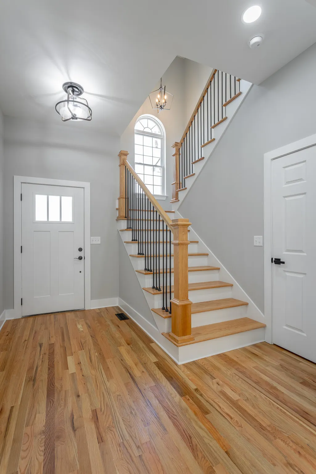
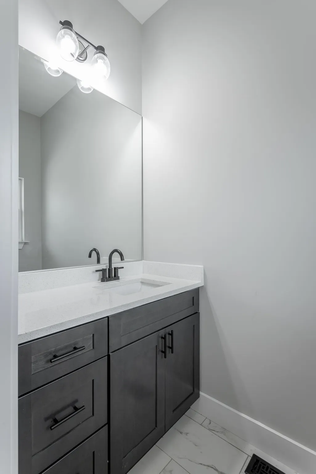
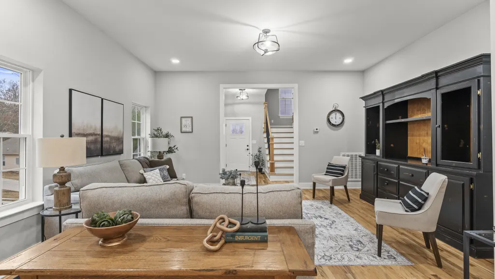
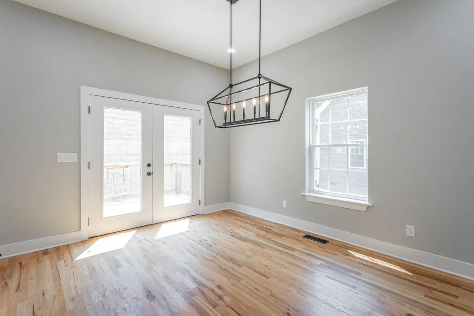
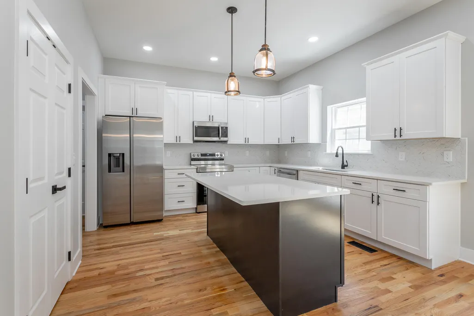
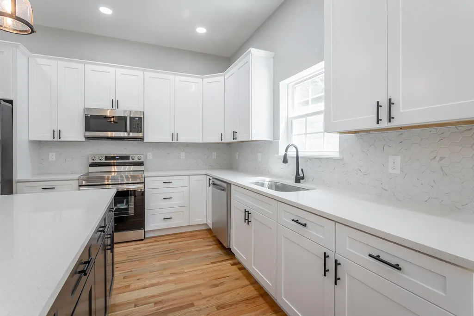
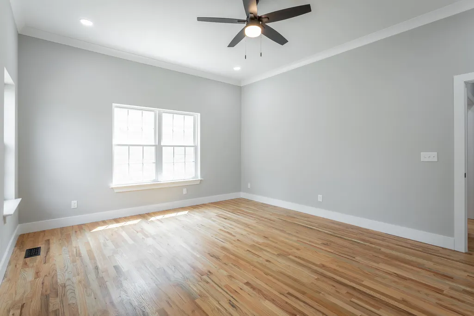
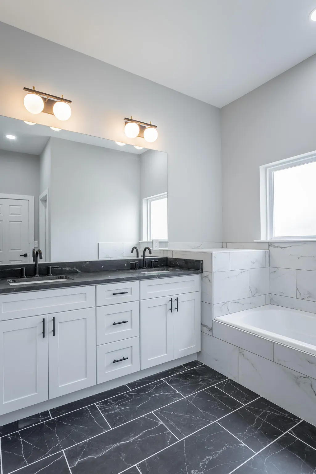
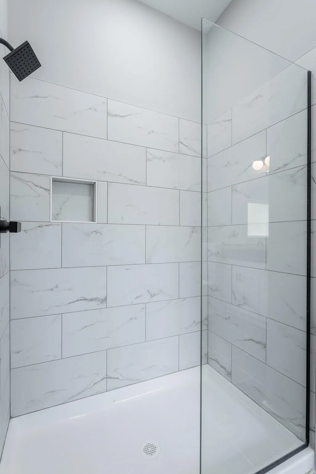
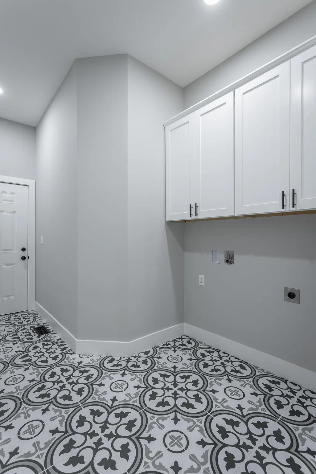
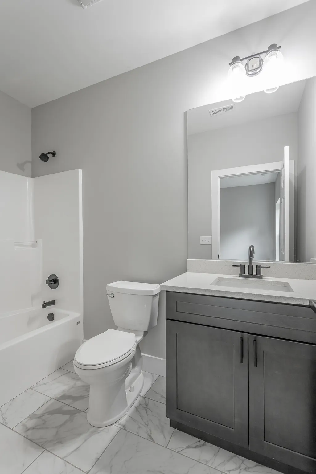
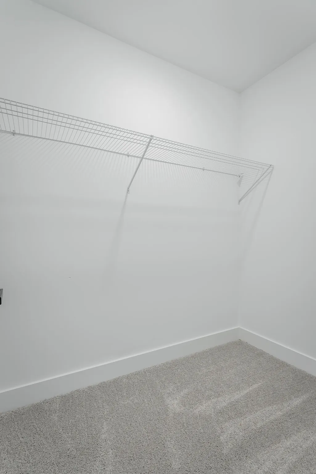
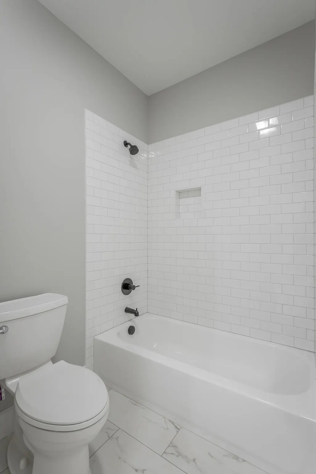
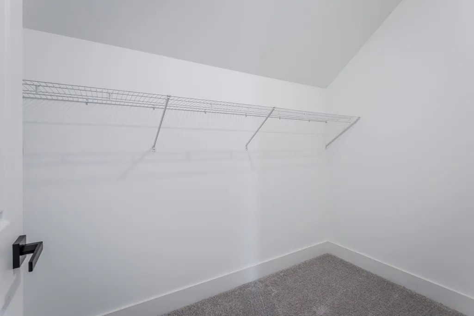
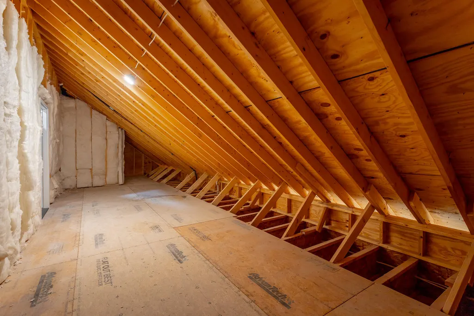
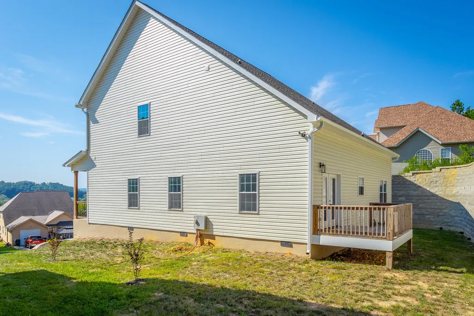
Looking for a new home priced below market value? This one checks the box. Offered below a recent appraisal, this property provides tens of thousands in instant equity from day one. This newly constructed home features a thoughtfully designed layout in a prime East Brainerd location. Conveniently located just off the East Brainerd exit of I-75, the home is tucked away in a small, quiet neighborhood while still being close to everything--shopping, restaurants, activities, top-rated schools, and just a short drive to the airport or downtown Chattanooga. Situated on a cul-de-sac lot, this 4-bedroom, 3.5-bath home offers 2,785 square feet and an attached two-car garage. The main level welcomes you with a spacious living room featuring soaring ceilings, solid hardwood flooring, and an open-concept layout that flows easily into the dining area and kitchen. The kitchen is equipped with sleek quartz countertops, stainless steel appliances, soft-close cabinetry, and a walk-in pantry. Also on the main level is a half bath, a large laundry and mudroom, and the primary suite. The primary bedroom is generously sized and includes an ensuite bath with a sleek tile shower, separate garden tub, dual sinks, and a walk-in closet. Upstairs you'll find a versatile bonus space, three additional spacious bedrooms, two full bathrooms, and a large walk-out attic that offers excellent storage. One of the upstairs bedrooms includes its own ensuite bath, making it a perfect option for a second primary suite or guest retreat. With stylish finishes, a functional layout, and a location that's hard to beat, this home is ready to welcome its next owner. Schedule your showing today.
| Elementary School | Middle School | High School |
|---|---|---|
| East Brainerd Elementary Elementary School | East Hamilton Middle School | East Hamilton High School |
| Price History | |
|---|---|
| 9/4/2026 | Listed $467,900 |
General Features
| Sewer | Public Sewer |
|---|---|
| Heating | Central,Electric |
| Cooling | Central Air,Electric,Multi Units |
| Utilities | Cable Available,Electricity Available,Sewer Connected,Underground Utilities |
| Possession | Close Of Escrow,Negotiable |
| Roof | Shingle |
| Appliances | Refrigerator,Microwave,Free-Standing Electric Range,Electric Water Heater,Dishwasher |
| Garage Spaces | 2 |
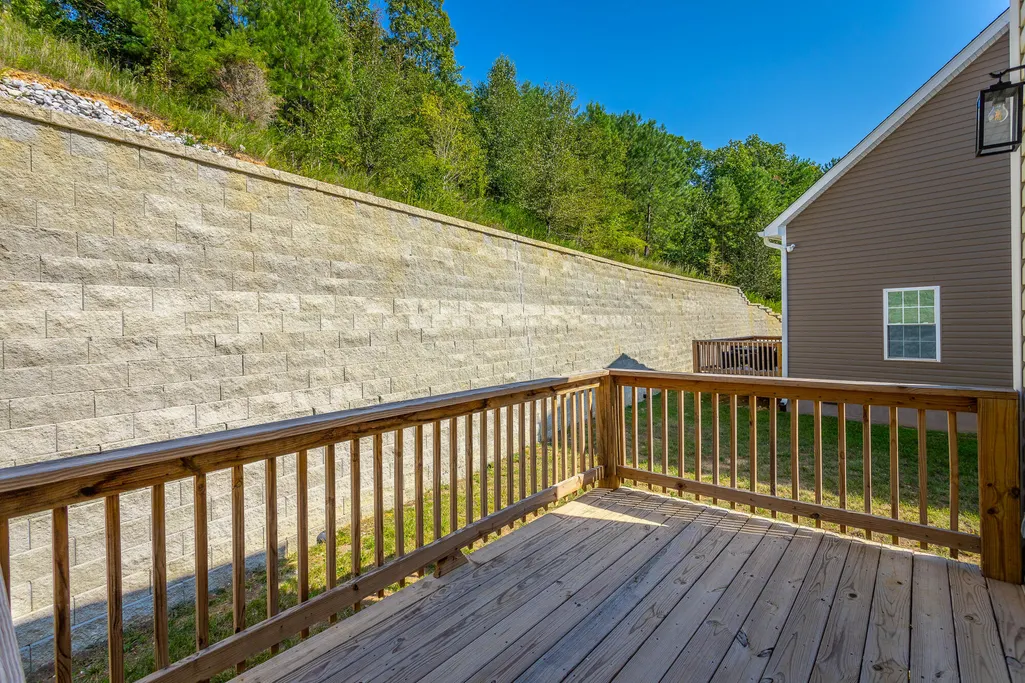
| Patio/Porch Features | Deck,Patio,Porch,Porch - Covered |
| Security Features | Smoke Detector(s) |
| Construction Materials | Brick,Stone,Vinyl Siding |
| Year Built | 2023 |
| View | Mountain(s),Other |
| Stories Count | 2 |
| Levels | Two |
| Property Subtype | Single Family Residence |
| Community Features | Sidewalks |
| County | Hamilton |
| New Construction | true |
| Property Type | Residential |
| HOA | false |
| Attached Garage | true |
| Subdivision Name | Majestic Hill |
| Garage Y/N | true |
| Total Rooms | 14 |
| Full Baths | 3 |
| Status | Active |
| Directions | I-75 N to East Brainerd Rd exit, turn right, then right on N. Concord Rd, Turn left into Majestic Hill subdivision. Home on the left at the end of the street. |
| High School | East Hamilton |
| City | Chattanooga |
| Senior Community Y/N | false |
| MLS Area | Chattanooga |
| Lot Size Units | Acres |
| Lot Size Square Feet | 14810.4 |
| Carport Y/N | false |
| Listing Terms | Cash,Conventional,FHA,VA Loan |
| Elementary School | East Brainerd Elementary |
| Tax Annual Amount | 8203.91 |
| Home Warranty Y/N | false |
| Middle/Junior High School | East Hamilton |
| MLS Area Minor | Chattanooga |
| Additional Parcels Y/N | false |
| Virtual Tour | https://my.matterport.com/show/?m=HxF2HZpCRLT |
| Structure Type | Free Standing Building |
| Standard Status | Active |
| Occupancy Type | Vacant |
| Legal Description | Lt 22 Majestic Hill Sub Pb 79 Pg 31 Rev 123 Pg 121 Out of 158K-D-1 for 2005 |
| Sewer_co_Public_sp_Sewer | true |
| Heating_co_Central | true |
| Utilities_co_Cable_sp_Available | true |
| Utilities_co_Electricity_sp_Available | true |
| Utilities_co_Underground_sp_Utilities | true |
Interior Features
| Interior Amenities | Breakfast Nook,Cathedral Ceiling(s),Double Vanity,Eat-in Kitchen,En Suite,Granite Counters,High Ceilings,High Speed Internet,Open Floorplan,Pantry,Primary Downstairs,Separate Shower,Soaking Tub,Tub/shower Combo,Walk-In Closet(s) |
|---|---|
| Flooring | Carpet,Hardwood,Tile |
| Basement (Y/N) | false |
| Air Conditioning Y/N | true |
| Heating Y/N | true |
| Window Features | Insulated Windows,Vinyl Frames |
| Fireplace Y/N | false |
| Above Grade Finished Area | 2785 |
| Half Baths | 1 |
| Laundry Features | Electric Dryer Hookup,Gas Dryer Hookup,Laundry Room,Washer Hookup |
| Total Bedrooms | 4 |
| LivingAreaSource | Tax Records |
| Total Baths | 4 |
Exterior Features
| Exterior Amenities | None |
|---|---|
| Parking Features | Garage Door Opener,Garage Faces Front,Kitchen Level |
| Lot Features | Cul-De-Sac,Sloped,Split Possible |
| Water Source | Public |
| Lot Size Area | 0.34 |
| Foundation Details | Block |
| Spa | false |
| Building Area Total | 2785 |
| Lot Dimensions | 67.11X178.14 |
| Lot Size Acres | 0.34 |
| Waterfront Y/N | false |
Amenities
- Foreclosure
- Views
- Short Sale
- New Construction
- Adult 55+
- Lease To Own
- No HOA Fees
- Furnished
- Primary On Main
- Air Conditioning
- Seller Finance
- Green
- Fixer Upper
- Horse
- Golf
- Fireplace
- Deck
- Garage
- Basement
- Pool
Property vs Single Family Average in 37421
Price
Taxes
Year Built

 River Counties Association of REALTORS® All information deemed reliable but not guaranteed. All properties are subject to prior sale, change or withdrawal. Neither listing broker(s) or information provider(s) shall be responsible for any typographical errors, misinformation, misprints and shall be held totally harmless. Listing(s) information is provided for consumer's personal, non-commercial use and may not be used for any purpose other than to identify prospective properties consumers may
