






























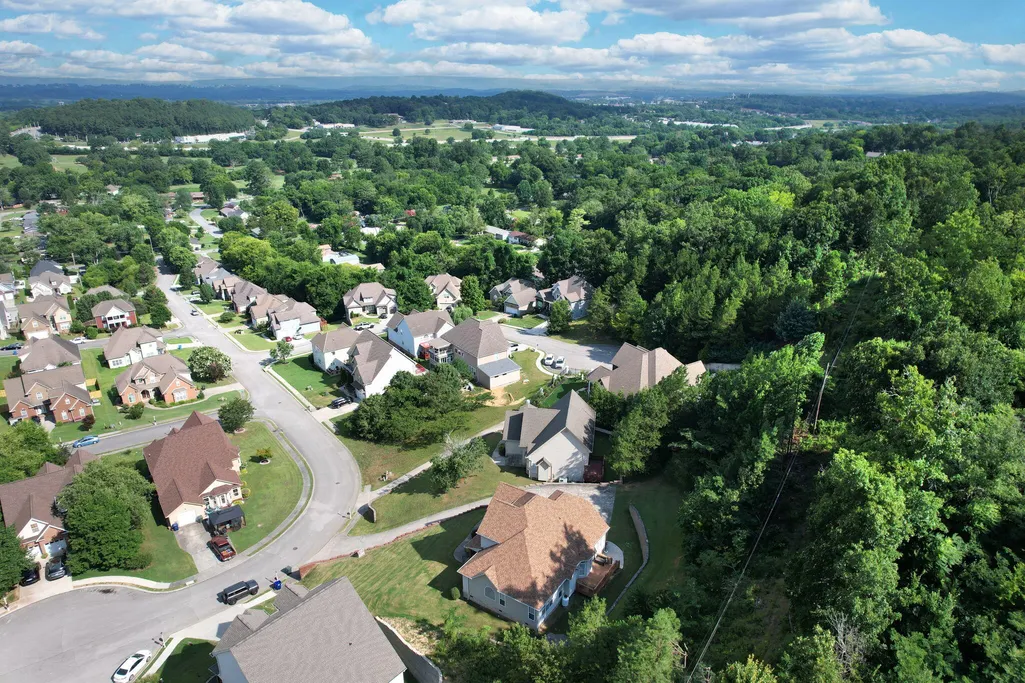


Address
7321 Majestic Hill Drive, Chattanooga, TN
Price
$ 485,000
Property Attributes
- MLS#1533184
- TypeSingle Family
- Listing Status Active
- CountyHamilton
- CityChattanooga
- AreaChattanooga
- NeighborhoodMajestic Hill
- Zip37421
- StyleSingle Family Residence
- Year Built2006
- Taxes$ 3675
- Price$ 485,000
- Bedrooms5
- Full Bathrooms3
- Half Bathrooms0
- Sqr Footage2408
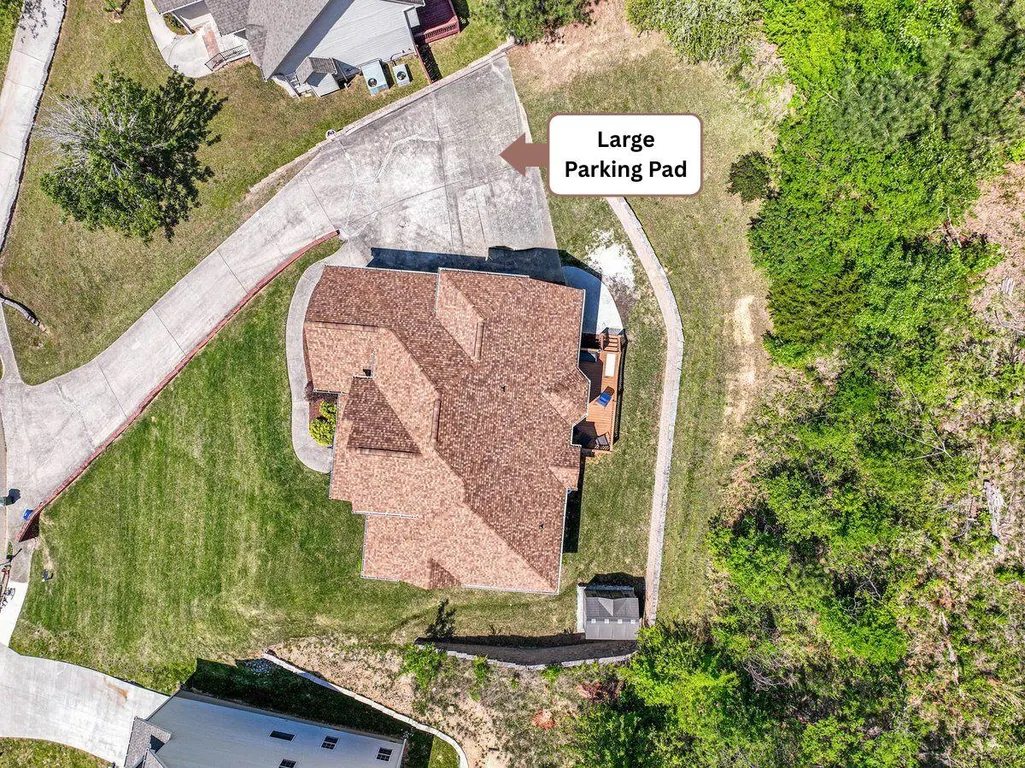
- Lot Size0.46 Acres
Data Source:
Greater Chattanooga MLS (GCAR)
Property Description
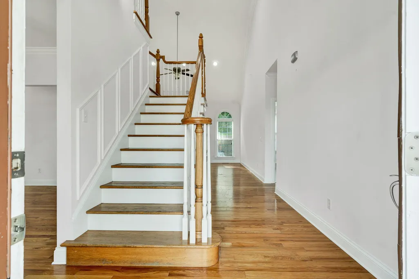
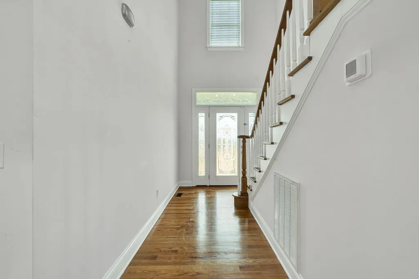
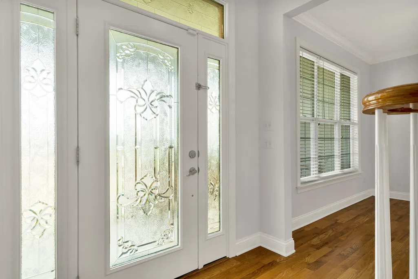
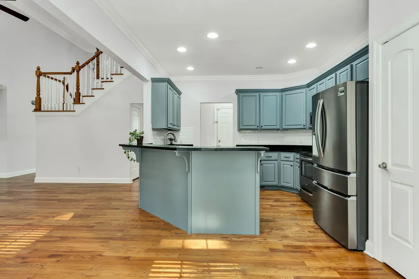
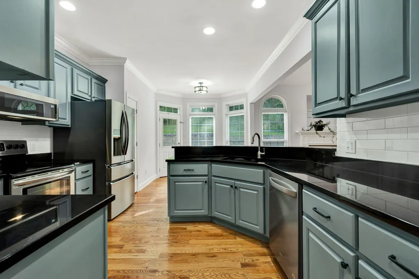
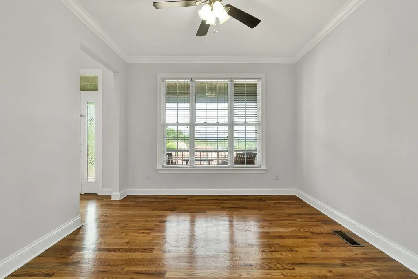
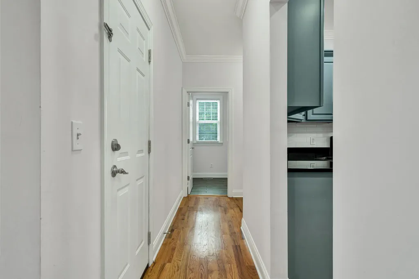
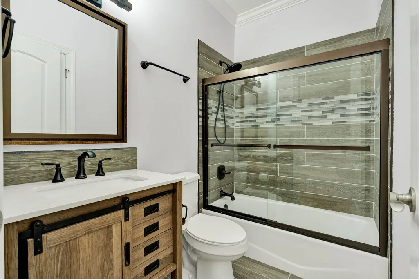
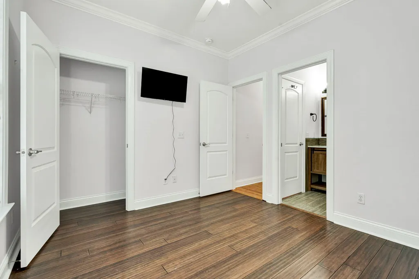
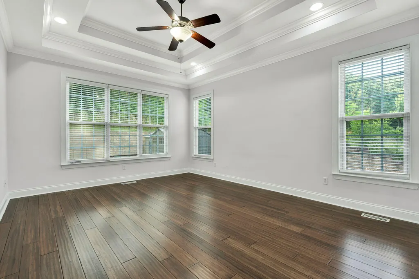
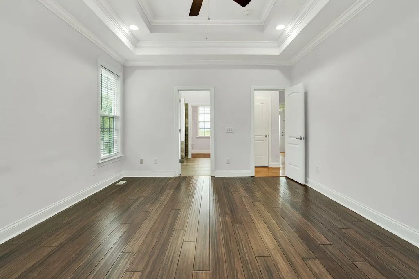
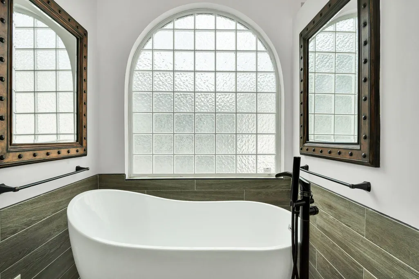
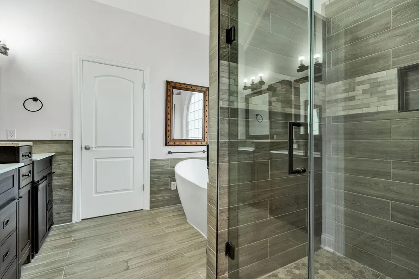
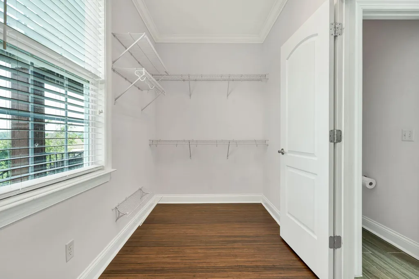
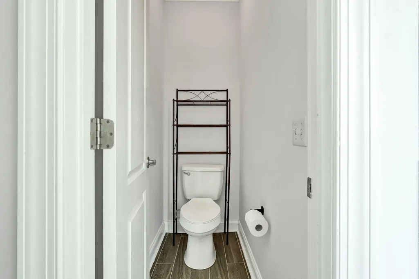
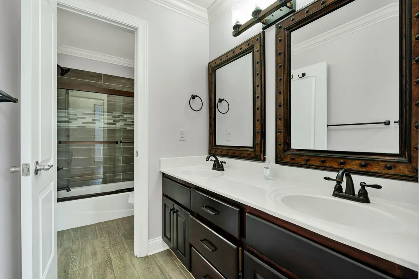
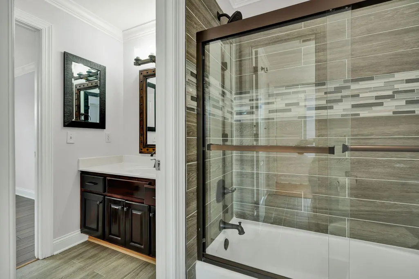
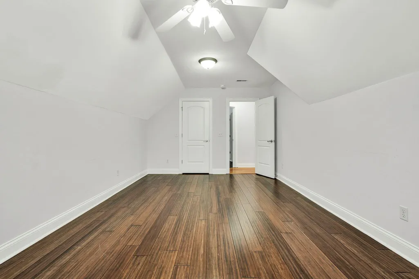
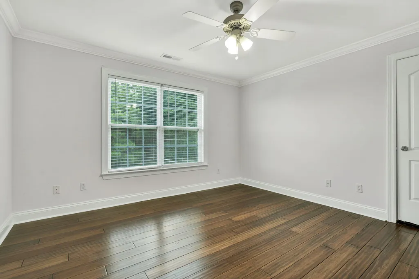
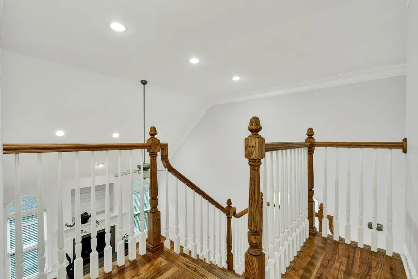
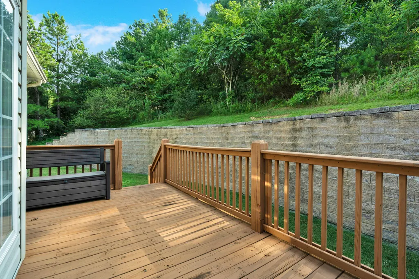
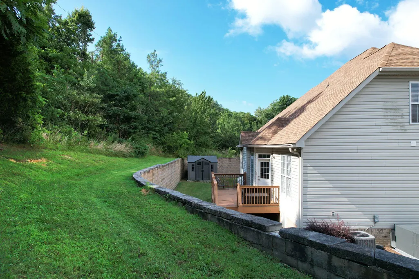
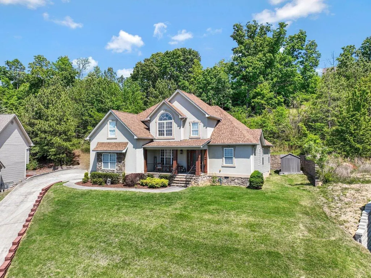
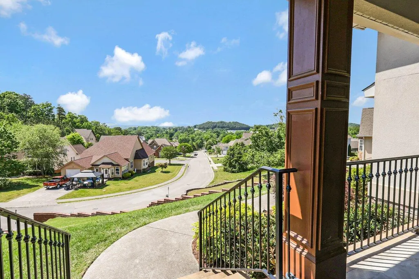
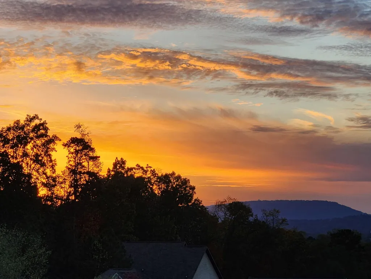
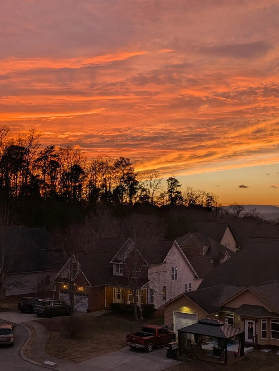
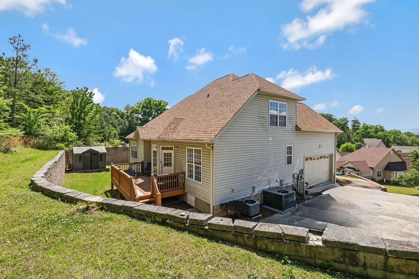
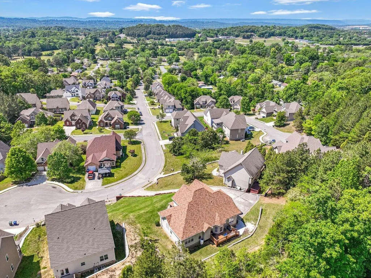
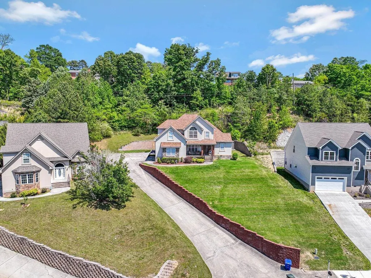
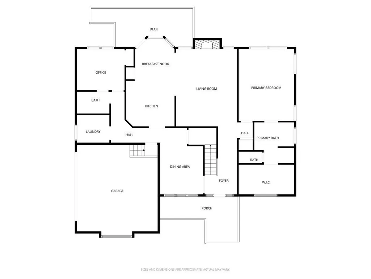
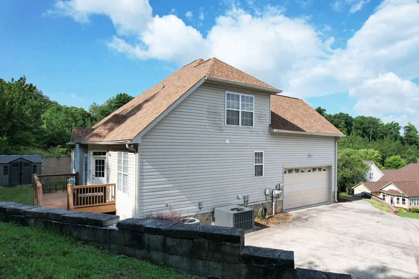
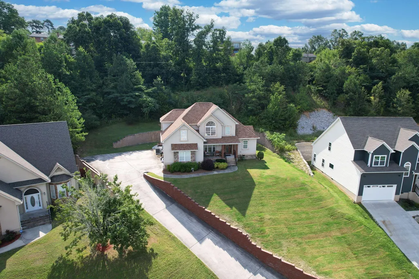
**Brand new water heater and HVAC units!** Welcome to 7321 Majestic Hill Dr! This beautifully situated home offers mountain views with stunning sunsets and prime location with quick and easy interstate access. Perched atop a hill at the highest point of the neighborhood, this fabulous home feels like it's own private oasis. If you love quiet seclusion but also convenience and proximity to town, this is the house for you! 7321 Majestic Hill Dr is a 5 bedroom, 3 bathroom home making it the perfect home for just about anyone. Are you a large family that needs space? CHECK! Are your a multi-generational family that needs bedrooms/bathrooms on both floors for easy access and privacy? CHECK! Do you need space to entertain and host? CHECK! This home offers 2 bedrooms and 2 full bathrooms on the main level, one of which is a spacious primary suite, and 3 additional bedrooms and one full bathroom on the second floor. With real and original hardwoods throughout, abundant natural light, and modern kitchen and bathroom finishes, this house requires little to no effort to make this your very own dream home. Updates include: New water heater (May 2026), new HVAC units with transferrable warranties (upstairs replaced 2025, downstairs Jan. 2026), osmosis air purifier systems added to both HAVC units, new refrigerator in 2024, and new interior paint and kitchen updates in 2022.
| Price History | |
|---|---|
| 4/23/2026 | Listed $499,900 |
| 7/13/2026 | 2$494,900 |
| 8/18/2026 | 3$485,000 |
General Features
| Sewer | Public Sewer |
|---|---|
| Heating | Central,Electric |
| Cooling | Central Air,Electric |
| Utilities | Electricity Connected,Sewer Connected,Water Connected,Propane |
| Possession | Close Of Escrow |
| Roof | Shingle |
| Appliances | Refrigerator,Microwave,Electric Water Heater,Electric Range,Disposal,Dishwasher |
| Garage Spaces | 2 |
| Patio/Porch Features | Deck,Front Porch,Porch - Covered |
| Construction Materials | Stone,Synthetic Stucco,Vinyl Siding |
| Year Built | 2006 |
| View | Mountain(s) |
| Stories Count | 2 |
| Levels | Two |
| Property Subtype | Single Family Residence |
| County | Hamilton |
| New Construction | false |
| Property Type | Residential |
| HOA | false |
| Attached Garage | true |
| Subdivision Name | Majestic Hill |
| Garage Y/N | true |
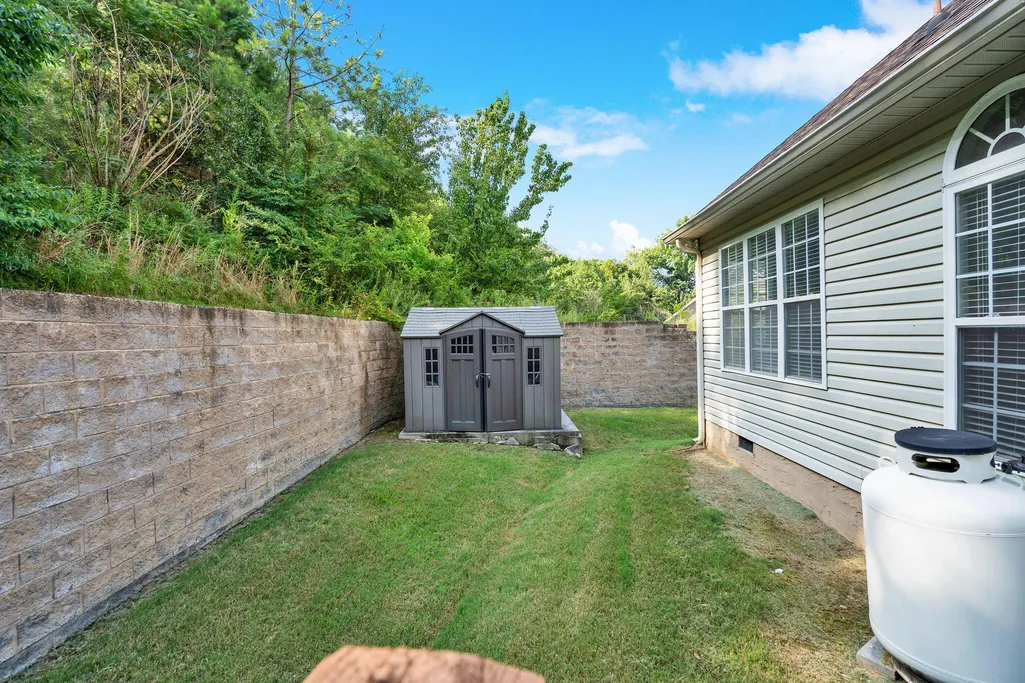
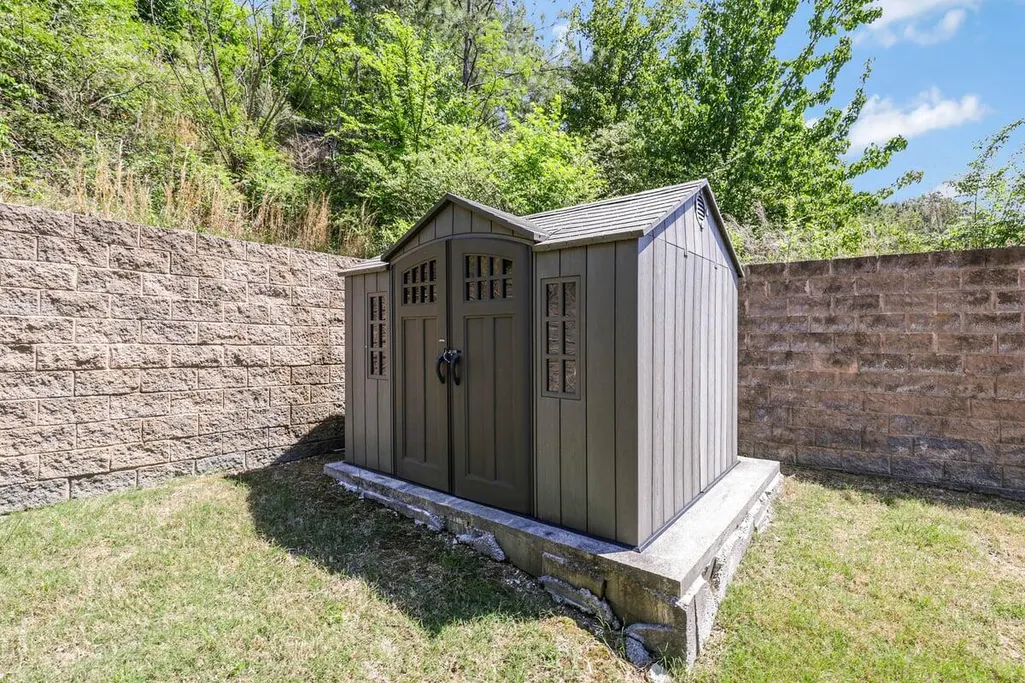
| Other Structures | Shed(s) |
| Total Rooms | 12 |
| Full Baths | 3 |
| Status | Active |
| Directions | From E Brainerd Rd turn onto N Concord Rd and follow for approximately 1/2 mile. Turn left onto Majestic Hill Dr; follow for roughly .2 miles and the property will be on your left. |
| High School | East Hamilton |
| City | Chattanooga |
| Senior Community Y/N | false |
| MLS Area | Chattanooga |
| Lot Size Units | Acres |
| Lot Size Square Feet | 20159.36 |
| Carport Y/N | false |
| Listing Terms | Cash,Conventional,FHA,VA Loan |
| Elementary School | East Brainerd Elementary |
| Land Lease Y/N | No |
| Tax Annual Amount | 3675.1 |
| Home Warranty Y/N | false |
| Middle/Junior High School | East Hamilton |
| Lease Renewal Y/N | No |
| MLS Area Minor | Chattanooga |
| Additional Parcels Y/N | false |
| Lease Considered Y/N | No |
| Rent Control Y/N | No |
| Virtual Tour | https://www.asteroom.com/pviewer?hideleadgen=1&token=ULDeCFgPhkGGc7W7ex_33w |
| Standard Status | Active |
| Occupancy Type | Owner |
| MobileHomeRemainsYN | No |
| Legal Description | Lt 21 Majestic Hill Sub Pb79 Pg31 O Ut Of 158K-D-1 For 2005 |
| Sewer_co_Public_sp_Sewer | true |
| Heating_co_Central | true |
Interior Features
| Interior Amenities | Breakfast Nook,Cathedral Ceiling(s),Ceiling Fan(s),Crown Molding,Double Vanity,En Suite,Entrance Foyer,Granite Counters,High Ceilings,Primary Downstairs,Separate Dining Room,Separate Shower,Soaking Tu |
|---|---|
| Basement | None |
| Flooring | Bamboo,Hardwood,Tile |
| Total Fireplaces | 1 |
| Fireplace Features | Gas Log |
| Basement (Y/N) | false |
| Air Conditioning Y/N | true |
| Heating Y/N | true |
| Window Features | Insulated Windows,Vinyl Frames |
| Fireplace Y/N | true |
| Above Grade Finished Area | 2408 |
| Laundry Features | Electric Dryer Hookup,Inside,Laundry Room,Main Level,Washer Hookup |
| Total Bedrooms | 5 |
| LivingAreaSource | Tax Records |
| Total Baths | 3 |
Exterior Features
| Exterior Amenities | None |
|---|---|
| Fencing | None |
| Parking Features | Concrete,Driveway,Garage |
| Lot Features | Sloped,Views |
| Water Source | Public |
| Inclusions | All kitchen appliances |
| Lot Size Area | 0.46 |
| Foundation Details | Block |
| Spa | No |
| Building Area Total | 2408 |
| Lot Dimensions | 57x215x165x171 |
| Lot Size Acres | 0.46 |
| Road Surface Type | Paved |
| Waterfront Y/N | false |
| Road Frontage Type | City Street |
| Other Equipment | Air Purifier,Fuel Tank(s) |
| Crops Included Y/N | No |
| Road Responsibility | Public Maintained Road |
| Horse Y/N | No |
| Irrigation Water Rights Y/N | No |
Amenities
- Foreclosure
- Views
- Short Sale
- New Construction
- Adult 55+
- Lease To Own
- No HOA Fees
- Furnished
- Primary On Main
- Air Conditioning
- Seller Finance
- Green
- Fixer Upper
- Horse
- Golf
- Fireplace
- Deck
- Garage
- Basement
- Pool
Property vs Single Family Average in 37421
Price
Taxes
Year Built

 River Counties Association of REALTORS® All information deemed reliable but not guaranteed. All properties are subject to prior sale, change or withdrawal. Neither listing broker(s) or information provider(s) shall be responsible for any typographical errors, misinformation, misprints and shall be held totally harmless. Listing(s) information is provided for consumer's personal, non-commercial use and may not be used for any purpose other than to identify prospective properties consumers may
