






















Address
3005 Oakland Drive Nw, Cleveland, TN
Price
$ 369,900
Property Attributes
- MLS#20263932
- TypeSingle Family
- Listing Status Active
- CountyBradley
- CityCleveland
- NeighborhoodMcClary Oakdell
- Zip37312
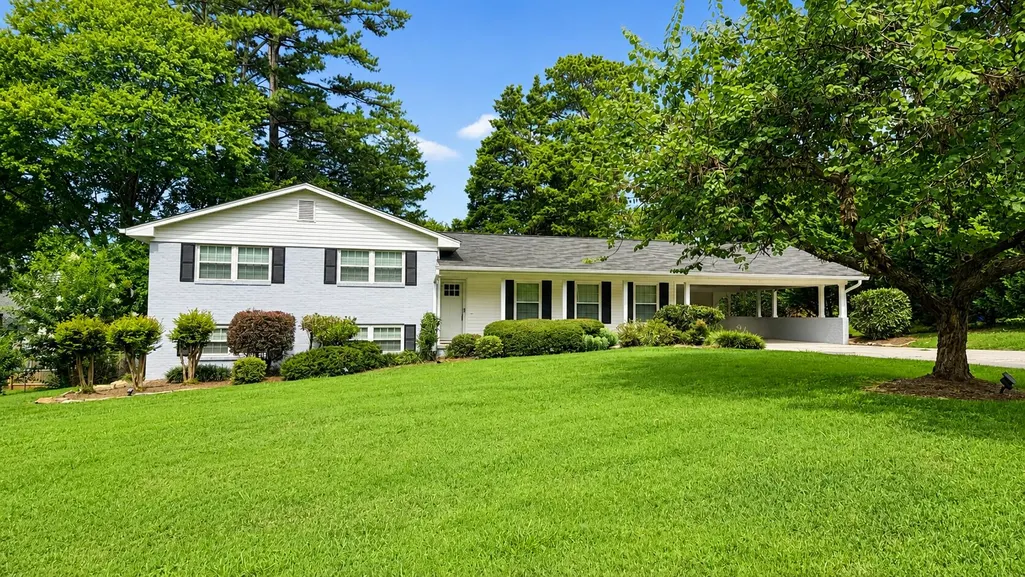
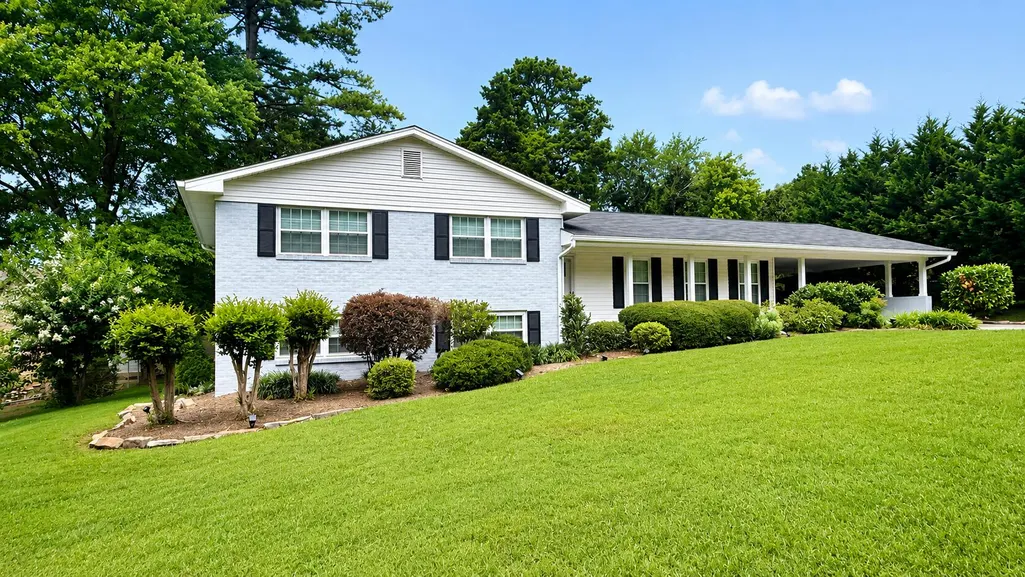
- StyleSplit Level
- Year Built1963
- Taxes$ 1741
- Price$ 369,900
- Bedrooms4
- Full Bathrooms3
- Half Bathrooms0
- Sqr Footage2355
- Lot Size0.33 Acres
Data Source:
River Counties MLS (RCMLS)
Property Description
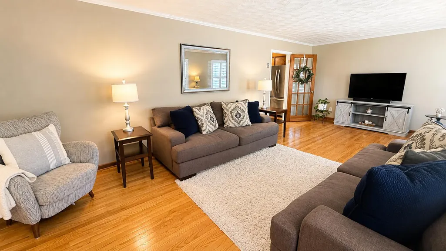
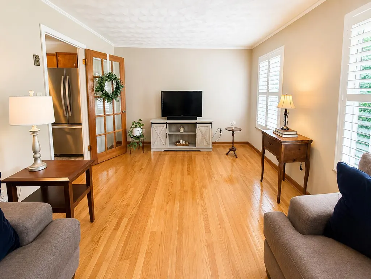
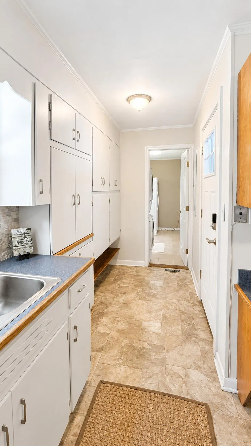
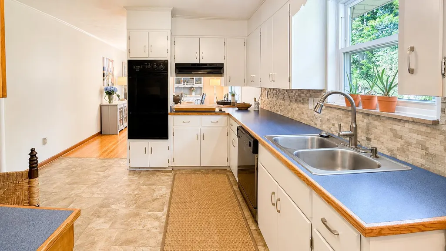
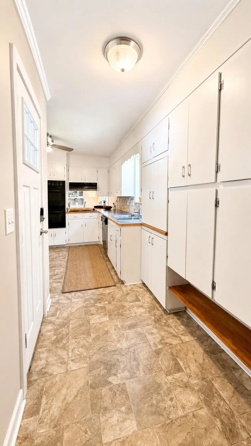
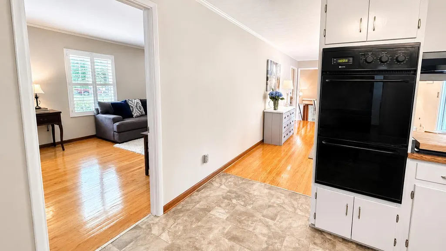
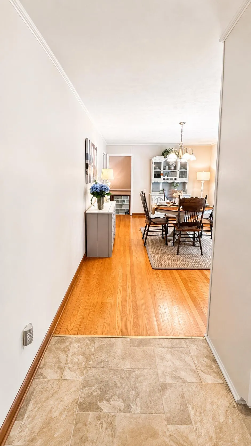
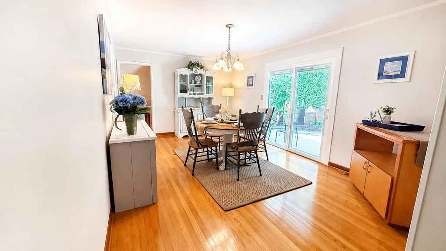
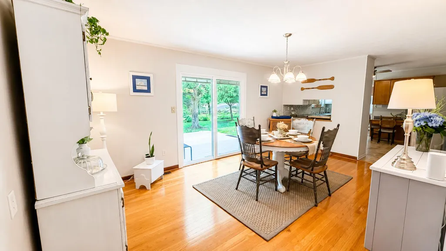
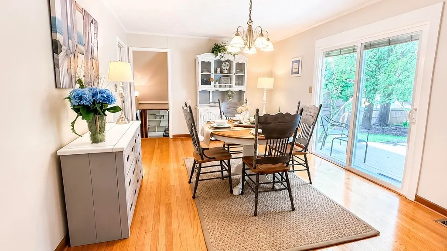
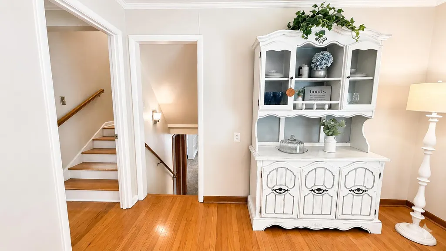
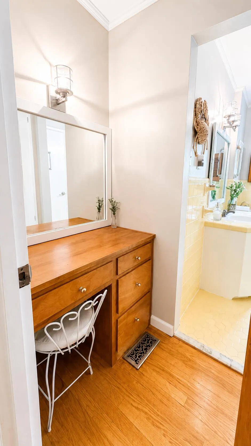
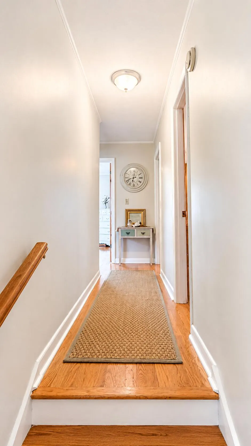
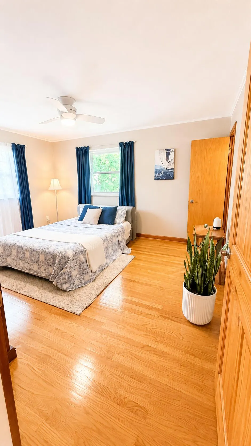
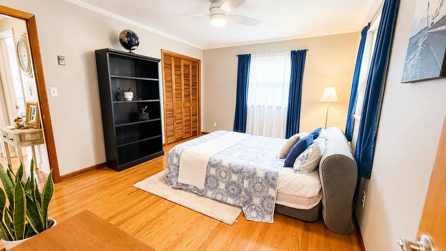
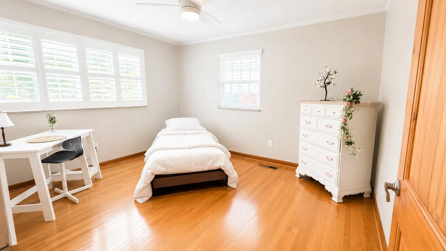
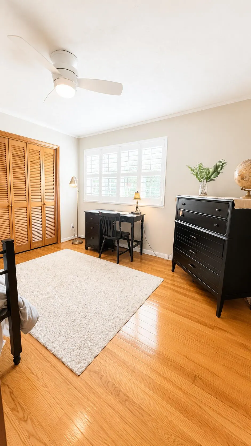
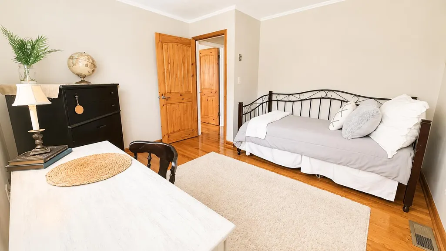
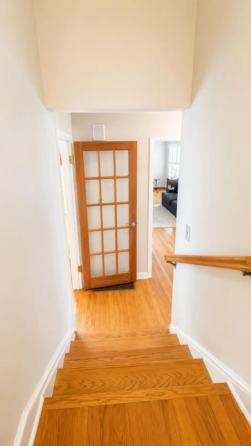
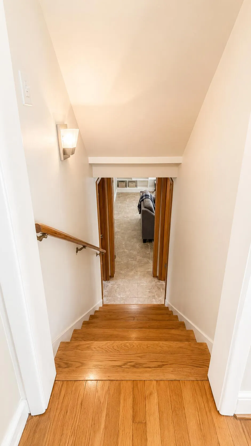
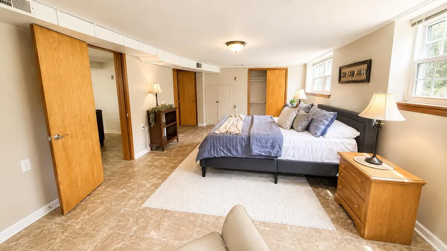
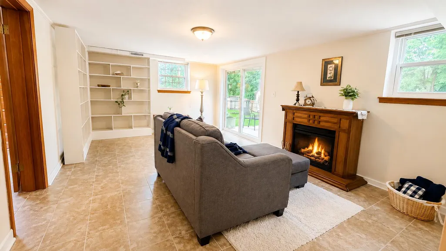
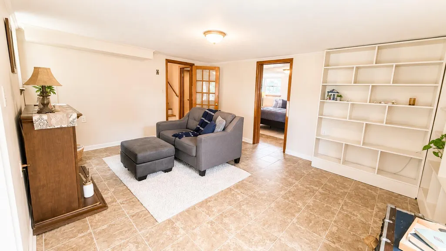
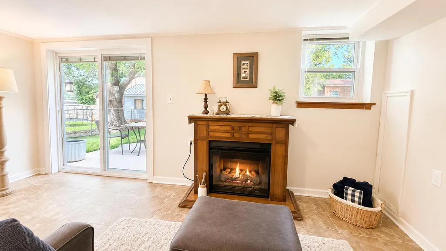
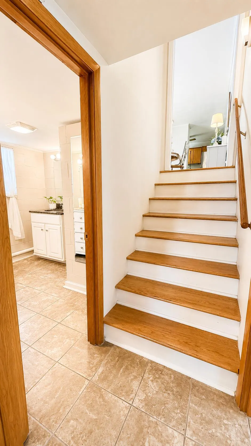
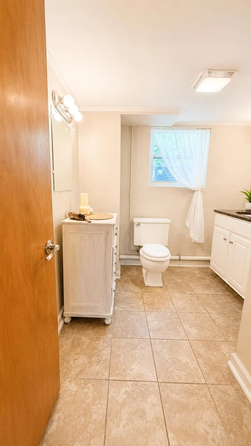
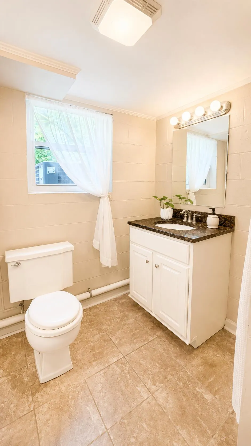
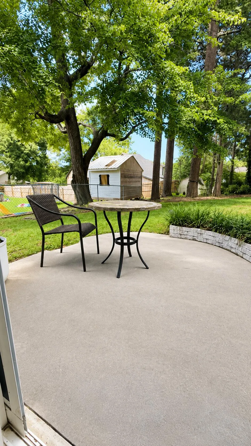
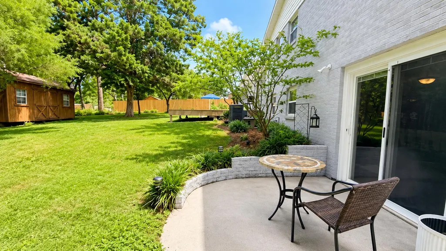
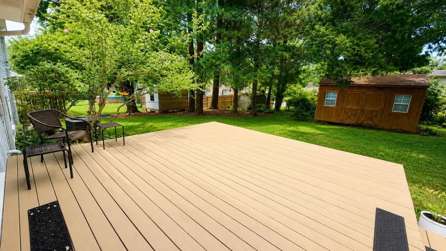
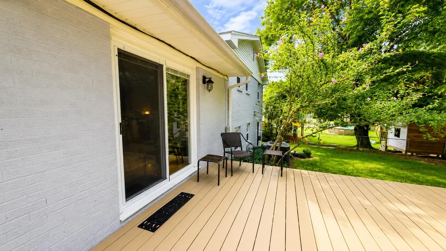
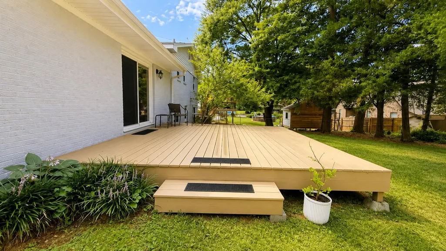
Welcome to 3005 Oakland Dr. NW--a home that offers the space, flexibility, and location you've been looking for! This 4-bedroom, 3-bathroom home has a layout that works for a variety of lifestyles. On the main level, you'll find three spacious bedrooms, including a primary suite with its own private en suite bathroom. Downstairs, the fully finished basement features a large family room, a full bathroom, and a fourth bedroom that is currently being used as the primary suite. Whether you're looking for a private retreat, space for extended family, a teenager's suite, or comfortable guest accommodations, this lower level offers endless possibilities. Step outside and enjoy the beautiful backyard, perfect for relaxing, entertaining, gardening, or simply spending time with family and friends. The location couldn't be better! You'll love being within walking distance of the Cleveland Greenway and Cleveland High School, making it easy to enjoy outdoor recreation, walking trails, and school activities. Plus, you're just minutes from shopping, restaurants, and I-75, giving you convenient access to everything Cleveland has to offer. Homes with this much space, flexibility, and such an unbeatable location are hard to find. Come see all that 3005 Oakland Dr. NW has to offer and imagine yourself calling it home! Call your favorite agent today to schedule your showing!
| Elementary School | Middle School | High School |
|---|---|---|
| Ross-Yates Elementary School | Cleveland Middle School | Cleveland High School |
| Price History | |
|---|---|
| 7/28/2026 | Listed $369,900 |
General Features
| Living Area | 2355 |
|---|---|
| Sewer | Public Sewer |
| Heating | Central |
| Cooling | Central Air |
| Utilities | Sewer Connected |
| Possession | Close Of Escrow |
| Roof | Shingle |
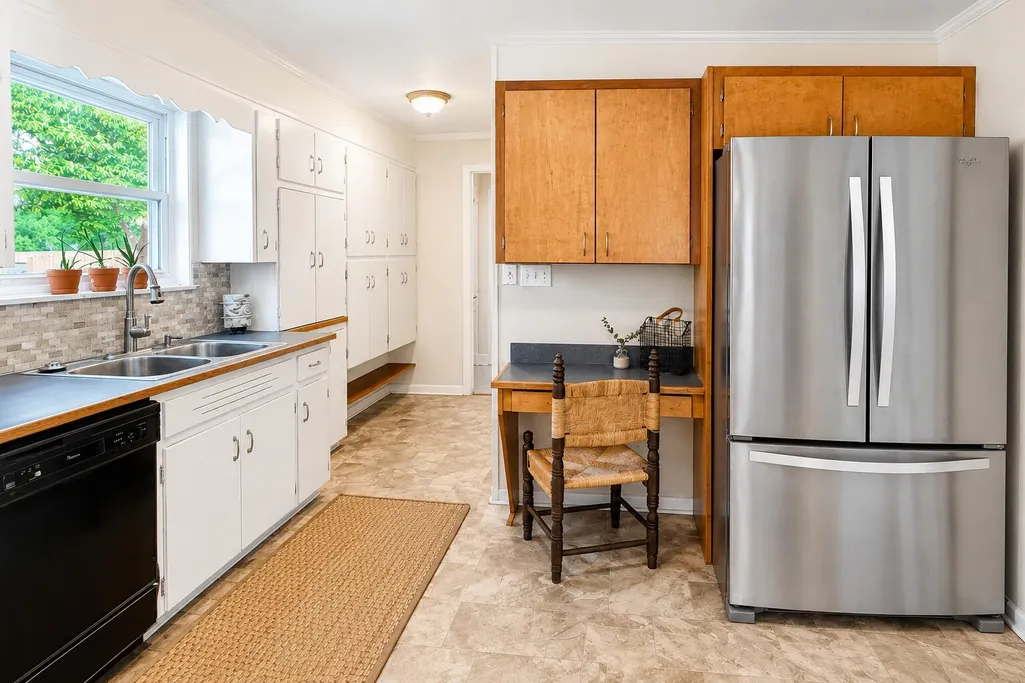
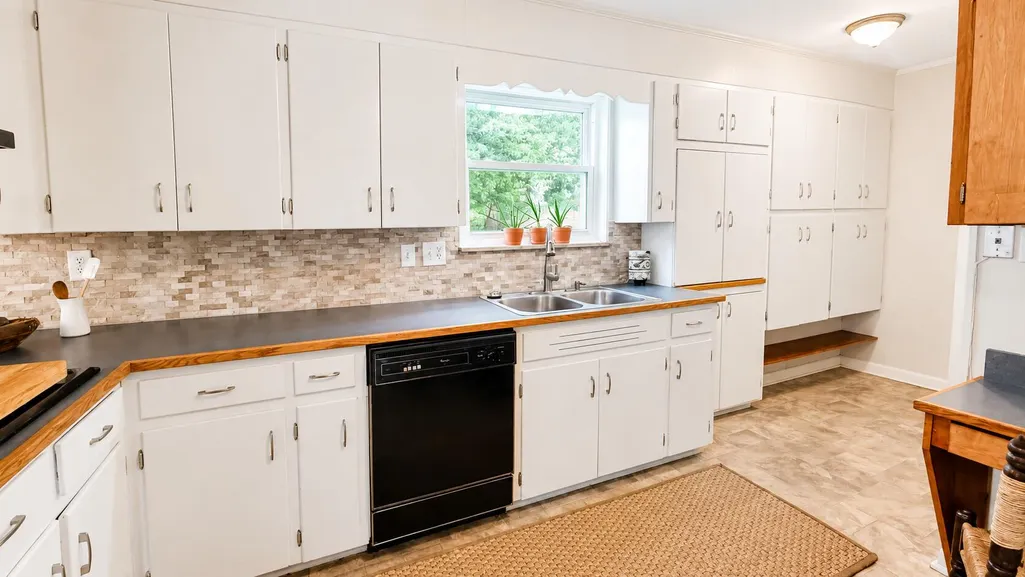
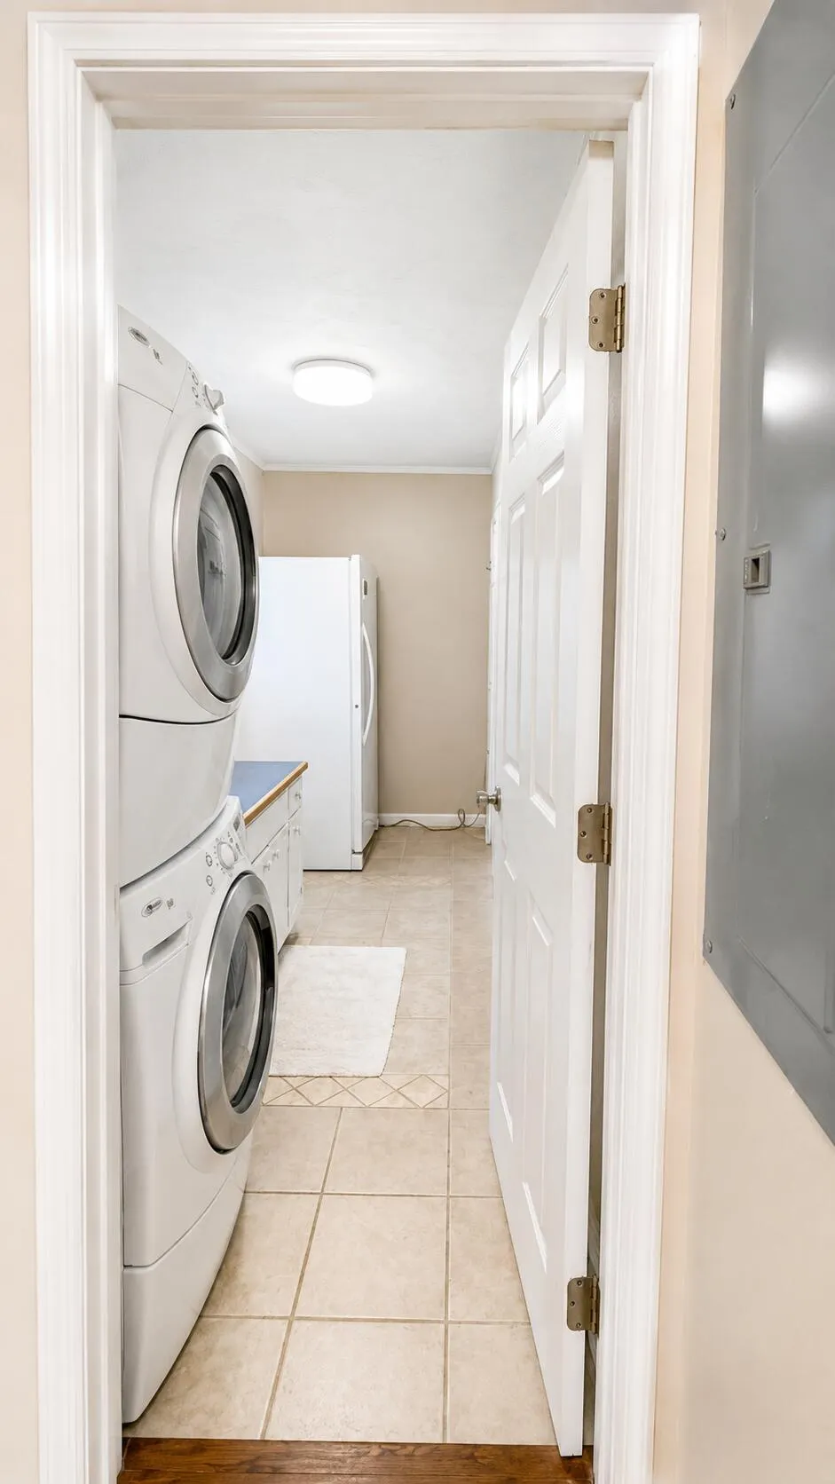
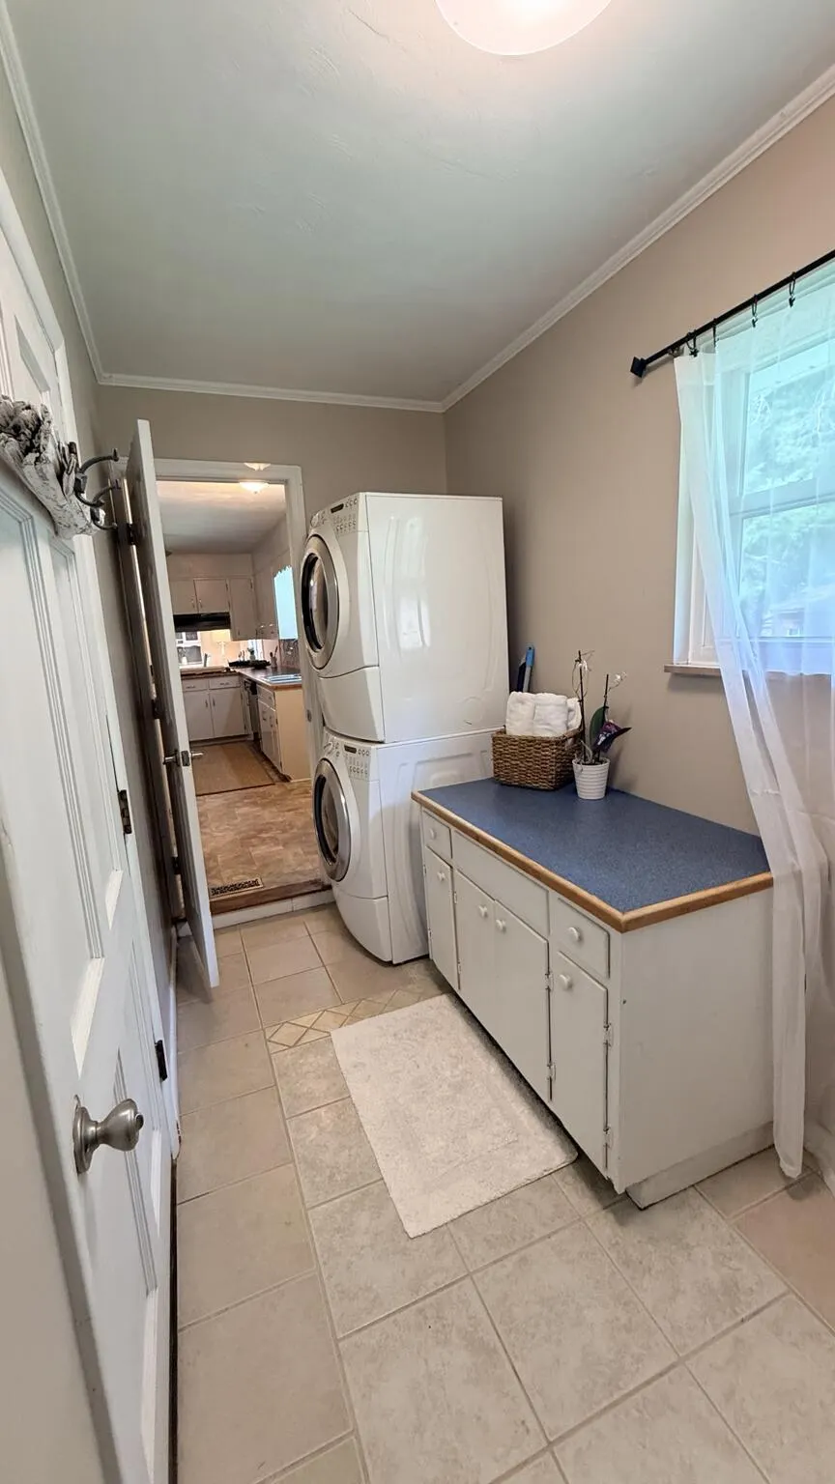
| Appliances | Washer,Dishwasher,Dryer,Electric Cooktop,Electric Oven,Refrigerator |
| Patio/Porch Features | Deck,Front Porch,Rear Porch |
| Architectural Style | Split Level |
| Pool Features | None |
| Construction Materials | Brick |
| Year Built | 1963 |
| Levels | Tri-Level |
| Property Subtype | Single Family Residence |
| Community Features | Street Lights |
| County | Bradley |
| New Construction | false |
| Property Type | Residential |
| HOA | false |
| Attached Garage | false |
| Subdivision Name | McClary Oakdell |
| Garage Y/N | false |
| Other Structures | Shed(s) |
| Full Baths | 3 |
| Status | Active |
| Directions | From 25th Street Turn south on Oakland Drive. Home is on the left. |
| High School | Cleveland |
| City | Cleveland |
| Lot Size Units | Acres |
| Lot Size Square Feet | 14244.12 |
| Carport Spaces | 2 |
| Carport Y/N | true |
| Listing Terms | Cash,Conventional,FHA,VA Loan |
| Elementary School | Ross-Yates |
| Tax Annual Amount | 1741.73 |
| Middle/Junior High School | Cleveland |
| Property Condition | Functional |
| Virtual Tour | https://www.zillow.com/view-imx/d9a0febd-3d01-4f19-8f5e-01e78b114f4a/?utm_source=captureapp |
| Standard Status | Active |
Interior Features
| Interior Amenities | Bathroom Mirror(s),Ceiling Fan(s) |
|---|---|
| Basement | Finished |
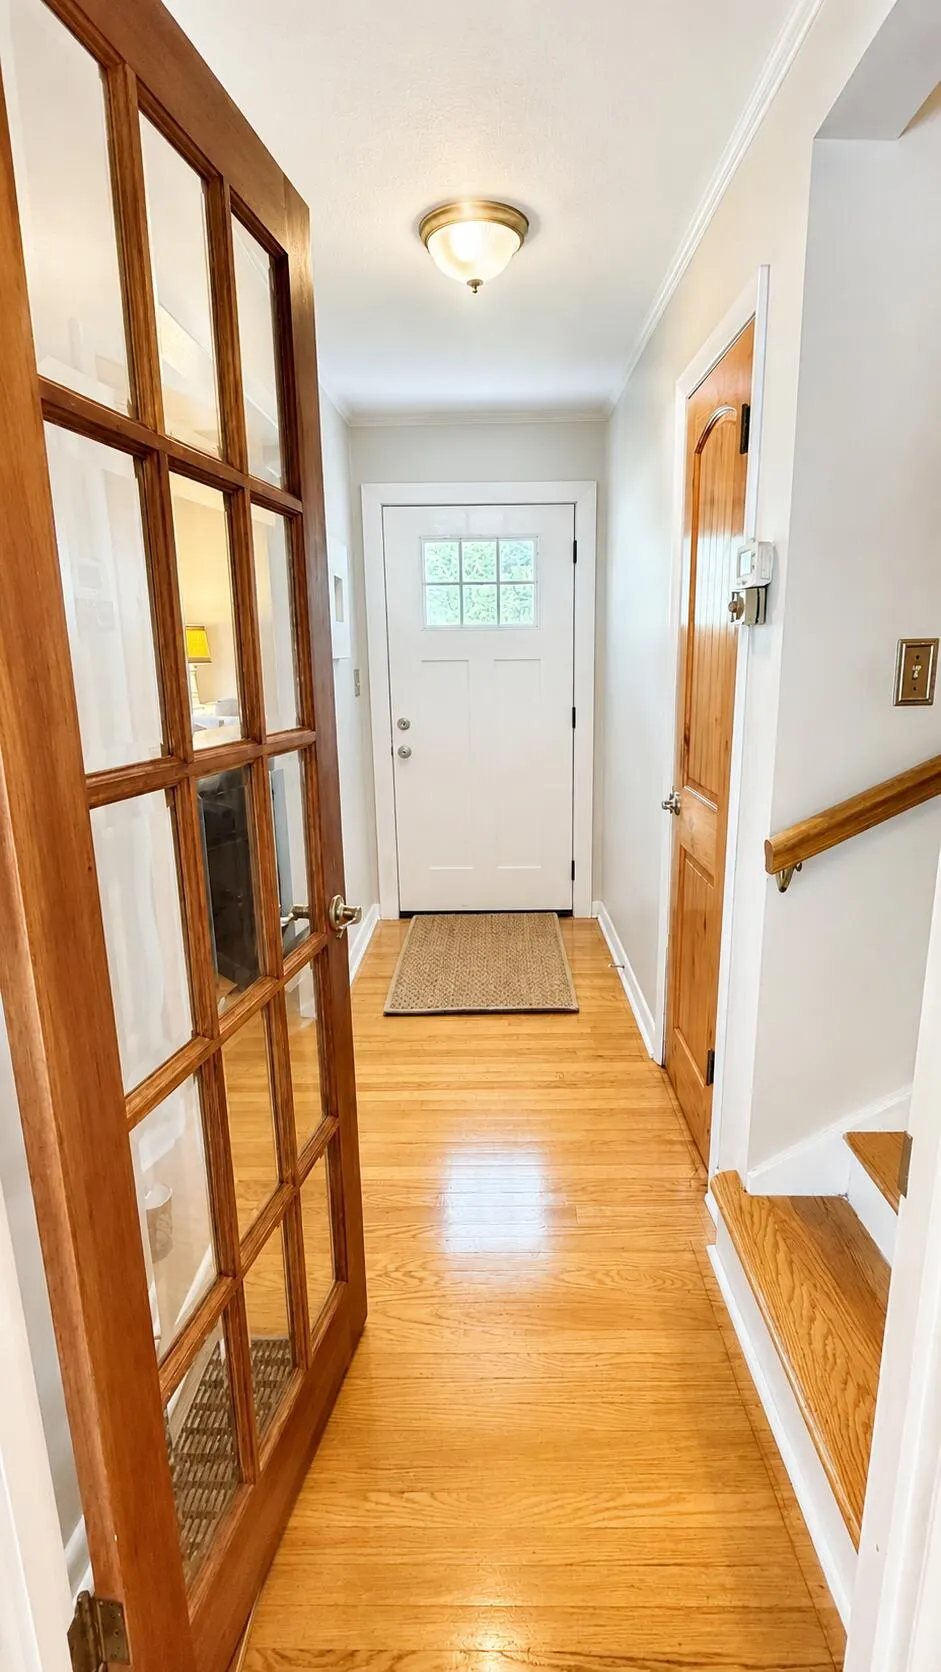
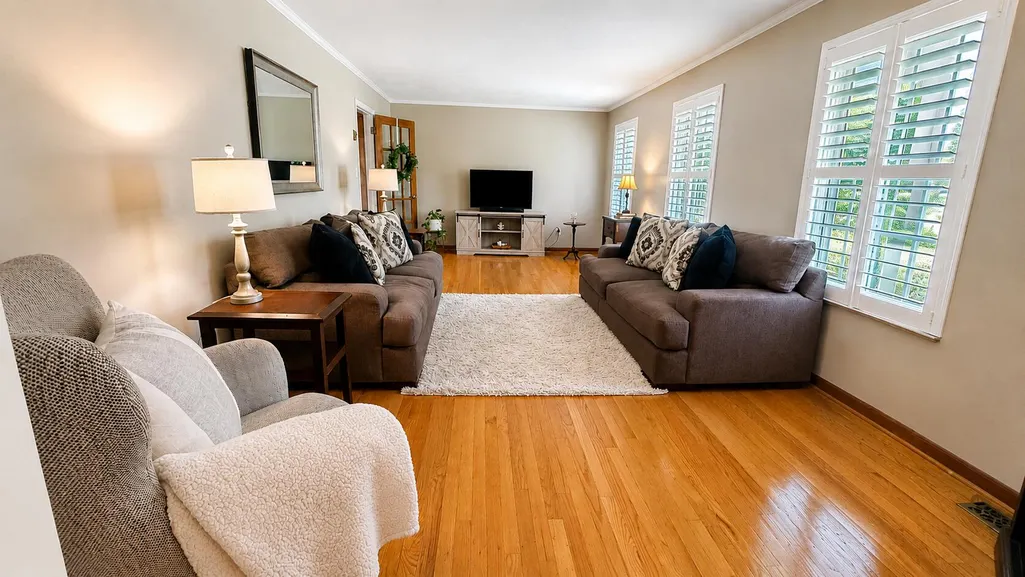
| Flooring | Hardwood,Vinyl |
| Air Conditioning Y/N | true |
| Heating Y/N | true |
| Window Features | Insulated Windows |
| Fireplace Y/N | true |
| Laundry Features | Laundry Room |
| Total Bedrooms | 4 |
| LivingAreaSource | Public Records |
| Total Baths | 3 |
Exterior Features
| Fencing | None |
|---|---|
| Parking Features | Concrete |
| Lot Features | Mailbox,Level |
| Water Source | Public |
| Lot Size Area | 0.33 |
| Foundation Details | Block |
| Lot Size Acres | 0.33 |
| Road Surface Type | Asphalt |
| Road Frontage Type | City Street |
Amenities
- Foreclosure
- Views
- Short Sale
- New Construction
- Adult 55+
- Lease To Own
- No HOA Fees
- Furnished
- Primary On Main
- Air Conditioning
- Seller Finance
- Green
- Fixer Upper
- Horse
- Golf
- Fireplace
- Deck
- Garage
- Basement
- Pool
Property vs Single Family Average in 37312
Price
Taxes
Year Built
 © 2026 Chattanooga Association of Realtors. All rights reserved. Information deemed to be reliable but not guaranteed. The data relating to real estate for sale on this website comes from the Chattanooga Association of Realtors and the Broker Reciprocity Program.sm. Real estate listings held by brokerage firms other than REMAX Properties are marked with the BR logo and detailed information about them includes the name of the listing brokers. Listing broker has attempted to offer accurate data,
 River Counties Association of REALTORS® All information deemed reliable but not guaranteed. All properties are subject to prior sale, change or withdrawal. Neither listing broker(s) or information provider(s) shall be responsible for any typographical errors, misinformation, misprints and shall be held totally harmless. Listing(s) information is provided for consumer's personal, non-commercial use and may not be used for any purpose other than to identify prospective properties consumers may
