










Address
159 Dogwood Trail Ne, Cleveland, TN
Price
$ 450,000
Property Attributes
- MLS#20263742
- TypeSingle Family
- Listing Status Active
- CountyBradley
- CityCleveland
- NeighborhoodChestuee Est
- Zip37323
- StyleCape Cod
- Year Built1993
- Taxes$ 1501
- Price$ 450,000
- Bedrooms3
- Full Bathrooms3
- Half Bathrooms1
- Sqr Footage3101
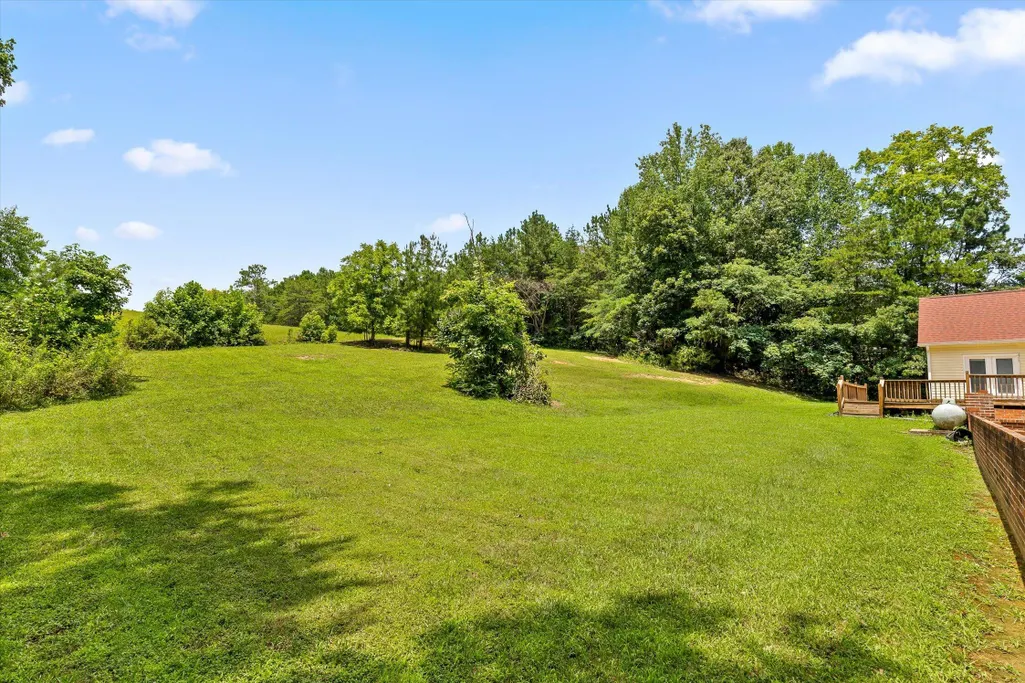
- Lot Size1.35 Acres
Data Source:
River Counties MLS (RCMLS)
Property Description
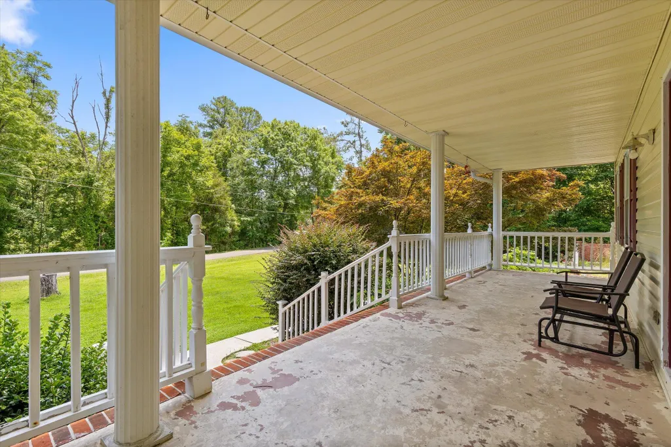
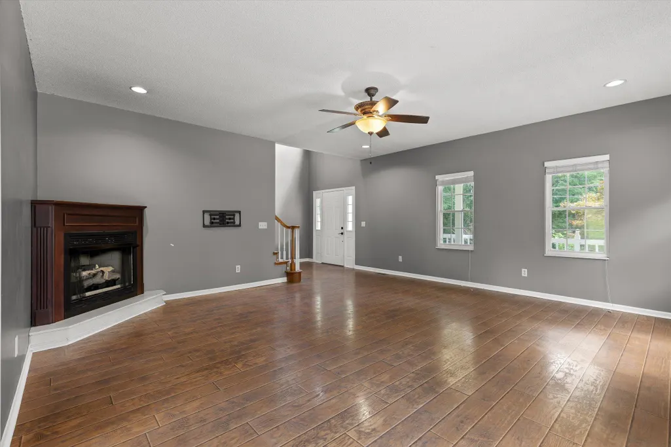
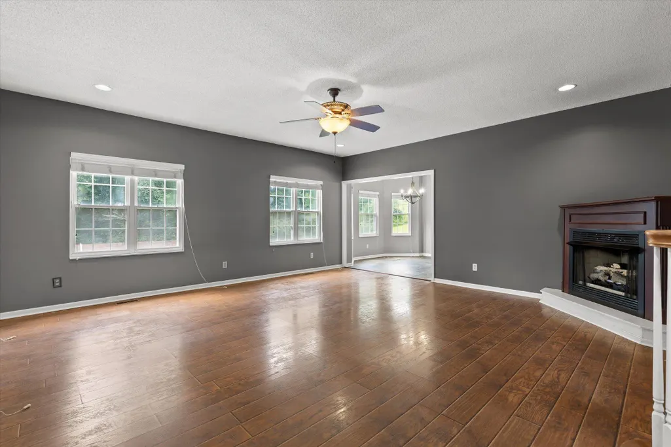
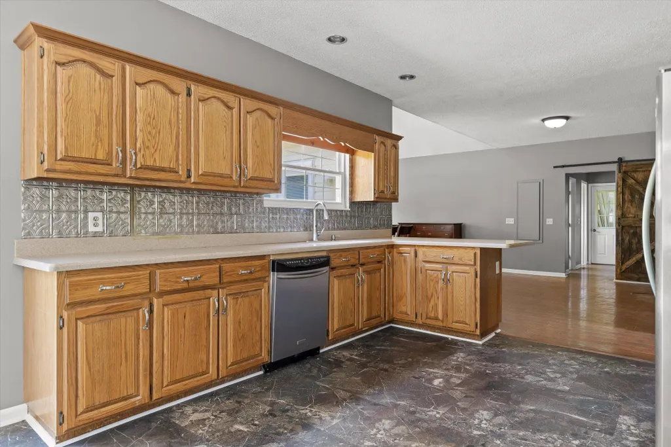
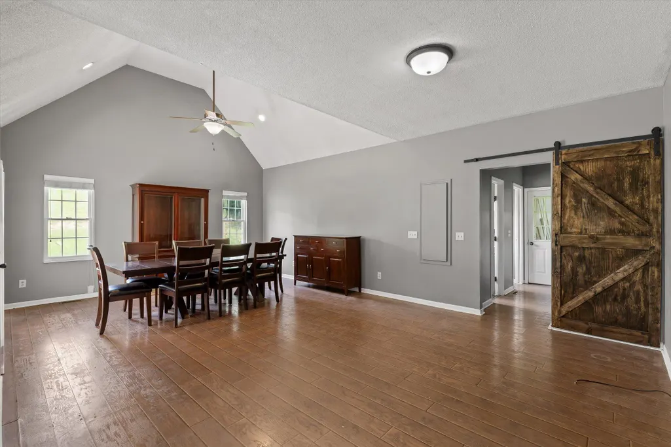
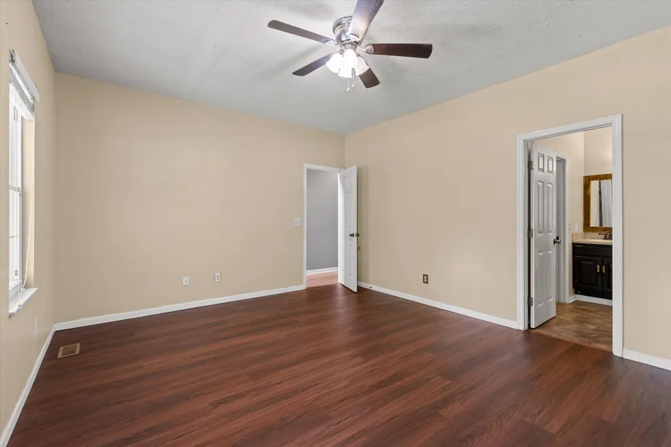
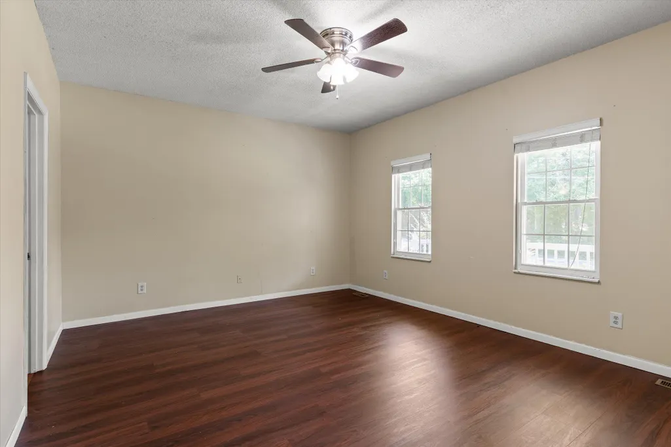
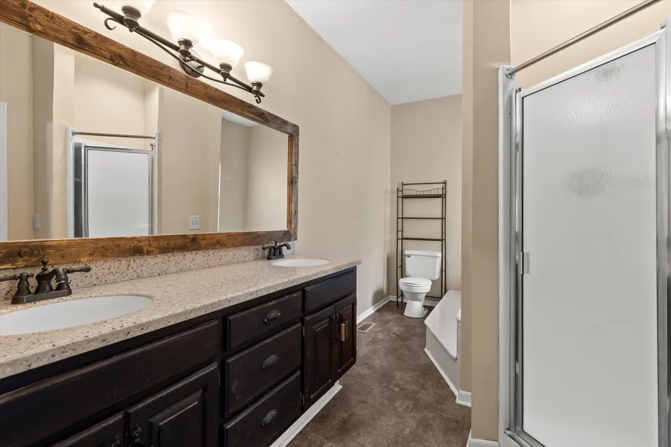
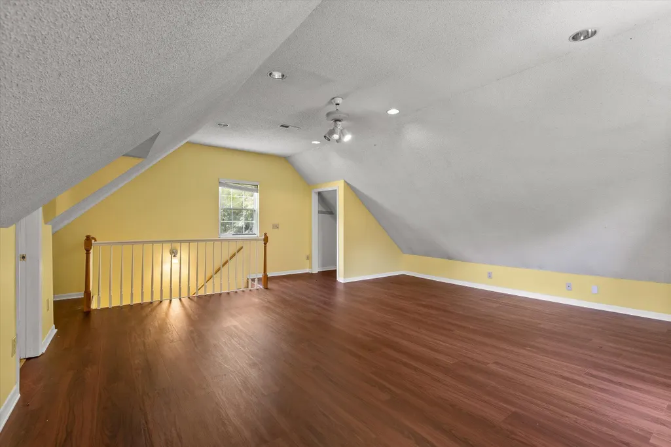
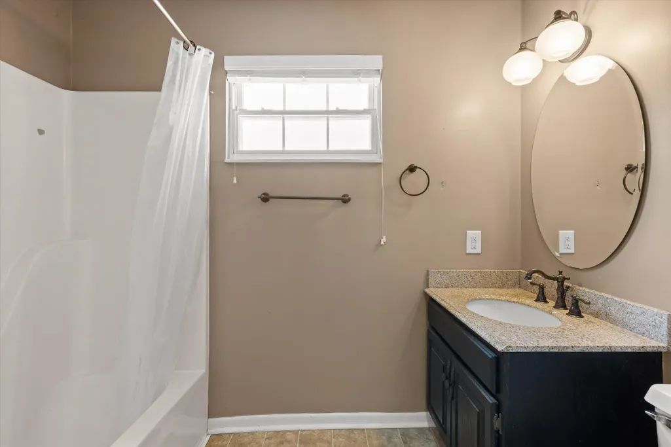
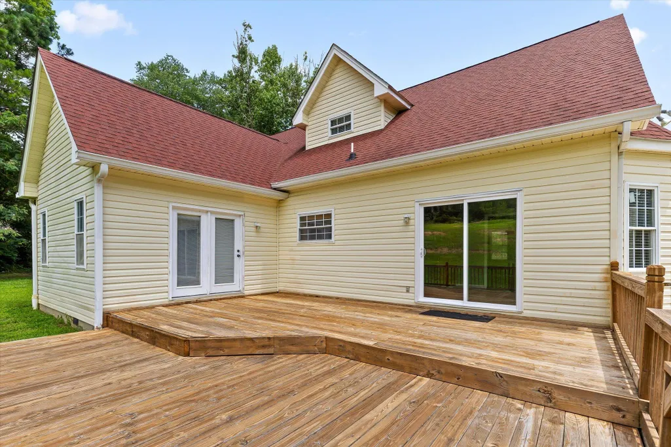
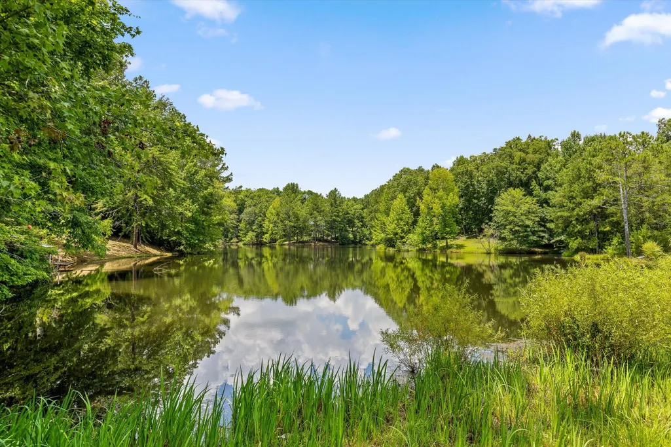
Looking for a home you can make your own? This Chestuee Estates property offers the space, setting, and potential to create something special. Nestled on a spacious 1.35-acre lot, this 3-bedroom, 3.5-bath home offers over 3,100 square feet of living space ready for your personal touch. The main-level primary suite provides comfort and convenience, while soaring ceilings, abundant natural light, and a gas log fireplace highlight the home's character. The kitchen features granite countertops, ample cabinetry, and a functional layout that opens to the living and dining areas. Upstairs, you'll find generously sized bedrooms, additional full baths, and a versatile bonus room ideal for a home office, playroom, or media space. An attached two-car garage, paved driveway, and peaceful setting add to the property's appeal. Enjoy the privacy of country-style living while remaining just minutes from shopping, dining, schools, and everything Cleveland has to offer.
| Elementary School | Middle School | High School |
|---|---|---|
| Taylor Elementary School | Lake Forest Middle School | Bradley Central High School |
| Price History | |
|---|---|
| 7/17/2026 | Listed $450,000 |
General Features
| Living Area | 3101 |
|---|---|
| Sewer | Septic Tank |
| Heating | Central,Electric |
| Cooling | Ceiling Fan(s),Central Air |
| Utilities | Water Connected,Electricity Connected |
| Possession | Close Of Escrow |
| Roof | Shingle |
| Appliances | Dishwasher,Disposal,Electric Oven,Electric Water Heater,Gas Range,Refrigerator |
| Garage Spaces | 2 |
| Patio/Porch Features | Front Porch,Rear Porch |
| Architectural Style | Cape Cod |
| Pool Features | Outdoor Pool,Diving Board,Fenced,In Ground |
| Construction Materials | Brick,Vinyl Siding |
| Year Built | 1993 |
| Levels | Two |
| Property Subtype | Single Family Residence |
| Community Features | None |
| County | Bradley |
| New Construction | false |
| Property Type | Residential |
| HOA | false |
| Attached Garage | true |
| Subdivision Name | Chestuee Est |
| Garage Y/N | true |
| Other Structures | None |
| Full Baths | 3 |
| Status | Active |
| Directions | On I-75 N, Take exit 20 toward Cleveland/US-64-BYP E onto US-74 E (Apd 40). Go for 6.6 miles. Take ramp onto E Waterlevel Hwy (US-64 E/US-74 E) toward Ocoee/DUCKTOWN/COPPERHILL/MURPHY N.C. Go for 6.4 mi. Turn left onto Chestuee Rd NE. Go for 1.3 miles. Turn left onto York Rd NE. Turn right onto Dogwood Trl NE. |
| High School | Bradley Central |
| City | Cleveland |
| Lot Size Units | Acres |
| Lot Size Square Feet | 58806 |
| Carport Y/N | false |
| Listing Terms | Cash,Conventional,FHA,VA Loan |
| Elementary School | Taylor |
| Tax Annual Amount | 1501.49 |
| Middle/Junior High School | Lake Forest |
| Property Condition | Functional |
| Standard Status | Active |
Interior Features
| Interior Amenities | Walk-In Closet(s),Primary Downstairs,High Ceilings,Ceiling Fan(s) |
|---|---|
| Basement | Crawl Space |
| Flooring | Carpet,Laminate,Tile,Vinyl |
| Air Conditioning Y/N | true |
| Heating Y/N | true |
| Fireplace Y/N | true |
| Half Baths | 1 |
| Laundry Features | Main Level |
| Total Bedrooms | 3 |
| LivingAreaSource | Owner |
| Total Baths | 4 |
Exterior Features
| Exterior Amenities | Rain Gutters |
|---|---|
| Parking Features | Driveway |
| Lot Features | Sloped,Level |
| Water Source | Public |
| Lot Size Area | 1.35 |
| Foundation Details | Block |
| Lot Dimensions | 223x224x235x300 |
| Lot Size Acres | 1.35 |
| Road Surface Type | Asphalt |
| Waterfront Y/N | false |
| Road Frontage Type | City Street |
Amenities
- Foreclosure
- Views
- Short Sale
- New Construction
- Adult 55+
- Lease To Own
- No HOA Fees
- Furnished
- Primary On Main
- Air Conditioning
- Seller Finance
- Green
- Fixer Upper
- Horse
- Golf
- Fireplace
- Deck
- Garage
- Basement
- Pool
Property vs Single Family Average in 37323
Price
Taxes
Year Built
 © 2026 Chattanooga Association of Realtors. All rights reserved. Information deemed to be reliable but not guaranteed. The data relating to real estate for sale on this website comes from the Chattanooga Association of Realtors and the Broker Reciprocity Program.sm. Real estate listings held by brokerage firms other than REMAX Properties are marked with the BR logo and detailed information about them includes the name of the listing brokers. Listing broker has attempted to offer accurate data,
 River Counties Association of REALTORS® All information deemed reliable but not guaranteed. All properties are subject to prior sale, change or withdrawal. Neither listing broker(s) or information provider(s) shall be responsible for any typographical errors, misinformation, misprints and shall be held totally harmless. Listing(s) information is provided for consumer's personal, non-commercial use and may not be used for any purpose other than to identify prospective properties consumers may
