











Address
115 White Tail Lane Nw, Cleveland, TN
Price
$ 555,000
Property Attributes
- MLS#20263394
- TypeSingle Family
- Listing Status Active
- CountyBradley
- CityCleveland
- NeighborhoodEagle Creek
- Zip37312
- StyleContemporary
- Year Built2025
- Taxes$ 1625
- Price$ 555,000
- Bedrooms4
- Full Bathrooms2
- Half Bathrooms1
- Sqr Footage3046
- Lot Size0.27 Acres
Data Source:
River Counties MLS (RCMLS)
Property Description
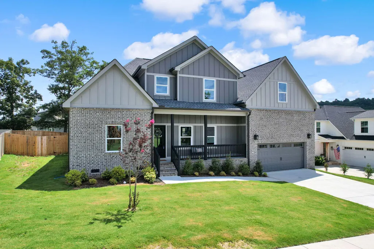
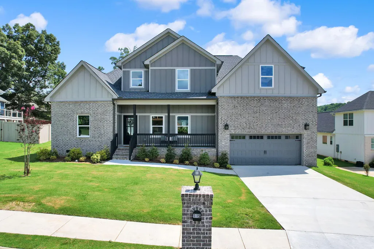
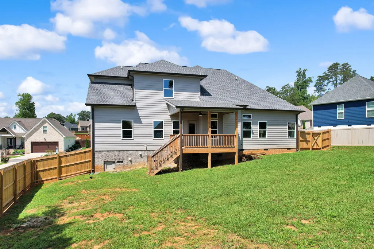
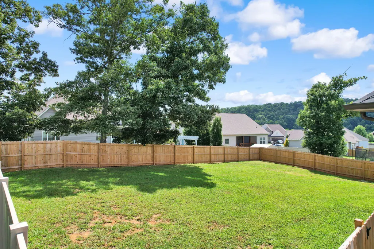
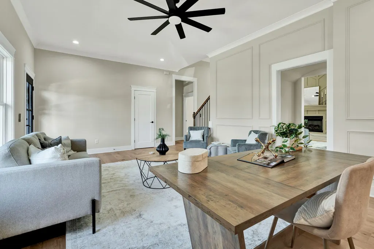
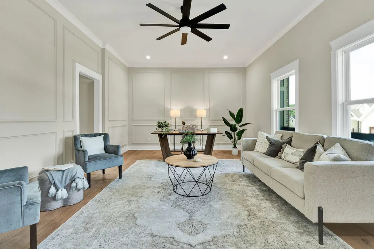
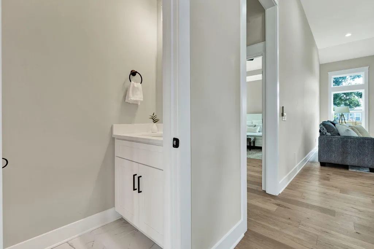
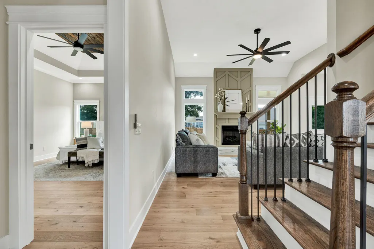
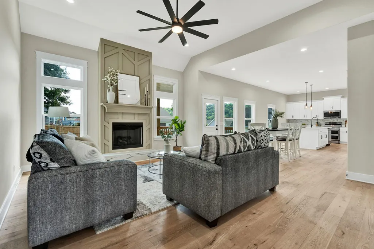
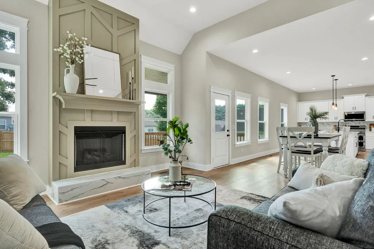
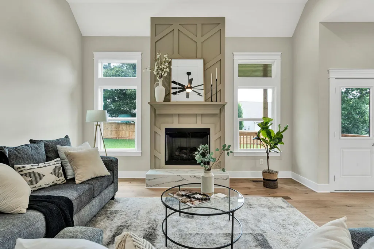
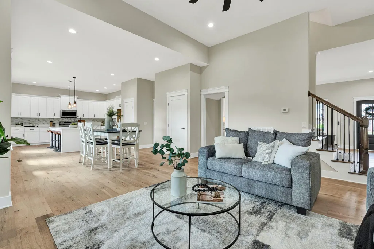
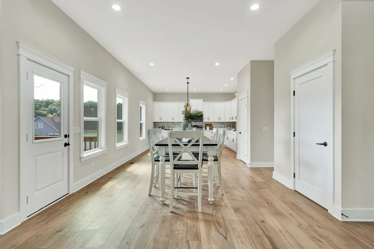
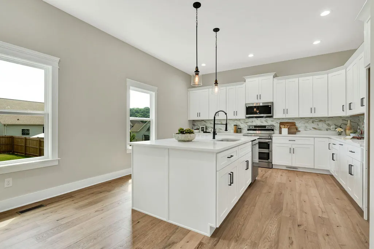
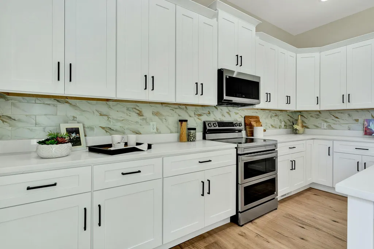
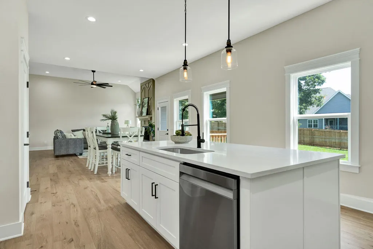
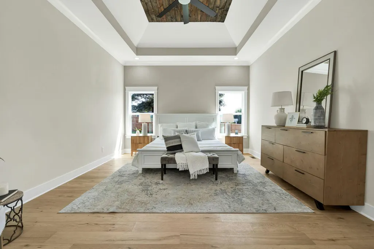
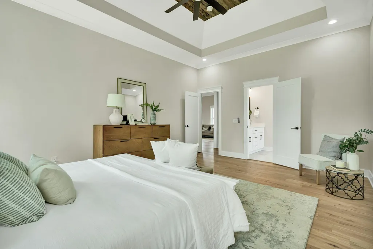
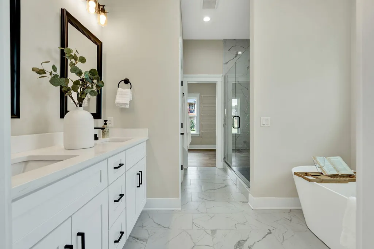
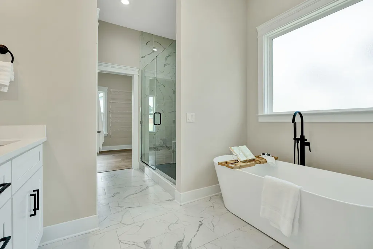
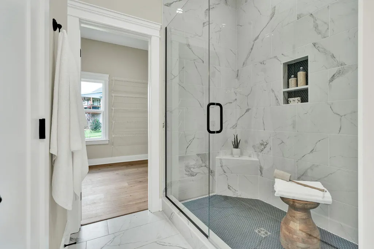
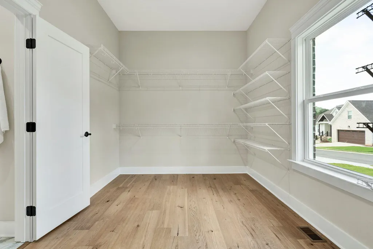
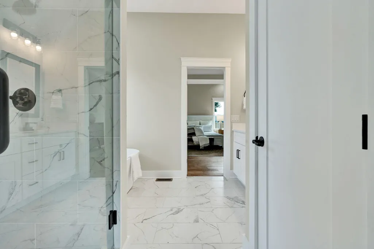
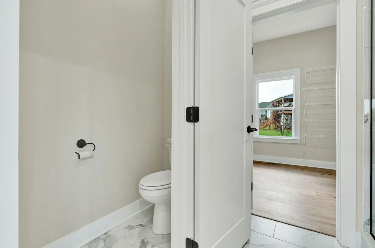
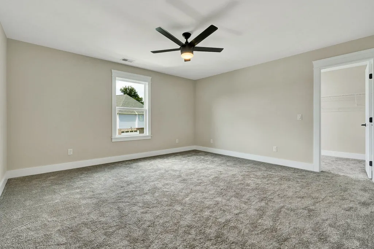
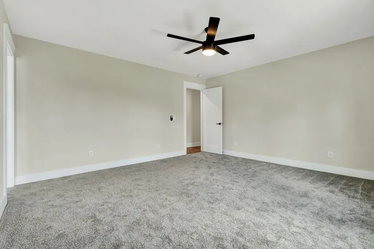
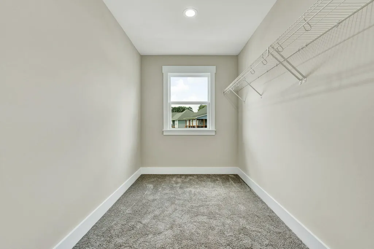
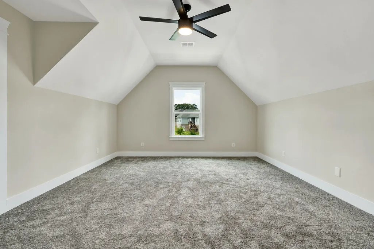
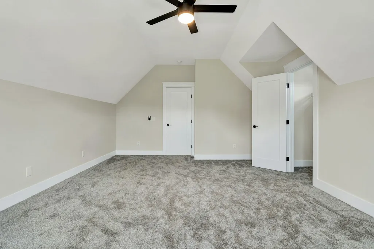
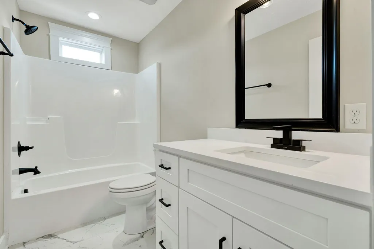
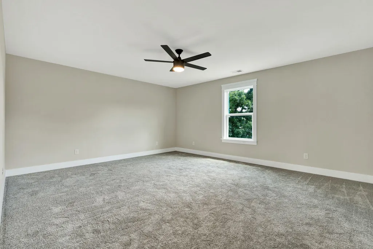
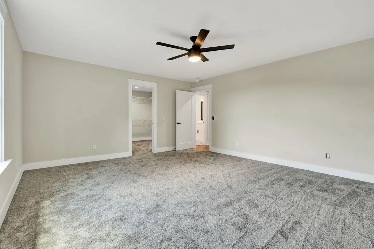
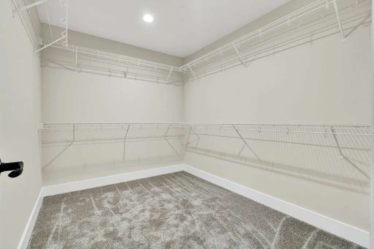
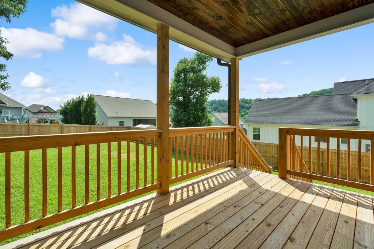
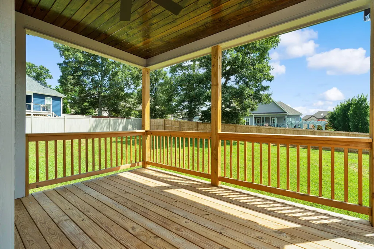
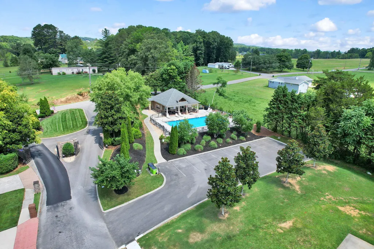
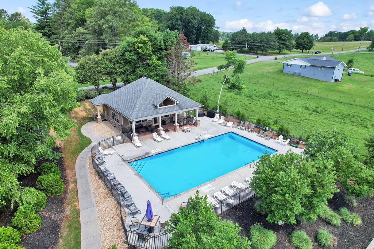
Move-in ready and thoughtfully designed, this brand-new home in the gated Eagle Creek community offers the perfect blend of style, comfort, and convenience. Complete with a fully installed wood privacy fence and backed by a one-year builder's warranty, every detail is in place so you can enjoy your new home from day one. The spacious, open-concept layout creates an inviting atmosphere that's ideal for both everyday living and entertaining. The kitchen flows seamlessly into the dining and living areas, making it easy to host family and friends. A versatile flex room on the main level provides endless possibilities as a home office, formal dining room, playroom, or additional living space. The main-level primary suite serves as a private retreat, featuring a beautifully detailed stained tongue-and-groove ceiling that adds warmth and character. The luxurious ensuite bath includes a freestanding soaking tub, a tiled walk-in shower, dual vanities, and a generously sized walk-in closet. Upstairs, you'll find three additional bedrooms, each offering ample closet space, along with a full bathroom designed to comfortably accommodate family or guests. The well-appointed kitchen combines style and functionality with abundant cabinetry, generous storage, and plenty of workspace for meal preparation and entertaining. Located in one of Cleveland's premier gated communities, Eagle Creek offers residents exceptional amenities, including a neighborhood pool, pool house, and sidewalks throughout. Conveniently situated just minutes from I-75, Paul Huff Parkway, shopping, dining, and schools, this home provides the perfect combination of modern living and everyday convenience. Don't miss your opportunity to own a brand-new home in one of Cleveland's most desirable communities. Schedule your private showing today!
| Elementary School | Middle School | High School |
|---|---|---|
| Charleston Elementary School | Ocoee Middle School | Walker Valley High School |
| Price History | |
|---|---|
| 6/30/2026 | Listed $555,000 |
General Features
| Living Area | 3046 |
|---|---|
| Sewer | Public Sewer |
| Heating | Central |
| Cooling | Central Air |
| Utilities | Underground Utilities,Propane,High Speed Internet Available,Water Connected,Sewer Connected,Phone Available,Cable Available,Electricity Connected |
| Possession | Close Of Escrow |
| Roof | Shingle |
| Appliances | Dishwasher,Electric Range,Electric Water Heater,Microwave |
| HOA Fee | 700 |
| Garage Spaces | 2 |
| Patio/Porch Features | Covered,Deck,Front Porch |
| Architectural Style | Contemporary |
| Pool Features | Community |
| Security Features | Smoke Detector(s),Gated Community |
| Construction Materials | Cement Siding,Stone |
| Year Built | 2025 |
| Levels | One and One Half |
| Property Subtype | Single Family Residence |
| Community Features | Clubhouse,Curbs,Gated,Pool,Sidewalks,Street Lights |
| Assoc Fee Paid Per | Annually |
| County | Bradley |
| New Construction | true |
| Property Type | Residential |
| HOA | true |
| Attached Garage | true |
| Subdivision Name | Eagle Creek |
| Garage Y/N | true |
| Other Structures | None |
| Full Baths | 2 |
| Status | Active |
| Directions | From the intersection of Mouse Creek Road and Paul Huff Pkwy, head NW for 5.3 miles. Turn right onto Eagle Creek Rd. Turn right to stay on Eagle Creek Road and continue 0.2 miles. Turn left onto White Tail Lane. The home will be on the left. |
| High School | Walker Valley |
| City | Cleveland |
| Lot Size Units | Acres |
| Lot Size Square Feet | 11761 |
| Carport Y/N | false |
| Listing Terms | Cash,Conventional,FHA,VA Loan |
| Elementary School | Charleston |
| Tax Annual Amount | 1625.4 |
| Middle/Junior High School | Ocoee |
| Property Condition | New Construction |
| Virtual Tour | https://east-tennessee-cameraworks.aryeo.com/sites/evwkpxxy/unbranded |
| Standard Status | Active |
Interior Features
| Interior Amenities | Walk-In Shower,Walk-In Closet(s),Tray Ceiling(s),Storage,Stone Counters,Soaking Tub,Primary Downstairs,Pantry,Open Floorplan,Kitchen Island,High Ceilings,Double Vanity,Bathroom Mirror(s),Breakfast Bar,Ceiling Fan(s),Crown Molding |
|---|---|
| Basement | Crawl Space |
| Flooring | Carpet,Engineered Hardwood,Tile |
| Air Conditioning Y/N | true |
| Heating Y/N | true |
| Window Features | Vinyl Frames,Insulated Windows |
| Fireplace Y/N | true |
| Half Baths | 1 |
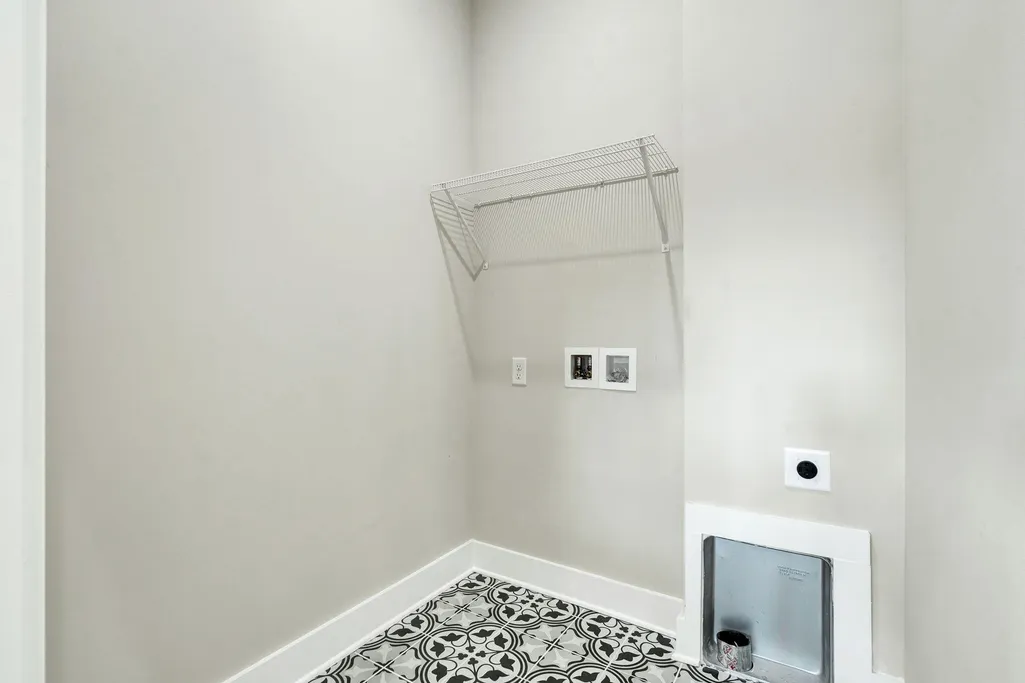
| Laundry Features | Main Level,Laundry Room |
| Total Bedrooms | 4 |
| LivingAreaSource | Public Records |
| Total Baths | 3 |
Exterior Features
| Exterior Amenities | Rain Gutters |
|---|---|
| Fencing | Fenced |
| Parking Features | Concrete,Driveway,Garage,Garage Door Opener |
| Lot Features | Mailbox,Level,Landscaped |
| Water Source | Public |
| Lot Size Area | 0.27 |
| Foundation Details | Permanent |
| Lot Dimensions | 90x122x90x140 |
| Lot Size Acres | 0.27 |
| Road Surface Type | Asphalt |
| Road Frontage Type | County Road |
| Road Responsibility | Public Maintained Road |
Amenities
- Foreclosure
- Views
- Short Sale
- New Construction
- Adult 55+
- Lease To Own
- No HOA Fees
- Furnished
- Primary On Main
- Air Conditioning
- Seller Finance
- Green
- Fixer Upper
- Horse
- Golf
- Fireplace
- Deck
- Garage
- Basement
- Pool
Property vs Single Family Average in 37312
Price
Taxes
Year Built

 River Counties Association of REALTORS® All information deemed reliable but not guaranteed. All properties are subject to prior sale, change or withdrawal. Neither listing broker(s) or information provider(s) shall be responsible for any typographical errors, misinformation, misprints and shall be held totally harmless. Listing(s) information is provided for consumer's personal, non-commercial use and may not be used for any purpose other than to identify prospective properties consumers may
