



















Address
2112 Oakland Drive Nw, Cleveland, TN
Price
$ 458,500
Property Attributes
- MLS#20260822
- TypeSingle Family
- Listing Status Active
- CountyBradley
- CityCleveland
- NeighborhoodOakland Est
- Zip37311
- StyleOther
- Year Built1963
- Taxes$ 2176
- Price$ 458,500
- Bedrooms3
- Full Bathrooms3
- Half Bathrooms0
- Sqr Footage2812
- Lot Size0.27 Acres
Data Source:
River Counties MLS (RCMLS)
Property Description
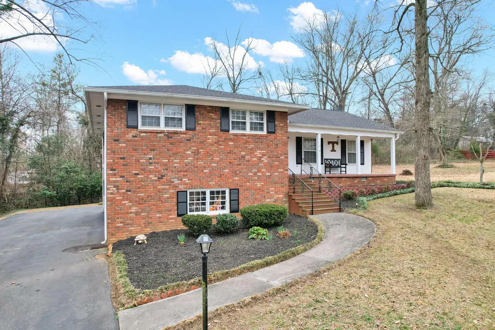
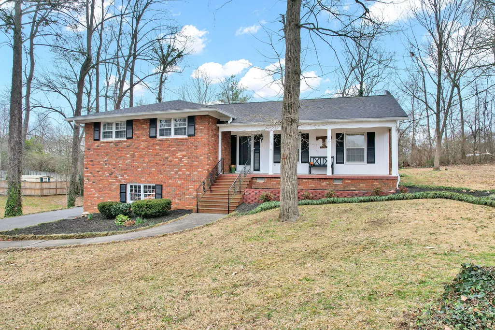
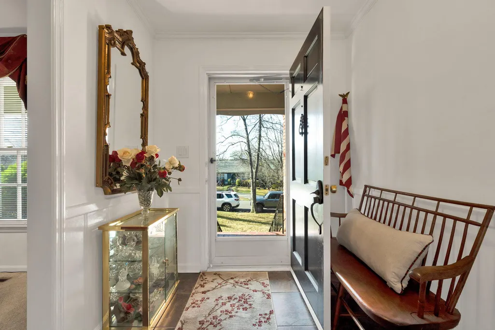
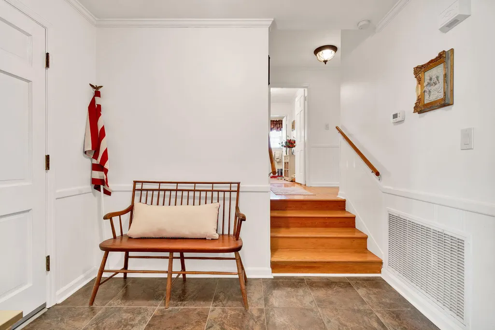
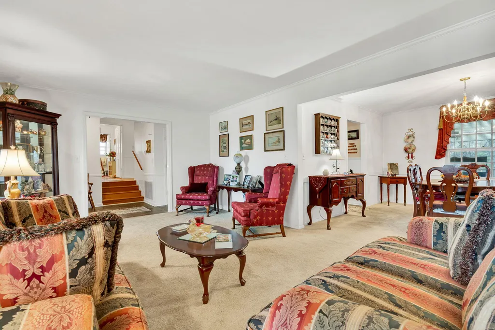
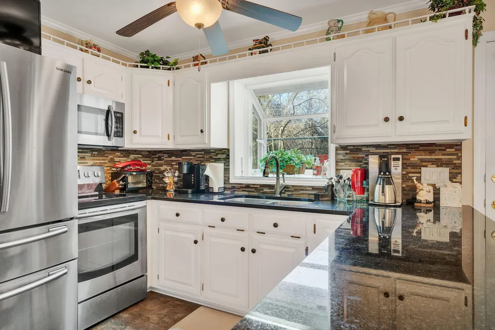
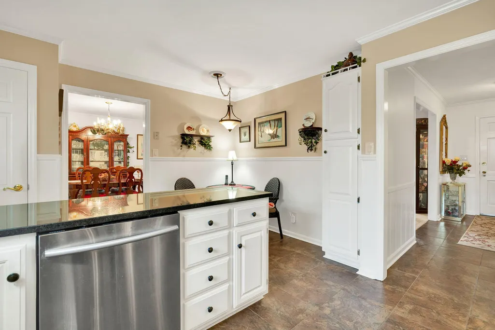
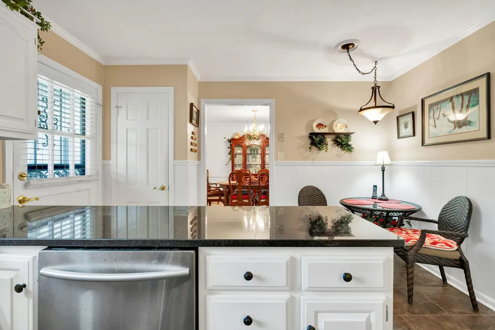
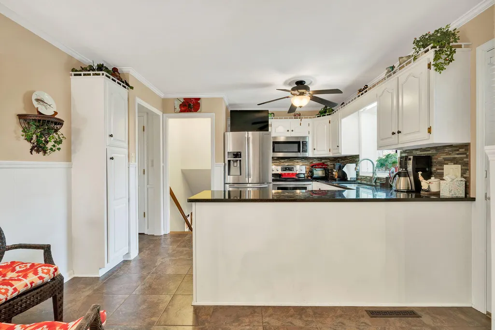
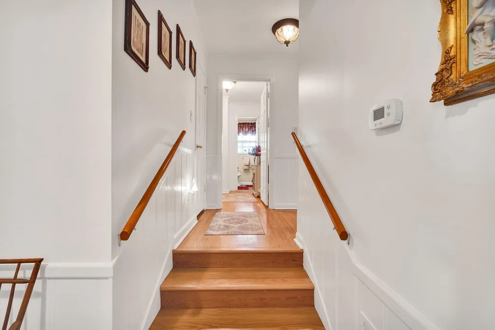
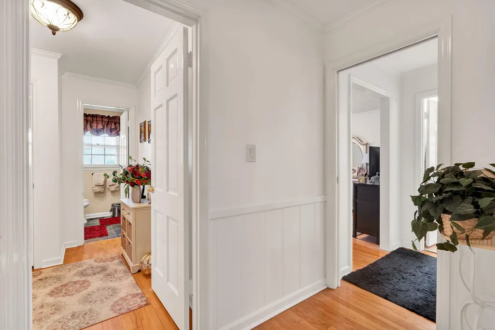
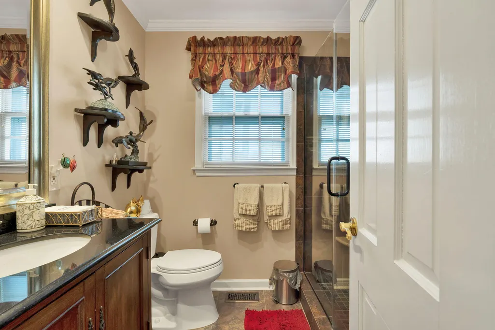
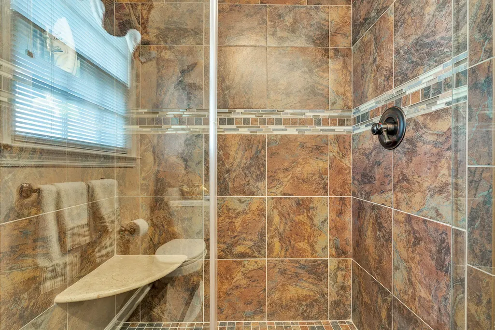
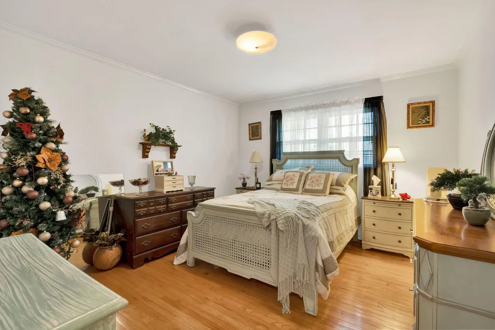
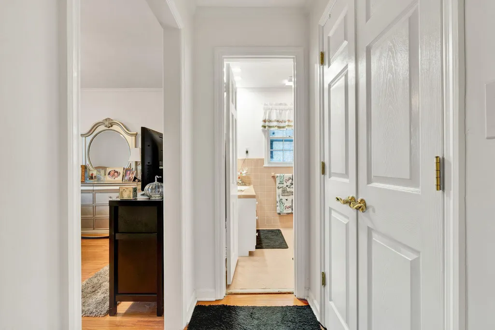
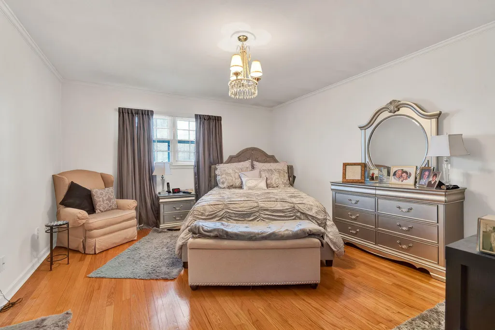
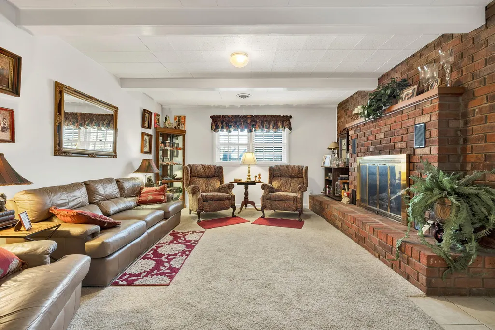
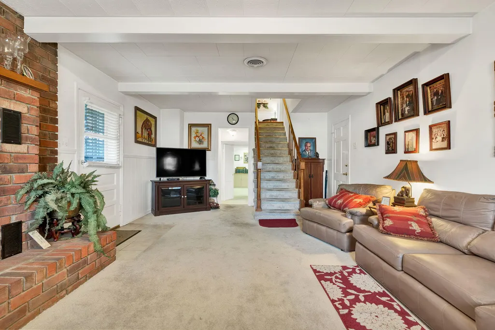
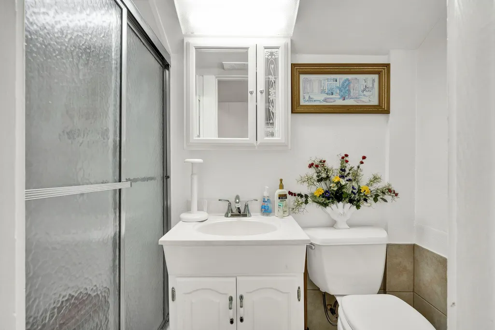
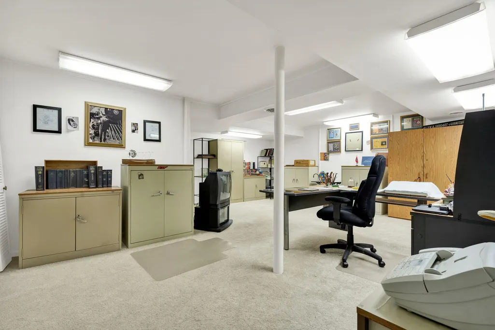
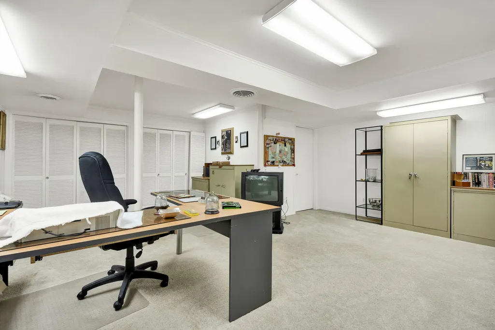
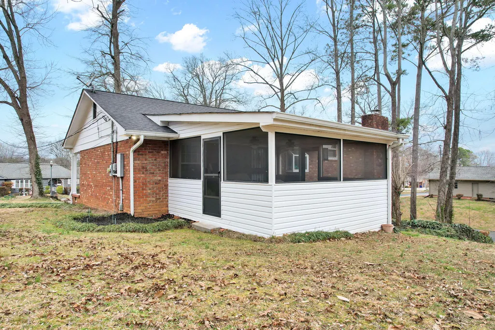
MODIVATED SELLER! $25,000 PRICE REDUCTION. Classic all-brick home situated on a lovely, wooded lot with a private backyard is just waiting to be discovered. Prime location is convenient to shopping, hospital, downtown, the Greenway and the historic district. This property offers charm, character and convenience in a market flooded with the other cookie cutter options. The welcoming covered front porch is a relaxing space to watch the world go by, while the rear screen porch offers a quiet place to enjoy an evening with friends and family. Inside you'll find a freshly remodeled eat in kitchen with new appliances, upgraded finishes, 2 pantry spaces and a large walk-in pantry/appliance closet. Just steps away are the formal dining room and the expansive living room filled with an abundance of natural light. Three bedrooms and 2 full baths are located on the upper level. Multiple coat and linen closet's provide ample storage and access to floored attic space for additional storage. The main suite offers 2 closets. Beautiful original hardwood floors compliment the bedroom area of this home. The family room on the terrace level is anchored by a gas fireplace with access to the large patio and backyard spaces. A spacious multipurpose room with storage galore is also on this floor. This space is currently a home office but could become a large playroom or homeschool area, a truly expansive man-cave/gaming area, or the ultimate craft/sewing room! The oversized laundry room also provides space for a freezer and additional organization. A full bath and garage access complete the setting. Lovely bedding areas provide space for gardening for all seasons. This home offers a place to settle in and enjoy the good life!
| Elementary School | Middle School | High School |
|---|---|---|
| Arnold Elementary School | Cleveland Middle School | Cleveland High School |
| Price History | |
|---|---|
| 2/19/2026 | Listed $499,900 |
| 3/15/2026 | 3$483,500 |
| 5/28/2026 | 5$458,500 |
General Features
| Living Area | 2812 |
|---|---|
| Sewer | Public Sewer |
| Heating | Central |
| Cooling | Ceiling Fan(s),Central Air |
| Utilities | Water Connected,Sewer Connected,Natural Gas Connected,Cable Available,Electricity Available,Electricity Connected |
| Possession | Close Of Escrow |
| Roof | Shingle |
| Appliances | Dishwasher,Electric Range,Microwave,Refrigerator |
| Garage Spaces | 2 |
| Patio/Porch Features | Front Porch,Patio,Screened |
| Architectural Style | Other |
| Pool Features | None |
| Construction Materials | Brick |
| Year Built | 1963 |
| Levels | Bi-Level |
| Property Subtype | Single Family Residence |
| Community Features | Street Lights,None |
| County | Bradley |
| New Construction | false |
| Property Type | Residential |
| HOA | false |
| Attached Garage | true |
| Subdivision Name | Oakland Est |
| Garage Y/N | true |
| Other Structures | None |
| Full Baths | 3 |
| Status | Active |
| Directions | From 25th Street Turn south on Oakland Drive. Home is on the left. |
| High School | Cleveland |
| City | Cleveland |
| Lot Size Units | Acres |
| Lot Size Square Feet | 11761 |
| Carport Y/N | false |
| Listing Terms | Cash,Conventional,FHA,VA Loan |
| Spa Features | None |
| Elementary School | Arnold |
| Tax Annual Amount | 2176.46 |
| Middle/Junior High School | Cleveland |
| Property Condition | None |
| Structure Type | House |
| Standard Status | Active |
Interior Features
| Interior Amenities | Walk-In Closet(s),Pantry,Eat-in Kitchen,Double Closets,Ceiling Fan(s),Crown Molding |
|---|---|
| Basement | Full |
| Flooring | Carpet,Hardwood,Tile |
| Air Conditioning Y/N | true |
| Heating Y/N | true |
| Fireplace Y/N | true |
| Laundry Features | Laundry Room,Laundry Chute |
| Total Bedrooms | 3 |
| LivingAreaSource | Assessor |
| Total Baths | 3 |
Exterior Features
| Exterior Amenities | Rain Gutters |
|---|---|
| Parking Features | Asphalt,Concrete,Driveway,Garage,Garage Door Opener,Off Street |
| Lot Features | Mailbox,Wooded,Landscaped |
| Water Source | Public |
| Total Parking | 6 |
| Lot Size Area | 0.27 |
| Foundation Details | Block |
| Lot Dimensions | 120 x 105 |
| Lot Size Acres | 0.27 |
| Road Surface Type | Paved |
| Road Frontage Type | City Street |
| Road Responsibility | Public Maintained Road |
| Horse Y/N | false |
Amenities
- Foreclosure
- Views
- Short Sale
- New Construction
- Adult 55+
- Lease To Own
- No HOA Fees
- Furnished
- Primary On Main
- Air Conditioning
- Seller Finance
- Green
- Fixer Upper
- Horse
- Golf
- Fireplace
- Deck
- Garage
- Basement
- Pool
Property vs Single Family Average in 37311
Price
Taxes
Year Built
 © 2026 Chattanooga Association of Realtors. All rights reserved. Information deemed to be reliable but not guaranteed. The data relating to real estate for sale on this website comes from the Chattanooga Association of Realtors and the Broker Reciprocity Program.sm. Real estate listings held by brokerage firms other than REMAX Properties are marked with the BR logo and detailed information about them includes the name of the listing brokers. Listing broker has attempted to offer accurate data,
 River Counties Association of REALTORS® All information deemed reliable but not guaranteed. All properties are subject to prior sale, change or withdrawal. Neither listing broker(s) or information provider(s) shall be responsible for any typographical errors, misinformation, misprints and shall be held totally harmless. Listing(s) information is provided for consumer's personal, non-commercial use and may not be used for any purpose other than to identify prospective properties consumers may
