













Address
150 Home Place Court Se, Cleveland, TN
Price
$ 419,900
Property Attributes
- MLS#20255712
- TypeSingle Family
- Listing Status Active
- CountyBradley
- CityCleveland
- NeighborhoodFarmingdale
- Zip37323
- StyleRanch
- Year Built2008
- Taxes$ 1156
- Price$ 419,900
- Bedrooms3
- Full Bathrooms3
- Half Bathrooms0
- Sqr Footage1903
- Lot Size0.48 Acres
Data Source:
River Counties MLS (RCMLS)
Property Description
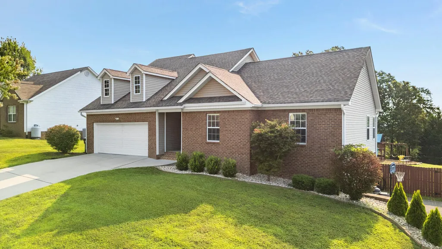
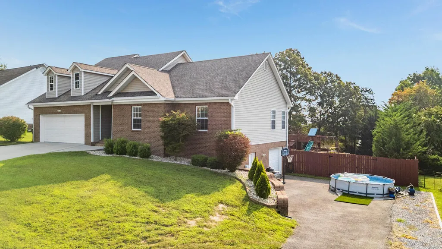
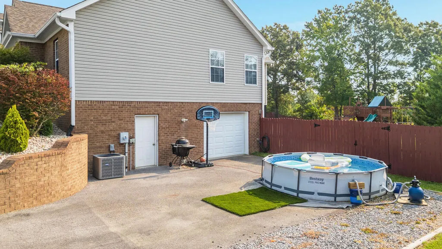
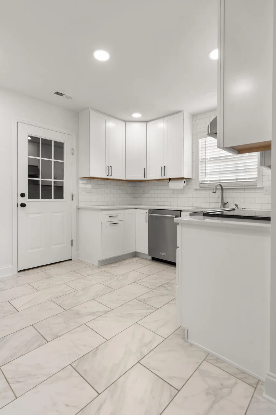
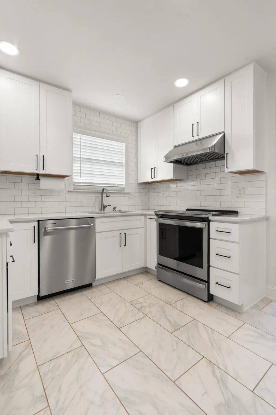
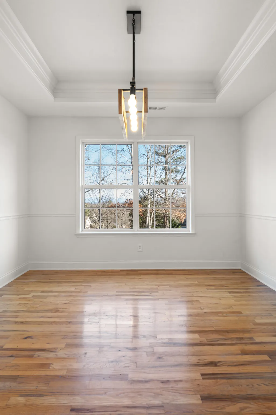
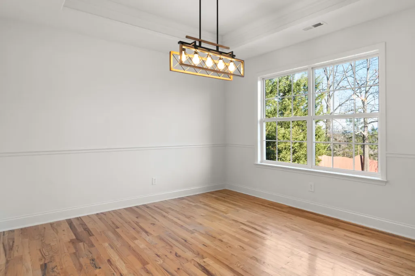
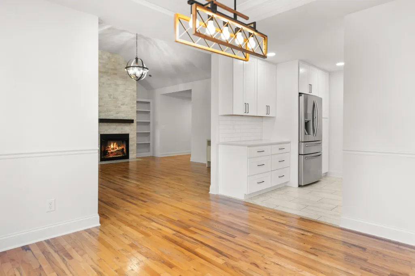
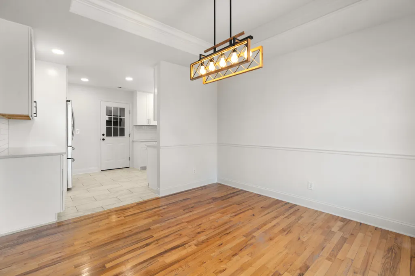
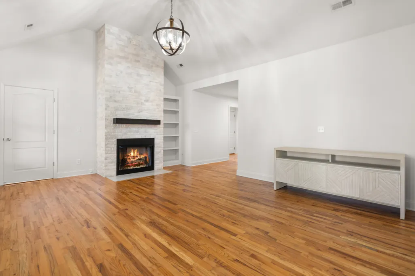
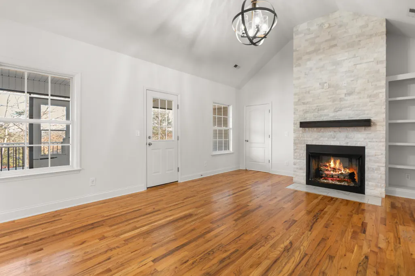
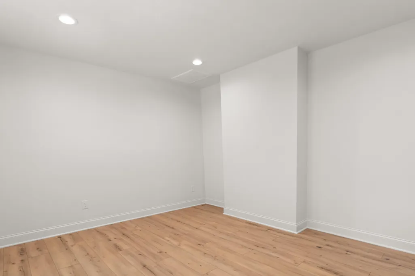
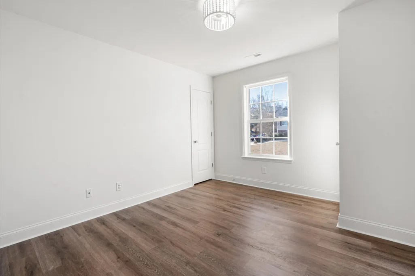
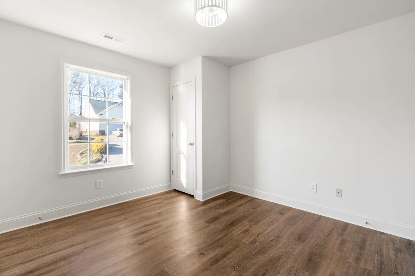
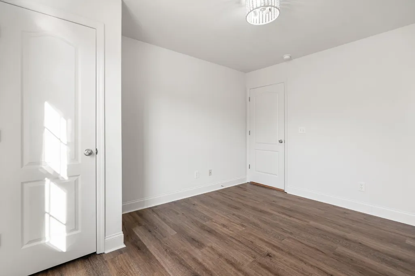
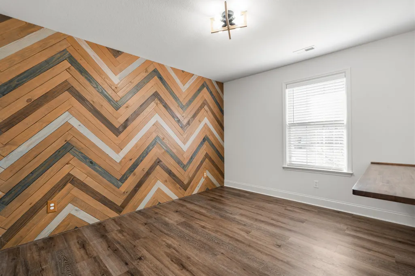
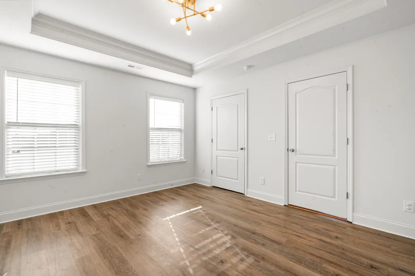
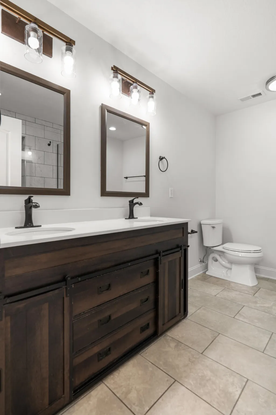
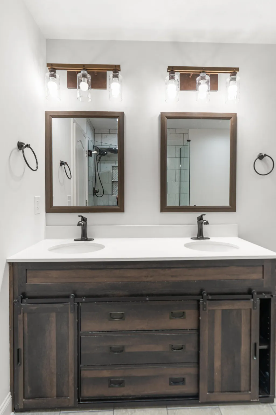
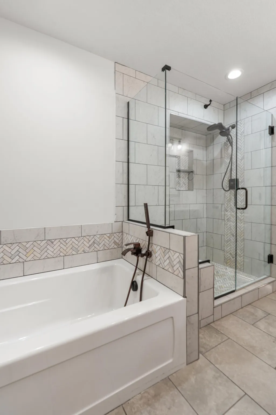
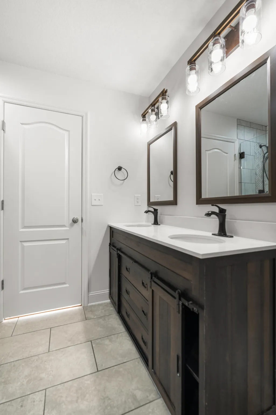
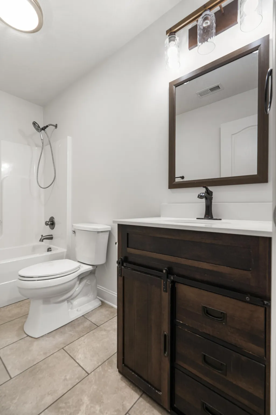
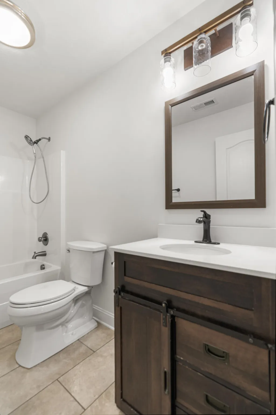
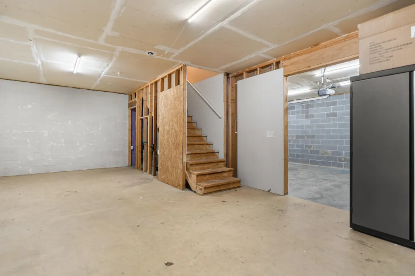
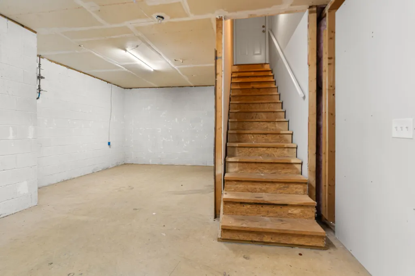
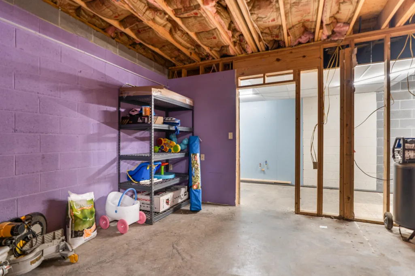
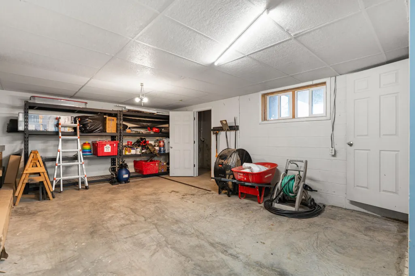
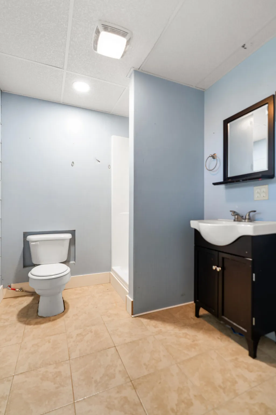
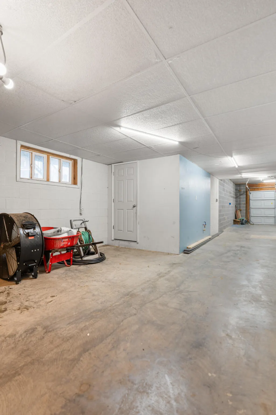
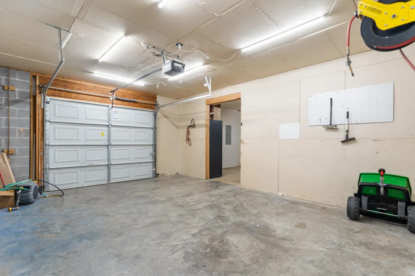
Welcome in. This beautifully updated home gives you room to breathe, grow, and settle in with ease. It features 3 bedrooms, 3 full bathrooms, and an extra office/playroom, creating space for the way real life happens. And with an almost 1,800 sq ft unfinished basement, you're looking at over 3,500 sq ft of possibility—storage, hobbies, future expansion—whatever your season calls for. The kitchen truly shines with quartz countertops, a clean subway-tile backsplash, and tile floors that keep everything feeling fresh and modern. Hardwood floors flow through the main living areas, and every bathroom has been updated with tile. The primary suite offers a tile shower and a deep soaking tub—a quiet place to slow down at the end of the day. In the living room, the stone fireplace and large wood mantle anchor the heart of the home with warmth and character. Important updates are already done for you: a brand-new architectural shingle roof and a new HVAC unit—two major expenses you won't have to think about. Step outside onto the huge screened-in composite deck, perfect for morning coffee, game days, or slow evenings with friends. There's a separate grilling area and a fully fenced backyard lined with trees for privacy—plus mountain views from the back deck. Fresh landscaping across the front adds welcoming curb appeal. Parking and storage are abundant with two driveways, a double garage on the main level, and a single-car garage in the basement. And that full unfinished basement truly offers endless opportunities—second living space, workshop, fitness area, or simply room to grow over time. This home has been thoughtfully updated and lovingly cared for—ready for its next chapter with someone who will enjoy every bit of what it offers.
| Elementary School | Middle School | High School |
|---|---|---|
| Waterville Elementary School | Lake Forest Middle School | Bradley Central High School |
| Price History | |
|---|---|
| 12/12/2025 | Listed $429,900 |
| 1/23/2026 | Listed $429,000 |
| 2/17/2026 | 2$419,900 |
General Features
| Living Area | 1903 |
|---|---|
| Sewer | Septic Tank |
| Heating | Central,Electric |
| Cooling | Central Air |
| Utilities | High Speed Internet Available,Water Connected,Cable Connected,Electricity Connected |
| Possession | Close Of Escrow |
| Roof | Shingle |
| Appliances | Convection Oven,Dishwasher,Electric Range,Exhaust Fan,Microwave,Refrigerator |
| HOA Fee | 100 |
| Garage Spaces | 3 |
| Patio/Porch Features | Composite,Covered,Deck,Enclosed,Front Porch,Porch,Screened |
| Architectural Style | Ranch |
| Pool Features | None |
| Construction Materials | Brick Veneer,Vinyl Siding |
| Year Built | 2008 |
| View | Mountain(s) |
| Levels | One |
| Property Subtype | Single Family Residence |
| Community Features | None |
| Assoc Fee Paid Per | Annually |
| County | Bradley |
| New Construction | false |
| Property Type | Residential |
| HOA | true |
| Attached Garage | true |
| Subdivision Name | Farmingdale |
| Garage Y/N | true |
| Other Structures | See Remarks,Kennel/Dog Run |
| Full Baths | 3 |
| Status | Active |
| Directions | From Dalton Pike South: Turn right onto Farmingdale Place. Turn right onto Farmway Drive. Turn left onto Timberdale Trail. Turn right onto Home Place Court. Home is on the right. |
| High School | Bradley Central |
| City | Cleveland |
| Lot Size Units | Acres |
| Lot Size Square Feet | 20908.8 |
| Carport Y/N | false |
| Listing Terms | Cash,Conventional,FHA,USDA Loan,VA Loan |
| Elementary School | Waterville |
| Tax Annual Amount | 1156.9 |
| Middle/Junior High School | Lake Forest |
| Property Condition | Updated/Remodeled |
| Structure Type | House |
| Standard Status | Active |
Interior Features
| Interior Amenities | Walk-In Shower,Walk-In Closet(s),Stone Counters,Soaking Tub,Primary Downstairs,High Ceilings,Double Vanity,Double Closets,Bathroom Mirror(s),Crown Molding |
|---|---|
| Basement | Full,Partially Finished |
| Flooring | Hardwood,Luxury Vinyl |
| Air Conditioning Y/N | true |
| Heating Y/N | true |
| Window Features | Vinyl Frames,Screens,Blinds,Double Pane Windows |
| Fireplace Y/N | true |
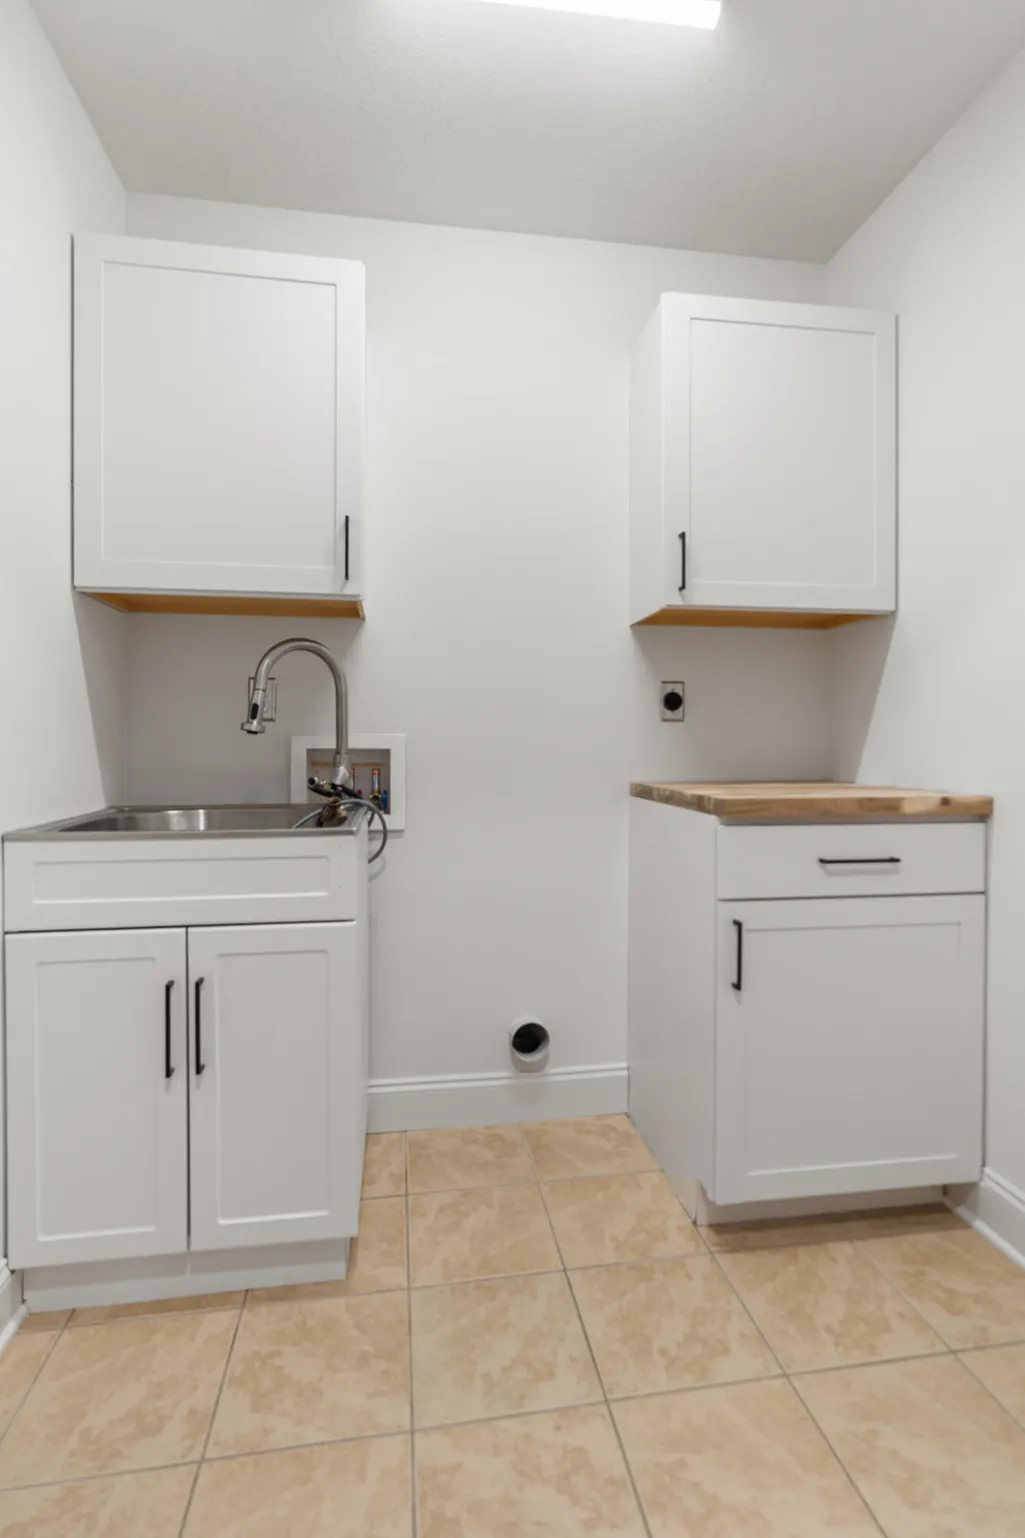
| Laundry Features | Sink,Main Level,Laundry Room |
| Total Bedrooms | 3 |
| LivingAreaSource | Appraiser |
| Total Baths | 3 |
Exterior Features
| Exterior Amenities | Rain Gutters,Garden |
|---|---|
| Fencing | Fenced |
| Parking Features | Asphalt,Basement,Concrete,Driveway,Garage,Garage Door Opener |
| Lot Features | Wooded,Level,Landscaped,Cleared |
| Water Source | Public |
| Lot Size Area | 0.48 |
| Foundation Details | Block,Brick/Mortar,Permanent |
| Lot Dimensions | 200x105 |
| Lot Size Acres | 0.48 |
| Road Surface Type | Asphalt,Paved |
| Road Frontage Type | County Road |
Amenities
- Foreclosure
- Views
- Short Sale
- New Construction
- Adult 55+
- Lease To Own
- No HOA Fees
- Furnished
- Primary On Main
- Air Conditioning
- Seller Finance
- Green
- Fixer Upper
- Horse
- Golf
- Fireplace
- Deck
- Garage
- Basement
- Pool
Property vs Single Family Average in 37323
Price
Taxes
Year Built

 River Counties Association of REALTORS® All information deemed reliable but not guaranteed. All properties are subject to prior sale, change or withdrawal. Neither listing broker(s) or information provider(s) shall be responsible for any typographical errors, misinformation, misprints and shall be held totally harmless. Listing(s) information is provided for consumer's personal, non-commercial use and may not be used for any purpose other than to identify prospective properties consumers may
