







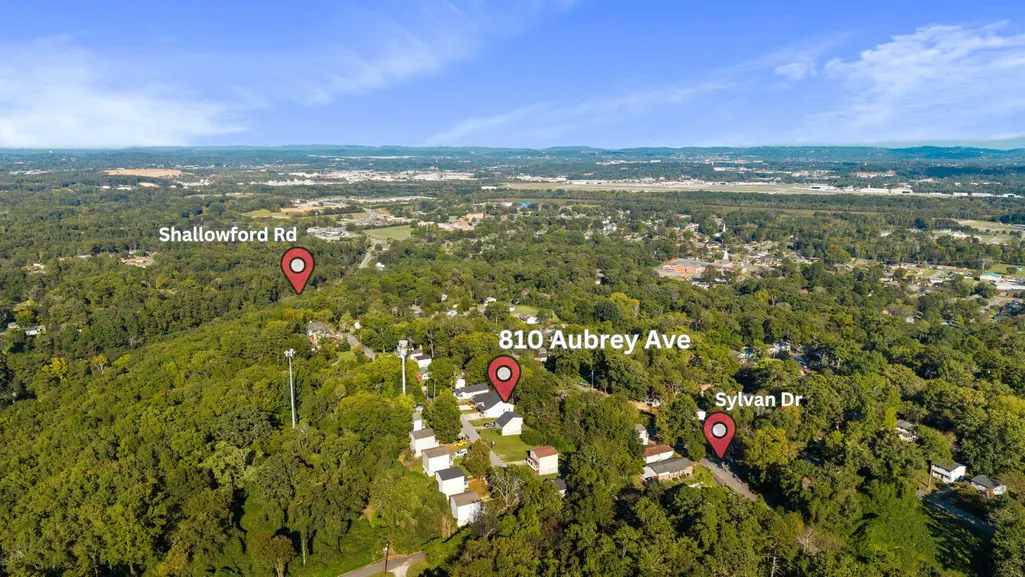
Address
810 Aubrey Avenue, Chattanooga, TN
Price
$ 249,900
Property Attributes
- MLS#20254637
- TypeSingle Family
- Listing Status Active
- CountyHamilton
- CityChattanooga
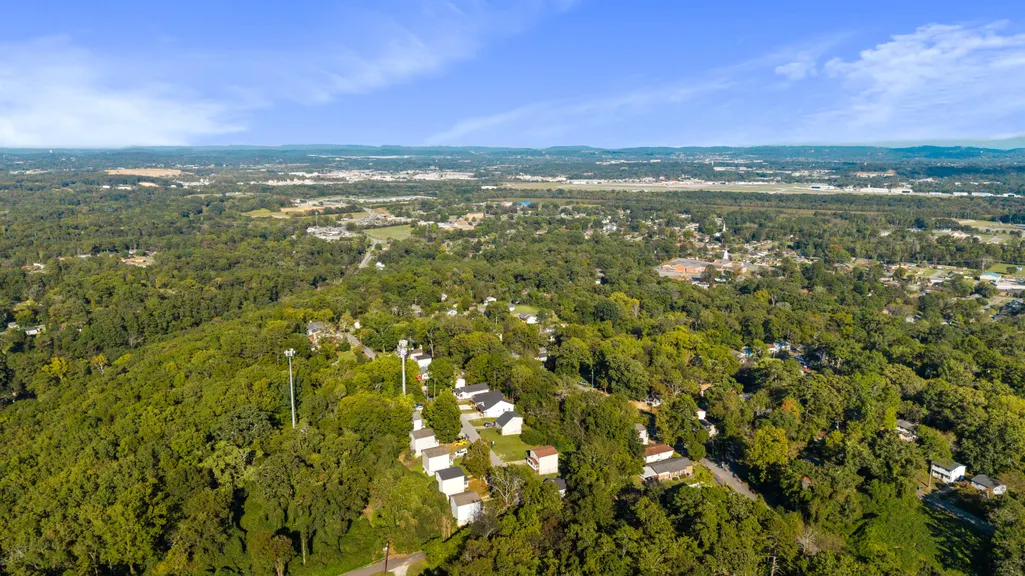
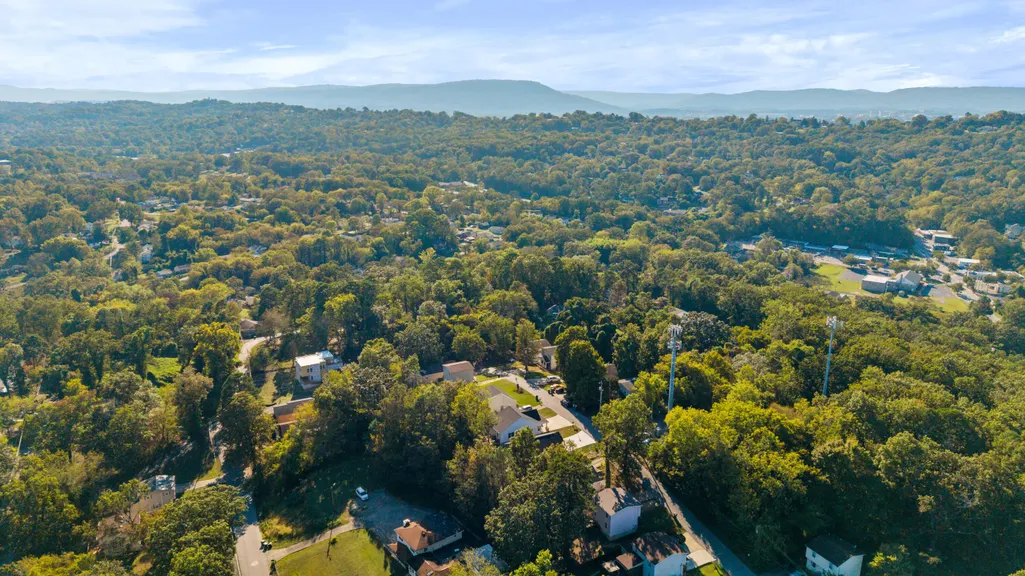
- NeighborhoodAllens Addn To East
- Zip37411
- StyleContemporary, Ranch
- Year Built2023
- Taxes$ 1551
- Price$ 249,900
- Bedrooms2
- Full Bathrooms1
- Half Bathrooms0
- Sqr Footage989
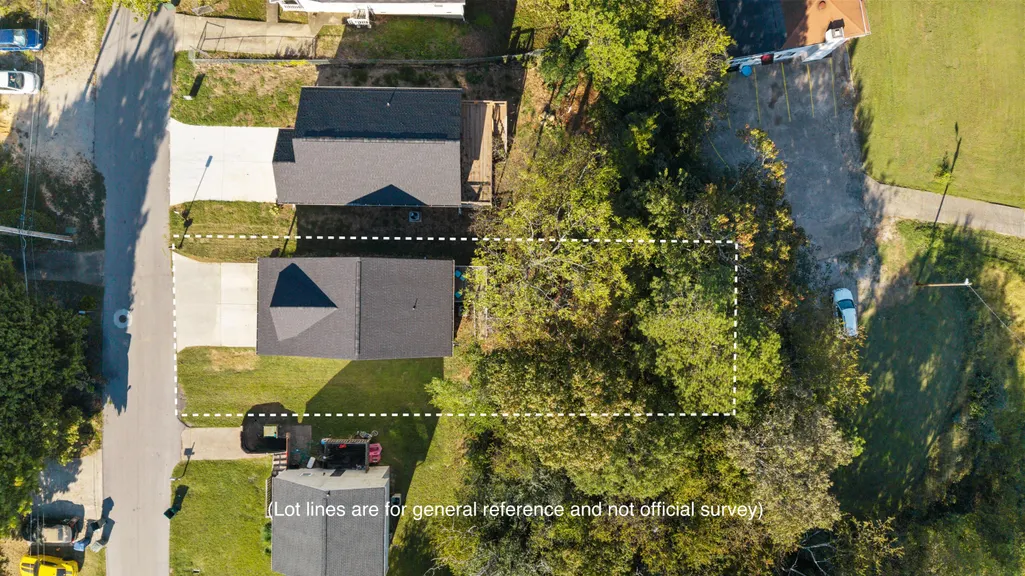
- Lot Size0.15 Acres
Data Source:
River Counties MLS (RCMLS)
Property Description
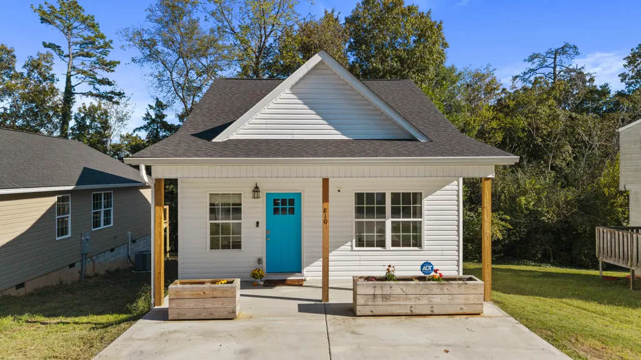
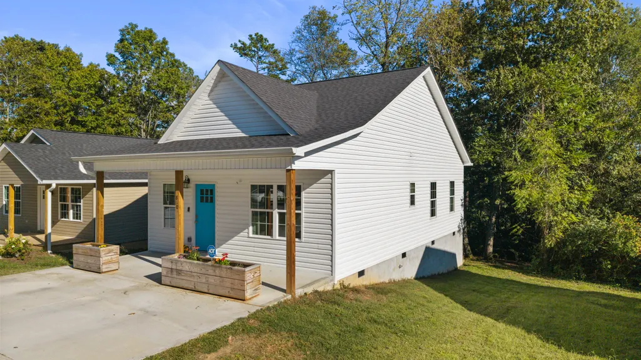
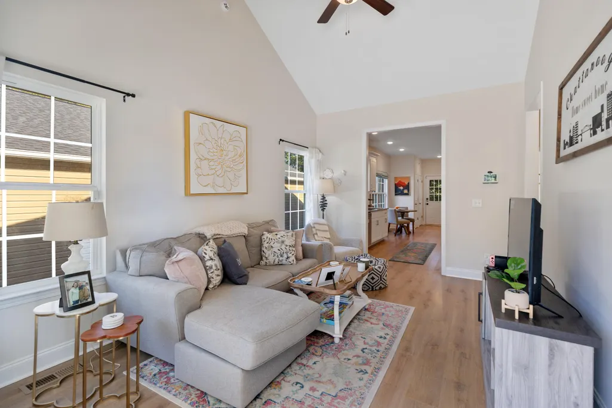
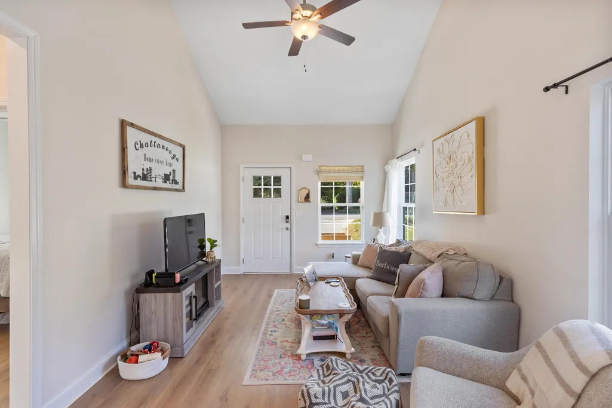
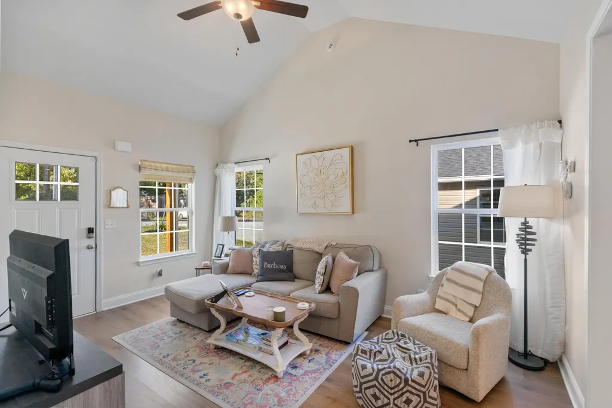
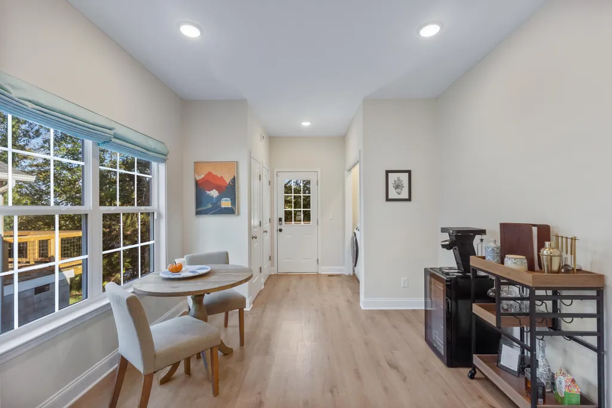
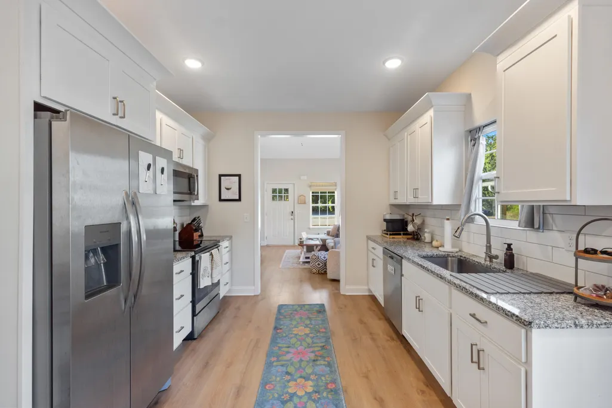
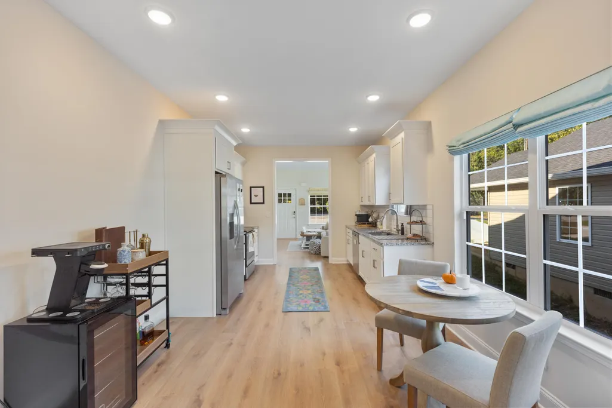
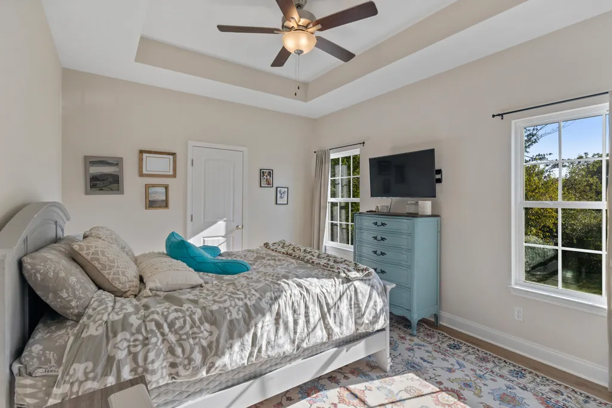
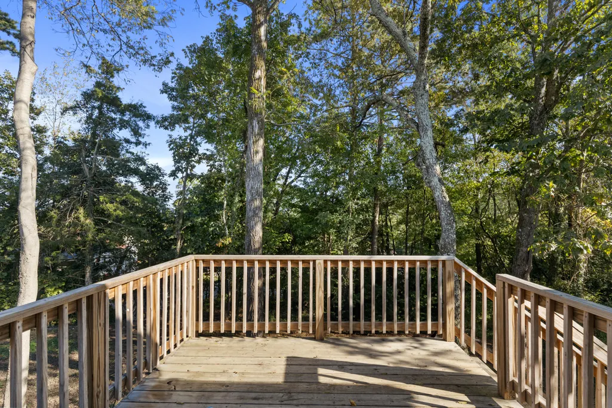
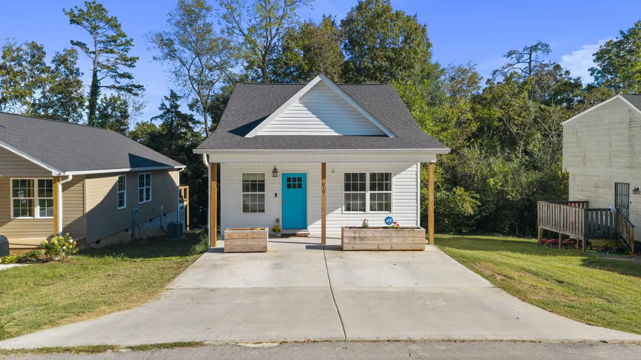
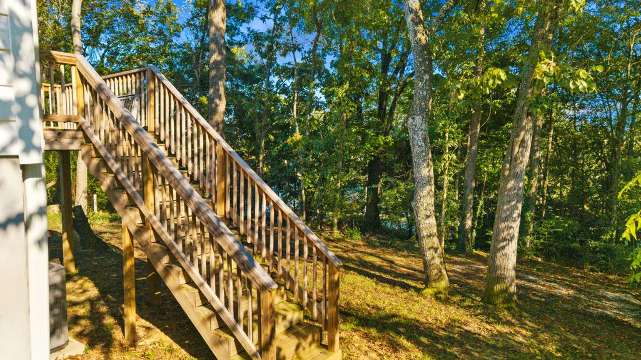
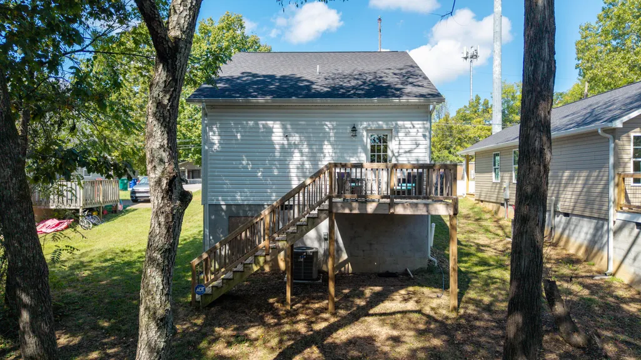
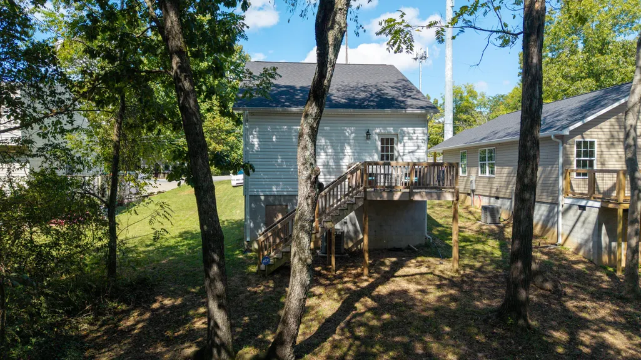
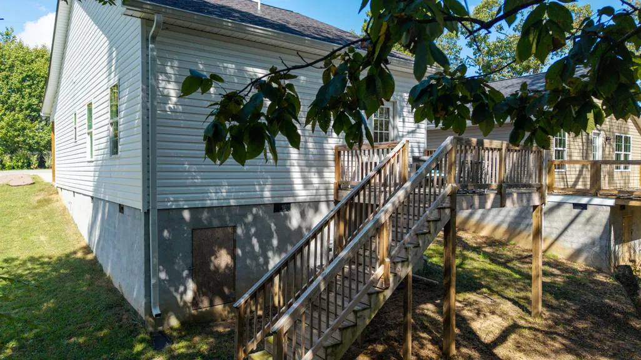
Charming & Modern! This adorable 2 bed, 1 bath home at 810 Aubrey Avenue is less than 2 years old and full of premium finishes! Enjoy an open concept layout with vaulted & tray ceilings, stainless steel appliances, granite countertops, and a pantry in the stylish kitchen. Relax on the covered front porch or entertain on the private back deck. Home also features pull-down attic storage, ceiling fans, and spacious closets. A must-see blend of charm and modern convenience!
| Elementary School | Middle School | High School |
|---|---|---|
| Woodmore Elementary School | Dalewood Middle Middle School | Brainerd High School |
| Price History | |
|---|---|
| 12/12/2025 | Listed $249,900 |
General Features
| Living Area | 989 |
|---|---|
| Sewer | Public Sewer |
| Heating | Central,Electric |
| Cooling | Ceiling Fan(s),Central Air |
| Utilities | Water Connected,Sewer Connected,Electricity Connected |
| Possession | Close Of Escrow |
| Roof | Shingle |
| Appliances | Dishwasher,Electric Oven,Electric Range,Electric Water Heater,Microwave,Refrigerator |
| Patio/Porch Features | Covered,Deck,Front Porch |
| Architectural Style | Contemporary,Ranch |
| Pool Features | None |
| Security Features | Smoke Detector(s) |
| Construction Materials | Vinyl Siding |
| Year Built | 2023 |
| Levels | One |
| Property Subtype | Single Family Residence |
| Community Features | None |
| County | Hamilton |
| New Construction | false |
| Property Type | Residential |
| HOA | false |
| Attached Garage | false |
| Subdivision Name | Allens Addn To East |
| Garage Y/N | false |
| Other Structures | None |
| Full Baths | 1 |
| Status | Active |
| Directions | From I75-S, Take Exit 4 North Chickamauga Dam, to Exit 2 Shallowford Rd. Turn left onto Shallowford Rd, then left on Talley, to right on McDowell Street, then right on Aubrey Ave. Home is on your left. |
| High School | Brainerd |
| City | Chattanooga |
| Lot Size Units | Acres |
| Lot Size Square Feet | 6534 |
| Carport Y/N | false |
| Listing Terms | Cash,Conventional,FHA,VA Loan |
| Spa Features | None |
| Elementary School | Woodmore |
| Tax Annual Amount | 1551.48 |
| Middle/Junior High School | Dalewood Middle |
| Property Condition | Functional,New Construction |
| Structure Type | House |
| Standard Status | Active |
Interior Features
| Interior Amenities | Pantry,High Ceilings,Eat-in Kitchen,Ceiling Fan(s),Coffered Ceiling(s) |
|---|---|
| Basement | Crawl Space |
| Flooring | Carpet,Engineered Hardwood |
| Air Conditioning Y/N | true |
| Heating Y/N | true |
| Window Features | Vinyl Frames,Insulated Windows |
| Fireplace Y/N | false |
| Laundry Features | Main Level,Laundry Closet |
| Total Bedrooms | 2 |
| LivingAreaSource | Public Records |
| Total Baths | 1 |
Exterior Features
| Exterior Amenities | None |
|---|---|
| Fencing | None |
| Parking Features | Paved,Driveway |
| Lot Features | Sloped |
| Water Source | Public |
| Lot Size Area | 0.15 |
| Foundation Details | Block,Permanent |
| Lot Dimensions | 127X50X127X51 |
| Lot Size Acres | 0.15 |
| Road Surface Type | Paved |
| Road Frontage Type | City Street |
| Other Equipment | None |
| Road Responsibility | Public Maintained Road |
Amenities
- Foreclosure
- Views
- Short Sale
- New Construction
- Adult 55+
- Lease To Own
- No HOA Fees
- Furnished
- Primary On Main
- Air Conditioning
- Seller Finance
- Green
- Fixer Upper
- Horse
- Golf
- Fireplace
- Deck
- Garage
- Basement
- Pool
Property vs Single Family Average in 37411
Price
Taxes
Year Built
 © 2026 Chattanooga Association of Realtors. All rights reserved. Information deemed to be reliable but not guaranteed. The data relating to real estate for sale on this website comes from the Chattanooga Association of Realtors and the Broker Reciprocity Program.sm. Real estate listings held by brokerage firms other than REMAX Properties are marked with the BR logo and detailed information about them includes the name of the listing brokers. Listing broker has attempted to offer accurate data,
 River Counties Association of REALTORS® All information deemed reliable but not guaranteed. All properties are subject to prior sale, change or withdrawal. Neither listing broker(s) or information provider(s) shall be responsible for any typographical errors, misinformation, misprints and shall be held totally harmless. Listing(s) information is provided for consumer's personal, non-commercial use and may not be used for any purpose other than to identify prospective properties consumers may
