
Just Listed






















Address
16626 Highway 193, Chickamauga, GA
Price
$ 799,000
Property Attributes
- MLS#1543035
- TypeSingle Family
- Listing Status Active
- CountyWalker
- CityChickamauga
- NeighborhoodNone
- Zip30707
- StyleSingle Family Residence
- Year Built1968
- Taxes$ 3132
- Price$ 799,000
- Bedrooms3
- Full Bathrooms2
- Half Bathrooms0
- Sqr Footage2971
- Lot Size8.17 Acres
Data Source:
Greater Chattanooga MLS (GCAR)
Property Description
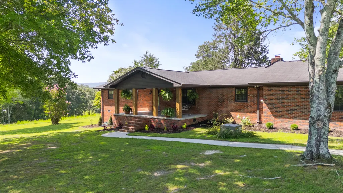
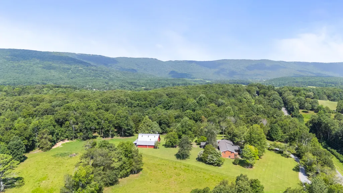
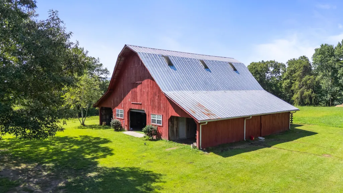
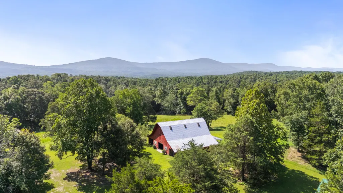
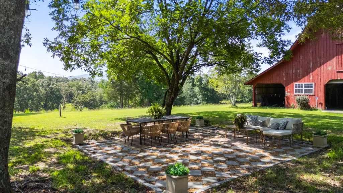
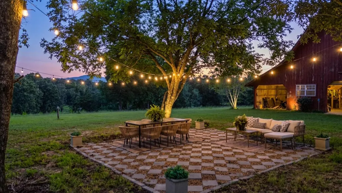
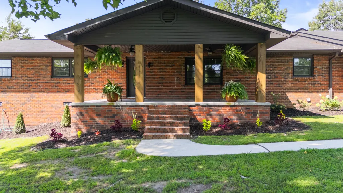
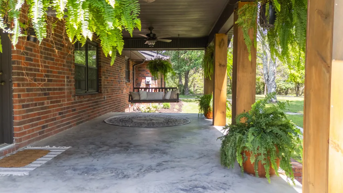
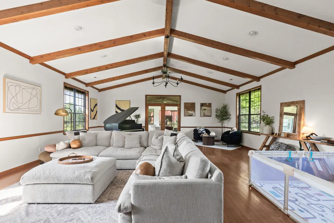
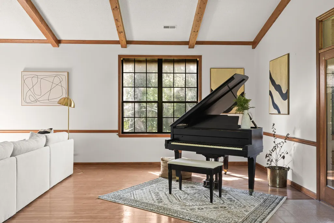
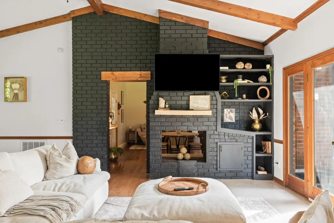
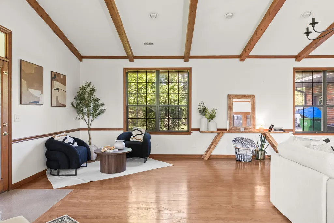
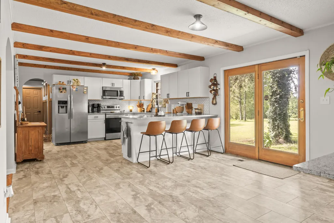
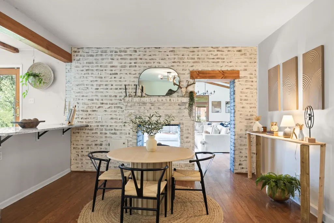
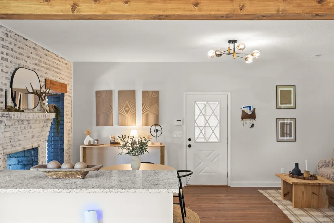
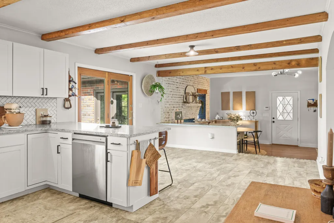
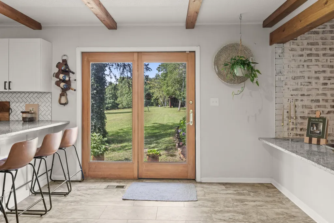
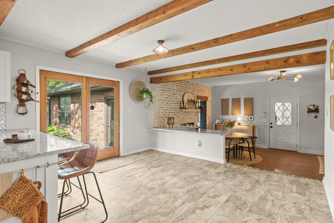
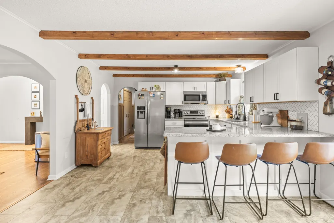
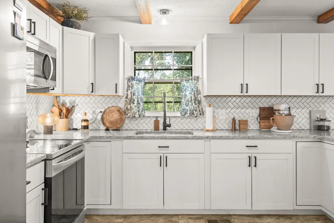
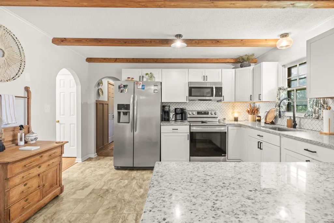
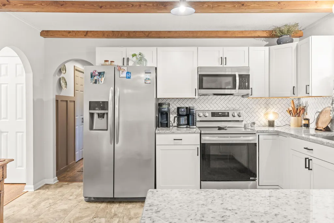
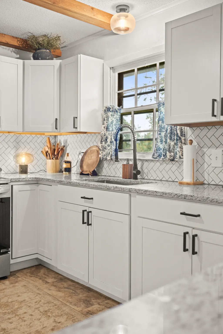
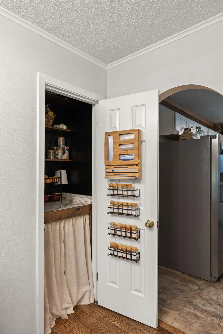
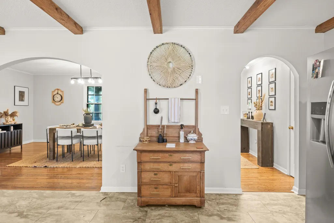
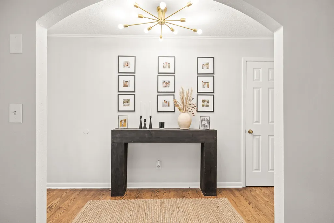
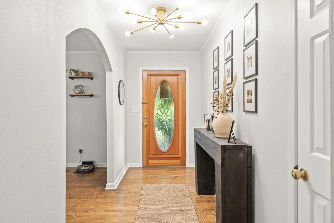
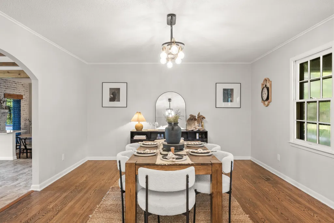
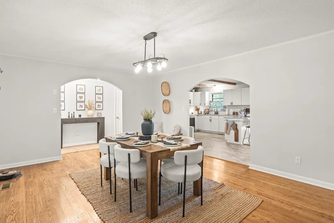
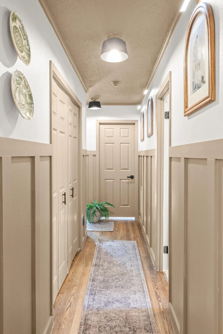
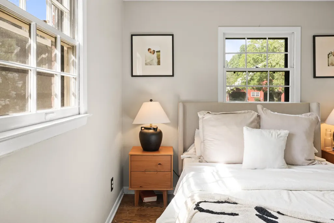
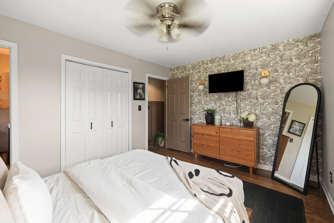
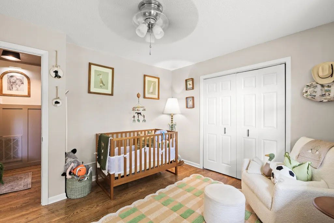
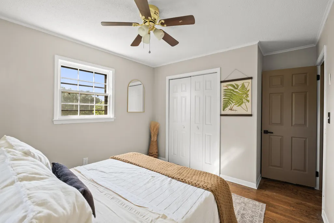
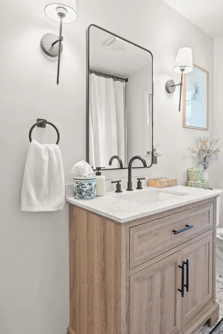
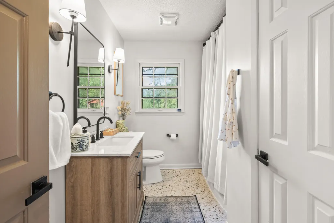
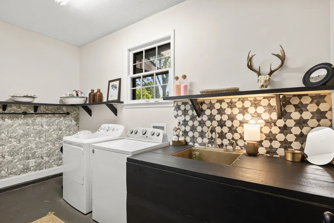
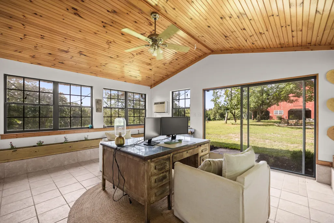
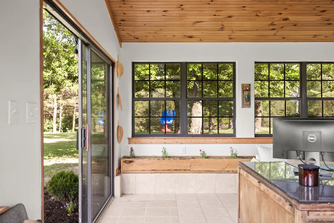
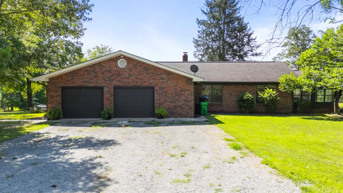
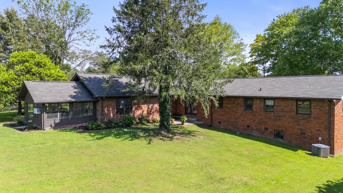
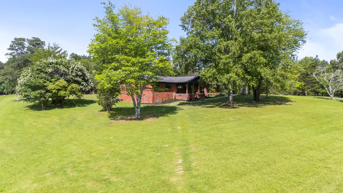
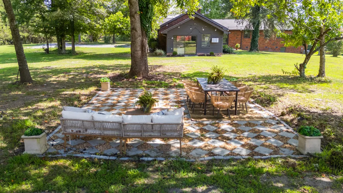
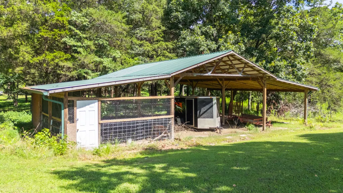
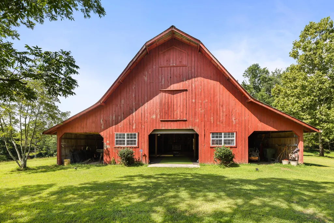
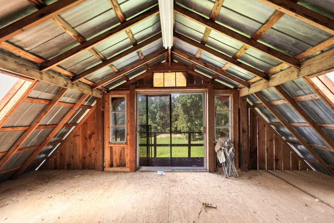
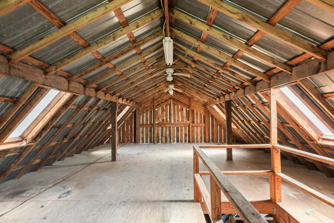
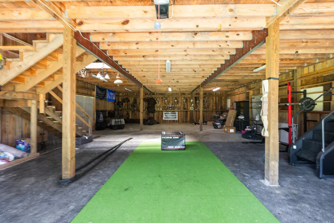
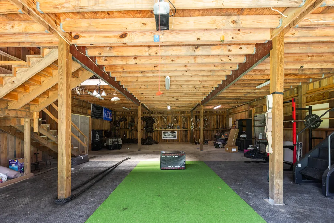
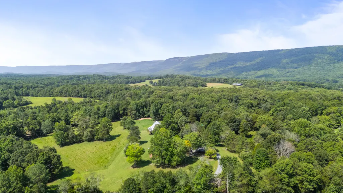
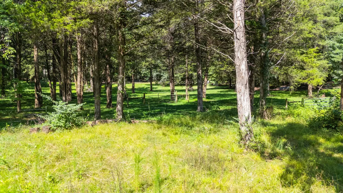
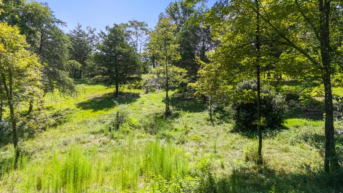
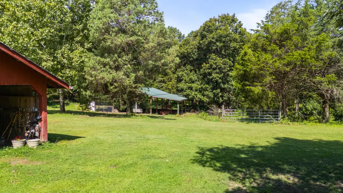
Enjoy the peace and quiet of country living with exceptional privacy, beautiful views, and over 8 acres of gorgeous space to call your own. This beautifully updated all-brick, one-level home sits on over 8 acres of gorgeous country space, offering peaceful views, room to roam, and plenty of opportunity for future expansion. Inside, refinished hardwood floors flow throughout the home, complemented by updated paint throughout. The beautifully renovated kitchen features newer appliances, elegant granite countertops, and an additional granite bar top in the dining area--creating a sophisticated space for both everyday living and entertaining. The home offers multiple living areas, including a welcoming front living area/dining room, a comfortable den just off the kitchen, and an additional great room featuring a vaulted beamed ceiling and double fireplace. An enclosed sunroom adds another inviting space to relax and take in the surrounding views. The updated bathrooms complete the home's refreshed, polished feel. Even the garage has been thoughtfully upgraded and is heated and cooled, offering incredible flexibility for additional living, recreation, workspace, or storage needs. Outside, the expansive acreage provides beautiful country views, a level yard, privacy, and endless possibilities for expansion or creating your own private retreat. A remarkable 3-story barn with a concrete floor and over 3,000 square feet offers an abundance of space and versatility for hobbies, storage, a workshop, business use, or whatever your vision may be. A separate pole barn provides additional covered storage for heavy equipment, RVs, additional vehicles, or recreational equipment. A rare opportunity to enjoy refined country living with exceptional space, character, and room to make it your own.
| Price History | |
|---|---|
| 9/18/2026 | Listed $799,000 |
General Features
| Sewer | Septic Tank |
|---|---|
| Heating | Central,Electric |
| Cooling | Central Air,Electric,Multi Units |
| Utilities | Electricity Available |
| Possession | Close Of Escrow |
| Roof | Shingle |
| Appliances | Refrigerator,Microwave,Free-Standing Electric Range,Electric Water Heater,Dishwasher |
| Garage Spaces | 2 |
| Patio/Porch Features | Deck,Patio,Porch,Porch - Covered |
| Construction Materials | Brick |
| Year Built | 1968 |
| View | Other |
| Levels | One |
| Property Subtype | Single Family Residence |
| County | Walker |
| New Construction | false |
| Property Type | Residential |
| HOA | false |
| Attached Garage | true |
| Subdivision Name | None |
| Garage Y/N | true |
| Other Structures | Barn(s) |
| Total Rooms | 8 |
| Full Baths | 2 |
| Status | Active |
| Directions | From Chattanooga Battlefield Pkwy to Highway 193. Go approx 17 miles. From LaFayette go approx 10 miles on Highway 193. |
| High School | LaFayette High |
| City | Chickamauga |
| Senior Community Y/N | false |
| Lot Size Units | Acres |
| Lot Size Square Feet | 355885.2 |
| Carport Y/N | false |
| Listing Terms | Cash,Conventional,FHA,USDA Loan,VA Loan,Owner May Carry |
| Elementary School | Gilbert Elementary School |
| Land Lease Y/N | No |
| Tax Annual Amount | 3132.11 |
| Home Warranty Y/N | false |
| Middle/Junior High School | LaFayette Middle |
| Lease Renewal Y/N | No |
| Additional Parcels Y/N | false |
| Lease Considered Y/N | No |
| Rent Control Y/N | No |
| Standard Status | Active |
| Occupancy Type | Owner |
| MobileHomeRemainsYN | No |
| Legal Description | Pt Ll230, 231 238, 239 11/4 Tr 3 Pb E Pg 224 Landlot: 231 Landdist: 11 |
| Sewer_co_Septic_sp_Tank | true |
| Heating_co_Central | true |
| Utilities_co_Electricity_sp_Available | true |
Interior Features
| Interior Amenities | Open Floorplan,Primary Downstairs,Separate Shower,Tub/shower Combo |
|---|---|
| Basement | Crawl Space |
| Flooring | Hardwood,Tile |
| Total Fireplaces | 1 |
| Fireplace Features | Den,Family Room,Gas Log |
| Basement (Y/N) | true |
| Air Conditioning Y/N | true |
| Heating Y/N | true |
| Fireplace Y/N | true |
| Above Grade Finished Area | 2971 |
| Total Bedrooms | 3 |
| LivingAreaSource | Other |
| Total Baths | 2 |
Exterior Features
| Exterior Amenities | Private Entrance,Private Yard,Uncovered Courtyard |
|---|---|
| Fencing | Fenced |
| Parking Features | Garage Faces Side,Kitchen Level |
| Lot Features | Level |
| Water Source | Public |
| Lot Size Area | 8.17 |
| Foundation Details | Block |
| Spa | false |
| Building Area Total | 2971 |
| Lot Dimensions | 8.17 Acres |
| Lot Size Acres | 8.17 |
| Waterfront Y/N | false |
| Crops Included Y/N | No |
| Horse Y/N | No |
| Irrigation Water Rights Y/N | No |
Amenities
- Foreclosure
- Views
- Short Sale
- New Construction
- Adult 55+
- Lease To Own
- No HOA Fees
- Furnished
- Primary On Main
- Air Conditioning
- Seller Finance
- Green
- Fixer Upper
- Horse
- Golf
- Fireplace
- Deck
- Garage
- Basement
- Pool
Property vs Single Family Average in 30707
Price
Taxes
Year Built

 River Counties Association of REALTORS® All information deemed reliable but not guaranteed. All properties are subject to prior sale, change or withdrawal. Neither listing broker(s) or information provider(s) shall be responsible for any typographical errors, misinformation, misprints and shall be held totally harmless. Listing(s) information is provided for consumer's personal, non-commercial use and may not be used for any purpose other than to identify prospective properties consumers may
