
Open House Sun, Sep 27th 2:00 PM - 4:00 PM









Address
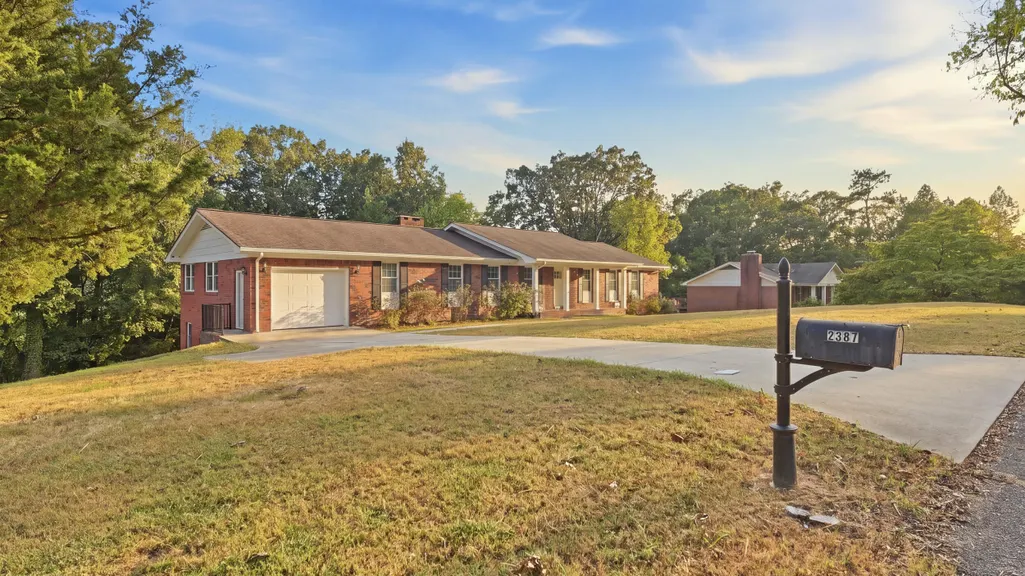
2387 Gale Lane, Chattanooga, TN
Price
$ 450,000
Property Attributes
- MLS#1542993
- TypeSingle Family
- Listing Status Active
- CountyHamilton
- CityChattanooga
- AreaChattanooga
- NeighborhoodShallowford Hills
- Zip37421
- StyleContemporary
- Year Built1977
- Taxes$ 4699
- Price$ 450,000
- Bedrooms3
- Full Bathrooms2
- Half Bathrooms0
- Sqr Footage3876
- Lot Size0.65 Acres
Data Source:
Greater Chattanooga MLS (GCAR)
Property Description
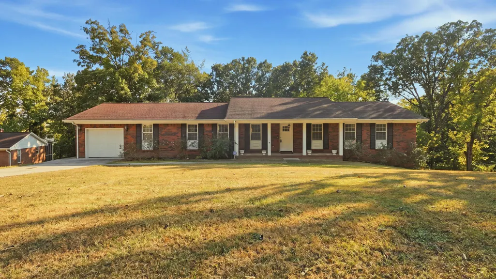
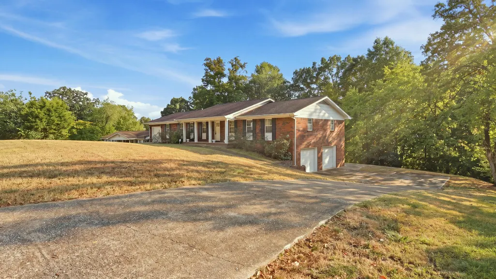
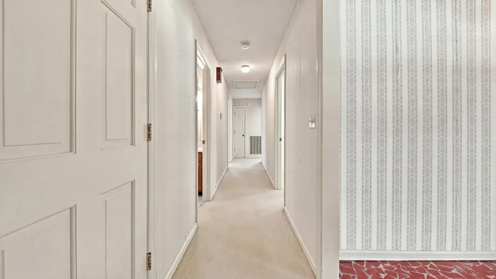
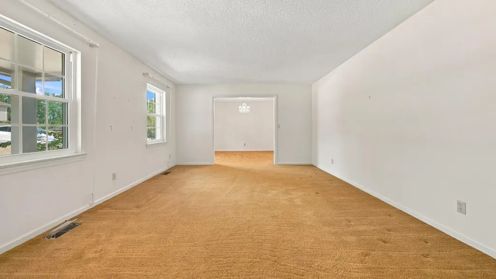
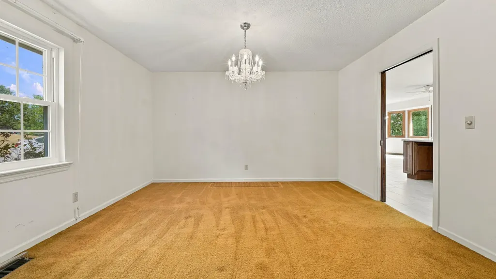
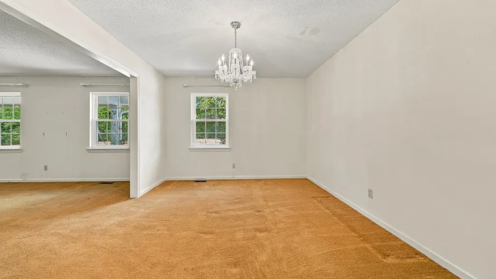
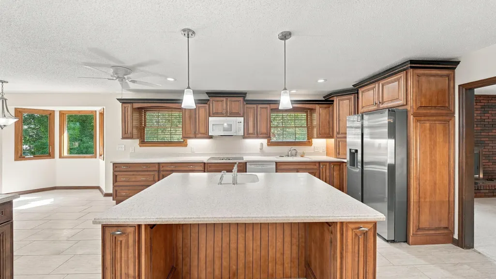
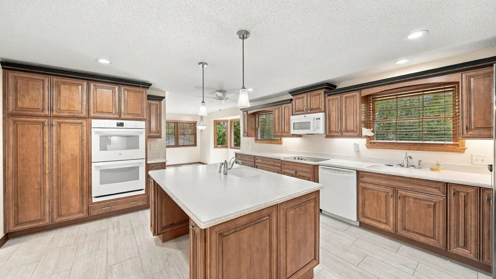
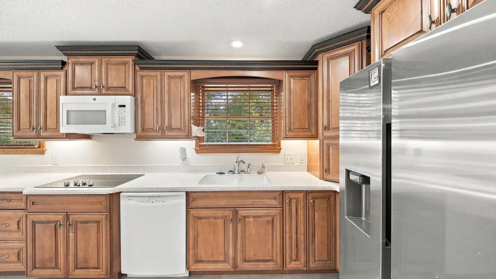
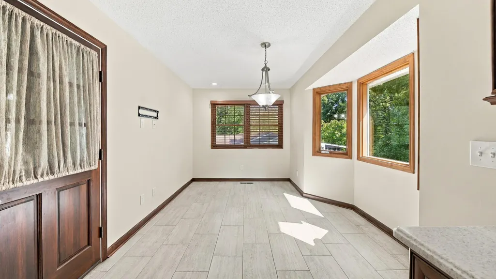
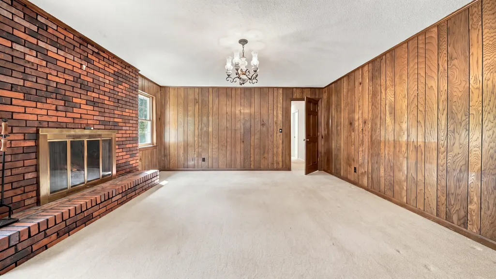
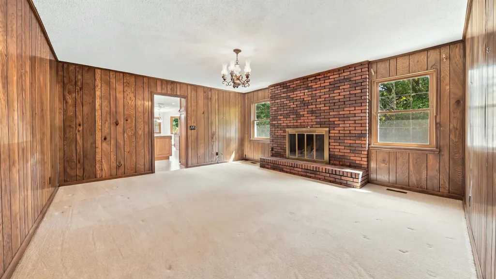
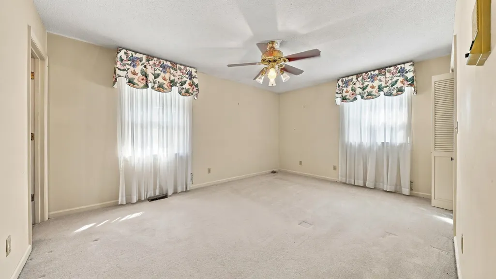
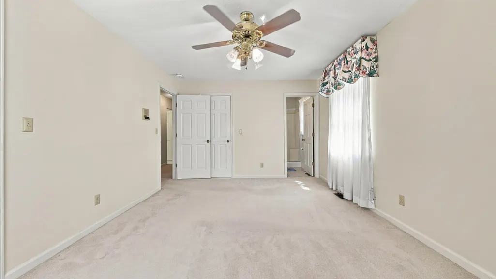
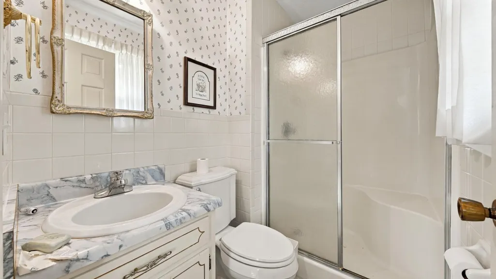
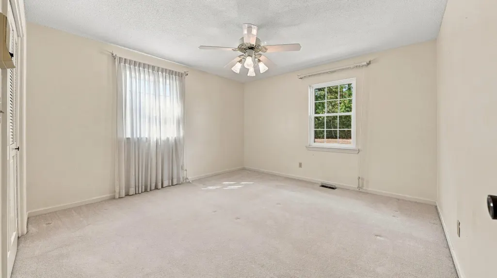
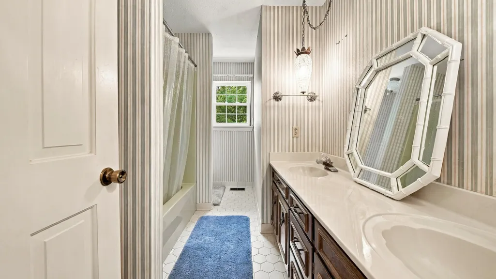
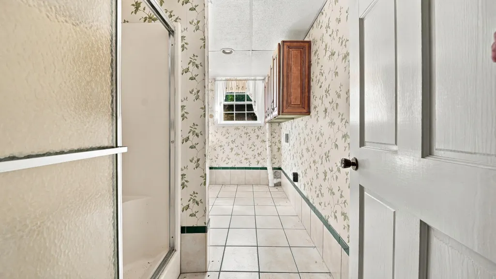
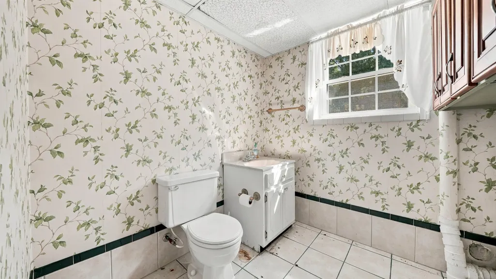
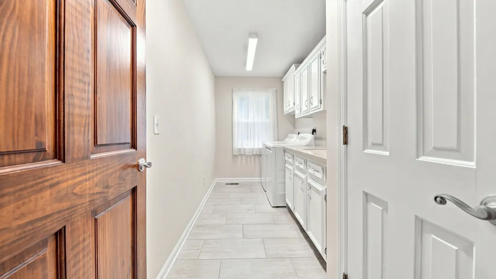
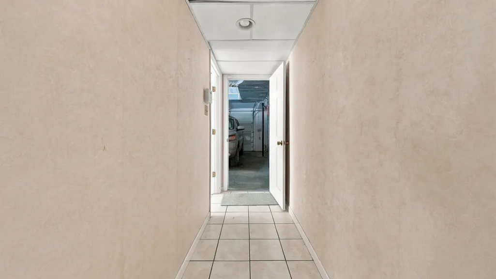
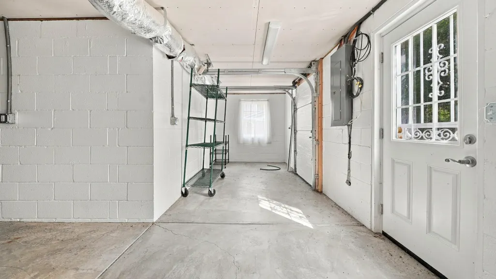
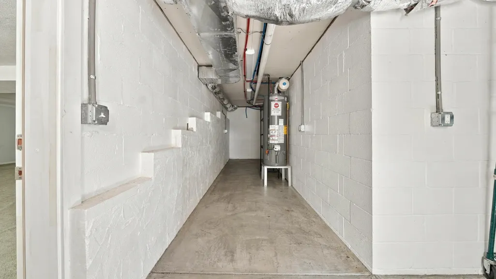
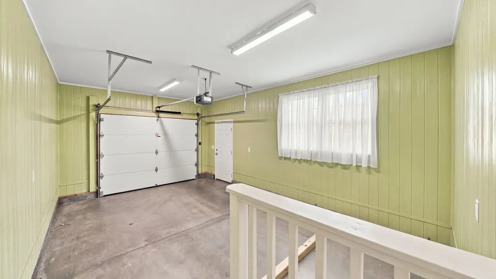
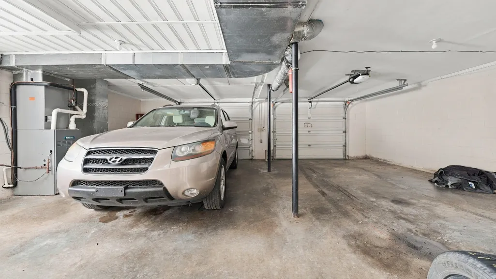
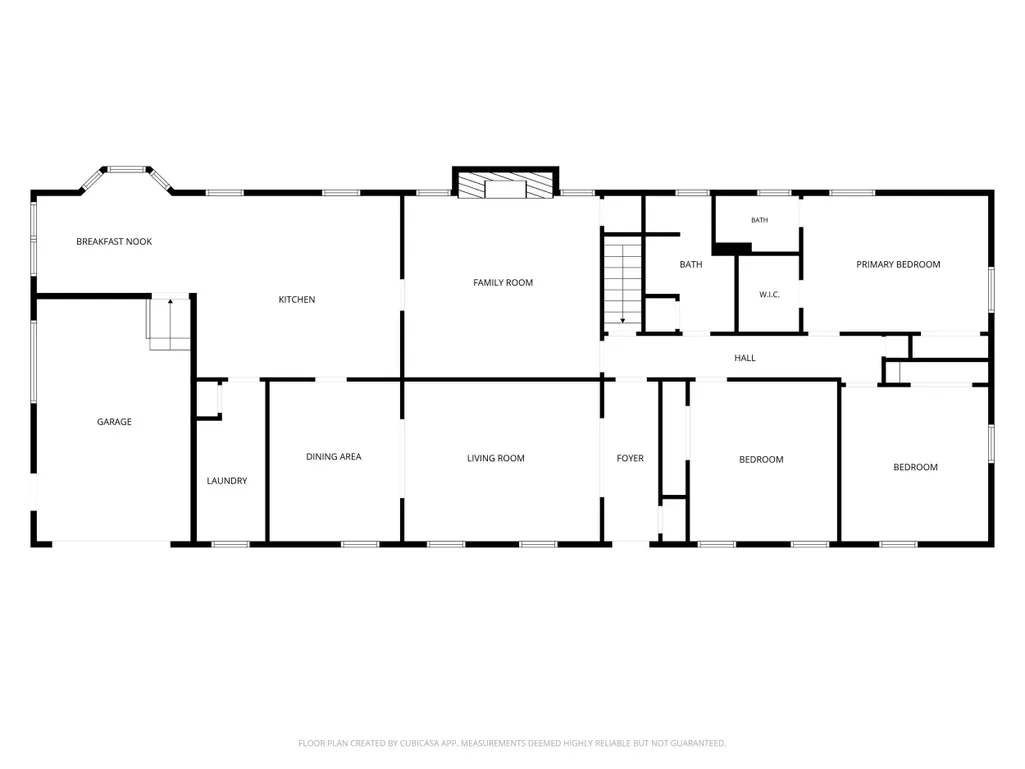
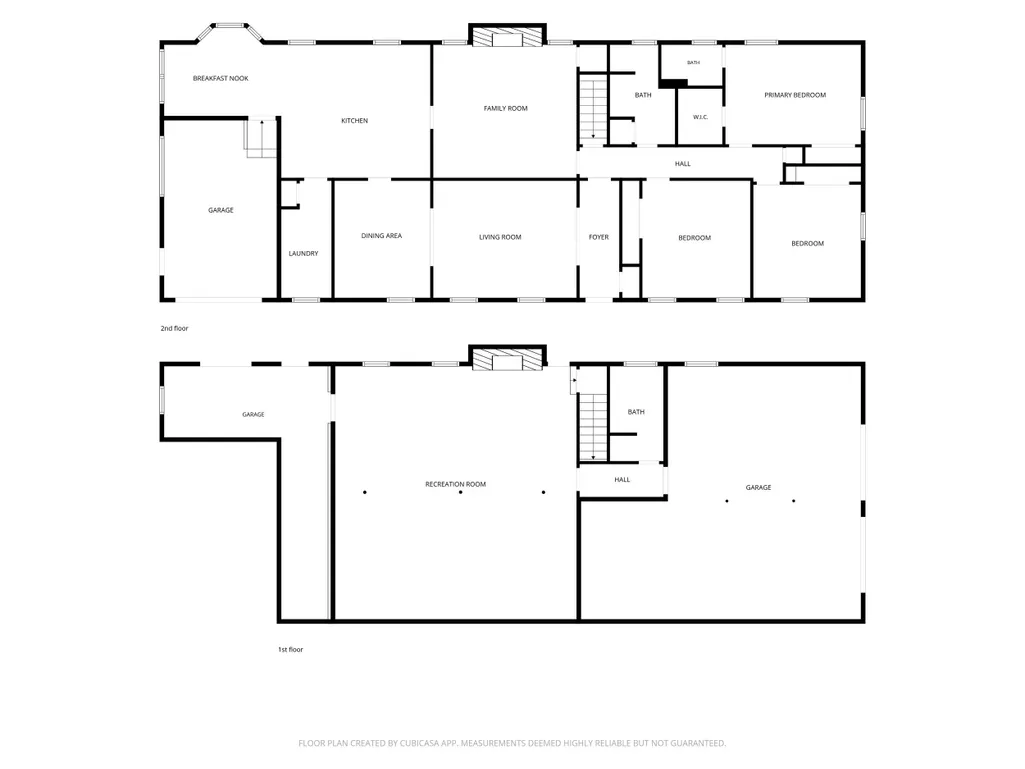
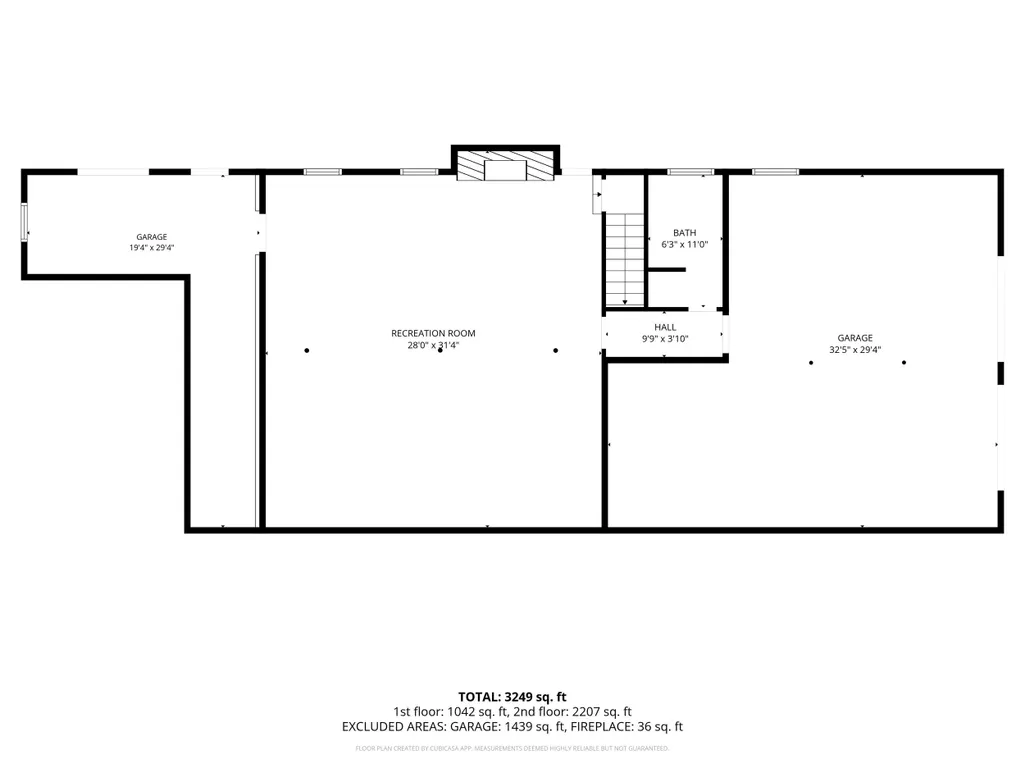
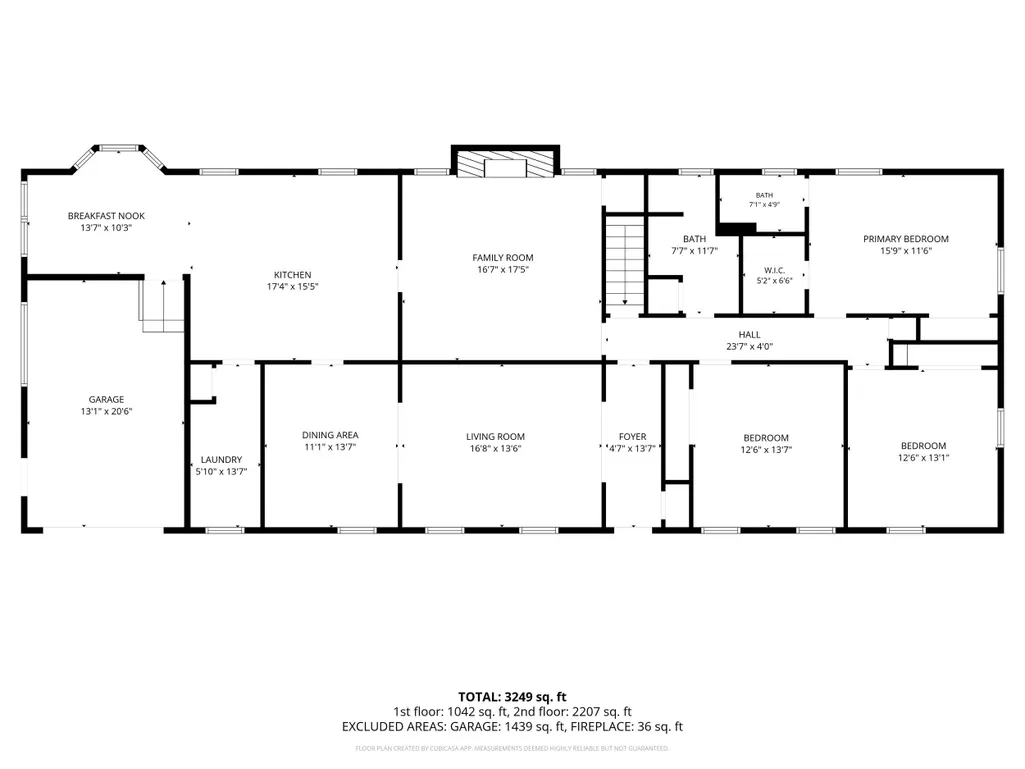
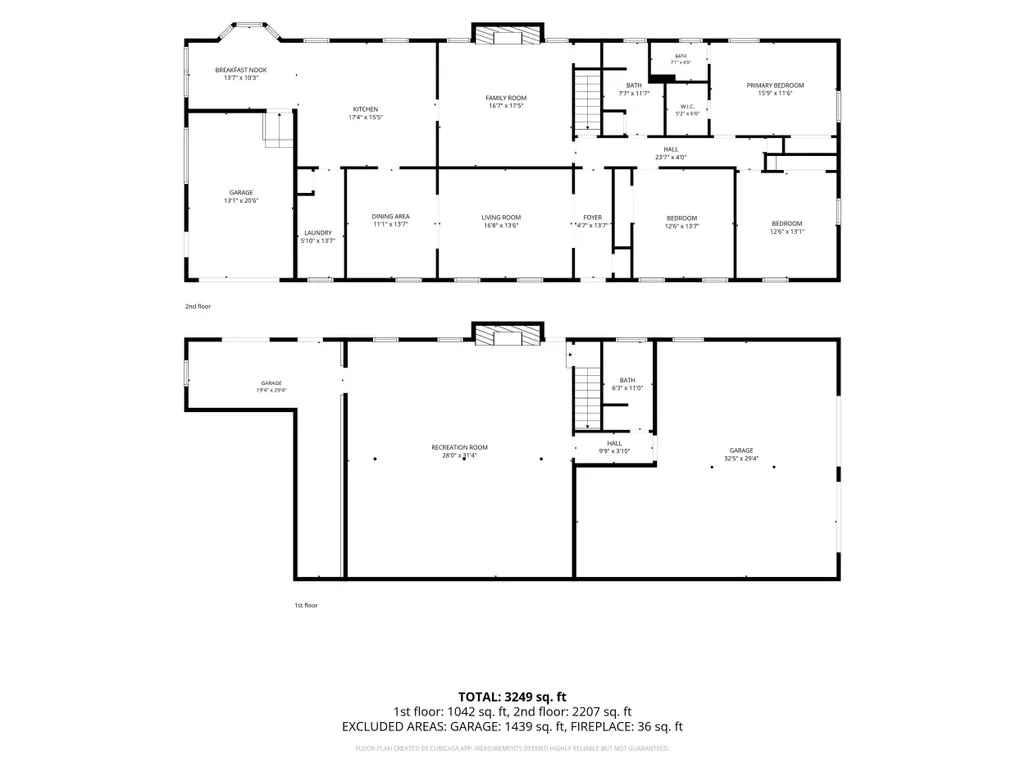
Spacious and well maintained, this 3-bedroom, 3-bath home offers approximately 3,876 square feet on a 0.65-acre lot with a flexible layout designed for everyday living and entertaining. The main level features a primary bedroom plus two additional bedrooms, a formal dining room, living room, den with gas-log fireplace, breakfast nook, and an expanded kitchen with Thomasville soft-close cabinetry, Corian countertops, and GE Profile appliances. A 2020 addition added main-level laundry with utility sink, a street-level garage, and extra storage, while the finished basement includes a third full bath, large flex space, a wood-burning fireplace, and an oversized 2-car garage with room for workshop space or an additional vehicle. Recent updates include the roof, HVAC, windows, and a newer gas water heater, all in a convenient Chattanooga location near shopping, schools, and interstate access.
| Price History | |
|---|---|
| 9/18/2026 | Listed $450,000 |
General Features
| Sewer | Septic Tank |
|---|---|
| Heating | Ceiling,Natural Gas |
| Cooling | Central Air,Electric,Multi Units |
| Utilities | Cable Available,Electricity Available,Phone Available,Sewer Connected |
| Possession | Close Of Escrow |
| Roof | Shingle |
| Appliances | Refrigerator,Microwave,Gas Water Heater,Electric Range,Double Oven,Convection Oven |
| Garage Spaces | 2 |
| Architectural Style | Contemporary |
| Security Features | Security System,Smoke Detector(s) |
| Construction Materials | Brick |
| Year Built | 1977 |
| Levels | Two |
| Property Subtype | Single Family Residence |
| County | Hamilton |
| New Construction | false |
| Property Type | Residential |
| HOA | false |
| Attached Garage | true |
| Subdivision Name | Shallowford Hills |
| Garage Y/N | true |
| Total Rooms | 13 |
| Full Baths | 2 |
| Status | Active |
| Directions | From I-75 take Shallowford Rd Exit West to right at Gale Lane. Go right at fork home on the right. From Hwy 153 take Shallowford Rd Exit East to left at Gale Lane. Go right at fork home on the rig |
| High School | Tyner Academy |
| City | Chattanooga |
| Senior Community Y/N | false |
| MLS Area | Chattanooga |
| Lot Size Units | Acres |
| Lot Size Square Feet | 28314 |
| Carport Y/N | false |
| Listing Terms | Cash,Conventional,FHA |
| Elementary School | Bess T. Shepherd Elementary |
| Land Lease Y/N | No |
| Tax Annual Amount | 4699.93 |
| Home Warranty Y/N | false |
| Middle/Junior High School | Tyner Middle Academy |
| Lease Renewal Y/N | No |
| MLS Area Minor | Chattanooga |
| Additional Parcels Y/N | false |
| Lease Considered Y/N | No |
| Rent Control Y/N | No |
| Structure Type | Free Standing Building |
| Standard Status | Active |
| MobileHomeRemainsYN | No |
| Legal Description | LOT 35 SHALLOWFORD HILLS 2ND UNIT P B 25 PG 69 |
| Sewer_co_Septic_sp_Tank | true |
| Utilities_co_Cable_sp_Available | true |
| Utilities_co_Electricity_sp_Available | true |
Interior Features
| Interior Amenities | Breakfast Room,Pantry,Primary Downstairs,Separate Dining Room,Separate Shower,Tub/shower Combo |
|---|---|
| Basement | Finished,Full |
| Flooring | Carpet,Tile |
| Total Fireplaces | 2 |
| Fireplace Features | Gas Log,Wood Burning |
| Basement (Y/N) | true |
| Air Conditioning Y/N | true |
| Heating Y/N | true |
| Fireplace Y/N | true |
| Above Grade Finished Area | 3876 |
| Laundry Features | Electric Dryer Hookup,Gas Dryer Hookup,Laundry Room,Washer Hookup |
| Total Bedrooms | 3 |
| LivingAreaSource | Tax Records |
| Total Baths | 2 |
Exterior Features
| Exterior Amenities | None |
|---|---|
| Parking Features | Basement,Garage Door Opener,Garage Faces Front,Kitchen Level |
| Lot Features | Level,Sloped |
| Water Source | Public |
| Lot Size Area | 0.65 |
| Foundation Details | Block,Slab |
| Spa | No |
| Building Area Total | 3876 |
| Lot Dimensions | 135X210 |
| Lot Size Acres | 0.65 |
| Waterfront Y/N | false |
| Crops Included Y/N | No |
| Horse Y/N | No |
| Irrigation Water Rights Y/N | No |
Amenities
- Foreclosure
- Views
- Short Sale
- New Construction
- Adult 55+
- Lease To Own
- No HOA Fees
- Furnished
- Primary On Main
- Air Conditioning
- Seller Finance
- Green
- Fixer Upper
- Horse
- Golf
- Fireplace
- Deck
- Garage
- Basement
- Pool
Property vs Single Family Average in 37421
Price
Taxes
Year Built

 River Counties Association of REALTORS® All information deemed reliable but not guaranteed. All properties are subject to prior sale, change or withdrawal. Neither listing broker(s) or information provider(s) shall be responsible for any typographical errors, misinformation, misprints and shall be held totally harmless. Listing(s) information is provided for consumer's personal, non-commercial use and may not be used for any purpose other than to identify prospective properties consumers may
