






























Address
8168 Pinecrest Drive, Chattanooga, TN
Price
$ 399,900
Property Attributes
- MLS#1542870
- TypeSingle Family
- Listing Status Active
- CountyHamilton
- CityChattanooga
- AreaChattanooga
- NeighborhoodHolly Hills
- Zip37421
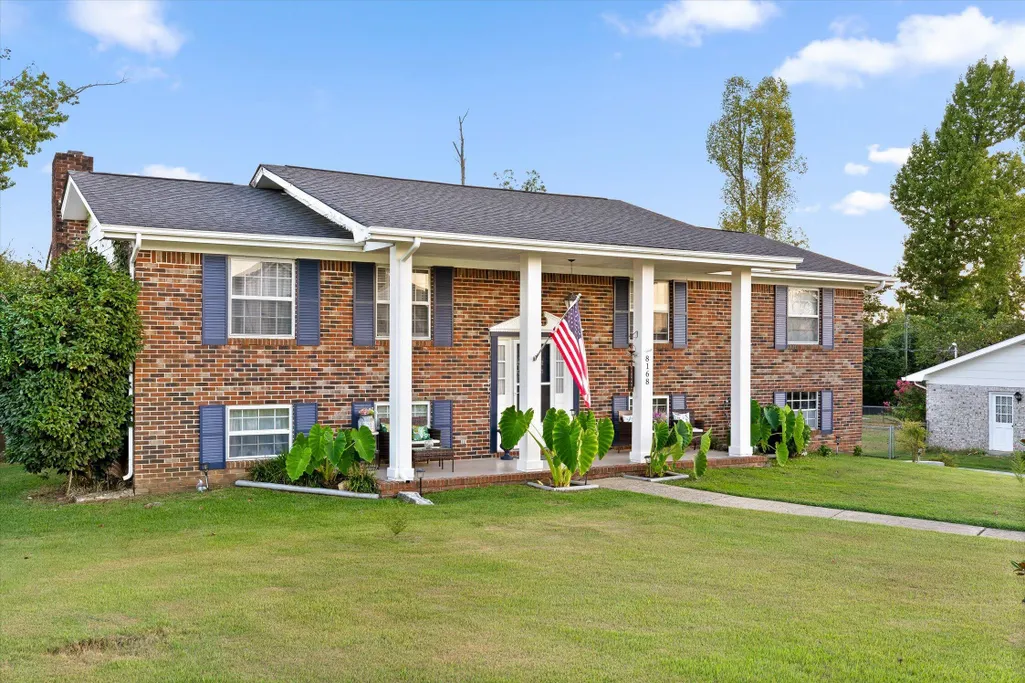
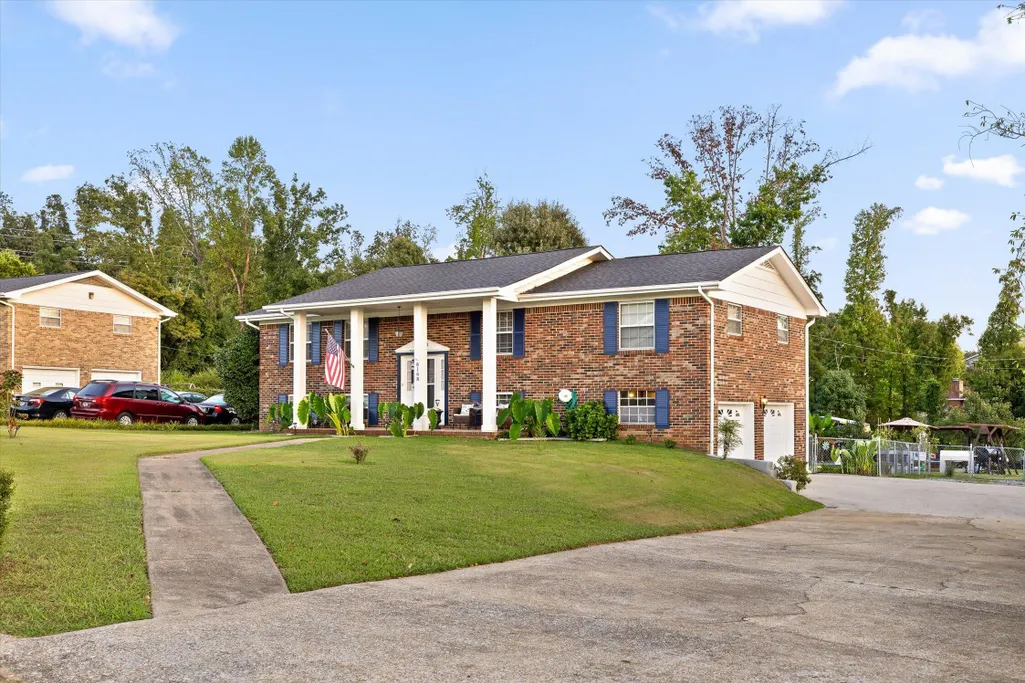
- StyleSplit Foyer
- Year Built1972
- Taxes$ 1315
- Price$ 399,900
- Bedrooms4
- Full Bathrooms2
- Half Bathrooms1
- Sqr Footage2241
- Lot Size0.79 Acres
Data Source:
Greater Chattanooga MLS (GCAR)
Property Description
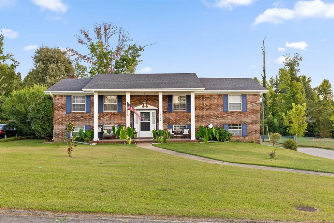
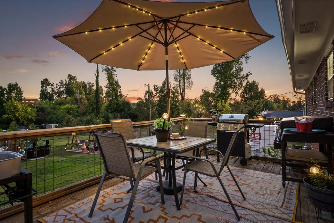
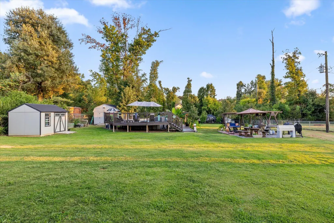
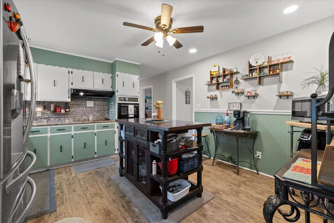
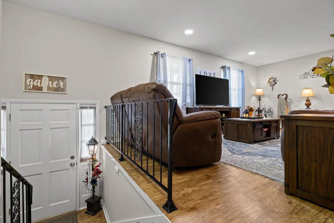
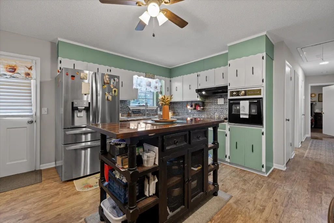
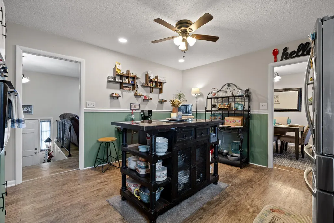
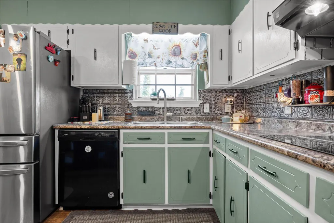
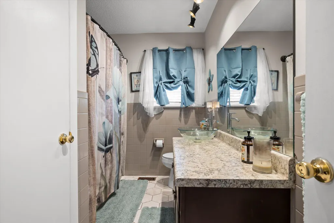
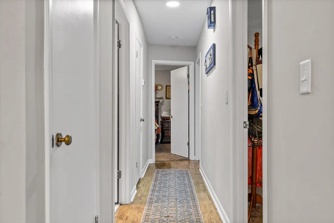
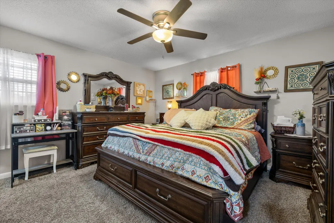
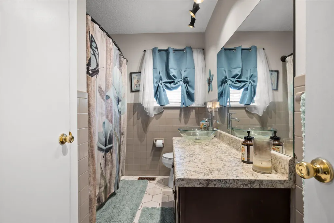
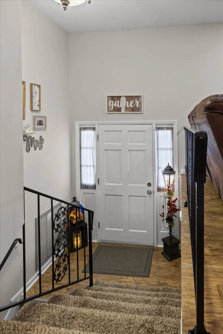
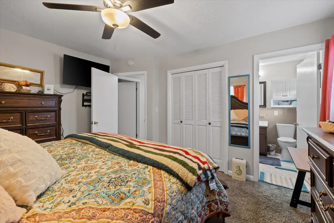
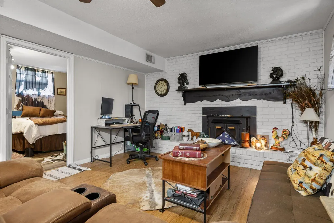
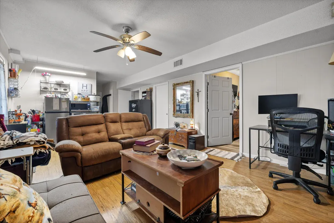
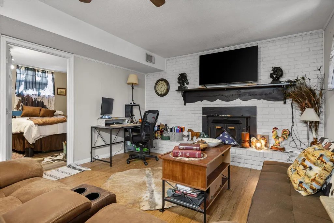
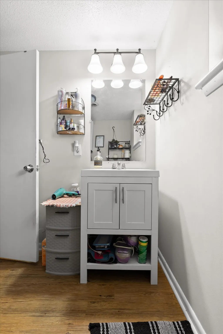
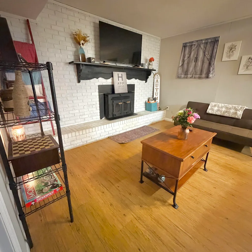
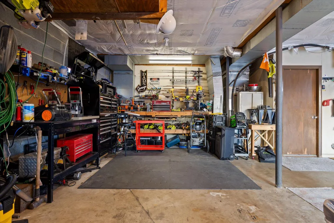
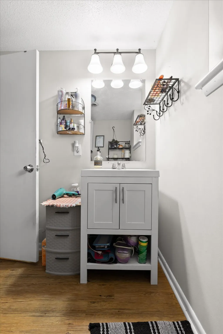
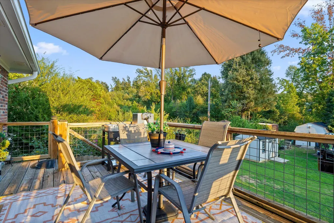
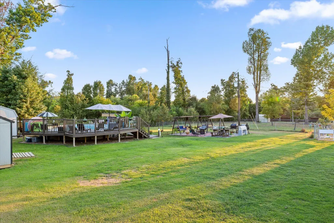
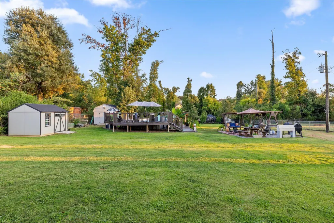
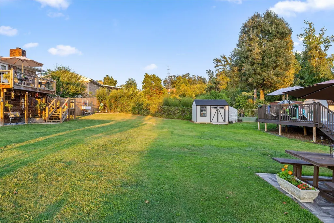
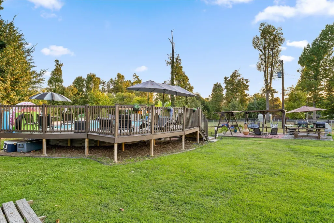
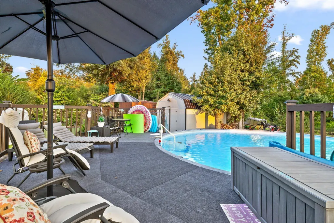
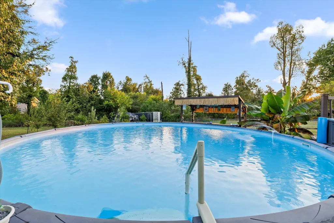
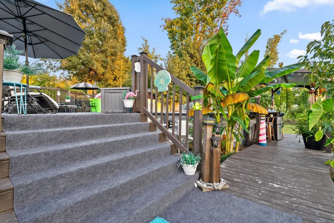
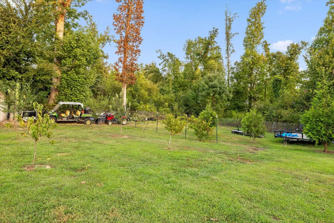
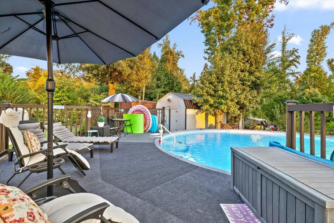
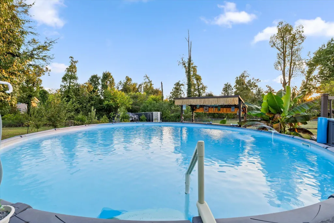
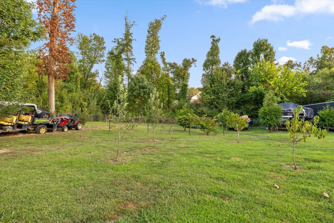
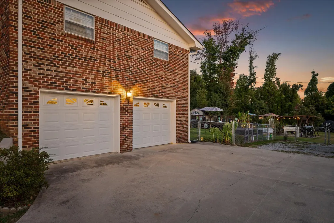
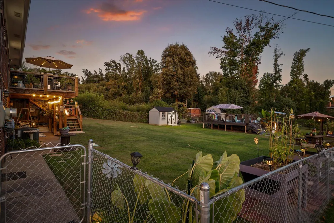
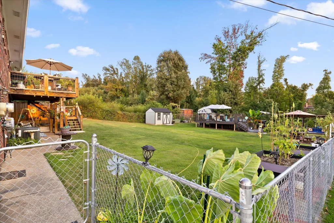
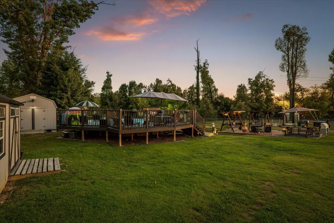
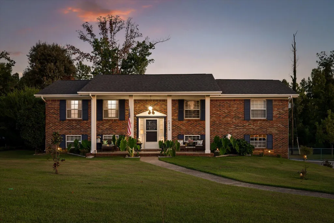
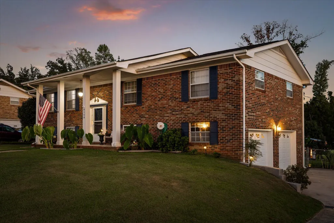
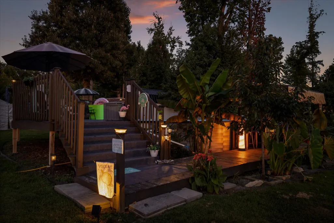
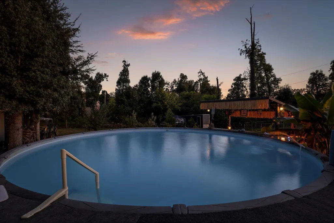
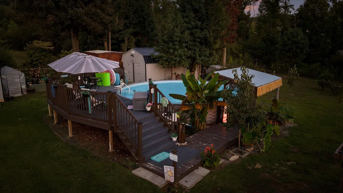
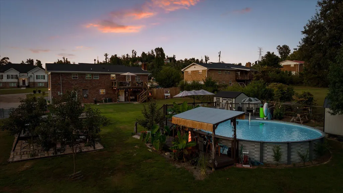
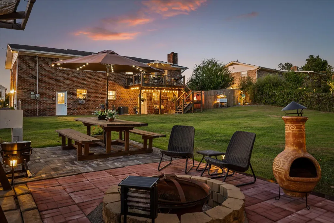
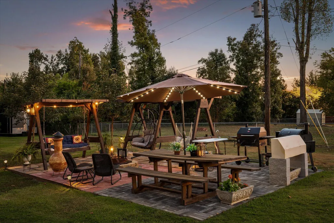
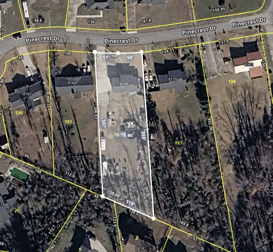
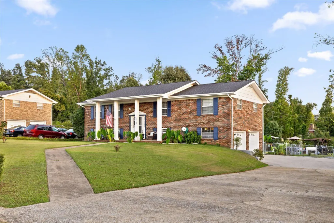
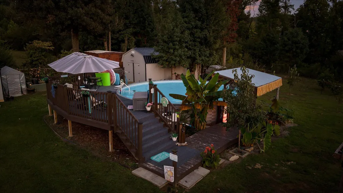
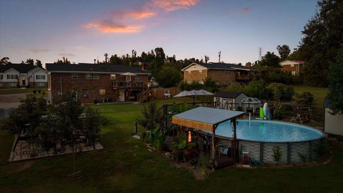
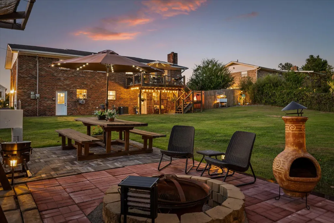
Welcome to 8168 Pinecrest Drive in Chattanooga, Tennessee! This spacious split-level home offers 4 bedrooms, 2.5 bathrooms, 2,241 square feet, and an incredible 0.79-acre level lot, all in an excellent and convenient Chattanooga location. Offered at $399,900, this home provides plenty of space inside and out, along with a backyard designed for relaxing, entertaining, and enjoying the outdoors. A welcoming covered front porch sets the tone as you arrive. Step inside to a spacious living room that flows easily into the dining room and generous-sized kitchen, giving you plenty of room for everyday living and entertaining. The kitchen offers abundant space, a newer faucet, dishwasher, and convenient access to the back deck. Just off the kitchen, step outside onto the deck overlooking the amazing backyard. Whether you're grilling, entertaining friends and family, or simply enjoying a quiet evening outdoors, this is a space you'll want to use often. The main level features three bedrooms, including the primary suite, along with a guest bathroom. Downstairs, you'll find even more living space with a comfortable den featuring a wood-burning fireplace, a fourth bedroom, half bathroom with laundry, and access to the two-car garage. The garage offers more than just parking, with a workshop area, oversized workbench, utility sink, and electrical hookup for an RV or camper. An extended gravel driveway provides additional parking and flexibility. Outside is where this property really shines. Situated on approximately 0.79 level acres, the fenced backyard offers plenty of room to enjoy, and the property extends beyond the back fence line. Double and single gates provide convenient access to the enclosed yard. The backyard has been transformed into an outdoor retreat featuring a 27-foot saltwater pool with a wraparound deck, tiki hut, walkway, and landscaping surrounding the pool area. There's also an approximately 20x25 stone area with a fire pit and BBQ space, creating another great spot to gather and entertain. For those who love gardening and outdoor living, the property features multiple flower gardens and raised beds, six fruit trees, three grapevines, and additional trees planted throughout the front yard. Two storage buildings, approximately 12x20 and 8x12, provide plenty of additional storage for lawn equipment, tools, and outdoor gear. Additional improvements include fresh interior paint, a new roof installed in 2020, dishwasher installed in 2021, AC unit installed in 2022, and all three toilets replaced within the last year. And the location is hard to beat! Enjoy convenient access to Hamilton Place, shopping, restaurants, schools, medical facilities, I-75, and everything the Chattanooga area has to offer, while still having nearly an acre of level property to enjoy at home. With spacious rooms, multiple living areas, incredible outdoor spaces, a pool, workshop, two storage buildings, and a large level lot in a fantastic Chattanooga location, 8168 Pinecrest Drive has so much to offer. Schedule your private showing and come experience this property for yourself!
| Price History | |
|---|---|
| 9/16/2026 | Listed $399,900 |
General Features
| Sewer | Public Sewer |
|---|---|
| Heating | Central,Electric |
| Cooling | Central Air,Electric |
| Utilities | Cable Available,Electricity Connected,Natural Gas Available,Phone Available,Sewer Connected,Water Connected |
| Possession | Close Of Escrow |
| Roof | Shingle |
| Appliances | Wall Oven,Refrigerator,Oven,Microwave,Electric Water Heater,Disposal,Dishwasher,Cooktop,Built-In Electric Range |
| Garage Spaces | 2 |
| Patio/Porch Features | Covered,Deck,Front Porch |
| Architectural Style | Split Foyer |
| Pool Features | Above Ground,Cabana,Outdoor Pool,Salt Water |
| Construction Materials | Brick |
| Year Built | 1972 |
| Levels | Two |
| Property Subtype | Single Family Residence |
| County | Hamilton |
| New Construction | false |
| Property Type | Residential |
| HOA | false |
| Attached Garage | true |
| Subdivision Name | Holly Hills |
| Garage Y/N | true |
| Other Structures | Outbuilding,Shed(s) |
| Total Rooms | 13 |
| Full Baths | 2 |
| Status | Active |
| Directions | From Ooltewah: I-75 South, Exit 7 to Old Lee Hwy, Left on Bonny Oaks Dr, Right on Jenkins Road, 1.3 miles to Holly Hills Drive, Left on Holly Hill Drive to Right on Holly Crest Drive, Left on Angie Dr |
| High School | East Hamilton |
| City | Chattanooga |
| Senior Community Y/N | false |
| MLS Area | Chattanooga |
| Lot Size Units | Acres |
| Lot Size Square Feet | 34412.4 |
| Carport Y/N | false |
| Listing Terms | Cash,Conventional,FHA,VA Loan |
| Elementary School | Wolftever Creek Elementary |
| Land Lease Y/N | No |
| Tax Annual Amount | 1315.15 |
| Home Warranty Y/N | false |
| Middle/Junior High School | East Hamilton |
| Lease Renewal Y/N | No |
| MLS Area Minor | Chattanooga |
| Additional Parcels Y/N | false |
| Lease Considered Y/N | No |
| Rent Control Y/N | No |
| Standard Status | Active |
| Occupancy Type | Owner |
| MobileHomeRemainsYN | No |
| Legal Description | Lot 192 Holly Hills 7th Addn Pb 26 Pg 31 |
| Sewer_co_Public_sp_Sewer | true |
| Heating_co_Central | true |
| Utilities_co_Cable_sp_Available | true |
| Utilities_co_Natural_sp_Gas_sp_Available | true |
Interior Features
| Interior Amenities | Ceiling Fan(s),Eat-in Kitchen,En Suite,High Speed Internet,Kitchen Island,Laminate Counters,Pantry,Separate Dining Room,Separate Shower,Tub/shower Combo |
|---|---|
| Basement | Finished,Full |
| Flooring | Carpet,Ceramic Tile,Luxury Vinyl |
| Total Fireplaces | 1 |
| Fireplace Features | Basement,Wood Burning |
| Basement (Y/N) | true |
| Air Conditioning Y/N | true |
| Heating Y/N | true |
| Fireplace Y/N | true |
| Above Grade Finished Area | 2241 |
| Half Baths | 1 |
| Laundry Features | Electric Dryer Hookup,In Basement,In Bathroom,Laundry Room,Sink,Washer Hookup |
| Total Bedrooms | 4 |
| LivingAreaSource | Tax Records |
| Total Baths | 3 |
Exterior Features
| Exterior Amenities | Barbecue,Fire Pit,Garden,Private Yard,Rain Gutters,RV Hookup |
|---|---|
| Fencing | Back Yard,Chain Link,Fenced,Full |
| Parking Features | Concrete,Driveway,Garage,Garage Faces Side |
| Lot Features | Back Yard,Cleared,Few Trees,Landscaped,Level |
| Water Source | Public |
| Lot Size Area | 0.79 |
| Foundation Details | Slab |
| Spa | No |
| Building Area Total | 2241 |
| Lot Dimensions | 100X355.5 |
| Lot Size Acres | 0.79 |
| Waterfront Y/N | false |
| Crops Included Y/N | No |
| Horse Y/N | No |
| Irrigation Water Rights Y/N | No |
| Exterior_sp_Features_co_Garden | true |
Amenities
- Foreclosure
- Views
- Short Sale
- New Construction
- Adult 55+
- Lease To Own
- No HOA Fees
- Furnished
- Primary On Main
- Air Conditioning
- Seller Finance
- Green
- Fixer Upper
- Horse
- Golf
- Fireplace
- Deck
- Garage
- Basement
- Pool
Property vs Single Family Average in 37421
Price
Taxes
Year Built

 River Counties Association of REALTORS® All information deemed reliable but not guaranteed. All properties are subject to prior sale, change or withdrawal. Neither listing broker(s) or information provider(s) shall be responsible for any typographical errors, misinformation, misprints and shall be held totally harmless. Listing(s) information is provided for consumer's personal, non-commercial use and may not be used for any purpose other than to identify prospective properties consumers may
