















Address
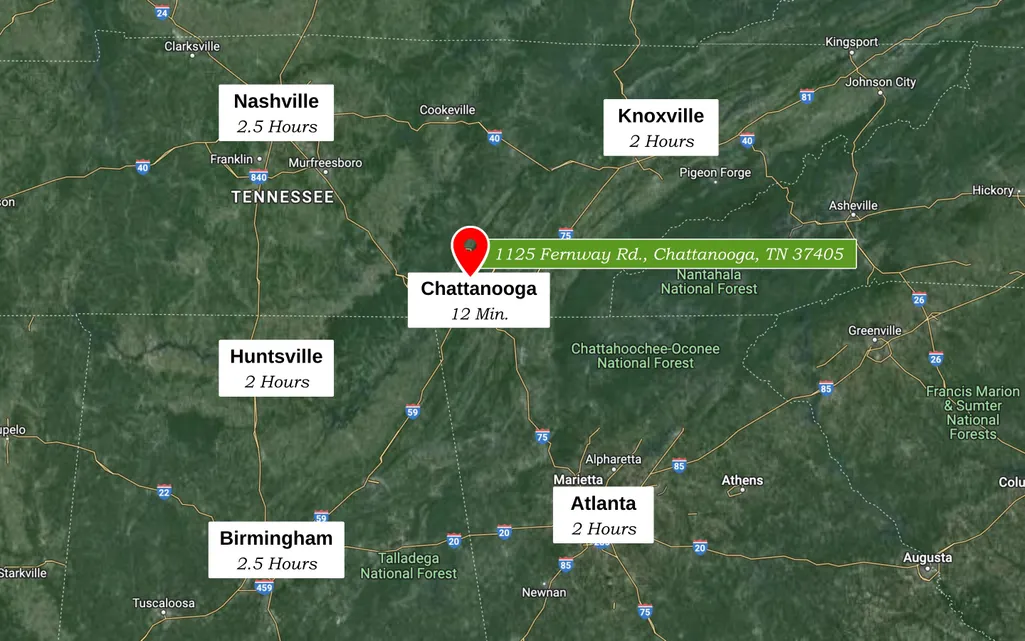
1125 Fernway Road, Chattanooga, TN
Price
$ 310,000
Property Attributes
- MLS#1542652
- TypeSingle Family
- Listing Status Contingent
- CountyHAMILTON
- CityChattanooga
- AreaChattanooga
- NeighborhoodDallas Hgts
- Zip37405
- Style
- Taxes$ 2748
- Price$ 310,000
- Bedrooms2
- Full Bathrooms2
- Half Bathrooms0
- Sqr Footage998
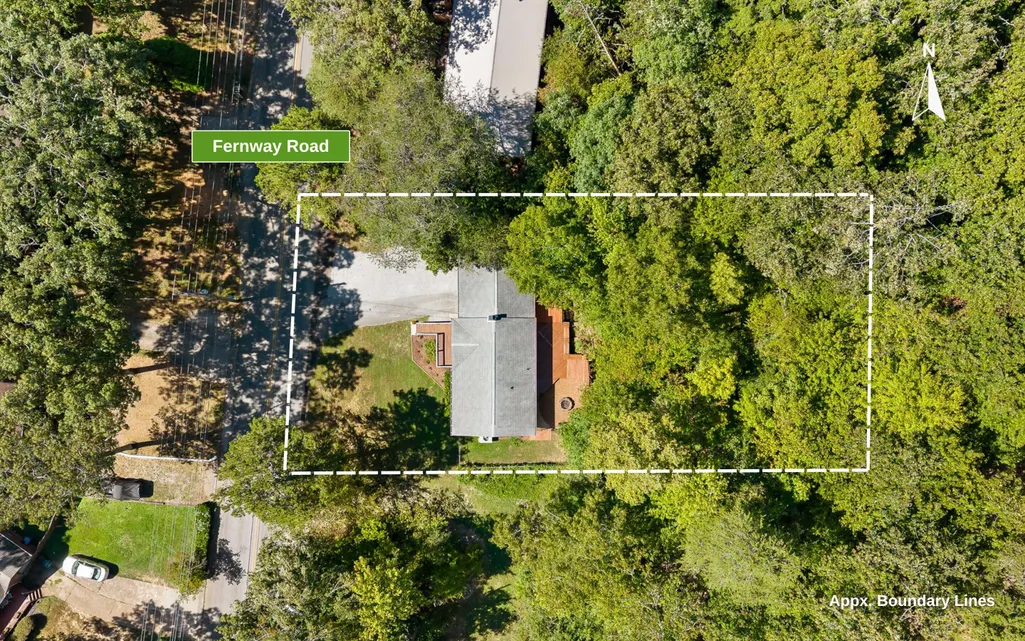
- Lot Size0.47 Acres
Data Source:
Greater Chattanooga MLS (GCAR)
Property Description
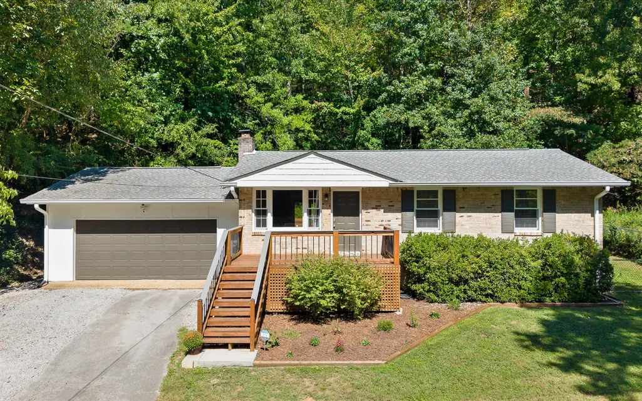
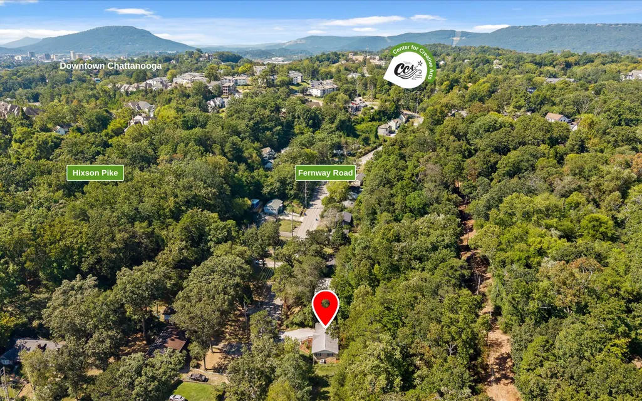
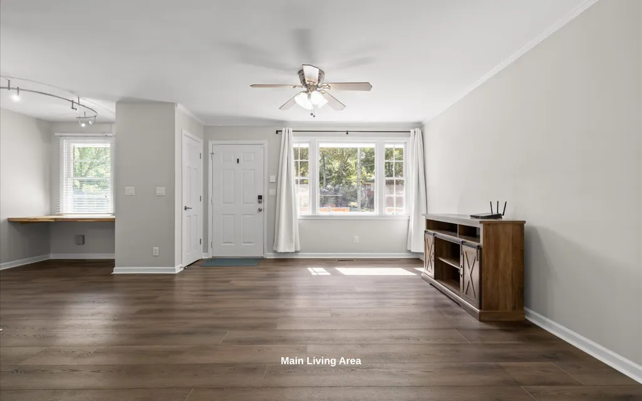
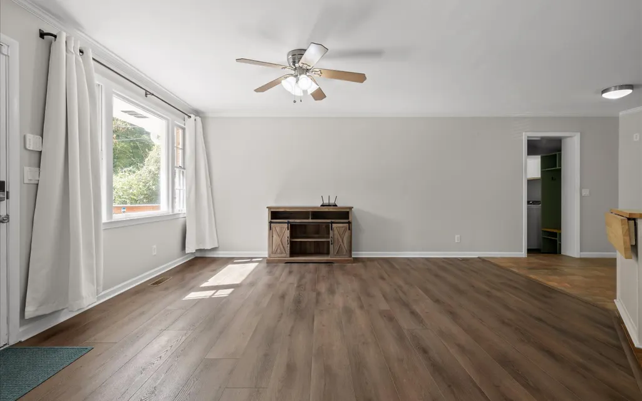
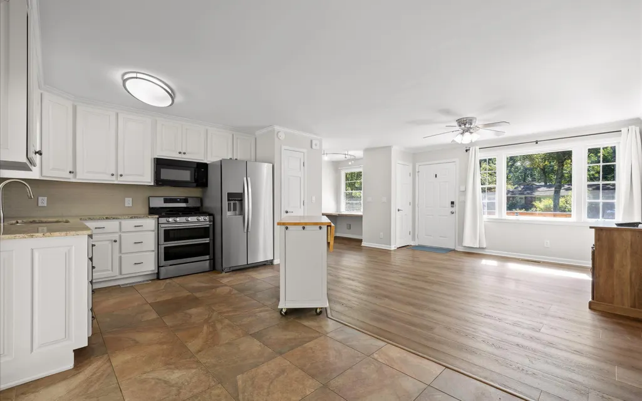
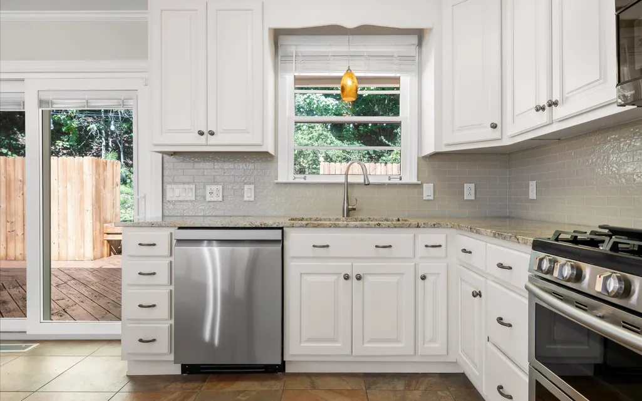
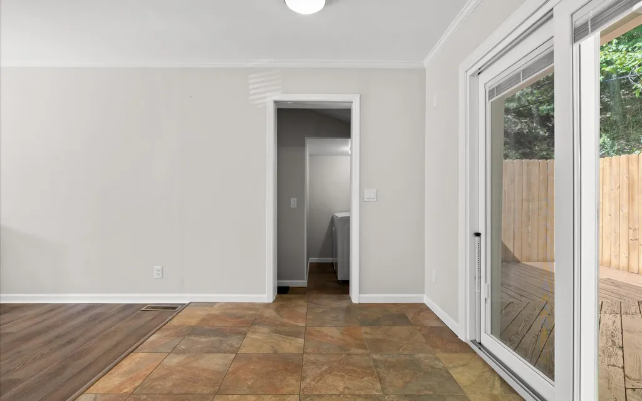
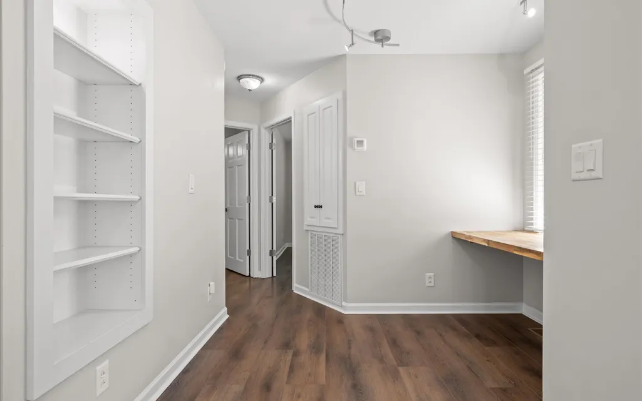
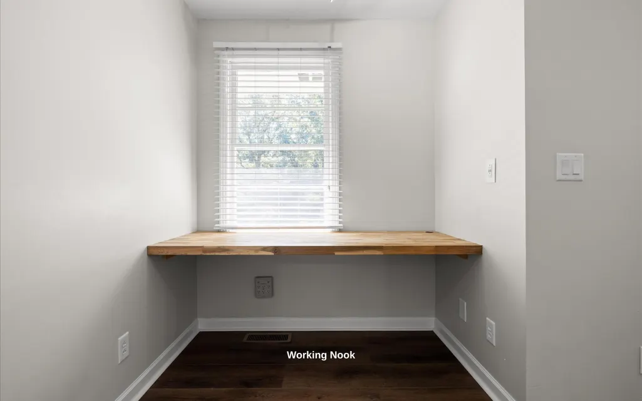
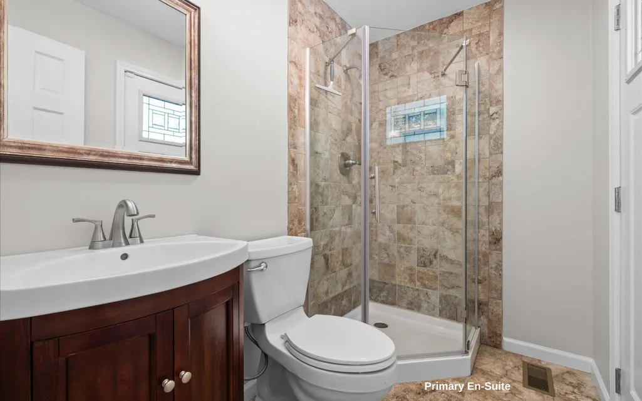
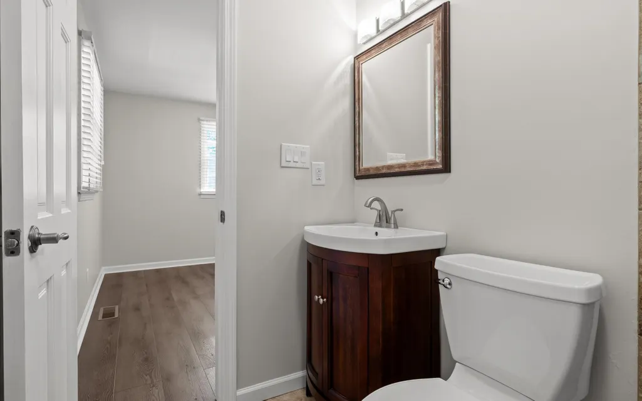
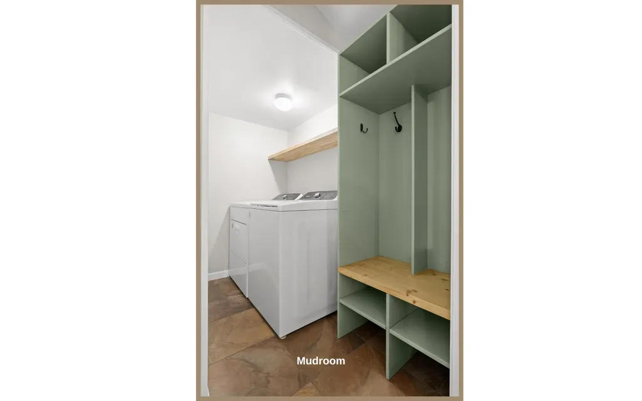
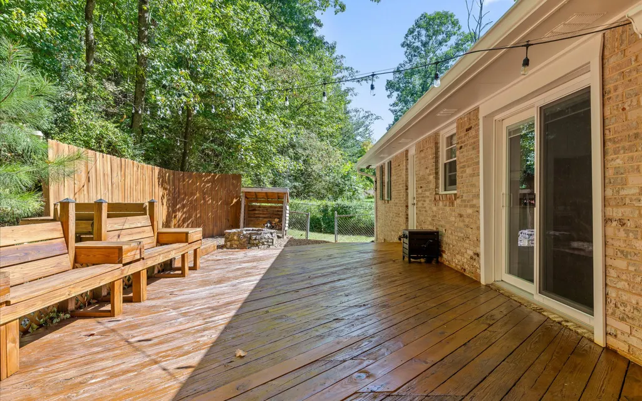
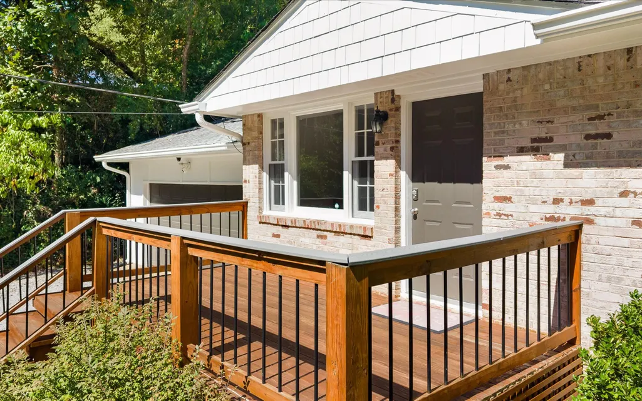
Welcome to 1125 Fernway Road in desirable North Chattanooga! 1-LEVEL LIVING, great outdoor space, and easy access to some of Chattanooga's most popular areas. This charming 2 bedroom, 2 bath BRICK HOME offers a comfortable and functional layout, attached 2-CAR GARAGE. Updated finishes, a dedicated desk nook, and a convenient mudroom/laundry area. Inviting outdoor living spaces extend the home even further. Step out onto the large deck with patio FIREPIT AREA, perfect for relaxing or gathering with friends. FENCED side yard is ideal for pets and play. LOCATION is key! The Dallas Heights area is a convenient pocket of North Chattanooga. Locals enjoy nearby Southern Squeeze, Il Primo, Tremont Tavern, Daily Ration, and Riverview Park and White Oak Park. Easy drive to Riverview, Downtown Chattanooga, Red Bank, and Hixson, along with nearby shopping, dining, recreation, and everyday necessities. Close proximity to The Bright School and Chattanooga Center for Creative Arts. This property offers the best of established living with easy access to everything Chattanooga has to offer. Spend the day downtown, meet friends at Tremont for trivia night, join a trail riding group at Stringer's Ridge... this place is made for connection and ease! Don't miss the opportunity to make this home your own. Schedule your private showing today! (Buyer to verify square footage. Some images may be virtually staged. Buyer is responsible for doing their due diligence to verify that all information is correct, accurate, and for obtaining any and all restrictions for the property deemed important to Buyer.)
| Elementary School | Middle School | High School |
|---|---|---|
| Rivermont Elementary | Red Bank Middle | Red Bank High School |
| Price History | |
|---|---|
| 9/11/2026 | Listed $310,000 |
General Features
| Sewer | Public Sewer |
|---|---|
| Heating | Natural Gas |
| Cooling | Ceiling Fan(s),Central Air,Electric |
| Utilities | Cable Available,Electricity Connected,Sewer Connected,Water Connected,Underground Utilities |
| Roof | Asphalt |
| Appliances | Washer,Stainless Steel Appliance(s),Refrigerator,Oven,Microwave,Gas Range,Dryer,Dishwasher |
| Garage Spaces | 2.0 |
| Patio/Porch Features | Deck,Front Porch |
| Construction Materials | Brick |
| Year Built | 1970 |
| Property Subtype | Single Family Residence |
| County | Hamilton |
| New Construction | No |
| Property Type | Residential |
| HOA | No |
| Attached Garage | Yes |
| Subdivision Name | Dallas Hgts |
| Garage Y/N | Yes |
| Total Rooms | 7 |
| Full Baths | 2 |
| Status | Contingent |
| Directions | From I-24,take US-27 N toward Downtown Chattanooga. Take Exit 1C toward W 4th St,then continue across Veterans Memorial Bridge onto Barton Ave. Bear left onto Hixson Pike and continue approximately 1 |
| High School | Red Bank High School |
| City | Chattanooga |
| Senior Community Y/N | No |
| MLS Area | Chattanooga |
| Lot Size Units | Acres |
| Lot Size Square Feet | 20473.2 |
| Carport Y/N | No |
| Listing Terms | Cash,Conventional,FHA,VA Loan |
| Elementary School | Rivermont Elementary |
| Land Lease Y/N | No |
| Tax Annual Amount | 2748.81 |
| Home Warranty Y/N | No |
| Middle/Junior High School | Red Bank Middle |
| Lease Renewal Y/N | No |
| MLS Area Minor | Chattanooga |
| Additional Parcels Y/N | No |
| Lease Considered Y/N | No |
| Rent Control Y/N | No |
| Standard Status | Pending |
| MobileHomeRemainsYN | No |
| Legal Description | Lt 53 Blk C Dallas Heights Amended Pb15 Pg38 |
| Sewer_co_Public_sp_Sewer | True |
| Utilities_co_Cable_sp_Available | True |
| Utilities_co_Underground_sp_Utilities | True |
Interior Features
| Interior Amenities | Built-in Features,Ceiling Fan(s),En Suite,Open Floorplan,Primary Downstairs,Recessed Lighting,Stone Counters,Tub/shower Combo |
|---|---|
| Flooring | Luxury Vinyl,Tile |
| Basement (Y/N) | No |
| Air Conditioning Y/N | Yes |
| Heating Y/N | Yes |
| Fireplace Y/N | No |
| Above Grade Finished Area | 998.0 |
| Laundry Features | Inside,Laundry Room,Other,See Remarks |
| Total Bedrooms | 2 |
| LivingAreaSource | Owner |
| Total Baths | 2 |
Exterior Features
| Exterior Amenities | Fire Pit,Rain Gutters |
|---|---|
| Fencing | Chain Link,Fenced |
| Parking Features | Driveway,Garage,Garage Faces Front |
| Lot Features | Back Yard,Level,Wooded |
| Water Source | Public |
| Lot Size Area | 0.47 |
| Foundation Details | Block |
| Spa | No |
| Building Area Total | 998.0 |
| Lot Dimensions | 90X232.9 |
| Lot Size Acres | 0.47 |
| Waterfront Y/N | No |
| Crops Included Y/N | No |
| Horse Y/N | No |
| Irrigation Water Rights Y/N | No |
Amenities
- Foreclosure
- Views
- Short Sale
- New Construction
- Adult 55+
- Lease To Own
- No HOA Fees
- Furnished
- Primary On Main
- Air Conditioning
- Seller Finance
- Green
- Fixer Upper
- Horse
- Golf
- Fireplace
- Deck
- Garage
- Basement
- Pool
Property vs Single Family Average in 37405
Price
Taxes

 River Counties Association of REALTORS® All information deemed reliable but not guaranteed. All properties are subject to prior sale, change or withdrawal. Neither listing broker(s) or information provider(s) shall be responsible for any typographical errors, misinformation, misprints and shall be held totally harmless. Listing(s) information is provided for consumer's personal, non-commercial use and may not be used for any purpose other than to identify prospective properties consumers may
