










Address
4024 Platinum Way, Ooltewah, TN
Price
$ 689,000
Property Attributes
- MLS#1542121
- TypeSingle Family
- Listing Status Active
- CountyHamilton
- CityOoltewah
- AreaChattanooga
- NeighborhoodSterling Pointe
- Zip37363
- StyleSingle Family Residence
- Year Built2006
- Taxes$ 2104
- Price$ 689,000
- Bedrooms4
- Full Bathrooms2
- Half Bathrooms0
- Sqr Footage3000
- Lot Size0.34 Acres
Data Source:
Greater Chattanooga MLS (GCAR)
Property Description
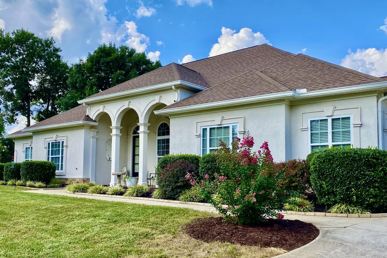
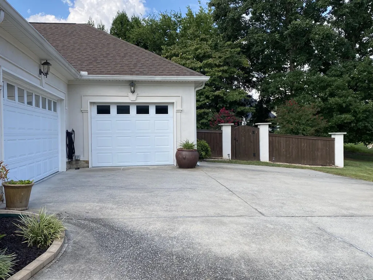
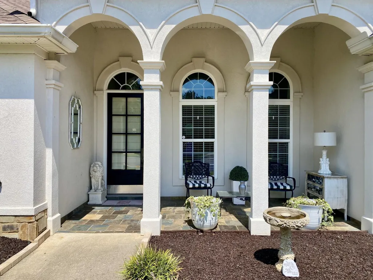
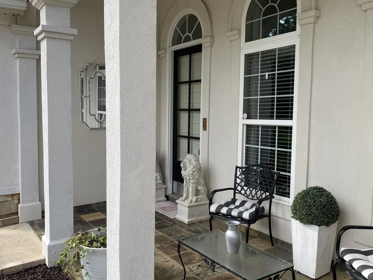
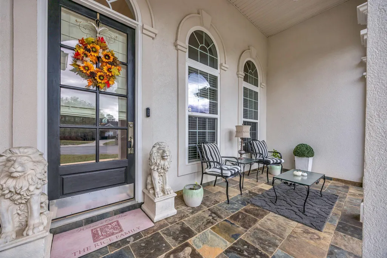
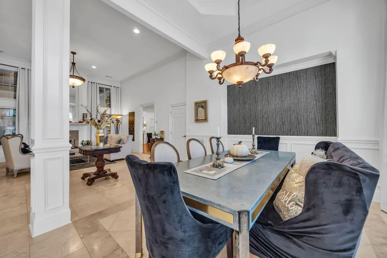
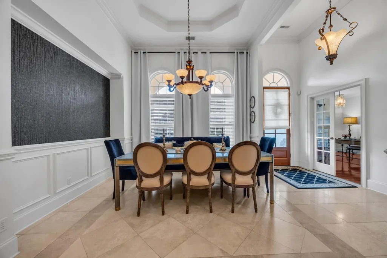
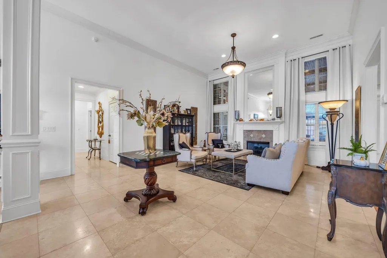
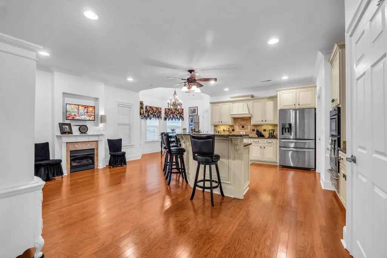
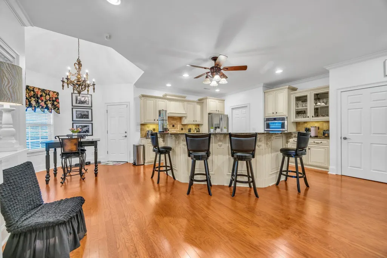
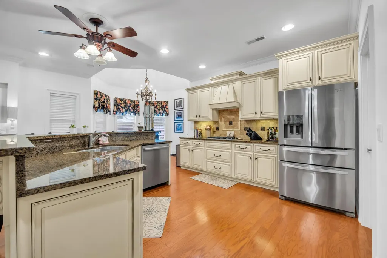
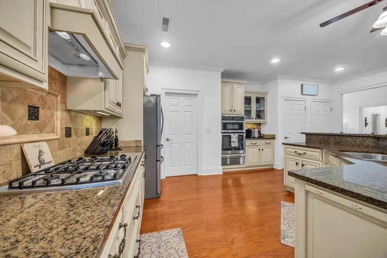
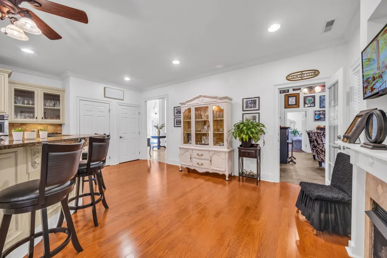
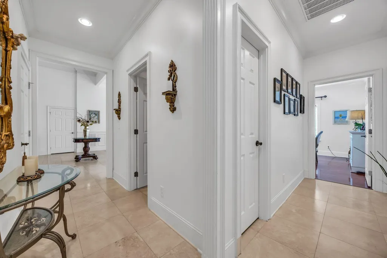
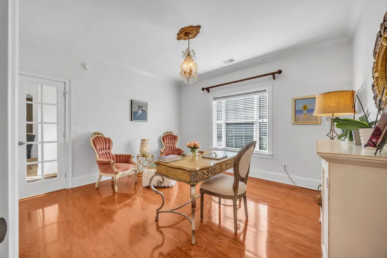
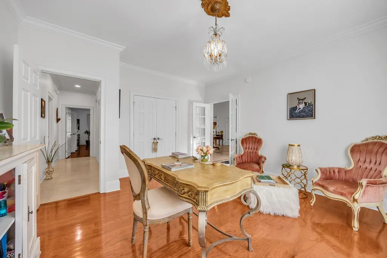
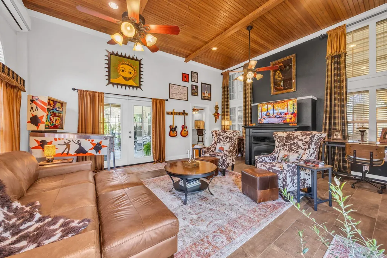
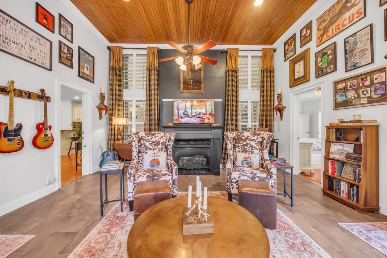
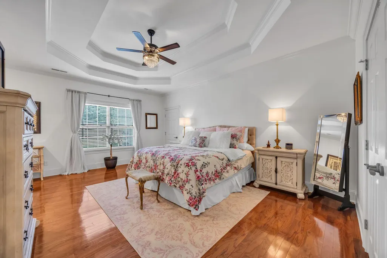
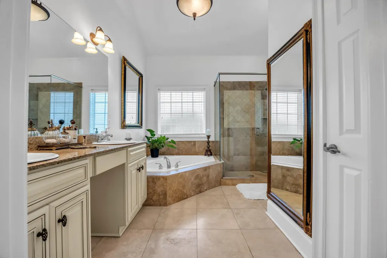
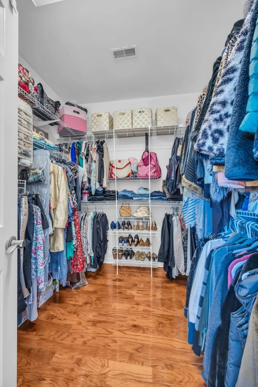
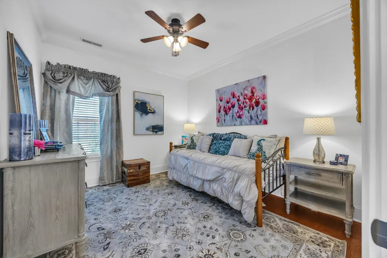
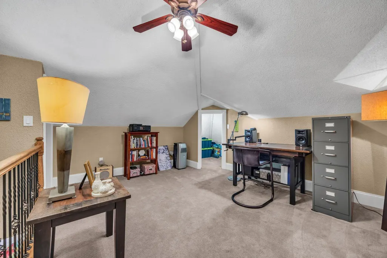
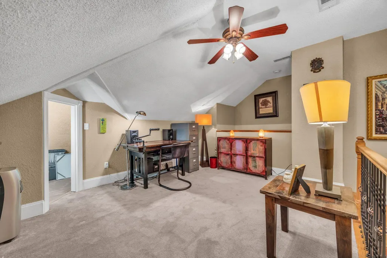
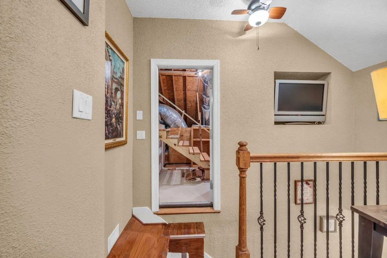
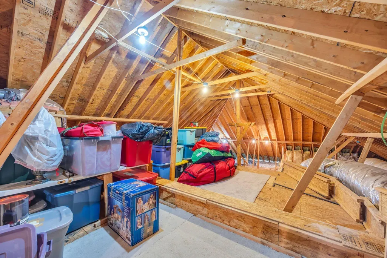
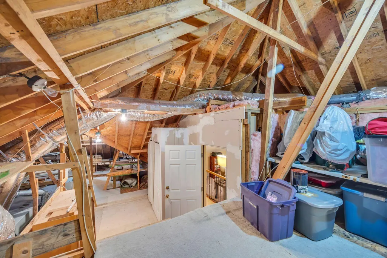
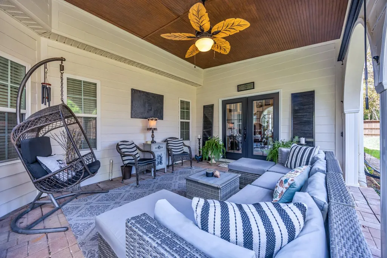
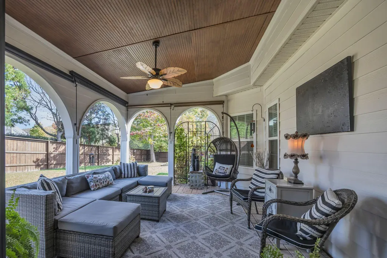
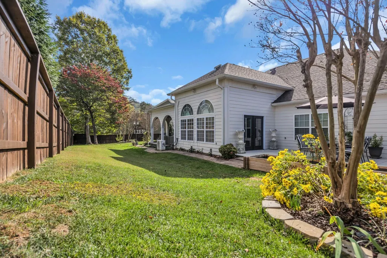
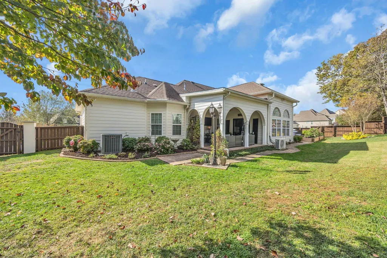
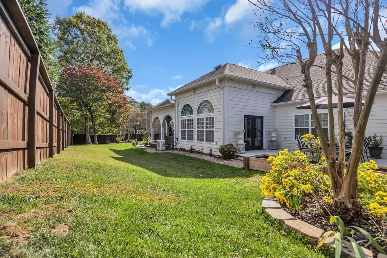
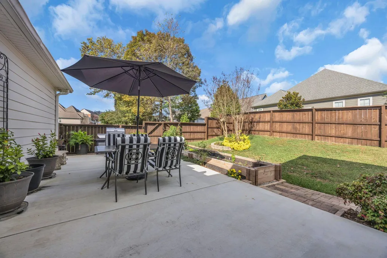
**ARCHITECTURAL ELEGANCE MEETS EVERYDAY LUXURY IN OOLTEWAH** Nestled quietly at the end of a peaceful cul-de-sac, this striking single-level Mediterranean sanctuary offers an ideal blend of grand architectural details, seamless indoor-outdoor living, and a versatile floor plan designed for effortless entertaining. **Grand Entertaining & Light-Filled Living** Step inside to experience an airy, easy-flowing layout anchored by impressive 13-ft ceilings and rich travertine flooring throughout the formal living and dining rooms. Cooking and hosting are a true joy in the extra-large kitchen, complete with a counter bar, a cozy sitting area with its own fireplace, and a light-filled breakfast nook. For everyday relaxation, the spacious sunroom/den features soaring 13-ft tongue-and-groove ceilings, bronzed ceramic tile, a second warm fireplace, and French doors opening out to your private outdoor retreat. **Flexible Layout & Generous Storage** * **Primary Suite:** A tranquil main-level retreat featuring elegant tray ceilings and expansive closets. * **Main Floor Guest Rooms:** Two additional main-level bedrooms plus a dedicated office off entry that easily functions as a **4th bedroom**. * **Upstairs Bonus Room:** A private single upper-level room ideal for a **5th bedroom**, executive home office, or media room. * **Unmatched Storage:** Outstanding storage capacity with a massive walk-in attic and abundant extra closets throughout. **Private Outdoor Oasis & Extras** Enjoy the outdoors year-round with two covered porches, an expanded entertainment patio, and a fully fenced backyard complete with your own established raised garden bed. Parking and project space are effortless thanks to the oversized 3-car garage. **Unbeatable Location** Minutes from the heart of Collegedale, enjoy boutique dining & shops at Cambridge Square, local parks, and the major retail hub at Hamilton Place. Schedule your private showing today to experience this one-of-a kind Mediterranean home! Owner/Agent
| Price History | |
|---|---|
| 9/4/2026 | Listed $689,000 |
General Features
| Sewer | Public Sewer |
|---|---|
| Heating | Central,Natural Gas |
| Cooling | Central Air,Electric |
| Utilities | Electricity Connected,Natural Gas Connected,Sewer Connected,Water Connected |
| Possession | Close Of Escrow |
| Roof | Asphalt,Shingle |
| Appliances | Stainless Steel Appliance(s),Microwave,Gas Cooktop,Disposal,Dishwasher,Built-In Electric Oven |
| Garage Spaces | 3 |
| Patio/Porch Features | Covered,Front Porch,Rear Porch |
| Security Features | Security System |
| Construction Materials | Fiber Cement,Stucco |
| Year Built | 2006 |
| Levels | One |
| Property Subtype | Single Family Residence |
| County | Hamilton |
| New Construction | false |
| Property Type | Residential |
| HOA | false |
| Attached Garage | true |
| Subdivision Name | Sterling Pointe |
| Garage Y/N | true |
| Total Rooms | 11 |
| Full Baths | 2 |
| Status | Active |
| Directions | I-75 to Exit 9. Head east on Apison Pike (SR-317) to the intersection of Ooltewah Ringgold Rd (approx 3 mi.). Right onto Ooltewah Ringgold Rd, right onto Bill Reed Rd. Left onto Platinum Way. Home is |
| High School | Ooltewah |
| City | Ooltewah |
| Senior Community Y/N | false |
| MLS Area | Chattanooga |
| Lot Size Units | Acres |
| Lot Size Square Feet | 14810.4 |
| Carport Y/N | false |
| Listing Terms | Cash,Conventional |
| Elementary School | Wolftever Creek Elementary |
| Land Lease Y/N | No |
| Tax Annual Amount | 2104.08 |
| Home Warranty Y/N | false |
| Middle/Junior High School | Ooltewah Middle |
| Lease Renewal Y/N | No |
| MLS Area Minor | Chattanooga |
| Additional Parcels Y/N | false |
| Lease Considered Y/N | No |
| Rent Control Y/N | No |
| Standard Status | Active |
| MobileHomeRemainsYN | No |
| Legal Description | Lt 10 Sterling Pointe Pb79 Pg159 Ou T Of 150-41 For 2006 |
| Sewer_co_Public_sp_Sewer | true |
| Heating_co_Central | true |
Interior Features
| Interior Amenities | Ceiling Fan(s),Double Vanity,Eat-in Kitchen,En Suite,Granite Counters,Kitchen Island,Primary Downstairs,Separate Dining Room,Separate Shower,Walk-In Closet(s) |
|---|---|
| Flooring | Hardwood,Tile |
| Total Fireplaces | 3 |
| Fireplace Features | Gas Log |
| Basement (Y/N) | false |
| Air Conditioning Y/N | true |
| Heating Y/N | true |
| Fireplace Y/N | true |
| Above Grade Finished Area | 3000 |
| Laundry Features | Electric Dryer Hookup,Laundry Room,Washer Hookup |
| Total Bedrooms | 4 |
| LivingAreaSource | Owner |
| Total Baths | 2 |
Exterior Features
| Exterior Amenities | Rain Gutters |
|---|---|
| Fencing | Back Yard,Wood |
| Parking Features | Driveway,Garage Faces Side |
| Lot Features | Level,Sprinklers In Front |
| Water Source | Public |
| Lot Size Area | 0.34 |
| Foundation Details | Slab |
| Spa | No |
| Building Area Total | 3000 |
| Lot Dimensions | 94.28X160.66 |
| Lot Size Acres | 0.34 |
| Waterfront Y/N | false |
| Crops Included Y/N | No |
| Road Responsibility | Public Maintained Road |
| Horse Y/N | No |
| Irrigation Water Rights Y/N | No |
Amenities
- Foreclosure
- Views
- Short Sale
- New Construction
- Adult 55+
- Lease To Own
- No HOA Fees
- Furnished
- Primary On Main
- Air Conditioning
- Seller Finance
- Green
- Fixer Upper
- Horse
- Golf
- Fireplace
- Deck
- Garage
- Basement
- Pool
Property vs Single Family Average in 37363
Price
Taxes
Year Built

 River Counties Association of REALTORS® All information deemed reliable but not guaranteed. All properties are subject to prior sale, change or withdrawal. Neither listing broker(s) or information provider(s) shall be responsible for any typographical errors, misinformation, misprints and shall be held totally harmless. Listing(s) information is provided for consumer's personal, non-commercial use and may not be used for any purpose other than to identify prospective properties consumers may
