




Address
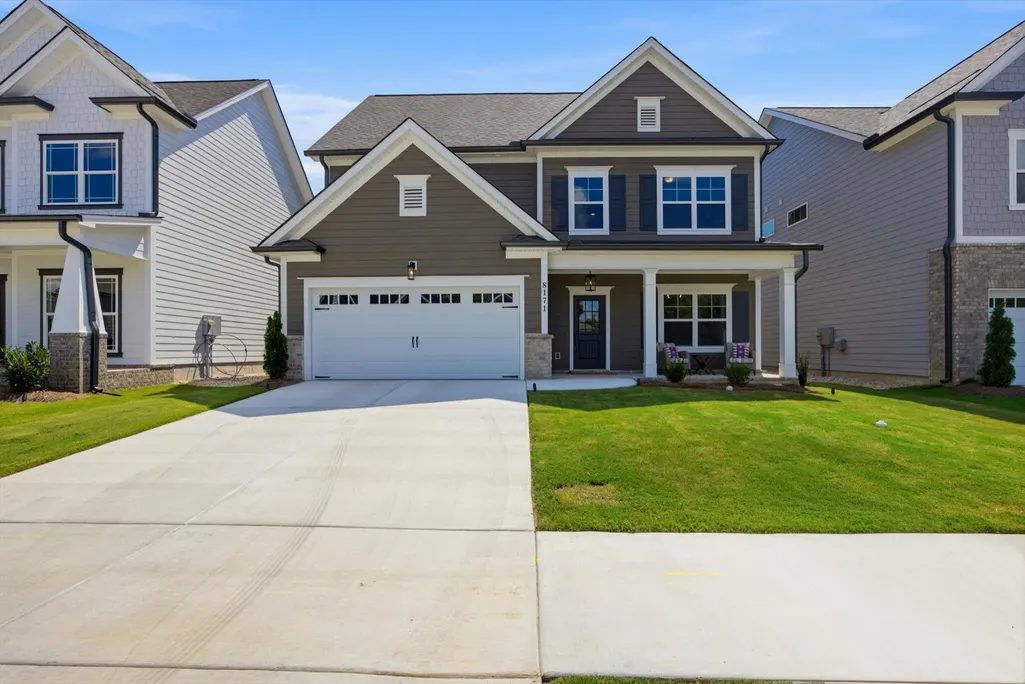
8171 Pennant Place, Chattanooga, TN
Price
$ 459,000
Property Attributes
- MLS#1542071
- TypeSingle Family
- Listing Status Active
- CountyHamilton
- CityChattanooga
- AreaChattanooga
- NeighborhoodEngel Park
- Zip37421
- StyleOther
- Year Built2025
- Taxes$ 4000
- Price$ 459,000
- Bedrooms4
- Full Bathrooms2
- Half Bathrooms1
- Sqr Footage2311
- Lot Size0.12 Acres
Data Source:
Greater Chattanooga MLS (GCAR)
Property Description
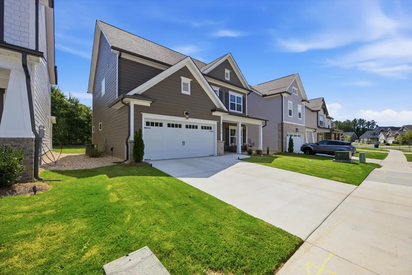
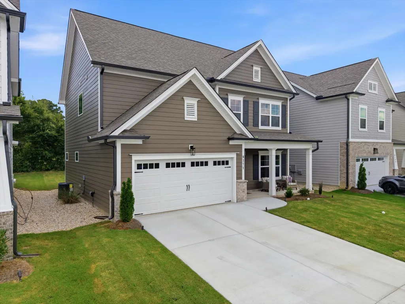
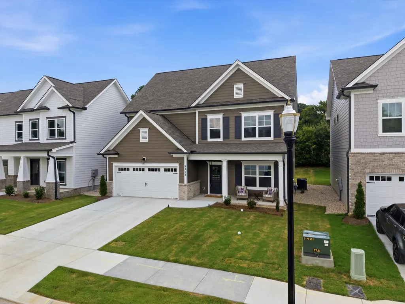
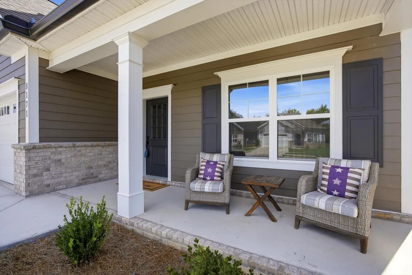
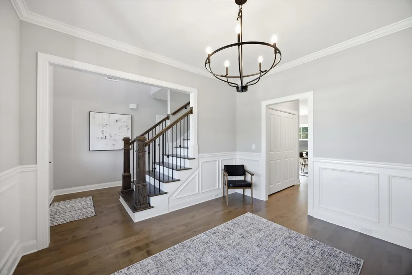
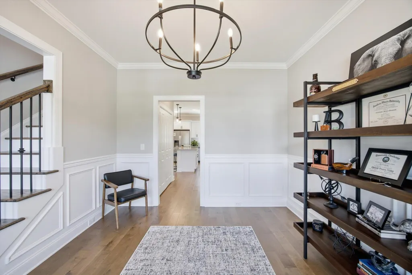
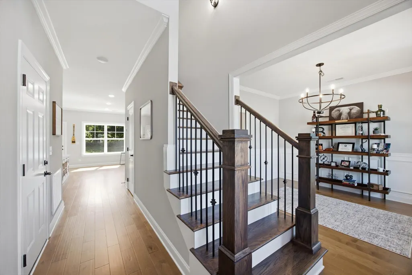
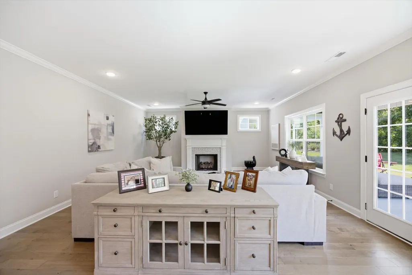
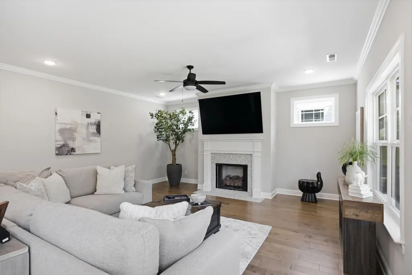
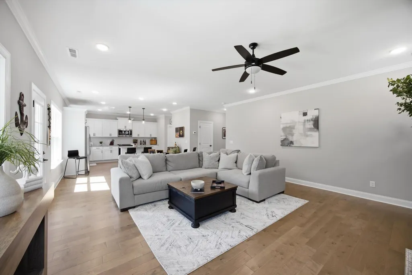
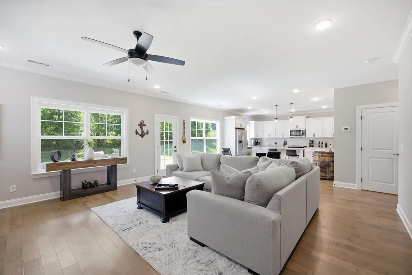
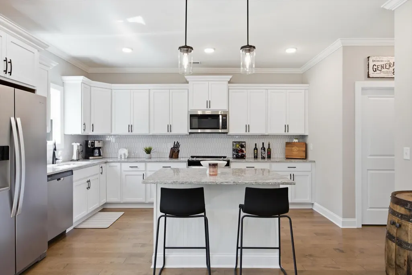
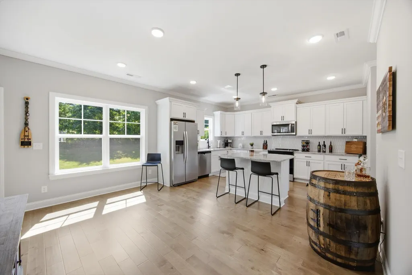
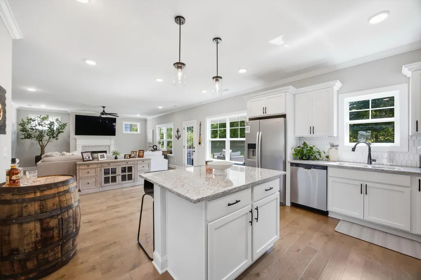
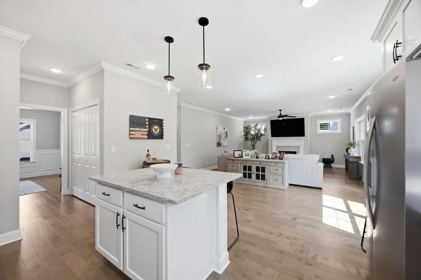
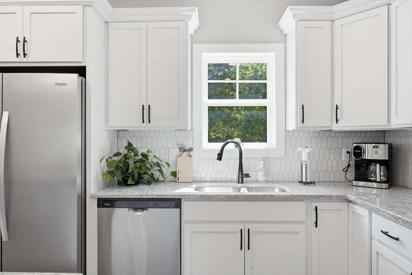
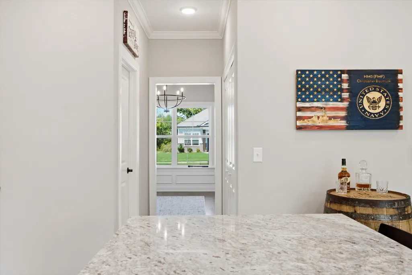
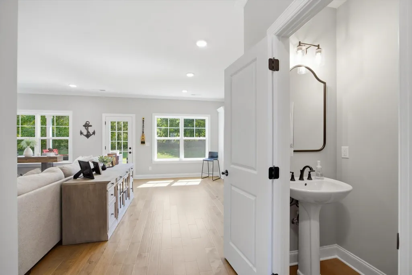
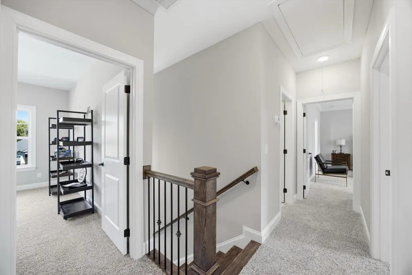
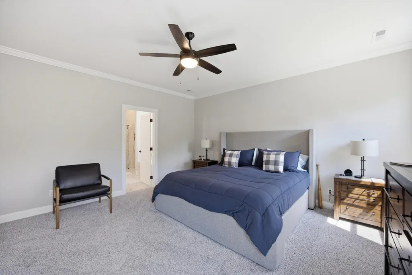
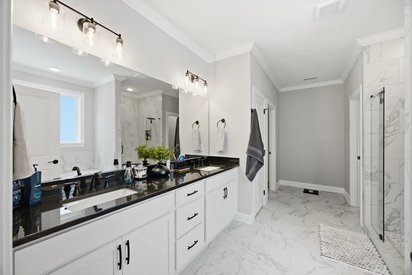
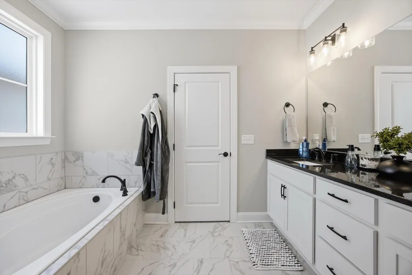
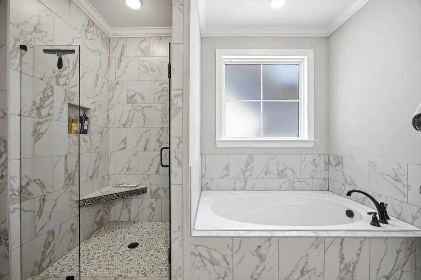
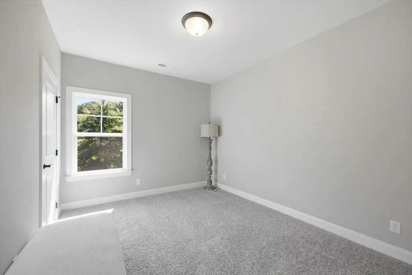
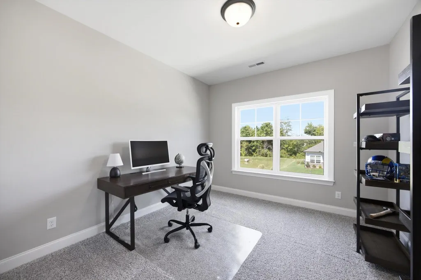
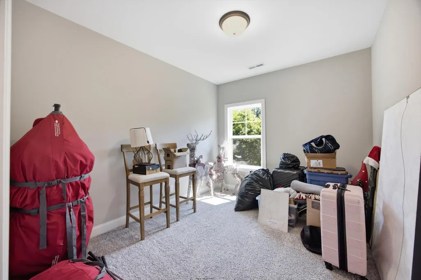
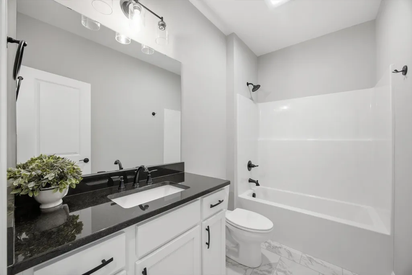
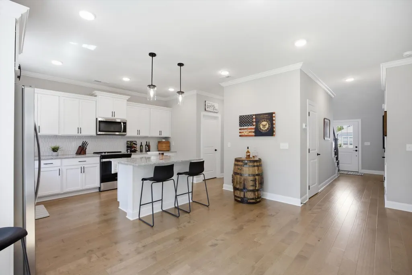
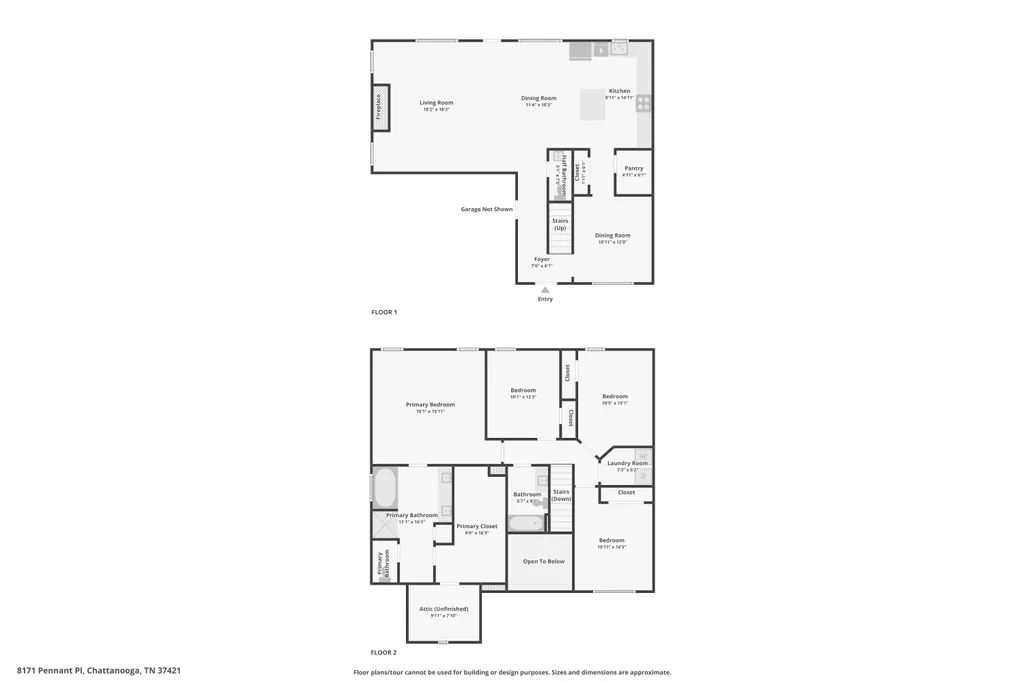
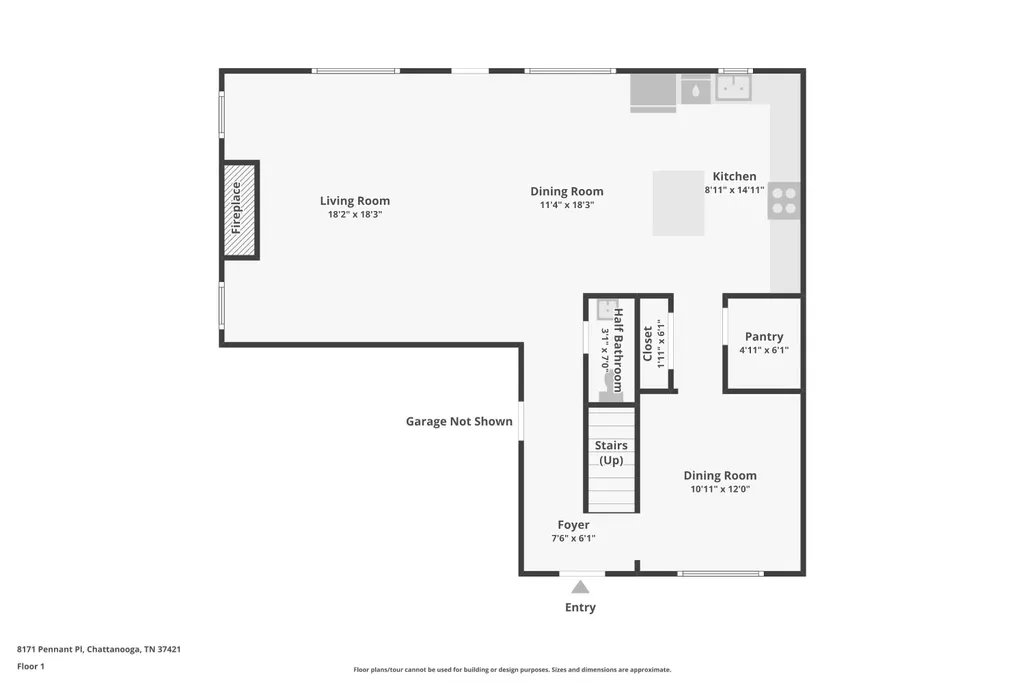
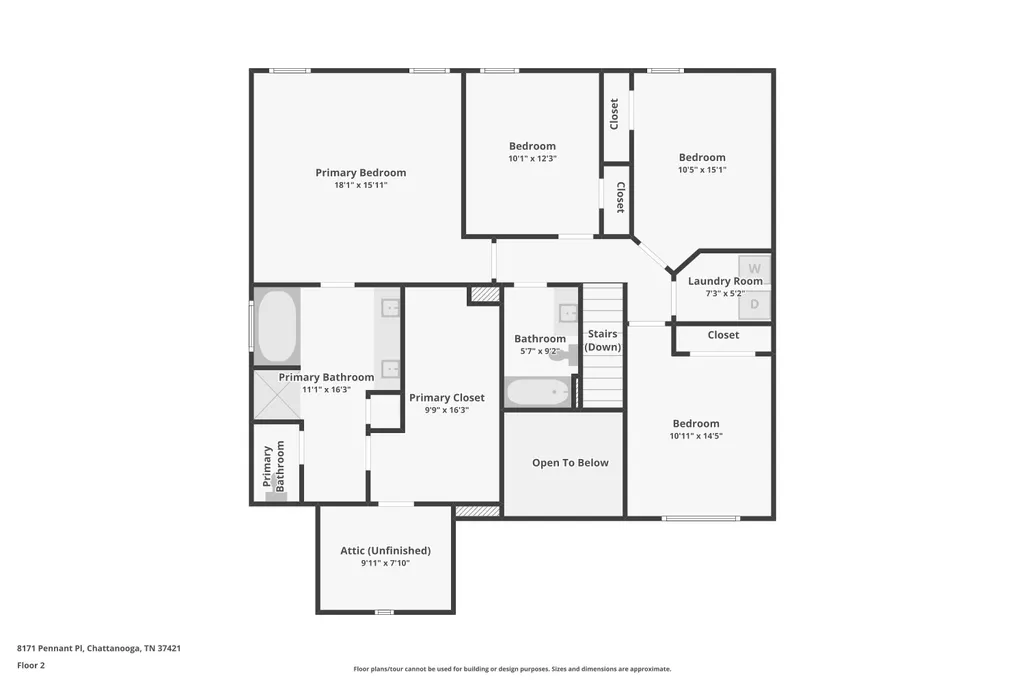
Forget everything you think you know about standard spec builds. This pristine 4-bedroom, 3-bathroom single-family home, built in just 2025, delivers custom-level craftsmanship, high-end finishes, and an uncompromising attention to detail throughout. Step inside to an airy, light-filled open layout anchored by crisp, bright tones and seamless transitions between living, dining, and kitchen areas. Designed for both daily living and effortless entertaining, the main level feels immediately inviting and intentionally crafted. Every finish is completely brand new, meaning you get all the benefits of turn-key modern construction without the wait. Schedule a private showing, and see all that there is to love about this beautiful home!
| Elementary School | Middle School | High School |
|---|---|---|
| East Brainerd Elementary Elementary School | East Hamilton Middle School | East Hamilton High School |
| Price History | |
|---|---|
| 9/3/2026 | Listed $459,000 |
General Features
| Sewer | Public Sewer |
|---|---|
| Heating | Central,Electric,Hot Water,Natural Gas,Zoned |
| Cooling | Ceiling Fan(s),Central Air,Dual,Electric,Multi Units,Zoned,Other |
| Utilities | Cable Available,Cable Connected,Electricity Available,Electricity Connected,Natural Gas Available,Phone Available,Phone Connected,Sewer Available,Sewer Connected,Water Available,Water Connected,Other |
| Possession | Close Of Escrow |
| Roof | Shingle |
| Appliances | Water Heater,Vented Exhaust Fan,Stainless Steel Appliance(s),Self Cleaning Oven,Refrigerator,Range Hood,Oven,Microwave,Freezer,Free-Standing Refrigerator,Free-Standing Range,Free-Standing Freezer,Free-Standing Electric Range,Free-Standing Electric Oven,Exhaust Fan,ENERGY STAR Qualified Dishwasher,ENERGY STAR Qualified Appliances,Electric Range,Electric Oven,Electric Cooktop,Disposal,Dishwasher,Cooktop |
| HOA Fee | 900 |
| Garage Spaces | 2 |
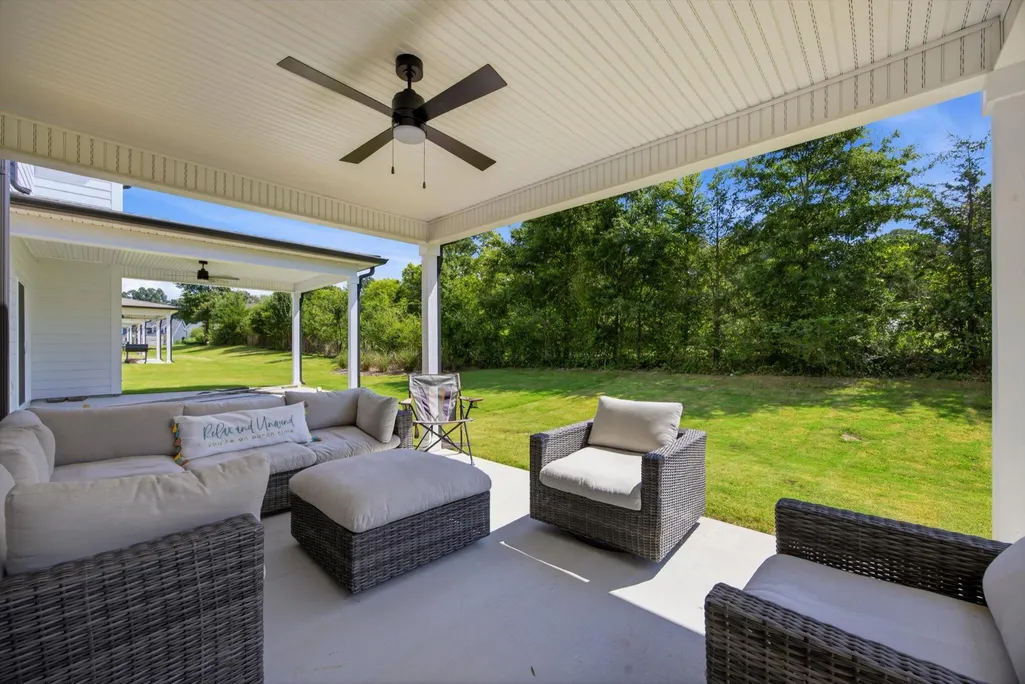
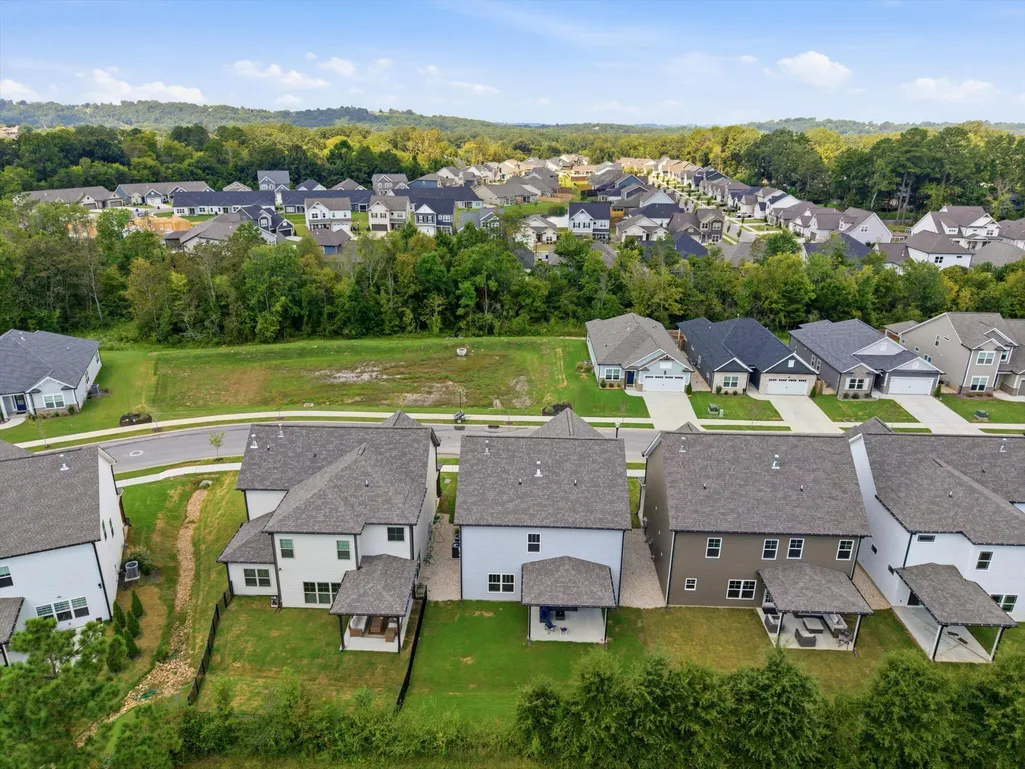
| Patio/Porch Features | Awning(s),Covered,Front Porch,Patio,Porch,Porch - Covered,Rear Porch |
| Architectural Style | Other |
| Pool Features | Community |
| Security Features | Smoke Detector(s) |
| Construction Materials | Brick,HardiPlank Type,Other |
| Year Built | 2025 |
| Stories Count | 2 |
| Levels | Two |
| Property Subtype | Single Family Residence |
| Community Features | Clubhouse,Pool,Sidewalks,Street Lights,Other |
| Assoc Fee Paid Per | Annually |
| County | Hamilton |
| New Construction | false |
| Property Type | Residential |
| Association Amenities | Clubhouse,Dog Park,Electricity,Hot Water,Jogging Path,Landscaping,Pool,Storage,Water,Other |
| HOA | true |
| Attached Garage | true |
| Subdivision Name | Engel Park |
| Garage Y/N | true |
| Total Rooms | 11 |
| Full Baths | 2 |
| Status | Active |
| Directions | Take Exit 3 off I-75 for East Brainerd Road. Head East on East Brainerd Road (away from the Hamilton Place Mall area).Continue on East Brainerd Road for approximately 2 miles, then turn right onto Thelmeta Avenue. Veer slightly left as Thelmeta turns into Julian Road. Turn left into the Engel Park neighborhood. Turn onto Pennant Place?8171 will be near the end of the cul-de-sac. |
| High School | East Hamilton |
| City | Chattanooga |
| Senior Community Y/N | false |
| MLS Area | Chattanooga |
| Lot Size Units | Acres |
| Lot Size Square Feet | 5227.2 |
| Carport Y/N | false |
| Listing Terms | Cash,Conventional,FHA,VA Loan |
| Spa Features | None |
| Elementary School | East Brainerd Elementary |
| Tax Annual Amount | 4000 |
| Home Warranty Y/N | false |
| Middle/Junior High School | East Hamilton |
| MLS Area Minor | Chattanooga |
| Additional Parcels Y/N | false |
| Virtual Tour | https://www.zillow.com/view-imx/e8863553-a718-4c28-bbdb-ba92e13f6d99?wl=true&setAttribution=mls&initialViewType=pano |
| Structure Type | House |
| Standard Status | Active |
| Legal Description | Lt 43 Engel Park Pb 129 Pg 119 Out Of 171I B 001.02 For 2024 |
| Sewer_co_Public_sp_Sewer | true |
| Heating_co_Central | true |
| Utilities_co_Cable_sp_Available | true |
| Utilities_co_Cable_sp_Connected | true |
| Utilities_co_Electricity_sp_Available | true |
| Utilities_co_Natural_sp_Gas_sp_Available | true |
Interior Features
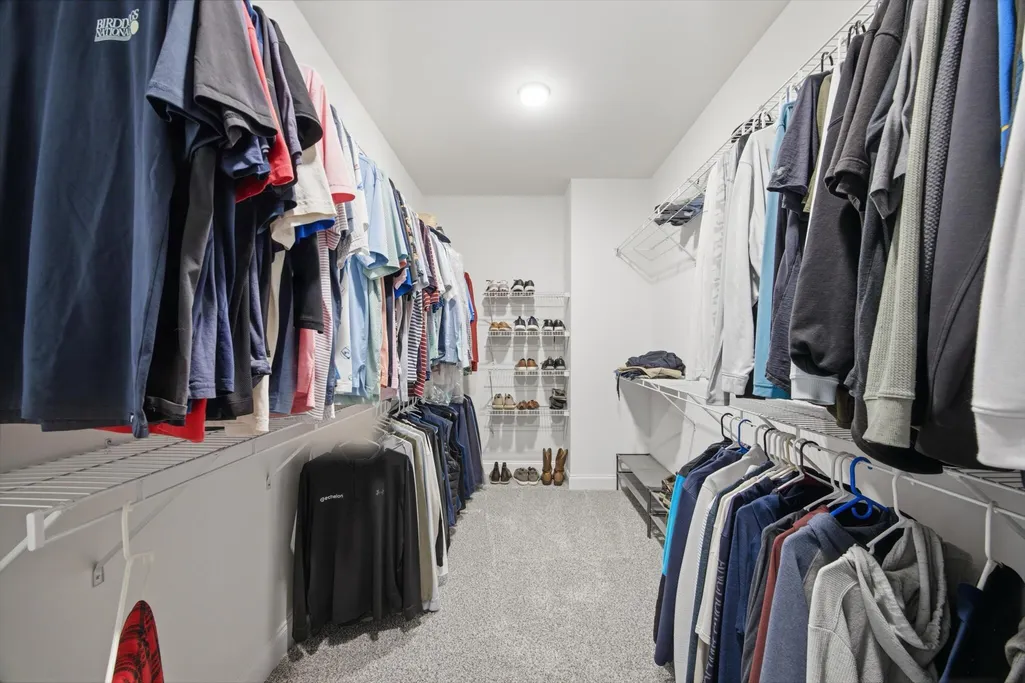
| Interior Amenities | Ceiling Fan(s),Crown Molding,Eat-in Kitchen,Entrance Foyer,Granite Counters,High Ceilings,High Speed Internet,Kitchen Island,Open Floorplan,Pantry,Recessed Lighting,Separate Dining Room,Sitting Area,Tub/shower Combo,Walk-In Closet(s) |
|---|---|
| Basement | None |
| Flooring | Carpet,Ceramic Tile,Luxury Vinyl |
| Total Fireplaces | 1 |
| Fireplace Features | Family Room,Gas Log,Living Room,Ventless |
| Basement (Y/N) | false |
| Air Conditioning Y/N | true |
| Heating Y/N | true |
| Window Features | ENERGY STAR Qualified Windows,Vinyl Frames |
| Fireplace Y/N | true |
| Above Grade Finished Area | 2311 |
| Half Baths | 1 |
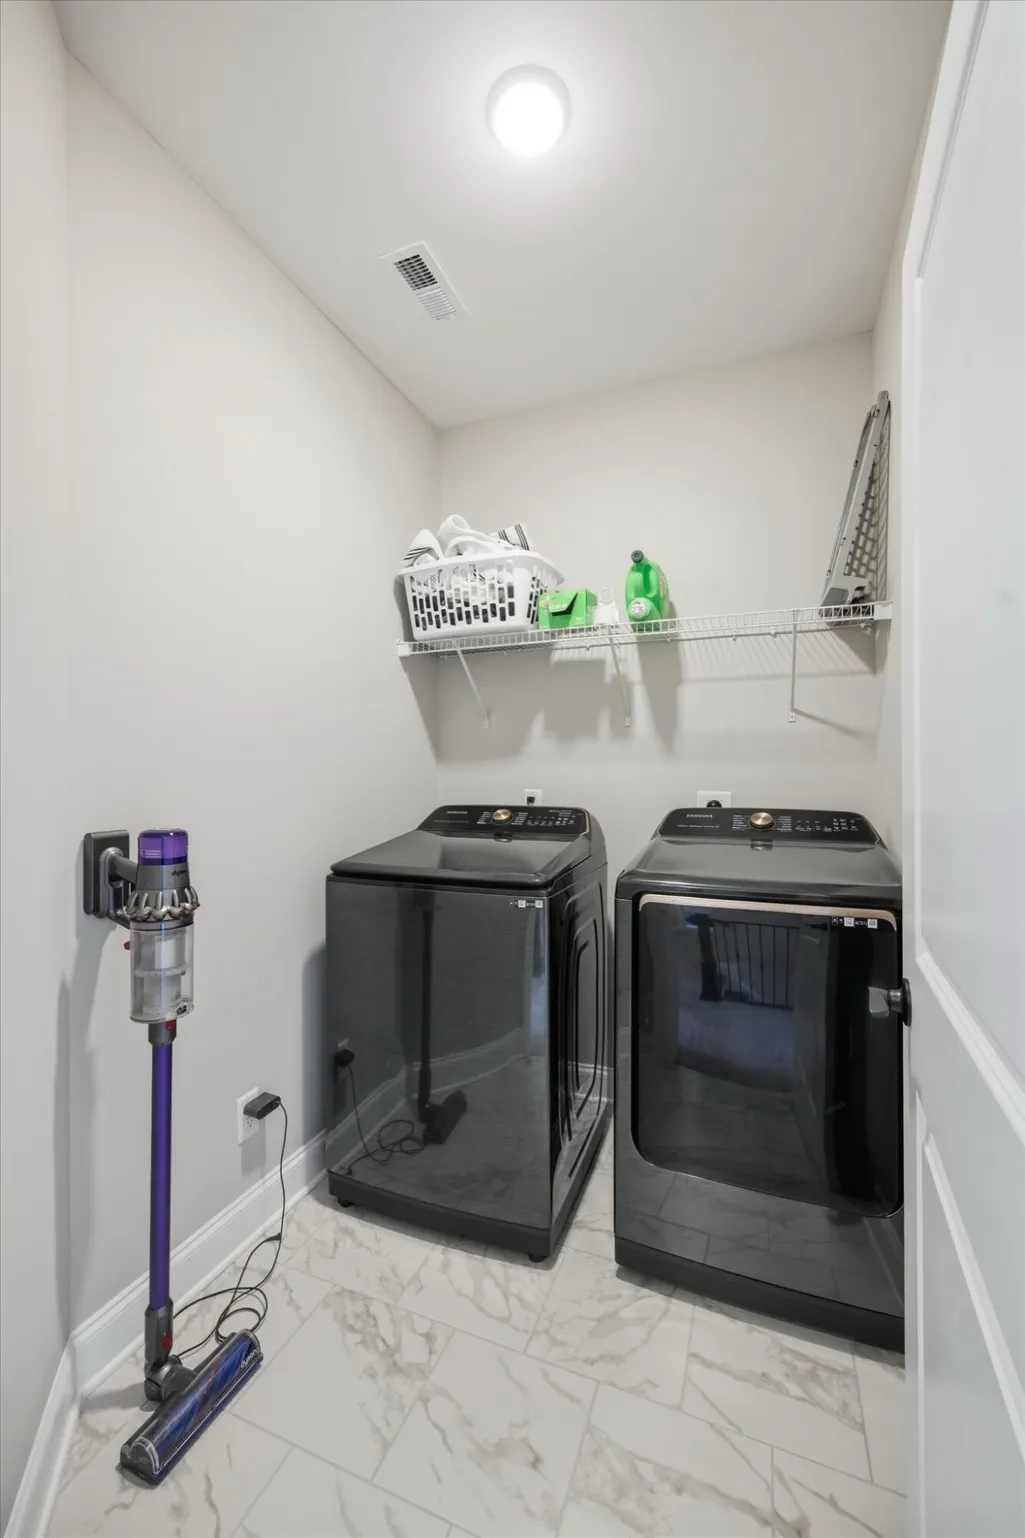
| Laundry Features | Electric Dryer Hookup,In Hall,In Unit,Inside,Laundry Room,Upper Level,Washer Hookup |
| Total Bedrooms | 4 |
| LivingAreaSource | Owner |
| Total Baths | 3 |
Exterior Features
| Exterior Amenities | Awning(s),Lighting,Private Entrance,Private Yard,Rain Gutters |
|---|---|
| Fencing | None |
| Parking Features | Concrete,Driveway,Garage,Garage Door Opener,Garage Faces Front,Kitchen Level,Off Street,On Street,Paved |
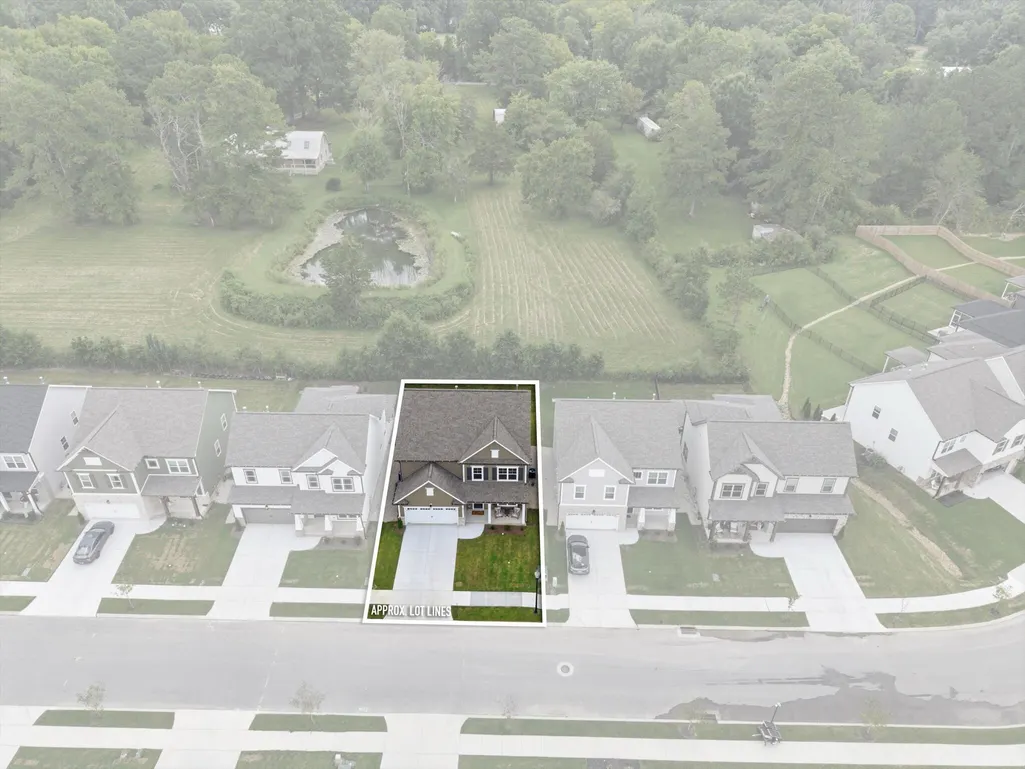
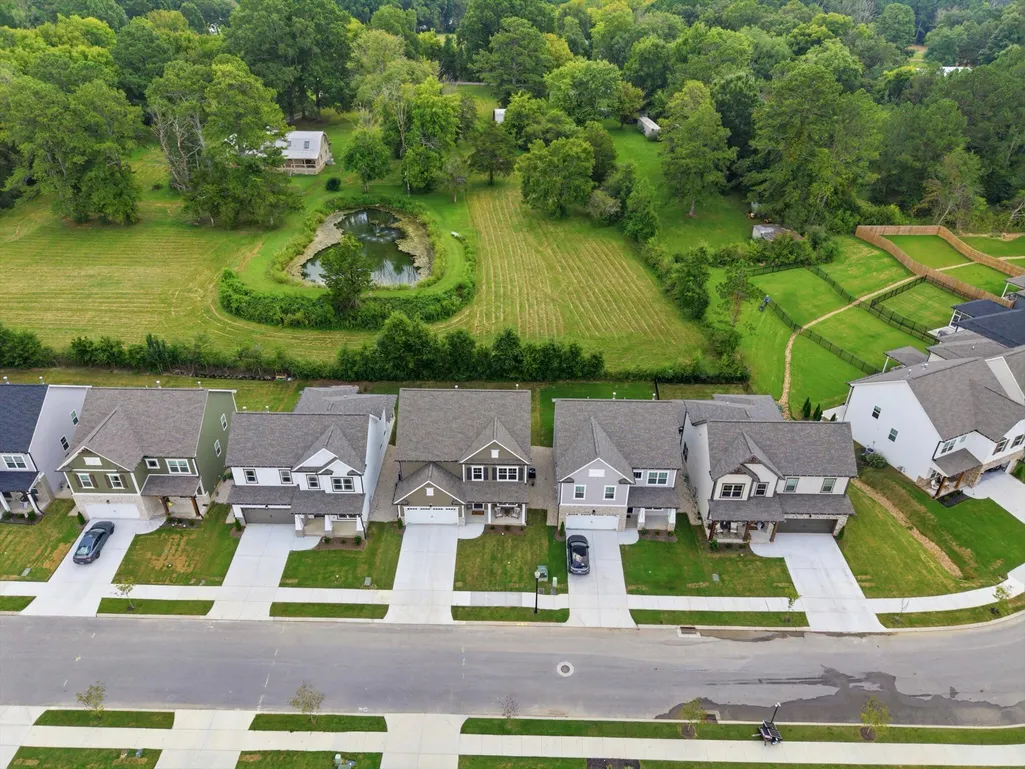
| Lot Features | Back Yard,Cul-De-Sac,Few Trees,Front Yard,Interior Lot,Landscaped,Level,Native Plants,Near Golf Course,Private,Rectangular Lot,Subdivided |
| Water Source | Public |
| Lot Size Area | 0.12 |
| Foundation Details | Slab |
| Building Area Total | 2311 |
| Lot Dimensions | 50x105 |
| Lot Size Acres | 0.12 |
| Road Surface Type | Asphalt,Paved |
| Waterfront Y/N | false |
| Road Frontage Type | Interstate Access Within 5 Miles,Private Road,State Road,Other |
| Road Responsibility | Public Maintained Road |
Amenities
- Foreclosure
- Views
- Short Sale
- New Construction
- Adult 55+
- Lease To Own
- No HOA Fees
- Furnished
- Primary On Main
- Air Conditioning
- Seller Finance
- Green
- Fixer Upper
- Horse
- Golf
- Fireplace
- Deck
- Garage
- Basement
- Pool
Property vs Single Family Average in 37421
Price
Taxes
Year Built

 River Counties Association of REALTORS® All information deemed reliable but not guaranteed. All properties are subject to prior sale, change or withdrawal. Neither listing broker(s) or information provider(s) shall be responsible for any typographical errors, misinformation, misprints and shall be held totally harmless. Listing(s) information is provided for consumer's personal, non-commercial use and may not be used for any purpose other than to identify prospective properties consumers may
