





















Address
497 Cobblestone Creek Road Nw, Cleveland, TN
Price
$ 874,900
Property Attributes
- MLS#1541816
- TypeSingle Family
- Listing Status Active
- CountyBRADLEY
- CityCleveland
- NeighborhoodMisty Ridge
- Zip37312
- StyleContemporary
- Taxes$ 2271
- Price$ 874,900
- Bedrooms3
- Full Bathrooms3
- Half Bathrooms0
- Sqr Footage5156
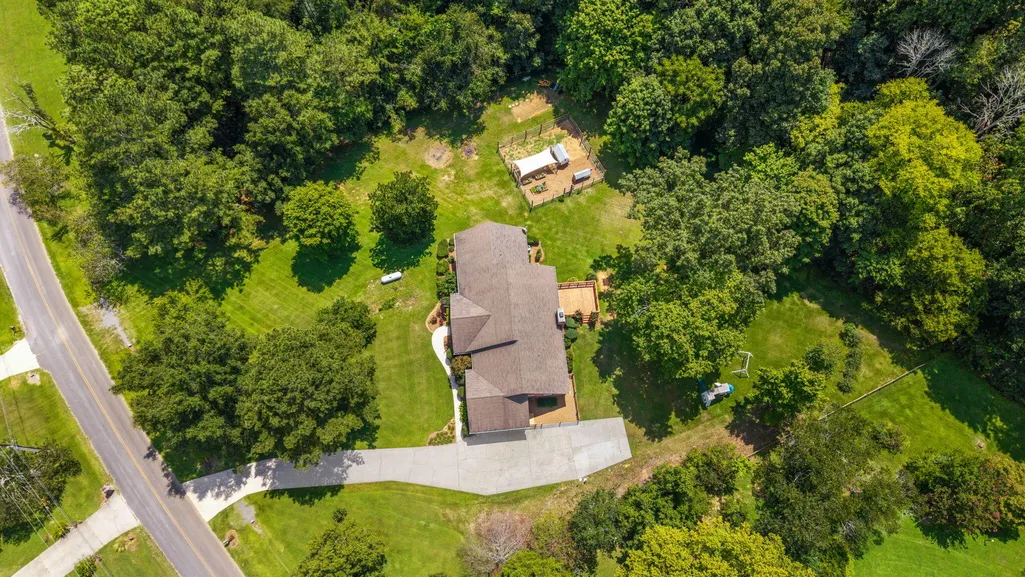
- Lot Size4.03 Acres
Data Source:
Greater Chattanooga MLS (GCAR)
Property Description
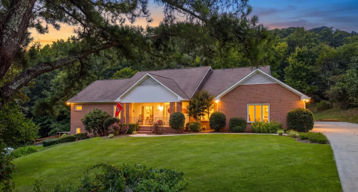
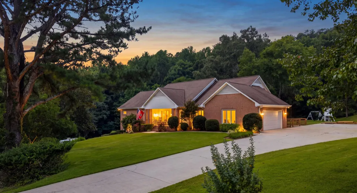
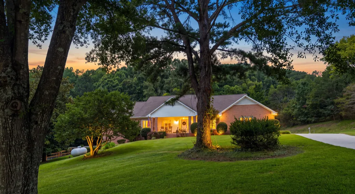
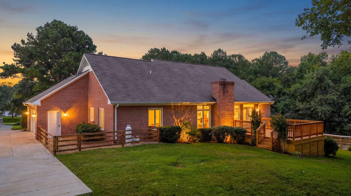
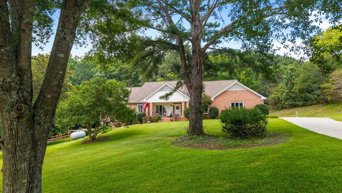
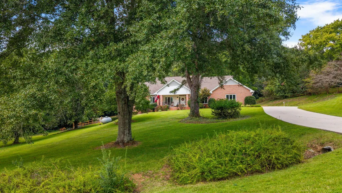
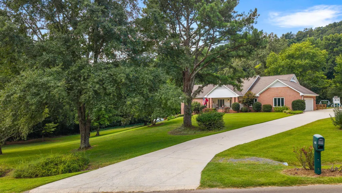
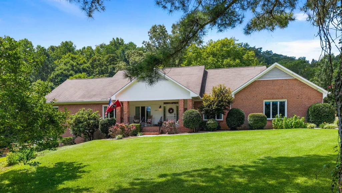
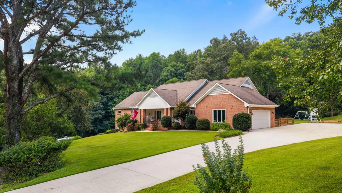
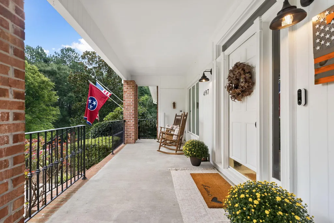
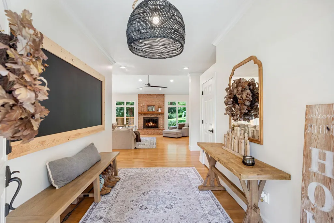
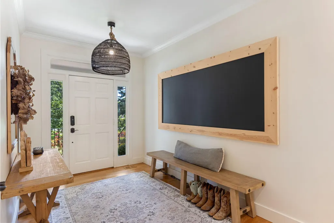
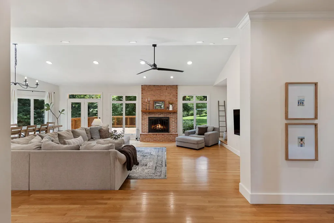
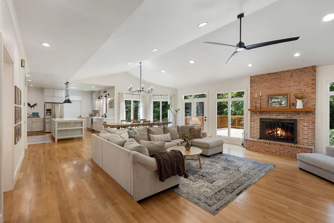
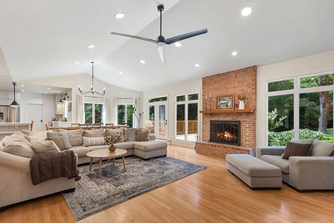
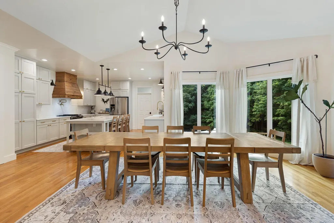
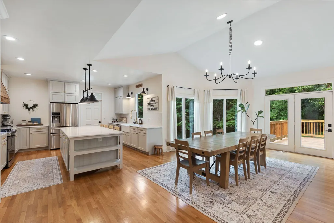
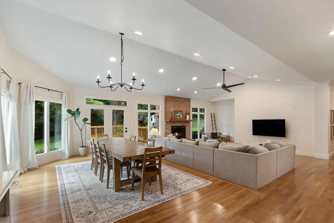
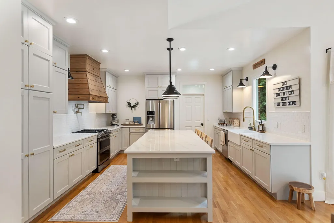
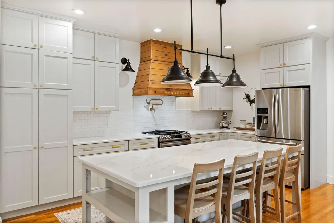
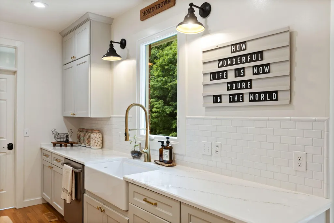
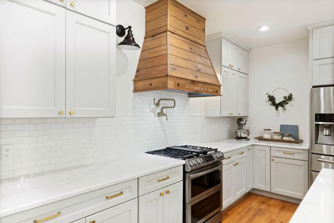
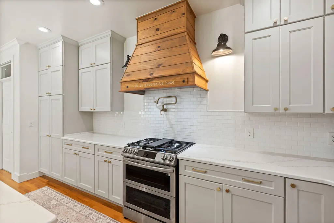
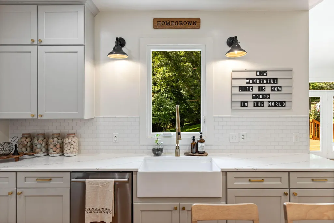
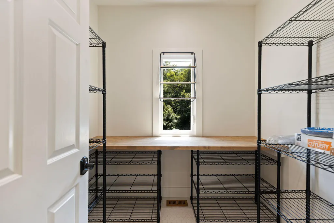
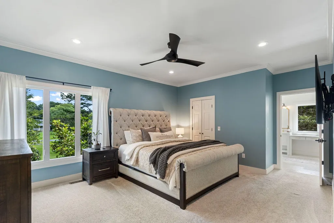
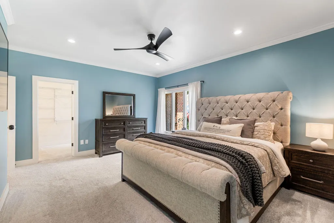
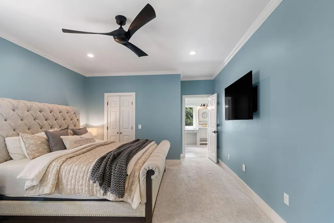
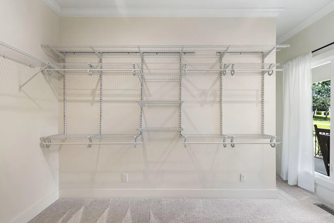
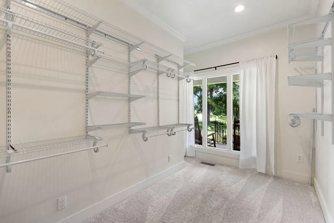
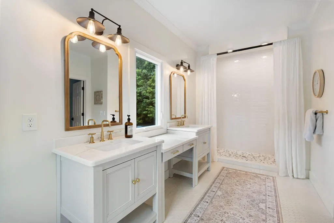
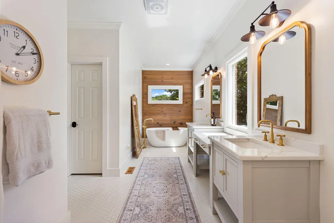
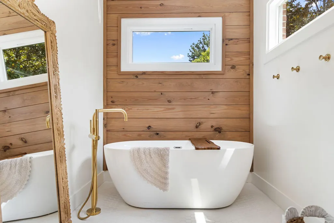
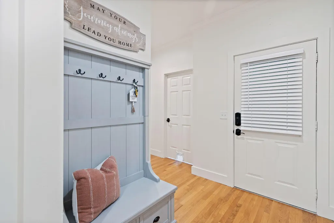
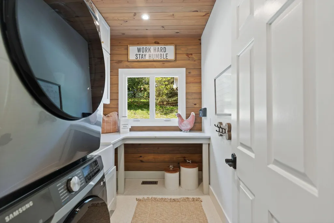
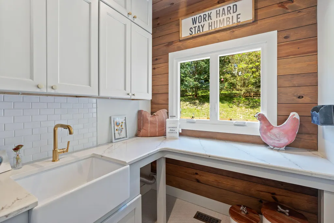
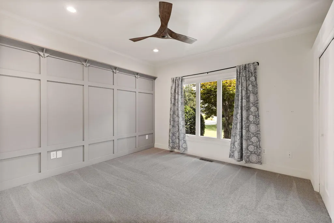
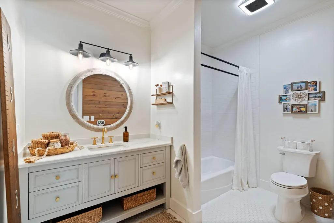
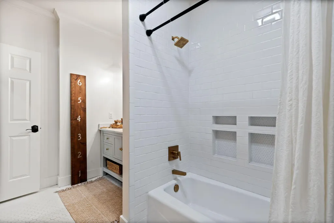
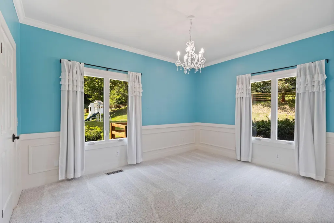
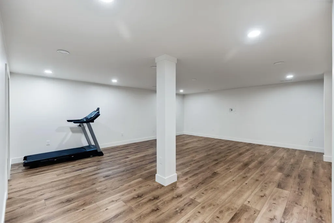
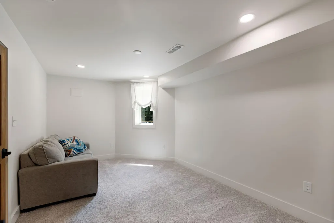
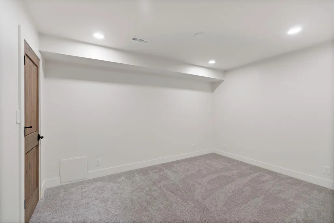
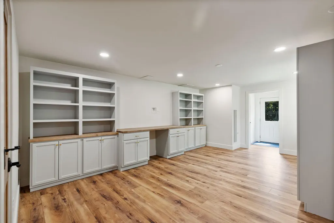
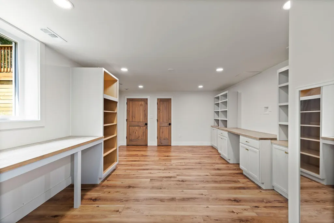
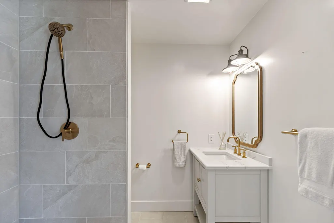
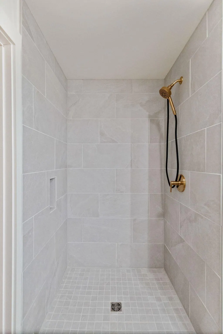
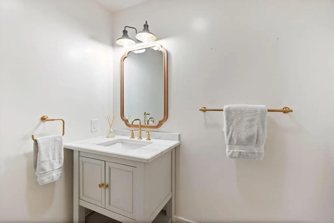
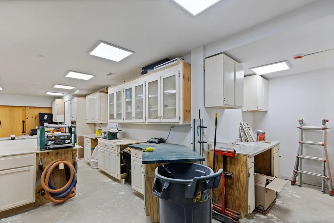
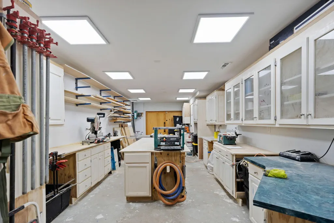
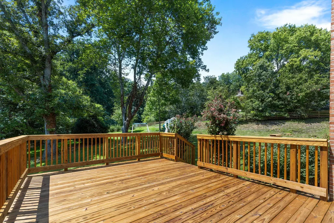
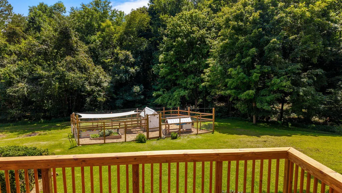
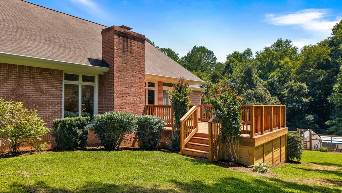
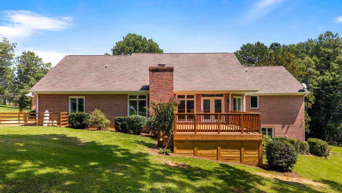
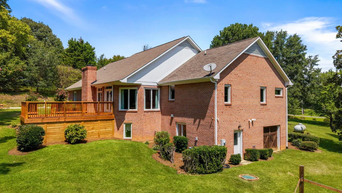
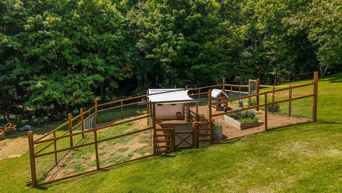
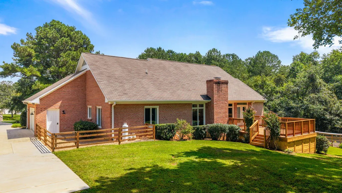
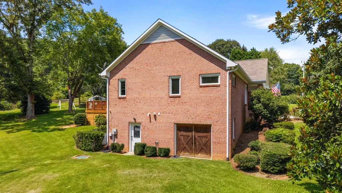
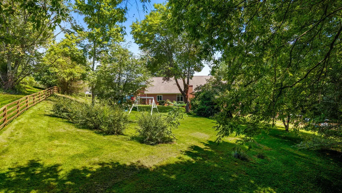
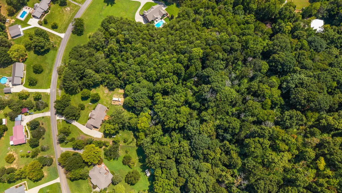
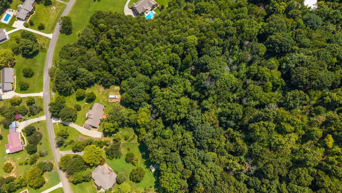
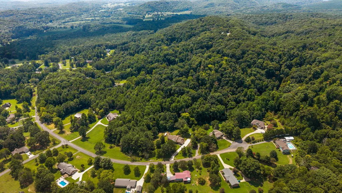
Welcome to your custom all-brick dream home at 497 Cobblestone Creek Road in the well sought-after Misty Ridge subdivision! Lovingly cared for by only two owners on an exceptionally private 4.1-acre setting with mature trees and pristine landscaping, this fully renovated ranch offers 5,126 sq ft of living space, all-new windows, a finished basement, a dream workshop, RV hookup, and a deluxe chicken coop. Inside, rich hardwoods flow into a showstopping living room boasting soaring high ceilings, a floor-to-ceiling brick fireplace, and floor-to-ceiling windows with serene wooded views. The seamless open layout connects the living and dining areas to a chef's kitchen complete with custom wood cabinetry, quartz countertops, a designer backsplash with gold pot filler, an expansive island, stainless appliances with a Bosch dishwasher, a full pantry, and a butler's pantry. The split-bedroom floor plan offers optimal privacy: the main-level primary suite is a secluded retreat featuring two closets (one massive walk-in), dual vanities, gold fixtures, a custom tile shower, and a freestanding soaking tub, while two additional main-level bedrooms share a beautifully appointed full bath with a custom-tiled tub/shower combo. A stylish mudroom drop zone and an upscale laundry room featuring quartz countertops, tons of custom cabinetry, and a dedicated utility sink add everyday ease. The finished walk-out lower level offers endless flex space for a second living quarters, in-law suite, gym, or media room, complete with additional bedrooms, a third full bath, and a conditioned dream workshop with built-ins and exterior double doors. Step outside to your private oasis featuring a brand-new back deck, herb garden, chicken coop, and RV hookup. A rare blend of luxury, character, and acreage! Call for your private showing today! Full list of upgrades in documents. (Washer, dryer and play set does not convey)
| Elementary School | Middle School | High School |
|---|---|---|
| Hopewell Elementary | Ocoee Middle | Walker Valley High |
| Price History | |
|---|---|
| 8/31/2026 | Listed $898,500 |
| 9/19/2026 | 3$874,900 |
General Features
| Sewer | Septic Tank |
|---|---|
| Heating | Central,Electric |
| Cooling | Ceiling Fan(s),Central Air,Electric |
| Utilities | Cable Connected,Electricity Connected,Water Connected |
| Possession | Close Of Escrow |
| Roof | Asphalt,Shingle |
| Appliances | Stainless Steel Appliance(s),Refrigerator,Microwave,Electric Range,Double Oven,Disposal,Dishwasher |
| Garage Spaces | 2.0 |
| Patio/Porch Features | Deck,Porch |
| Architectural Style | Contemporary |
| Construction Materials | Brick |
| Year Built | 1994 |
| Levels | One |
| Property Subtype | Single Family Residence |
| County | Bradley |
| New Construction | No |
| Property Type | Residential |
| HOA | No |
| Attached Garage | Yes |
| Subdivision Name | Misty Ridge |
| Garage Y/N | Yes |
| Other Structures | Poultry Coop |
| Full Baths | 3 |
| Status | Active |
| Directions | HWY 60,Left on White Oak Valley,Right at stop sign onto Cobblestone Creek Rd,home will be on the Left,SOP. |
| High School | Walker Valley High |
| City | Cleveland |
| Senior Community Y/N | No |
| Lot Size Units | Acres |
| Lot Size Square Feet | 175546.8 |
| Carport Y/N | No |
| Listing Terms | Cash,Conventional,VA Loan |
| Elementary School | Hopewell Elementary |
| Land Lease Y/N | No |
| Tax Annual Amount | 2271.62 |
| Home Warranty Y/N | No |
| Middle/Junior High School | Ocoee Middle |
| Property Condition | Updated/Remodeled |
| Lease Renewal Y/N | No |
| Additional Parcels Y/N | No |
| Lease Considered Y/N | No |
| Rent Control Y/N | No |
| Structure Type | House |
| Standard Status | Active |
| MobileHomeRemainsYN | No |
| Legal Description | 018B A 003.00/Misty Ridge/Lot 15 |
| Sewer_co_Septic_sp_Tank | True |
| Heating_co_Central | True |
| Utilities_co_Cable_sp_Connected | True |
Interior Features
| Interior Amenities | Beamed Ceilings,Built-in Features,Ceiling Fan(s),Crown Molding,Double Vanity,Eat-in Kitchen,Entrance Foyer,Granite Counters,High Speed Internet,Kitchen Island,Open Floorplan,Pantry,Storage,Tub/shower |
|---|---|
| Basement | Finished,Full |
| Flooring | Carpet,Luxury Vinyl,Tile,Wood |
| Total Fireplaces | 1 |
| Fireplace Features | Living Room,Wood Burning |
| Basement (Y/N) | Yes |
| Air Conditioning Y/N | Yes |
| Heating Y/N | Yes |
| Window Features | Wood Frames |
| Fireplace Y/N | Yes |
| Above Grade Finished Area | 2578.0 |
| Laundry Features | Laundry Room,Main Level |
| Total Bedrooms | 3 |
| Below Grade Finished Area | 2578.0 |
| LivingAreaSource | Tax Records |
| Total Baths | 3 |
Exterior Features
| Exterior Amenities | Garden,Private Yard,Rain Gutters,RV Hookup |
|---|---|
| Fencing | None |
| Parking Features | Garage,Garage Door Opener,Garage Faces Side |
| Lot Features | Cleared,Garden,Private |
| Water Source | Public |
| Lot Size Area | 4.03 |
| Foundation Details | Slab |
| Spa | No |
| Building Area Total | 5156.0 |
| Lot Dimensions | 209x802x246x794 |
| Lot Size Acres | 4.03 |
| Road Surface Type | Asphalt |
| Waterfront Y/N | No |
| Road Frontage Type | County Road |
| Other Equipment | Livestock Equipment |
| Crops Included Y/N | No |
| Road Responsibility | Public Maintained Road |
| Horse Y/N | No |
| Irrigation Water Rights Y/N | No |
| Exterior_sp_Features_co_Garden | True |
Amenities
- Foreclosure
- Views
- Short Sale
- New Construction
- Adult 55+
- Lease To Own
- No HOA Fees
- Furnished
- Primary On Main
- Air Conditioning
- Seller Finance
- Green
- Fixer Upper
- Horse
- Golf
- Fireplace
- Deck
- Garage
- Basement
- Pool
Property vs Single Family Average in 37312
Price
Taxes
 © 2026 Chattanooga Association of Realtors. All rights reserved. Information deemed to be reliable but not guaranteed. The data relating to real estate for sale on this website comes from the Chattanooga Association of Realtors and the Broker Reciprocity Program.sm. Real estate listings held by brokerage firms other than REMAX Properties are marked with the BR logo and detailed information about them includes the name of the listing brokers. Listing broker has attempted to offer accurate data,
 River Counties Association of REALTORS® All information deemed reliable but not guaranteed. All properties are subject to prior sale, change or withdrawal. Neither listing broker(s) or information provider(s) shall be responsible for any typographical errors, misinformation, misprints and shall be held totally harmless. Listing(s) information is provided for consumer's personal, non-commercial use and may not be used for any purpose other than to identify prospective properties consumers may
