






















Address
592 Cutler Avenue, Mentone, AL
Price
$ 504,000
Property Attributes
- MLS#1541775
- TypeSingle Family
- Listing Status Active
- CountyDeKalb
- CityMentone
- NeighborhoodMetes & Bounds
- Zip35984
- StyleSingle Family Residence
- Year Built1935
- Taxes$ 654
- Price$ 504,000
- Bedrooms3
- Full Bathrooms2
- Half Bathrooms0
- Sqr Footage1924
- Lot Size0.44 Acres
Data Source:
Greater Chattanooga MLS (GCAR)
Property Description
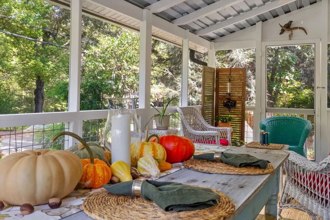
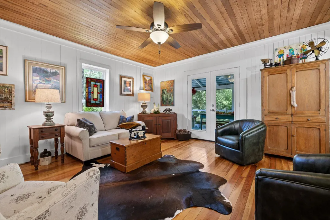
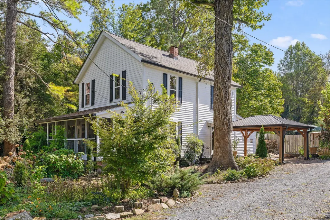
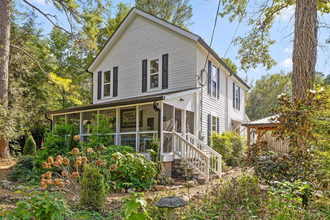
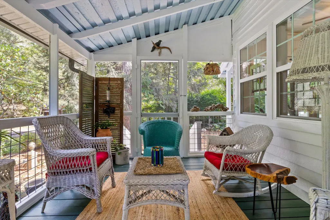
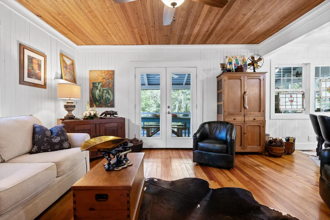
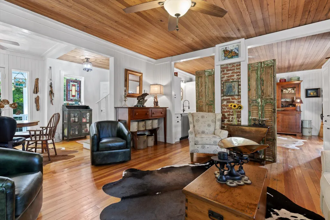
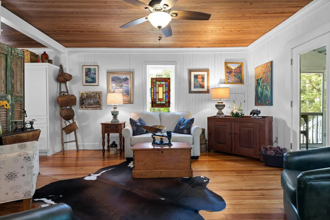
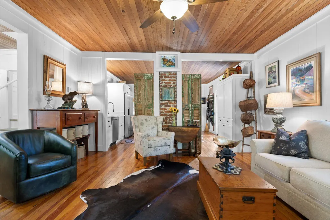
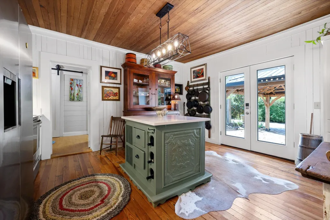
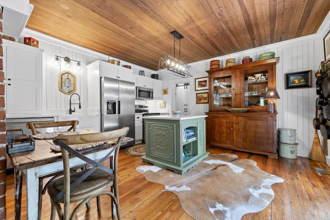
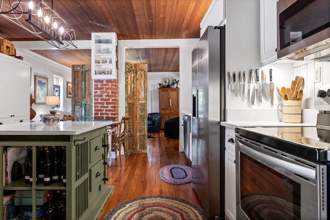
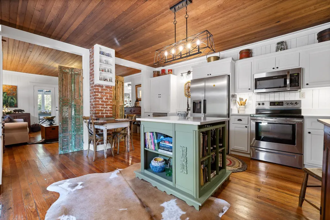
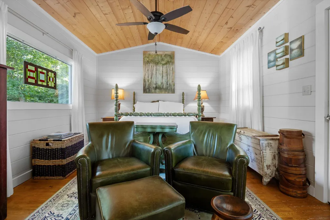
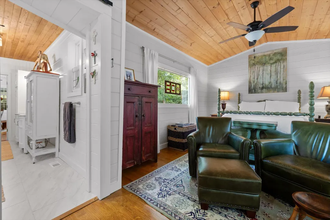
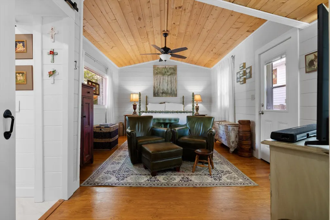
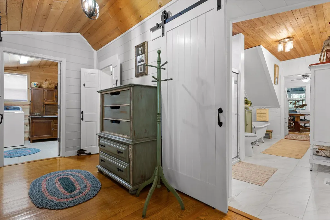
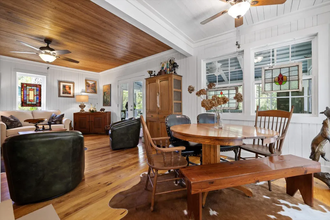
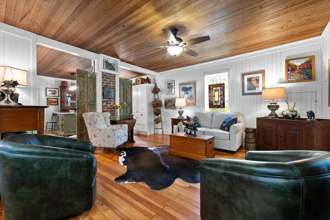
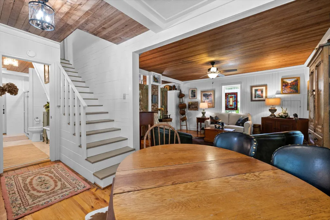
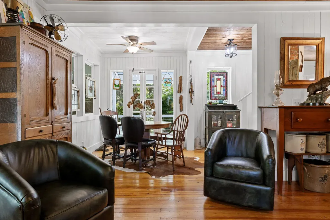
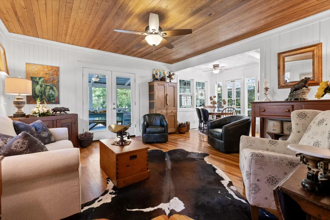
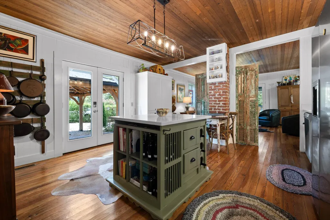
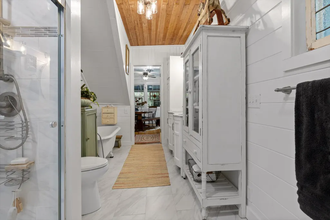
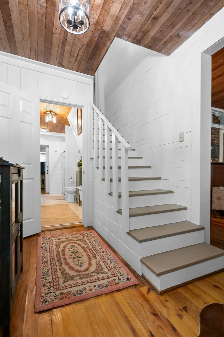
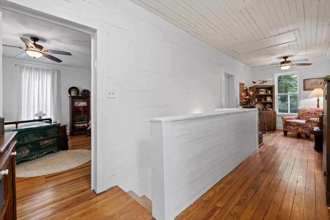
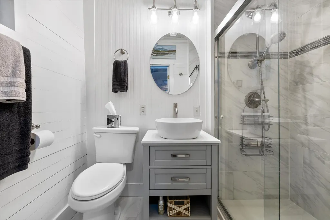
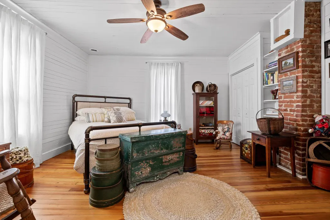
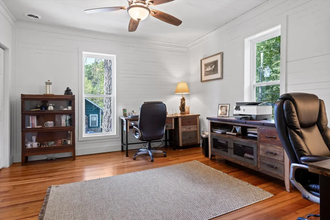
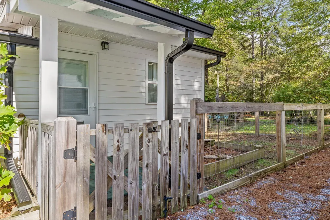
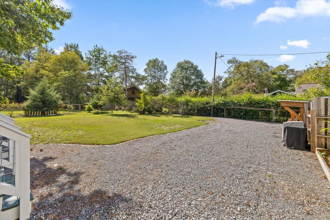
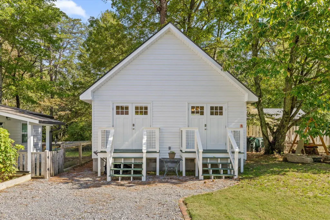
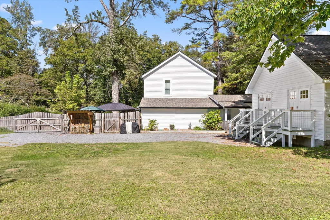
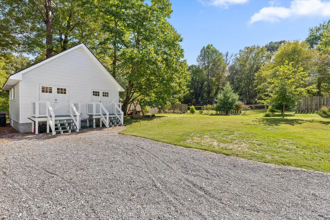
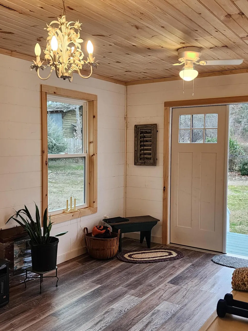
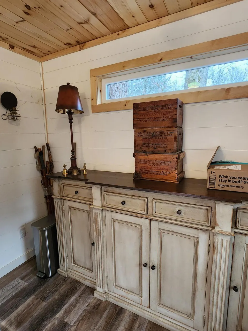
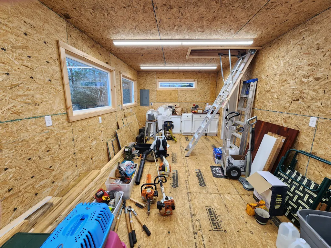
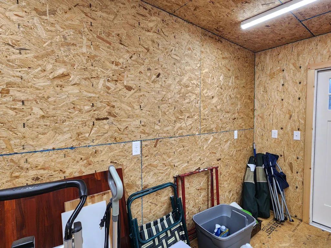
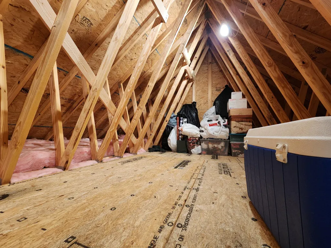
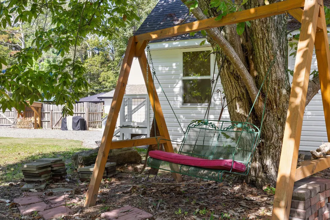
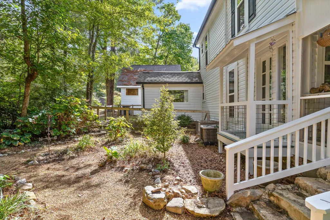
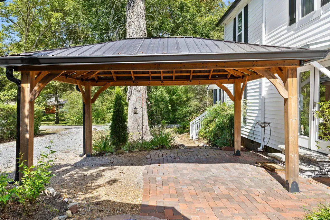
Mentone has a way of stopping you in your tracks, and so does 592 Cutler. Built in 1935, the home retains its historic charm while thoughtfully being brought forward for today's living. The home's heart pine floors and ceilings set the tone the moment you walk in... warm, rich, and irreplaceable. Step outside and find yourself on quiet, tree-lined streets with the kind of small-town peace that's hard to find anywhere, or stroll to town for coffee, a gallery, or dinner. It's all within easy reach. Steps from the shops, galleries, and restaurants that make this Lookout Mountain town one of Alabama's most beloved destinations. The screened front porch, overlooking the beautiful perenial gardens, is the social center of this home, made for morning coffee, slow dinners, and gatherings that run long. Additional outdoor entertaining spaces include a fire pit, timber-frame pavilion and fenced back yard. The current owners have invested a substantial amount of money in this property in the past year alone. A brand-new studio/outbuilding built to blend beautifully with the home's style. Unlimited potential. The kitchen has been fully renovated with quartz countertops, custom cabinetry and new paint throughout the home. Other recent improvements include: Roof. Windows. Updated plumbing and electrical. 5-year HVAC. Septic. This is a home where the invisible work has already been done. This is not a home that was bought and flipped. It's a home that was bought and loved. Whether you're looking for a full-time residence, a personal mountain retreat, or an income-producing short-term rental, 592 Cutler delivers on all three. Walk-to-town homes in Mentone are some of the most sought-after STR properties in the area. Come experience Lookout Mountain living at its most authentic. Take a walk. Sit on the porch. Enjoy the day.
| Elementary School | Middle School | High School |
|---|---|---|
| Valley Head Elementary Elementary School | Valley Head Middle Middle School | Valley Head High High School |
| Price History | |
|---|---|
| 8/31/2026 | Listed $504,000 |
General Features
| Sewer | Septic Tank |
|---|---|
| Heating | Central |
| Cooling | Ceiling Fan(s),Central Air |
| Utilities | Cable Connected,Electricity Connected,Water Connected |
| Possession | Negotiable |
| Roof | Shingle |
| Appliances | Washer,Stainless Steel Appliance(s),Refrigerator,Microwave,Free-Standing Range,Dryer,Dishwasher |
| Patio/Porch Features | Porch - Covered,Porch - Screened |
| Construction Materials | Frame,Stone,Vinyl Siding,Wood Siding |
| Year Built | 1935 |
| Stories Count | 2 |
| Property Subtype | Single Family Residence |
| County | DeKalb |
| New Construction | false |
| Property Type | Residential |
| HOA | false |
| Attached Garage | false |
| Subdivision Name | Metes & Bounds |
| Garage Y/N | false |
| Other Structures | Workshop |
| Total Rooms | 8 |
| Full Baths | 2 |
| Status | Active |
| Directions | From I 59 take the Mentone exit and Hwy 117 to Mentone. Turn rt at the post office and left onto Cutler Ave. Home on rt . |
| High School | Valley Head High |
| City | Mentone |
| Senior Community Y/N | false |
| Lot Size Units | Acres |
| Lot Size Square Feet | 19166.4 |
| Carport Spaces | 1 |
| Carport Y/N | true |
| Listing Terms | Cash,Conventional,FHA,VA Loan |
| Elementary School | Valley Head Elementary |
| Tax Annual Amount | 654.87 |
| Home Warranty Y/N | false |
| Middle/Junior High School | Valley Head Middle |
| Additional Parcels Y/N | false |
| Structure Type | House |
| Standard Status | Active |
| Legal Description | S27 T5s R10e City Of Mentonept Of Blk 17 Desc As:Beg 25' Sw Of Nw Corof Lot 20 Th:Sw 141' Nw 118' Ne 166' Se 96'Sw 25' S |
| Sewer_co_Septic_sp_Tank | true |
| Heating_co_Central | true |
| Utilities_co_Cable_sp_Connected | true |
Interior Features
| Interior Amenities | High Speed Internet,Kitchen Island,Separate Shower |
|---|---|
| Flooring | Wood |
| Basement (Y/N) | false |
| Air Conditioning Y/N | true |
| Heating Y/N | true |
| Window Features | Insulated Windows |
| Fireplace Y/N | false |
| Above Grade Finished Area | 1924 |
| Total Bedrooms | 3 |
| LivingAreaSource | Tax Records |
| Total Baths | 2 |
Exterior Features
| Exterior Amenities | Fire Pit |
|---|---|
| Fencing | Fenced,Gate |
| Parking Features | Off Street |
| Lot Features | City Lot |
| Water Source | Public |
| Inclusions | All appliances to remain. |
| Lot Size Area | 0.44 |
| Foundation Details | Block,Combination |
| Building Area Total | 1924 |
| Lot Dimensions | 96x118x166x141 |
| Lot Size Acres | 0.44 |
| Road Surface Type | Paved |
| Waterfront Y/N | false |
| Road Frontage Type | City Street |
Amenities
- Foreclosure
- Views
- Short Sale
- New Construction
- Adult 55+
- Lease To Own
- No HOA Fees
- Furnished
- Primary On Main
- Air Conditioning
- Seller Finance
- Green
- Fixer Upper
- Horse
- Golf
- Fireplace
- Deck
- Garage
- Basement
- Pool
Property vs Single Family Average in 35984
Price
Year Built

 River Counties Association of REALTORS® All information deemed reliable but not guaranteed. All properties are subject to prior sale, change or withdrawal. Neither listing broker(s) or information provider(s) shall be responsible for any typographical errors, misinformation, misprints and shall be held totally harmless. Listing(s) information is provided for consumer's personal, non-commercial use and may not be used for any purpose other than to identify prospective properties consumers may
