


















Address
6115 Cove Road, Mentone, AL
Price
$ 529,900
Property Attributes
- MLS#1541758
- TypeSingle Family
- Listing Status Active
- CountyDeKalb
- CityMentone
- NeighborhoodHighland Springs
- Zip35984
- StyleCabin
- Year Built2008
- Taxes$ 2176
- Price$ 529,900
- Bedrooms3
- Full Bathrooms2
- Half Bathrooms1
- Sqr Footage1972
- Lot Size1.12 Acres
Data Source:
Greater Chattanooga MLS (GCAR)
Property Description
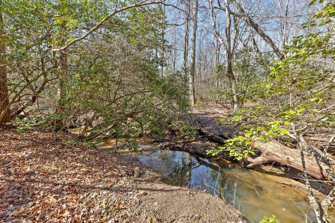
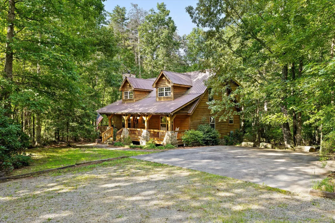
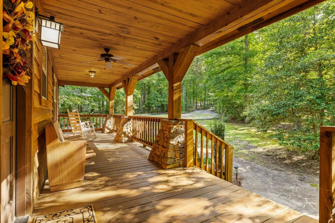
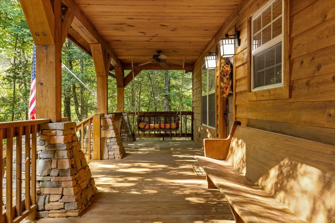
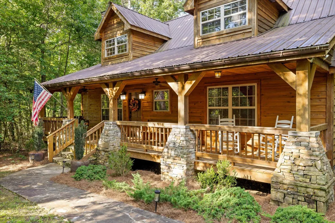
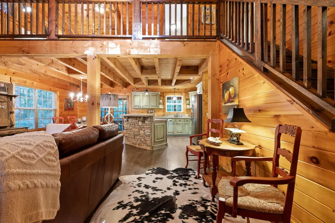
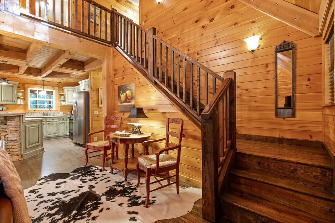
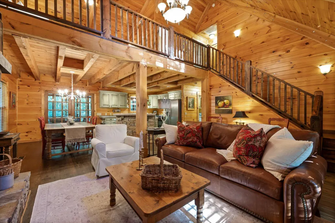
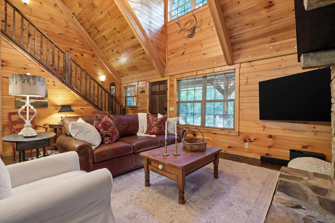
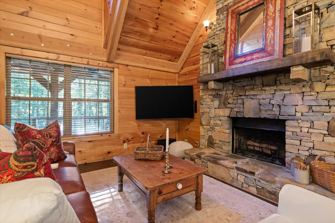
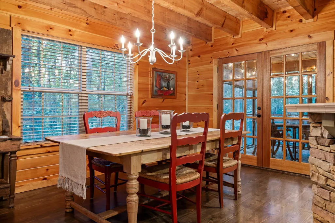
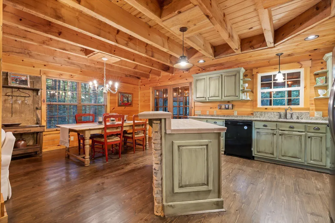
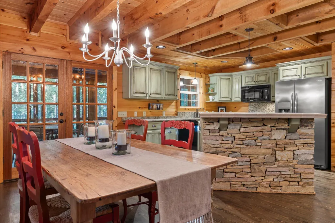
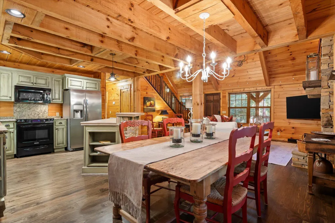
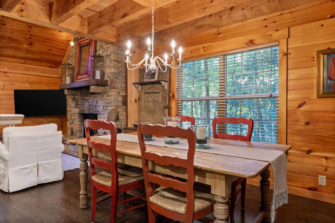
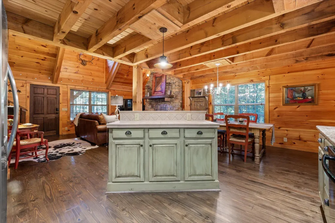
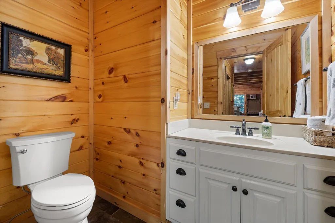
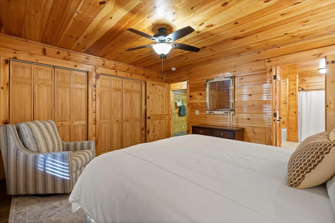
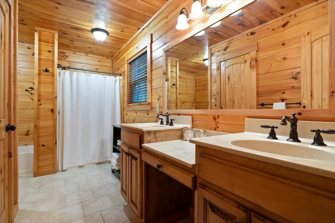
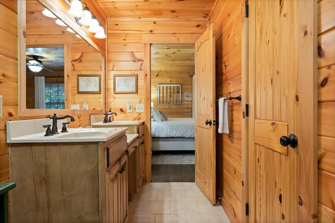
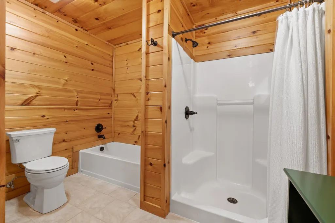
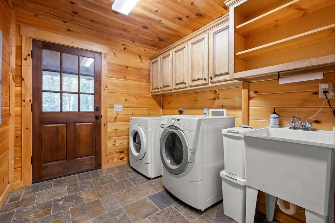
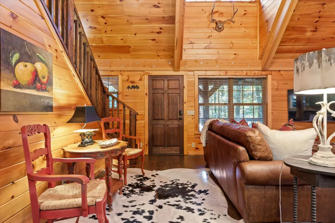
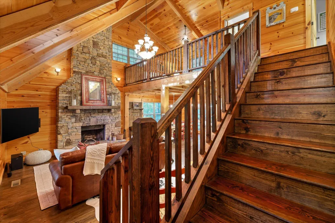
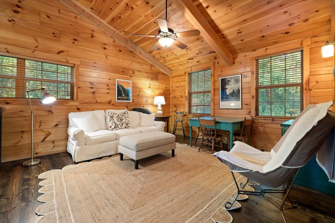
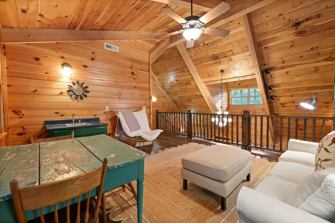
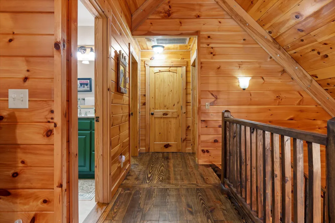
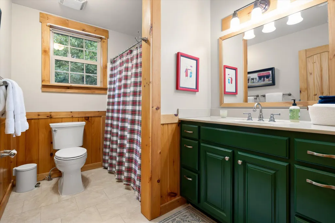
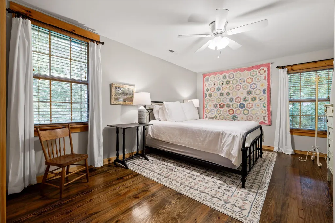
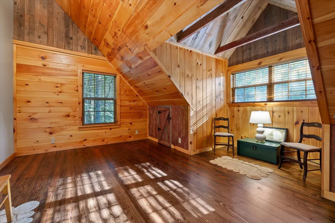
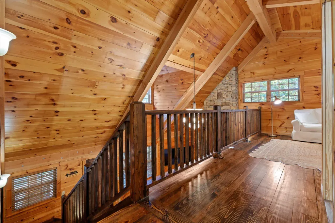
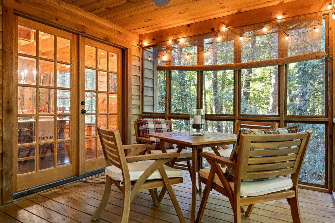
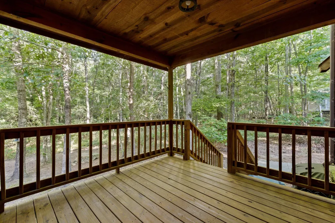
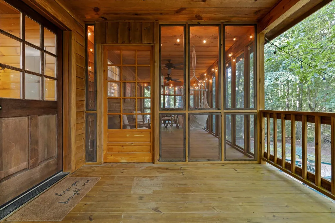
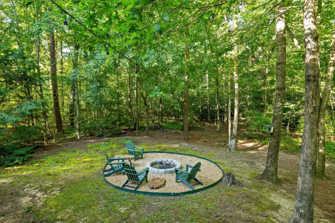
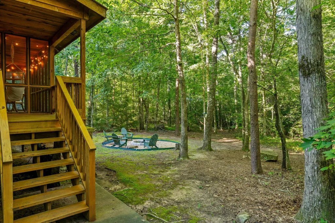
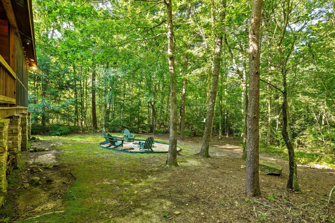
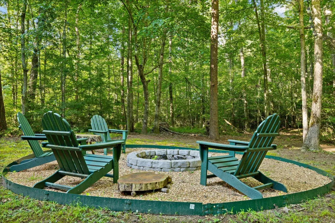
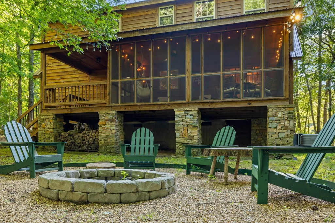
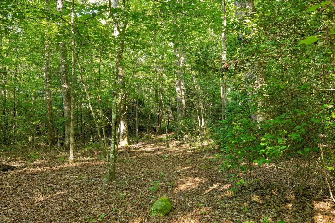
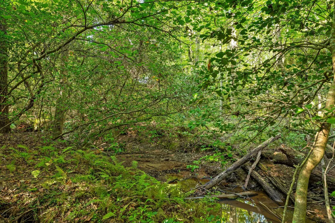
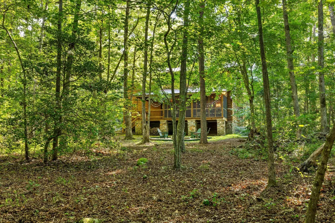
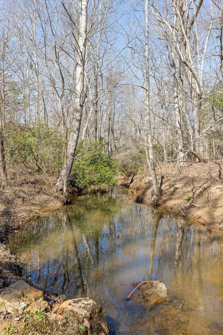
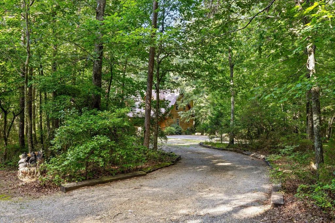
There's something special about a cabin in the woods.Tucked into a wooded setting with a creek at the back of the property, this Appalachian style cabin has that quiet, hidden-away feeling people come to the mountain looking for.Inside, vaulted wood ceilings, exposed beams and warm wood floors create an inviting atmosphere. A floor-to-ceiling stone fireplace with raised hearth anchors the open living space, while the kitchen features lichen green cabinetry, granite countertops, a central island and generous pantry area.The dining area opens through French doors to the screened porch, extending the living space into the trees. Just beyond the cabin, a firepit sits in a beautiful spot between the house and the creek.The main-level primary bedroom includes a private bath with tub and separate shower, double vanities and a linen closet. A separate laundry room offers additional storage and access to the covered back porch, with a half bath just off the downstairs hall.Upstairs, a generous loft, full bath and two versatile bedrooms, each with its own character, offer plenty of possibilities. Furnishings available. This one feels very Mentone: wooded, quiet and private, with the creek behind you and town just a walk away.
| Price History | |
|---|---|
| 8/29/2026 | Listed $529,900 |
General Features
| Sewer | Septic Tank |
|---|---|
| Heating | Central,Heat Pump |
| Cooling | Ceiling Fan(s),Central Air |
| Utilities | Cable Connected,Electricity Connected,Natural Gas Not Available,Sewer Not Available,Underground Utilities,Other |
| Possession | Close Of Escrow |
| Roof | Metal |
| Appliances | Washer,Refrigerator,Range Hood,Microwave,Electric Range,Dryer,Dishwasher |
| Architectural Style | Cabin |
| Security Features | Smoke Detector(s) |
| Construction Materials | Stone,Wood Siding |
| Year Built | 2008 |
| Stories Count | 2 |
| Levels | Two |
| Property Subtype | Single Family Residence |
| Waterfront Features | Stream |
| County | DeKalb |
| New Construction | false |
| Property Type | Residential |
| HOA | false |
| Attached Garage | false |
| Subdivision Name | Highland Springs |
| Garage Y/N | false |
| Total Rooms | 8 |
| Full Baths | 2 |
| Status | Active |
| Directions | From I 59 take Hwy 117 to Mentone angle to left behind Mentone Market for .6 of a mile then left and property first on left. |
| High School | Valley Head High |
| City | Mentone |
| Senior Community Y/N | false |
| Lot Size Units | Acres |
| Lot Size Square Feet | 48787.2 |
| Carport Y/N | false |
| Listing Terms | Cash,Conventional,FHA,VA Loan |
| Elementary School | Valley Head Elementary |
| Land Lease Y/N | No |
| Tax Annual Amount | 2176.26 |
| Home Warranty Y/N | false |
| Middle/Junior High School | Valley Head Middle |
| Lease Renewal Y/N | No |
| Additional Parcels Y/N | false |
| Lease Considered Y/N | No |
| Rent Control Y/N | No |
| Structure Type | Cabin |
| Standard Status | Active |
| MobileHomeRemainsYN | No |
| Legal Description | CONT 1.12AC S27 T5S R10E MENTONE HIGHLAND SPRINGS LOT 5 PB 7 PG 253 |
| Sewer_co_Septic_sp_Tank | true |
| Heating_co_Central | true |
| Utilities_co_Cable_sp_Connected | true |
| Utilities_co_Underground_sp_Utilities | true |
Interior Features
| Interior Amenities | Beamed Ceilings,Ceiling Fan(s),En Suite,Granite Counters,High Speed Internet,Kitchen Island,Natural Woodwork,Open Floorplan,Pantry,Separate Shower,Vaulted Ceiling(s) |
|---|---|
| Basement | Crawl Space |
| Flooring | Tile,Wood |
| Total Fireplaces | 1 |
| Fireplace Features | Kitchen,Wood Burning |
| Basement (Y/N) | false |
| Air Conditioning Y/N | true |
| Heating Y/N | true |
| Window Features | Insulated Windows |
| Fireplace Y/N | true |
| Above Grade Finished Area | 1972 |
| Half Baths | 1 |
| Total Bedrooms | 3 |
| LivingAreaSource | Other |
| Total Baths | 3 |
| Heating-Heat Pump | true |
Exterior Features
| Exterior Amenities | Fire Pit |
|---|---|
| Fencing | Split Rail |
| Parking Features | Driveway |
| Lot Features | Gentle Sloping,Native Plants,Near Golf Course,Waterfront,Wooded |
| Water Source | Public |
| Inclusions | All appliances. |
| Lot Size Area | 1.12 |
| Foundation Details | Block,Stone |
| Spa | No |
| Building Area Total | 1972 |
| Lot Dimensions | 188x251x307x234 |
| Lot Size Acres | 1.12 |
| Road Surface Type | Gravel,Paved |
| Waterfront Y/N | true |
| Road Frontage Type | County Road |
| Crops Included Y/N | No |
| Road Responsibility | Public Maintained Road |
| Horse Y/N | No |
| Irrigation Water Rights Y/N | No |
Amenities
- Foreclosure
- Views
- Short Sale
- New Construction
- Adult 55+
- Lease To Own
- No HOA Fees
- Furnished
- Primary On Main
- Air Conditioning
- Seller Finance
- Green
- Fixer Upper
- Horse
- Golf
- Fireplace
- Deck
- Garage
- Basement
- Pool
Property vs Single Family Average in 35984
Price
Year Built
 © 2026 Chattanooga Association of Realtors. All rights reserved. Information deemed to be reliable but not guaranteed. The data relating to real estate for sale on this website comes from the Chattanooga Association of Realtors and the Broker Reciprocity Program.sm. Real estate listings held by brokerage firms other than REMAX Properties are marked with the BR logo and detailed information about them includes the name of the listing brokers. Listing broker has attempted to offer accurate data,
 River Counties Association of REALTORS® All information deemed reliable but not guaranteed. All properties are subject to prior sale, change or withdrawal. Neither listing broker(s) or information provider(s) shall be responsible for any typographical errors, misinformation, misprints and shall be held totally harmless. Listing(s) information is provided for consumer's personal, non-commercial use and may not be used for any purpose other than to identify prospective properties consumers may
