











Address
1091 County Road 295, Higdon, AL
Price
$ 750,000
Property Attributes
- MLS#1541727
- TypeSingle Family
- Listing Status Active
- CountyJackson
- CityHigdon
- NeighborhoodNone
- Zip35979
- StyleSingle Family Residence
- Year Built2011
- Taxes$ 1403
- Price$ 750,000
- Bedrooms3
- Full Bathrooms3
- Half Bathrooms1
- Sqr Footage2832
- Lot Size62.81 Acres
Data Source:
Greater Chattanooga MLS (GCAR)
Property Description
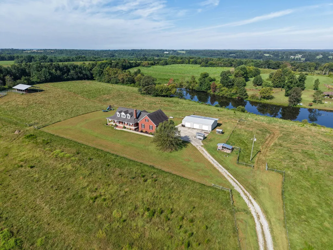
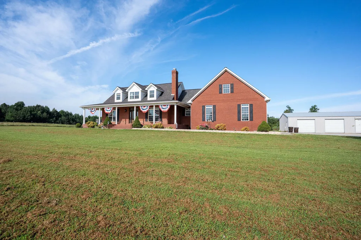
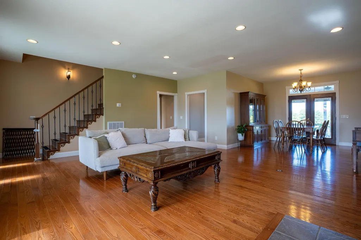
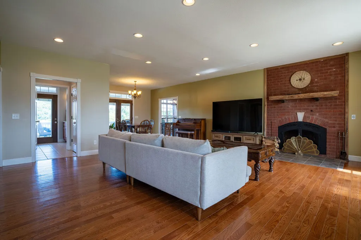
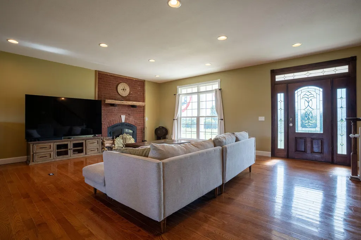
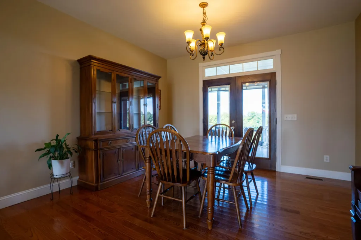
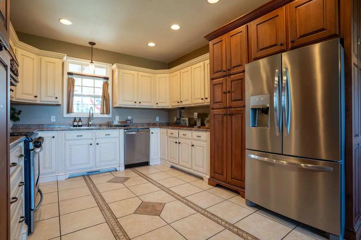
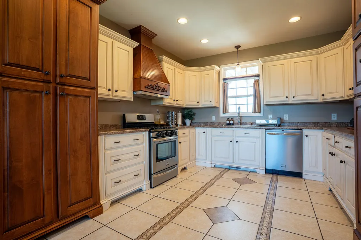
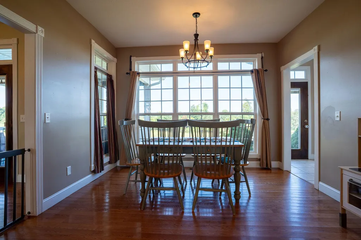
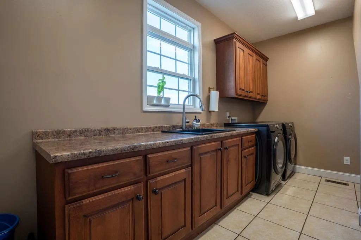
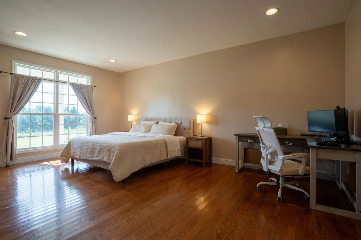
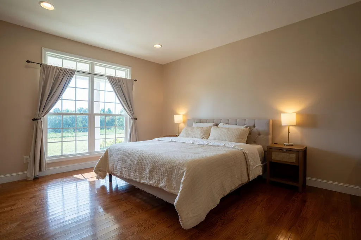
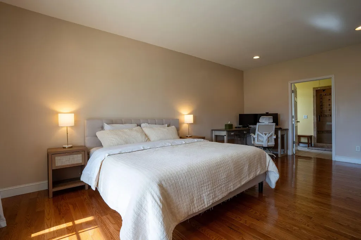
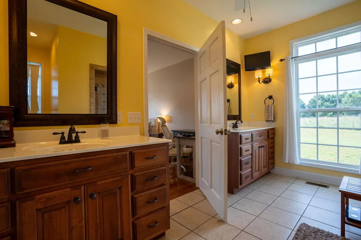
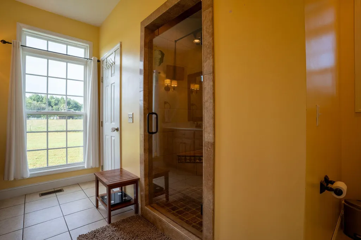
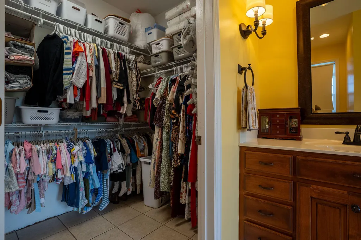
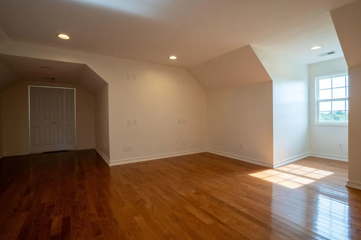
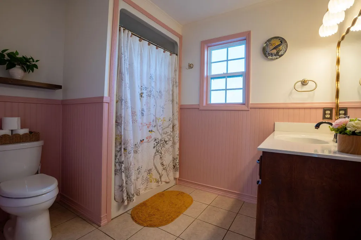
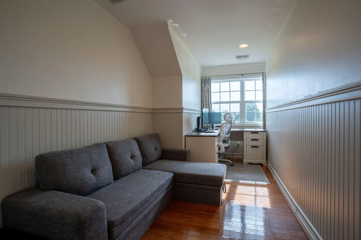
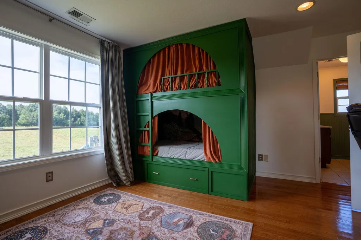
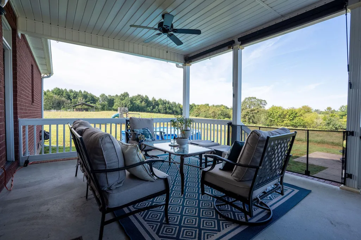
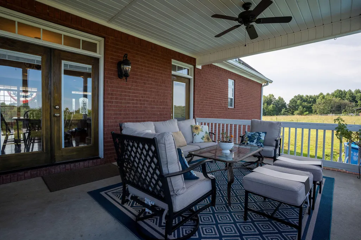
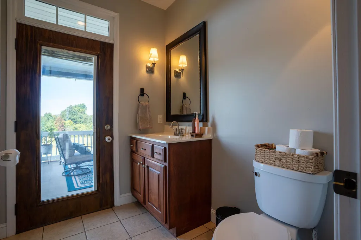
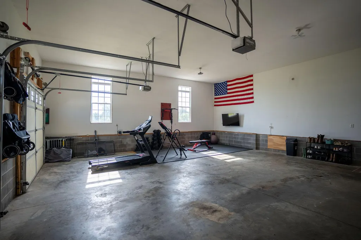
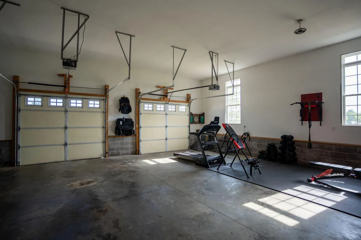
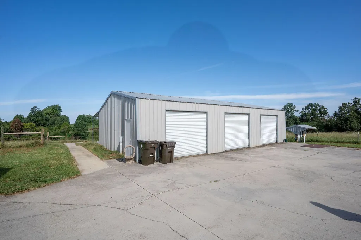
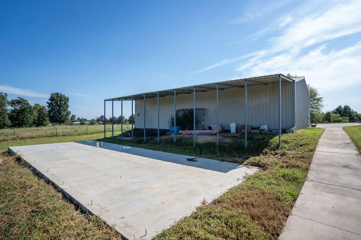
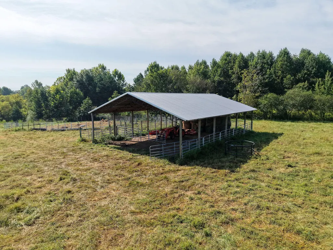
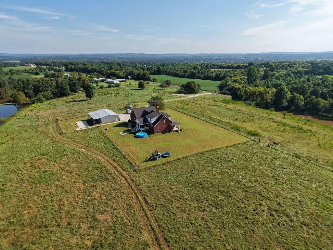
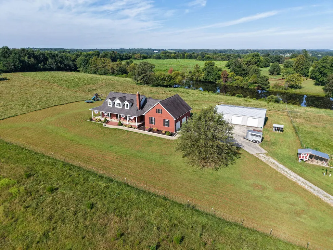
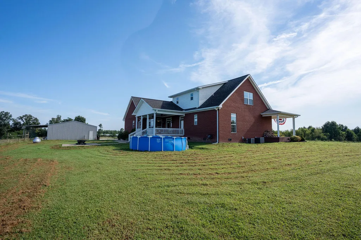
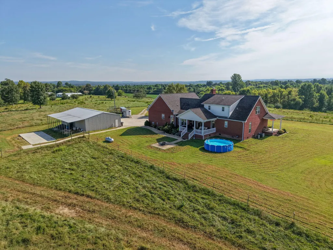
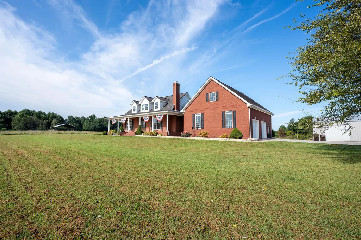
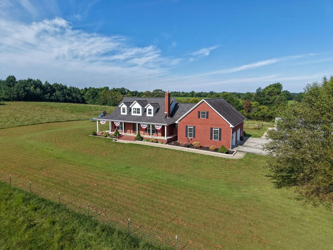
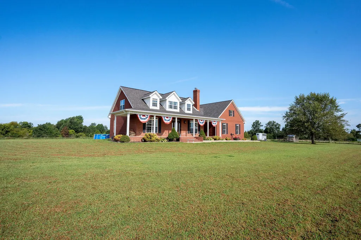
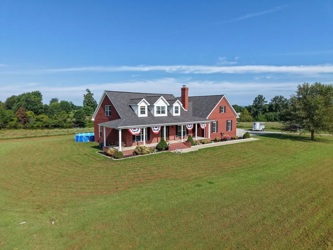
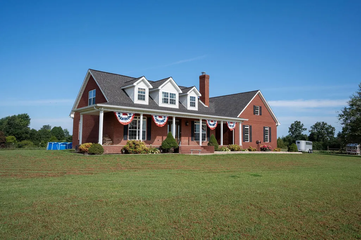
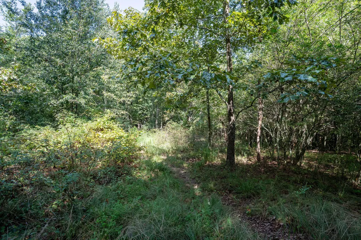
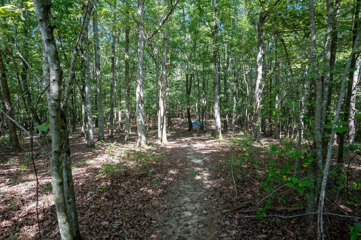
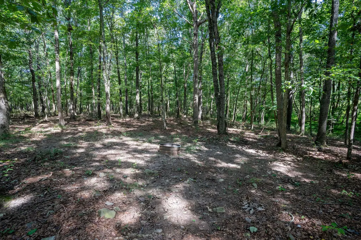
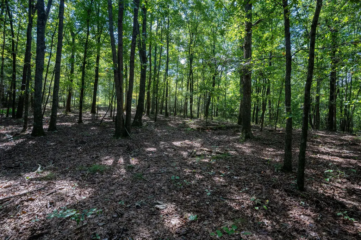
Imagine waking up surrounded by 62.81 acres of countryside, with mountain views, fenced pasture ready for livestock, hunting land, two ponds, mature landscaping, and room to enjoy a peaceful, private lifestyle. Step through the expansive front door of this beautiful brick home and into a warm, inviting interior featuring hardwood floors, tall ceilings, and a brick wood-burning fireplace. The dining area opens through French doors to the back patio, creating an easy connection between indoor and outdoor living. A convenient half bath is accessible from the patio, making outdoor entertaining simple. The kitchen offers abundant cabinetry, stainless steel appliances, and a breakfast area for casual meals. A spacious laundry room adds everyday functionality and organization. The main-level primary suite provides a private retreat with an ensuite bath featuring a tiled shower, separate vanities, and two walk-in closets. Upstairs, two additional bedrooms each include a private full ensuite bathroom, offering comfort and privacy for family or guests. An upstairs office provides a dedicated space for working from home, studying, or managing daily tasks. The attached two-car garage adds convenience, while the unfinished attic space above provides excellent storage or potential for future finished living space. Outside, the property truly shines. A 30x50 shop with three bay doors offers room for equipment, vehicles, projects, hobbies, or storage. The 40x60 barn and corral are ready for livestock, making this property ideal for a working farm, homestead, or anyone seeking more space and flexibility. Whether you dream of raising cattle, riding horses, hunting your own land, working in the shop, watching the kids explore, or relaxing on the patio while taking in the mountain views, this property offers the space and improvements to make that lifestyle possible. This is more than land, it's a place to build a life.
| Price History | |
|---|---|
| 8/29/2026 | Listed $750,000 |
General Features
| Sewer | Septic Tank |
|---|---|
| Heating | Central |
| Cooling | Central Air |
| Utilities | Electricity Connected,Underground Utilities |
| Possession | Close Of Escrow |
| Roof | Shingle |
| Appliances | Tankless Water Heater,Refrigerator,Free-Standing Gas Range,Dishwasher |
| Garage Spaces | 2 |
| Patio/Porch Features | Covered,Patio,Porch,Porch - Covered,Rear Porch |
| Construction Materials | Brick |
| Year Built | 2011 |
| View | Mountain(s) |
| Levels | Two |
| Property Subtype | Single Family Residence |
| County | Jackson |
| New Construction | false |
| Property Type | Residential |
| HOA | false |
| Attached Garage | true |
| Subdivision Name | None |
| Garage Y/N | true |
| Other Structures | Barn(s),Workshop |
| Total Rooms | 9 |
| Full Baths | 3 |
| Status | Active |
| Directions | I59 S to Trenton exit. Turn R to Hwy 136. Continue up Hwy 136 (you will go around 2 sharp curves). Go Straight at the 4 way stop. Cross into AL and turn L at the stop sign on Hwy 71. Turn L on Co Rd |
| High School | North Sand Mountain |
| City | Higdon |
| Senior Community Y/N | false |
| Lot Size Units | Acres |
| Lot Size Square Feet | 2736003.6 |
| Carport Y/N | false |
| Listing Terms | Cash,Conventional,FHA,USDA Loan,VA Loan |
| Elementary School | North Sand Mountain Elementary |
| Land Lease Y/N | No |
| Tax Annual Amount | 1403.68 |
| Home Warranty Y/N | false |
| Middle/Junior High School | North Sand Mountain |
| Lease Renewal Y/N | No |
| Additional Parcels Y/N | false |
| Lease Considered Y/N | No |
| Rent Control Y/N | No |
| Structure Type | Free Standing Building |
| Standard Status | Active |
| MobileHomeRemainsYN | No |
| Legal Description | S36 T2 R9 Pt Se1/4 Of Se1/4 Beg 180 E Of Sw Cor Th Ne 1100Se 100 Ne 220 E 370 S 890 W 208.71 S 208.71 W 940 Pob |
| Sewer_co_Septic_sp_Tank | true |
| Heating_co_Central | true |
| Utilities_co_Underground_sp_Utilities | true |
Interior Features
| Interior Amenities | Double Vanity,High Ceilings,Open Floorplan,Primary Downstairs,Walk-In Closet(s) |
|---|---|
| Basement | Crawl Space |
| Flooring | Hardwood,Tile |
| Total Fireplaces | 1 |
| Fireplace Features | Living Room,Wood Burning |
| Basement (Y/N) | false |
| Air Conditioning Y/N | true |
| Heating Y/N | true |
| Fireplace Y/N | true |
| Above Grade Finished Area | 2832 |
| Half Baths | 1 |
| Laundry Features | Laundry Room |
| Total Bedrooms | 3 |
| LivingAreaSource | Plans |
| Total Baths | 4 |
Exterior Features
| Exterior Amenities | Rain Gutters |
|---|---|
| Fencing | Cross Fenced,Fenced |
| Parking Features | Garage |
| Lot Features | Gentle Sloping,Level,Pasture,Rural,Views |
| Water Source | Public,Well |
| Lot Size Area | 62.81 |
| Foundation Details | Block |
| Spa | No |
| Building Area Total | 2832 |
| Lot Dimensions | 62.81 |
| Lot Size Acres | 62.81 |
| Waterfront Y/N | false |
| Road Frontage Type | County Road |
| Crops Included Y/N | No |
| Horse Y/N | No |
| Irrigation Water Rights Y/N | No |
Amenities
- Foreclosure
- Views
- Short Sale
- New Construction
- Adult 55+
- Lease To Own
- No HOA Fees
- Furnished
- Primary On Main
- Air Conditioning
- Seller Finance
- Green
- Fixer Upper
- Horse
- Golf
- Fireplace
- Deck
- Garage
- Basement
- Pool
Property vs Single Family Average in 35979
Price
Taxes
Year Built

 River Counties Association of REALTORS® All information deemed reliable but not guaranteed. All properties are subject to prior sale, change or withdrawal. Neither listing broker(s) or information provider(s) shall be responsible for any typographical errors, misinformation, misprints and shall be held totally harmless. Listing(s) information is provided for consumer's personal, non-commercial use and may not be used for any purpose other than to identify prospective properties consumers may
