















Address
1592 Cotton Way, Chattanooga, TN
Price
$ 417,410
Property Attributes
- MLS#1541096
- TypeSingle Family
- Listing Status Contingent
- CountyHamilton
- CityChattanooga
- AreaChattanooga
- NeighborhoodMill Town
- Zip37404
- StyleContemporary
- Year Built2026
- Taxes$ 1
- Price$ 417,410
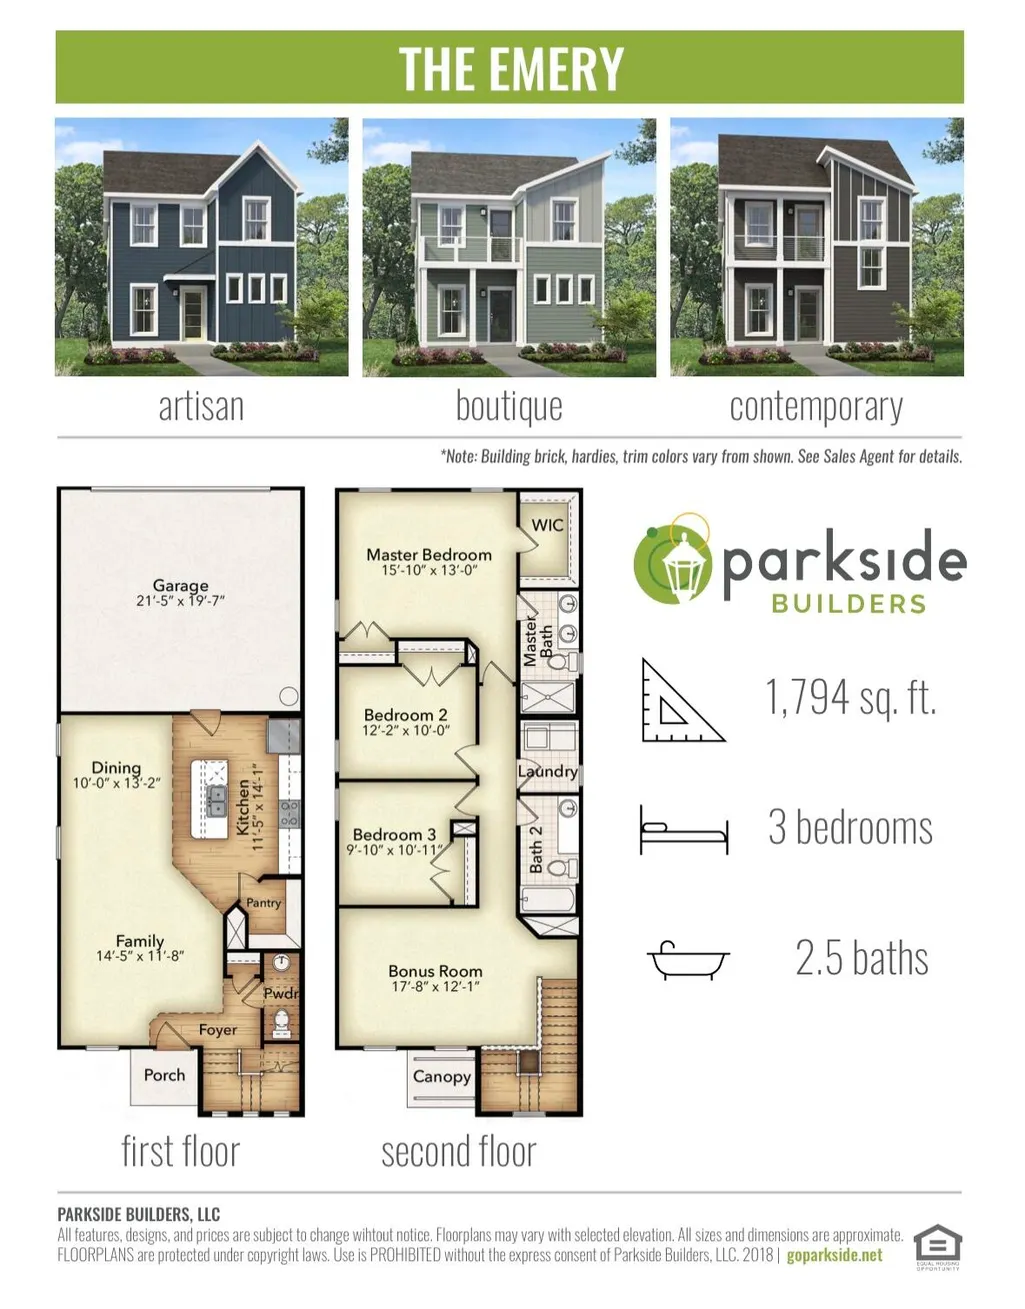
- Bedrooms3
- Full Bathrooms2
- Half Bathrooms1
- Sqr Footage1794
Data Source:
Greater Chattanooga MLS (GCAR)
Property Description
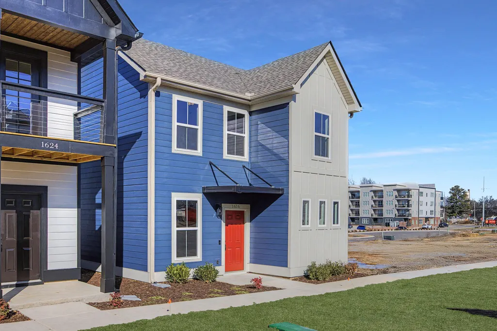
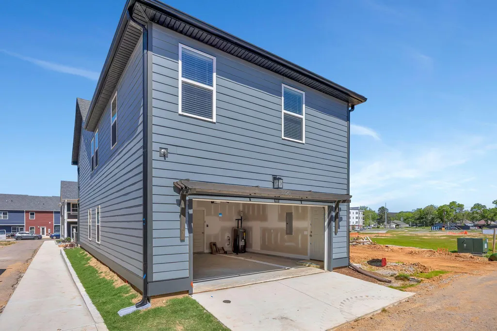
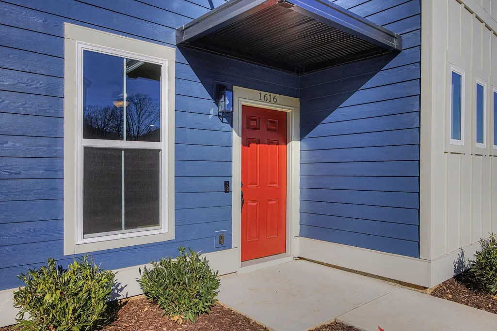
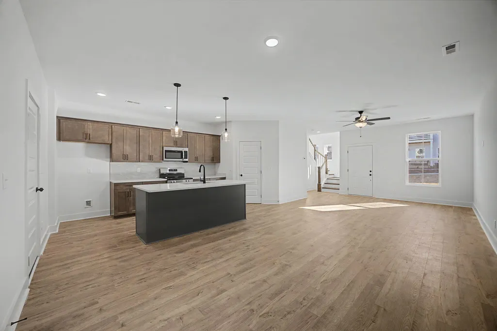
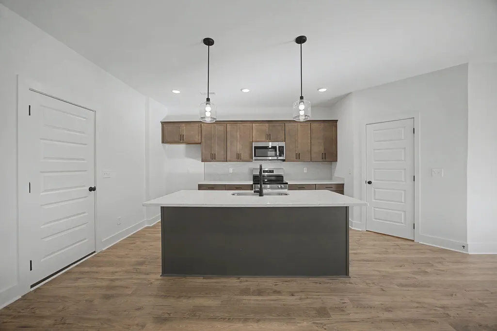
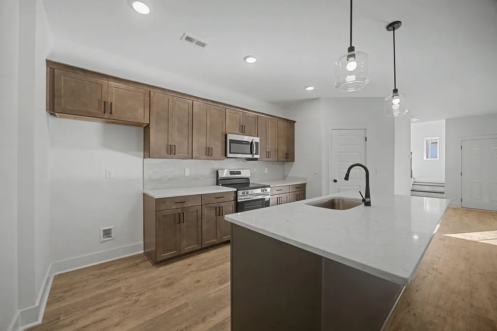
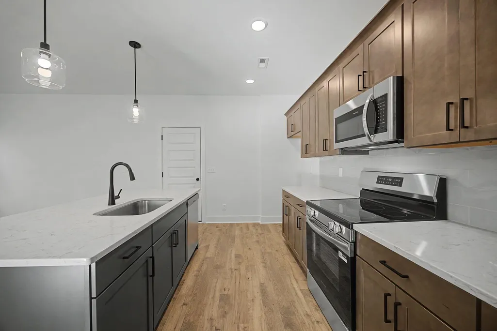
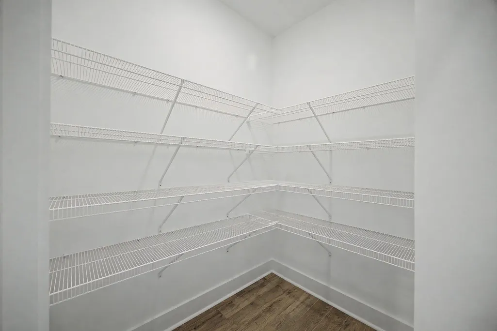
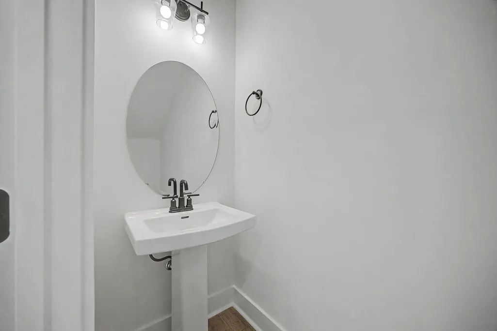
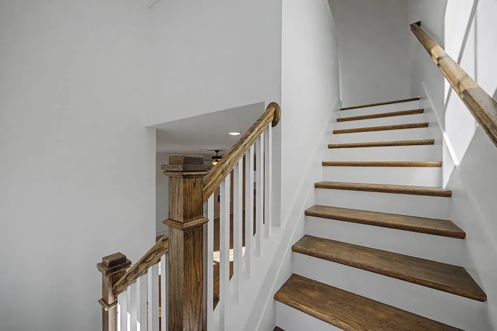
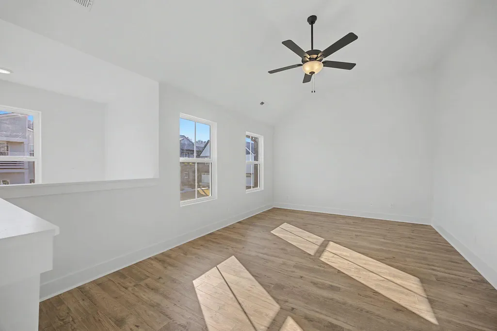
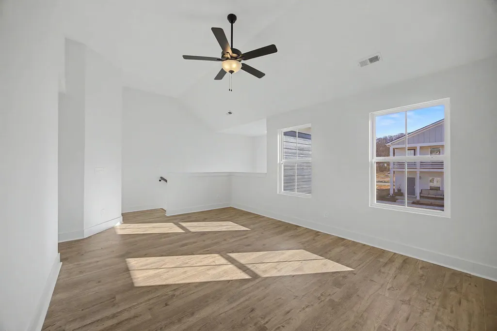
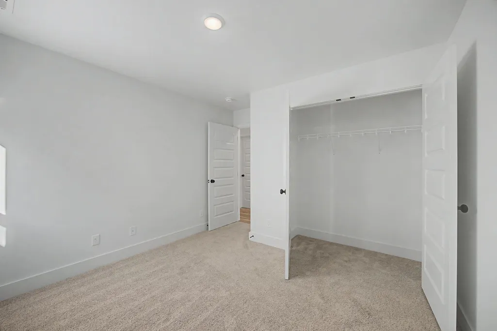
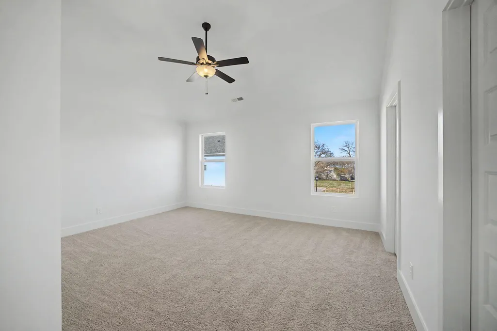
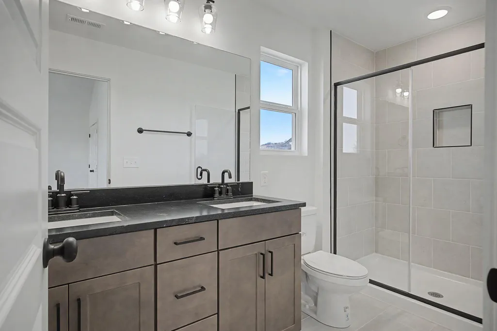
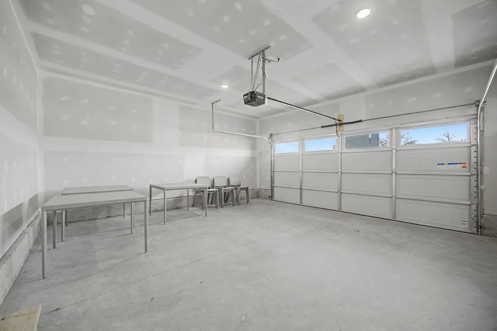
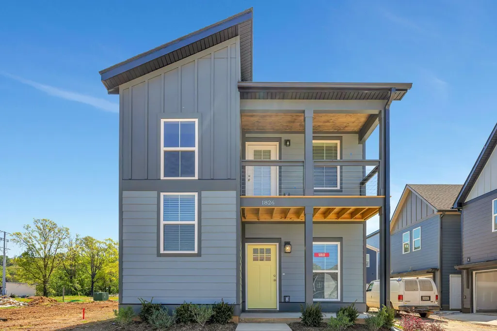
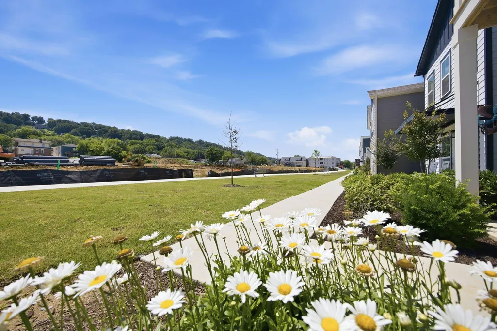
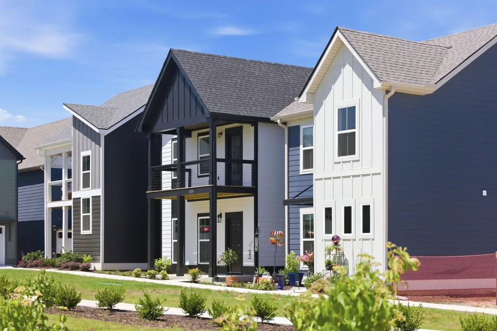
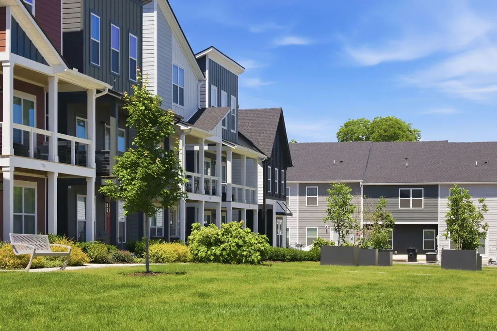
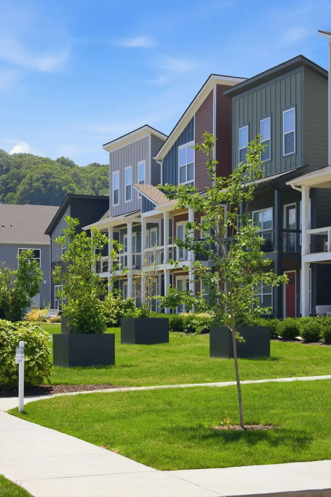
Come see the beautiful Emery which features 3 spacious bedrooms, 2 1/2 baths, large bonus/ flex space upstairs, gourmet kitchen with walk-in pantry and 2 car alley loaded garage. The Emery is one of the builder's most popular floorplans and will face a beautifully landscaped community green space. Home is not currently under construction but due to begin soon. Home to have Boutique elevation with second floor open balcony off of the spacious second floor vaulted flex space. Buyer has an opportunity to choose all design finishes before construction begins. Don't miss out on the opportunity to make the home truly yours. Home is also eligible for generous Builder incentives. Ask agent for details! Renovations have already begun on the former Coosa Mill which is to feature an assortment of mixed retail, storage, parking and also just a short walk to the new Flying Pickle which is currently under construction. Decorated Model Hours Wednesday -Saturday 10a-5p Sunday 12p-5p,
| Price History | |
|---|---|
| 8/19/2026 | Listed $417,410 |
General Features
| Sewer | Public Sewer |
|---|---|
| Heating | Central,Electric |
| Cooling | Central Air,Electric |
| Utilities | Cable Available,Electricity Available,Sewer Connected,Underground Utilities |
| Possession | Close Of Escrow |
| Roof | Asphalt,Shingle |
| Appliances | Microwave,Free-Standing Electric Range,Disposal,Dishwasher |
| HOA Fee | 90 |
| Garage Spaces | 2 |
| Patio/Porch Features | Porch,Porch - Covered |
| Architectural Style | Contemporary |
| Security Features | Smoke Detector(s) |
| Construction Materials | Fiber Cement |
| Year Built | 2026 |
| Levels | Two |
| Property Subtype | Single Family Residence |
| Community Features | Sidewalks |
| Assoc Fee Paid Per | Monthly |
| County | Hamilton |
| New Construction | true |
| Property Type | Residential |
| HOA | true |
| Attached Garage | true |
| Subdivision Name | Mill Town |
| Garage Y/N | true |
| Total Rooms | 6 |
| Full Baths | 2 |
| Status | Contingent |
| Directions | Take I-24 W to 4th Ave in Chattanooga. Take exit 181 from I-24 W (6 min; 5.6 mi) Take E 23rd St to S Watkins St |
| High School | Howard School of Academics & Tech |
| City | Chattanooga |
| Senior Community Y/N | false |
| MLS Area | Chattanooga |
| Carport Y/N | false |
| Listing Terms | Cash,Conventional,FHA,VA Loan |
| Elementary School | Eastside Elementary |
| Land Lease Y/N | No |
| Tax Annual Amount | 1 |
| Home Warranty Y/N | false |
| Middle/Junior High School | Orchard Knob Middle |
| Lease Renewal Y/N | No |
| MLS Area Minor | Chattanooga |
| Additional Parcels Y/N | false |
| Lease Considered Y/N | No |
| Rent Control Y/N | No |
| Virtual Tour | https://youtu.be/67b0x9vLE-c?si=iNGn9JhByMftLS5N |
| Structure Type | Free Standing Building |
| Builder Name | Parkside Builders |
| Standard Status | Pending |
| MobileHomeRemainsYN | No |
| Legal Description | Phase 2 Lot 63 |
| Sewer_co_Public_sp_Sewer | true |
| Heating_co_Central | true |
| Utilities_co_Cable_sp_Available | true |
| Utilities_co_Electricity_sp_Available | true |
| Utilities_co_Underground_sp_Utilities | true |
Interior Features
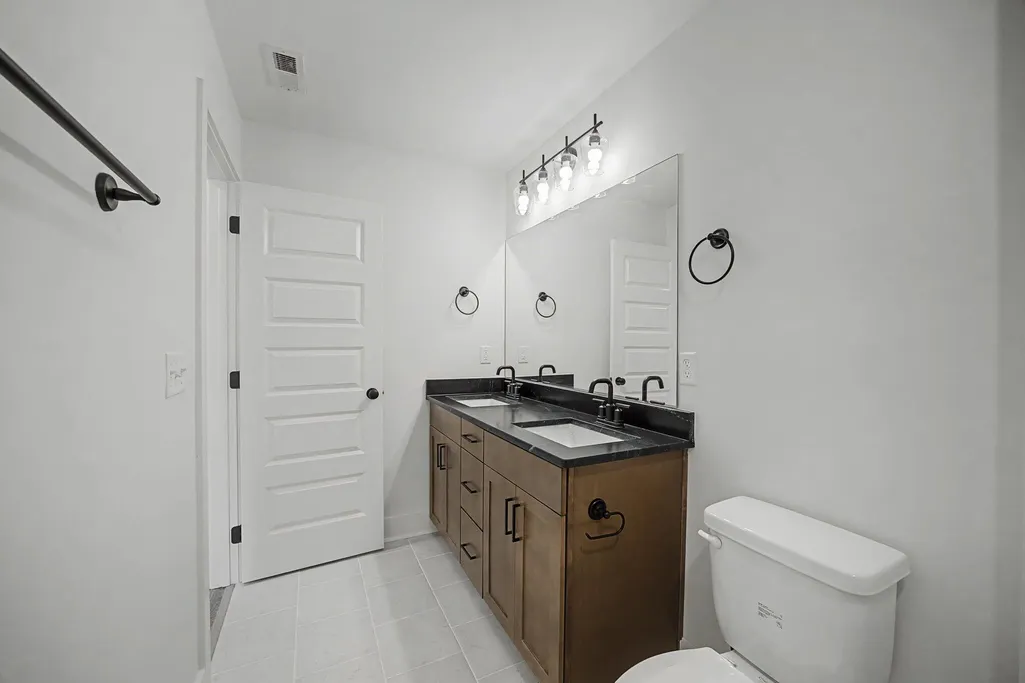
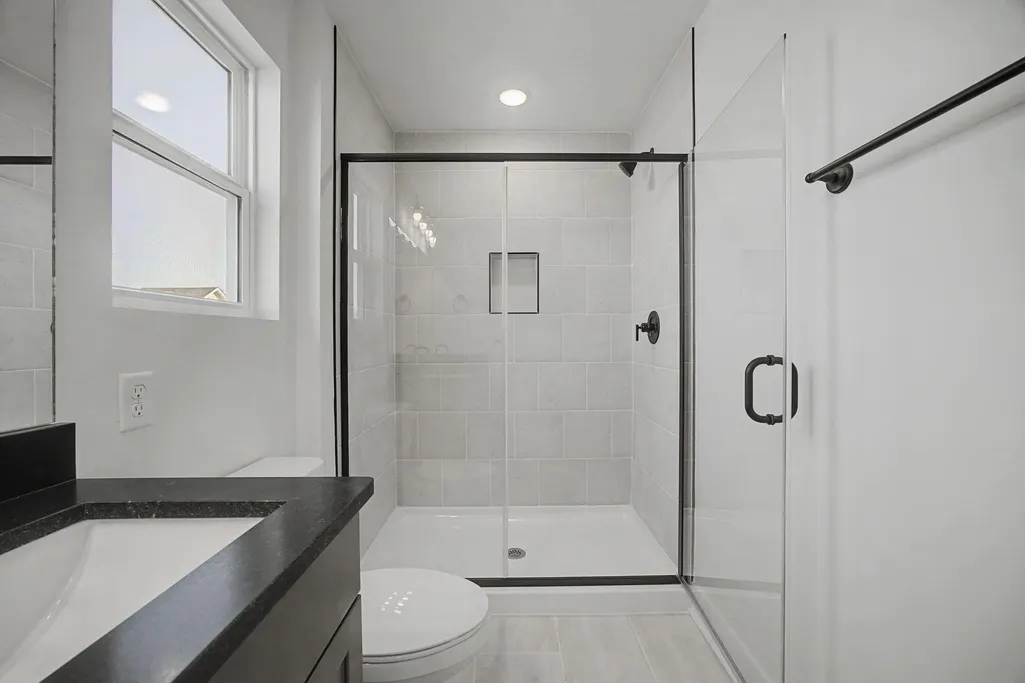
| Interior Amenities | Cathedral Ceiling(s),Double Vanity,En Suite,Granite Counters,High Ceilings,High Speed Internet,Low Flow Plumbing Fixtures,Open Floorplan,Tub/shower Combo,Walk-In Closet(s) |
|---|---|
| Flooring | Carpet,Hardwood,Tile |
| Basement (Y/N) | false |
| Air Conditioning Y/N | true |
| Heating Y/N | true |
| Window Features | Insulated Windows,Vinyl Frames |
| Fireplace Y/N | false |
| Above Grade Finished Area | 1794 |
| Half Baths | 1 |
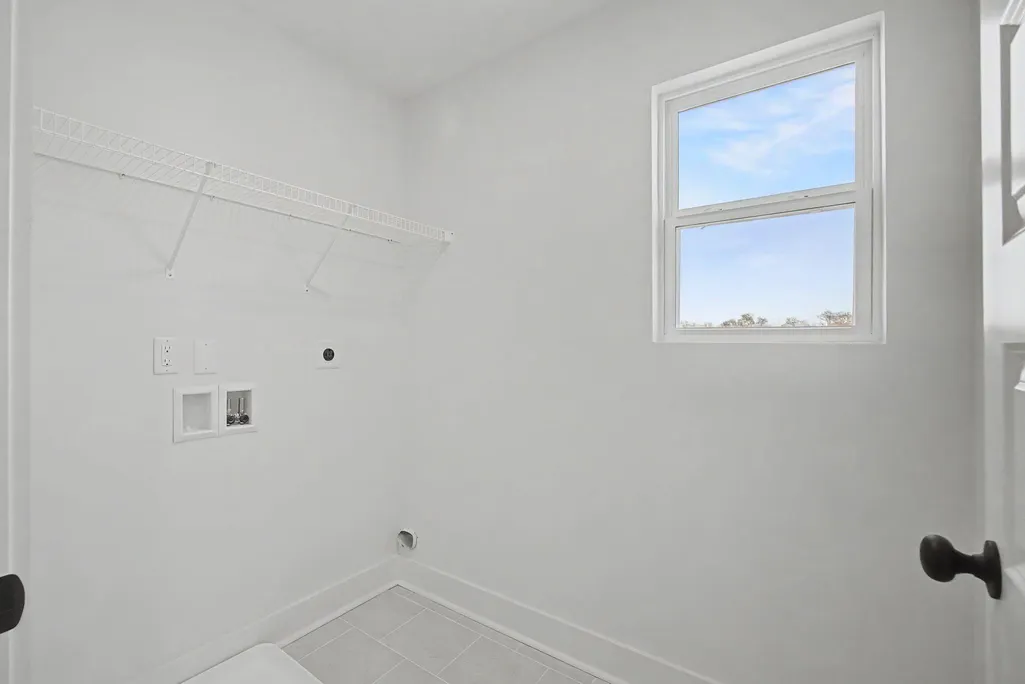
| Laundry Features | Laundry Room |
| Total Bedrooms | 3 |
| LivingAreaSource | Plans |
| Total Baths | 3 |
Exterior Features
| Exterior Amenities | Rain Gutters |
|---|---|
| Parking Features | Garage Door Opener,Garage Faces Rear,Kitchen Level |
| Lot Features | Corner Lot,Level,Split Possible,Sprinklers In Front,Sprinklers In Rear |
| Water Source | Public |
| Foundation Details | Slab |
| Spa | No |
| Building Area Total | 1794 |
| Waterfront Y/N | false |
| Crops Included Y/N | No |
| Horse Y/N | No |
| Irrigation Water Rights Y/N | No |
Amenities
- Foreclosure
- Views
- Short Sale
- New Construction
- Adult 55+
- Lease To Own
- No HOA Fees
- Furnished
- Primary On Main
- Air Conditioning
- Seller Finance
- Green
- Fixer Upper
- Horse
- Golf
- Fireplace
- Deck
- Garage
- Basement
- Pool
Property vs Single Family Average in 37404
Price
Year Built

 River Counties Association of REALTORS® All information deemed reliable but not guaranteed. All properties are subject to prior sale, change or withdrawal. Neither listing broker(s) or information provider(s) shall be responsible for any typographical errors, misinformation, misprints and shall be held totally harmless. Listing(s) information is provided for consumer's personal, non-commercial use and may not be used for any purpose other than to identify prospective properties consumers may
