


















Address
9815 Leslie Sandidge Drive, Ooltewah, TN
Price
$ 699,900
Property Attributes
- MLS#1540952
- TypeSingle Family
- Listing Status Contingent
- CountyHamilton
- CityOoltewah
- AreaChattanooga
- NeighborhoodEast Colony
- Zip37363
- StyleSingle Family Residence
- Year Built1999
- Taxes$ 2688
- Price$ 699,900
- Bedrooms4
- Full Bathrooms3
- Half Bathrooms1
- Sqr Footage4337
- Lot Size0.33 Acres
Data Source:
Greater Chattanooga MLS (GCAR)
Property Description
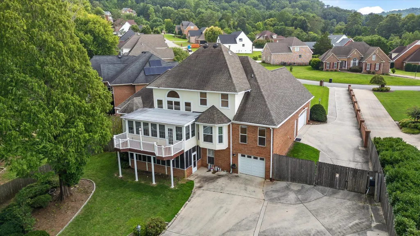
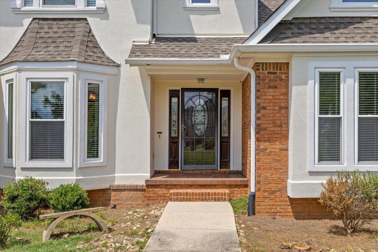
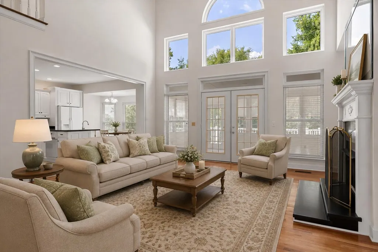
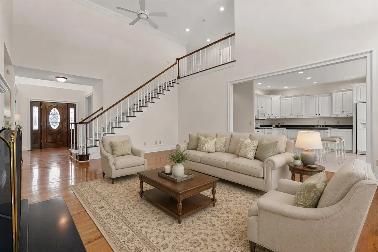
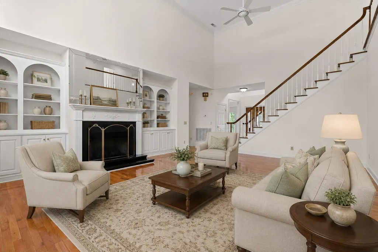
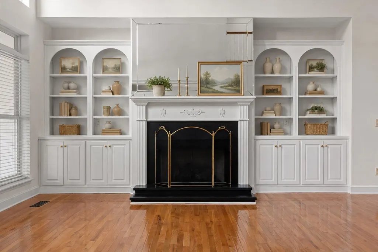
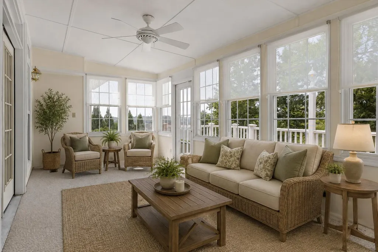
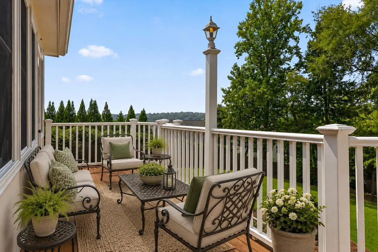
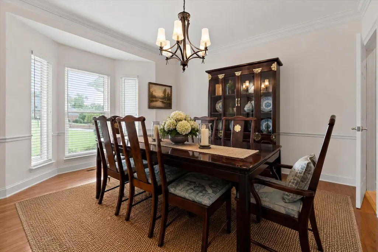
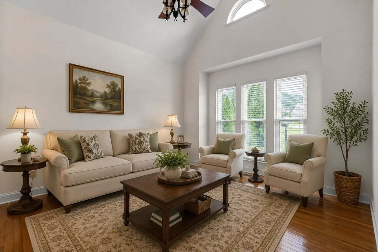
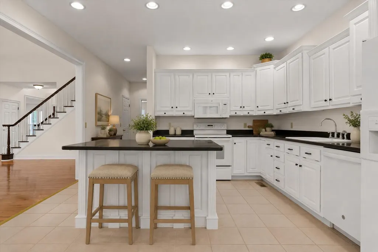
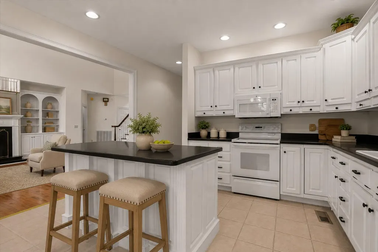
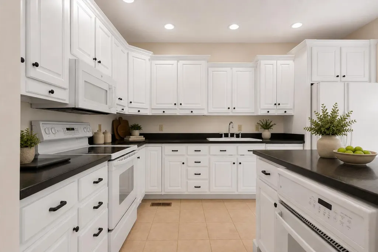
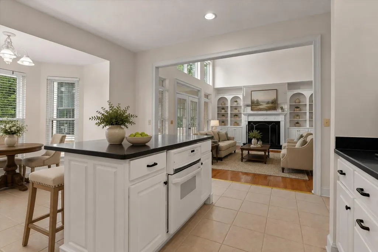
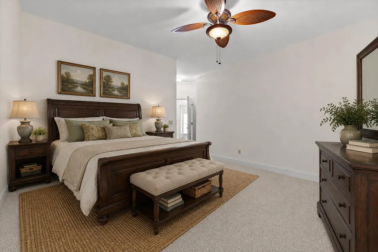
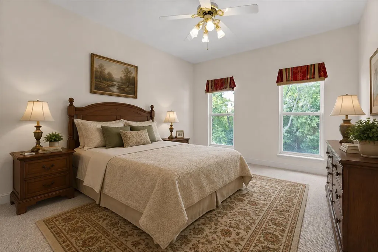
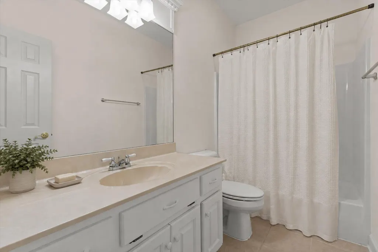
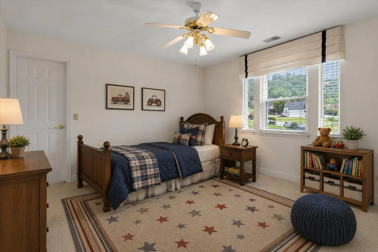
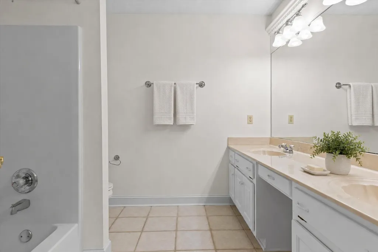
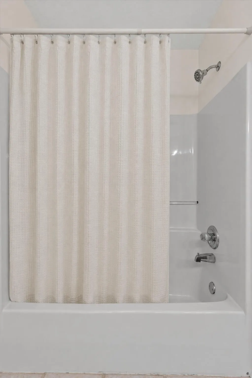
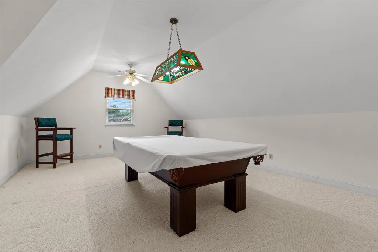
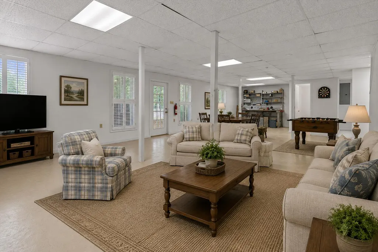
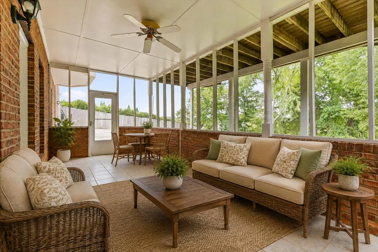
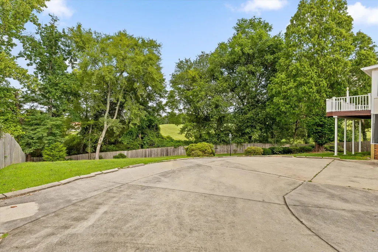
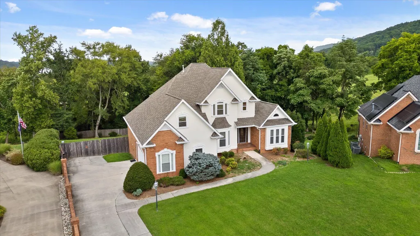
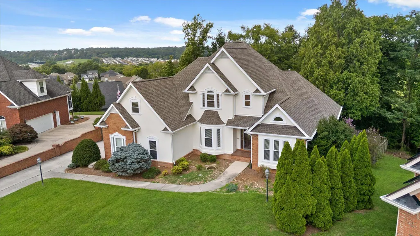
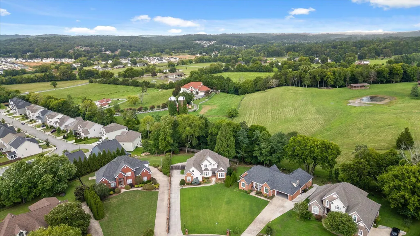
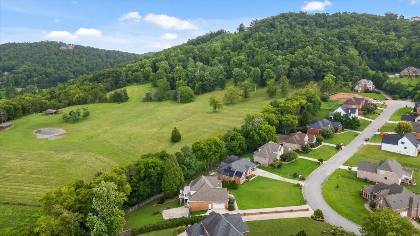
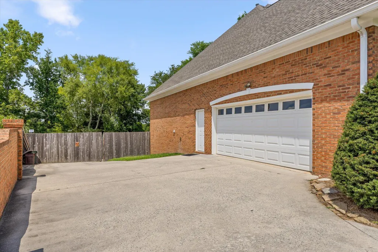
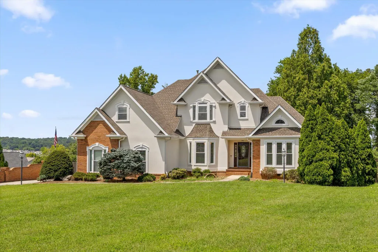
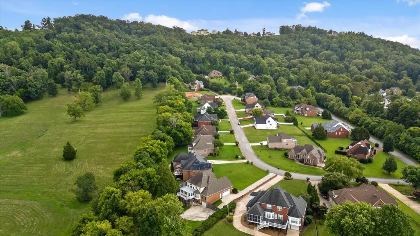
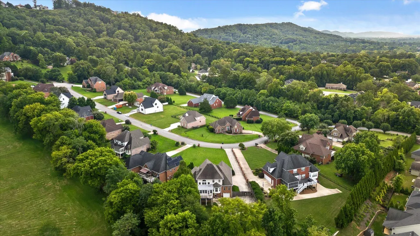
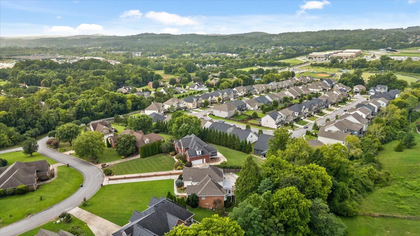
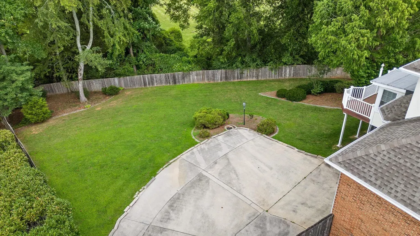
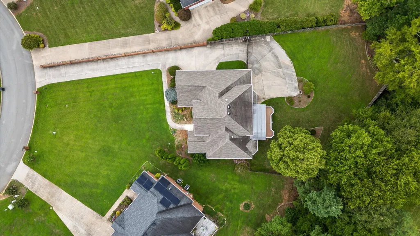
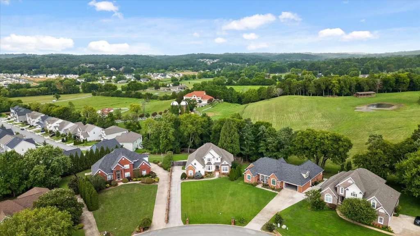
If these walls could talk, they would tell the story of countless celebrations, gatherings, quiet moments, and wonderful memories. Cherished and cared for by its original owner, this impressive 4337-square-foot home is ready to begin its next chapter. Offering 4 bedrooms, 3 full baths, 1 half bath, a large finished basement, and a 3-car garage, the thoughtfully designed floor plan provides exceptional flexibility. Two bedrooms are conveniently located on the main level, including the primary suite, with two additional bedrooms and a spacious bonus room upstairs. The main level features a flexible living room or office, formal dining room, hardwood floors, and an open flow designed for comfortable everyday living and entertaining. The large eat-in kitchen offers an island and generous gathering space and opens to the impressive Great Room, where high ceilings and floor-to-ceiling windows fill the space with natural light. A main-level sunroom overlooks the beautifully landscaped, fenced backyard and provides a peaceful connection to the outdoors. The large finished basement adds another level of versatile living and entertaining space. Accessible plumbing provides the opportunity to explore adding a kitchen or kitchenette, subject to buyer verification and any applicable codes, permits, or restrictions. A covered screened porch on the terrace level further expands the home's indoor-outdoor living options. Outside, mature landscaping creates a wonderfully private setting. In addition to the 3-car garage, the property offers substantial additional parking along the side and rear of the home. With over 4,000 square feet of finished living space, a flexible floor plan, generous indoor and outdoor living areas, abundant parking, and a private setting, 9815 Leslie Sandidge Drive offers the space to make it uniquely your own. One owner. Years of wonderful memories. Now it's time for a new chapter.
| Price History | |
|---|---|
| 8/17/2026 | Listed $699,900 |
General Features
| Sewer | Septic Tank |
|---|---|
| Heating | Central,Natural Gas |
| Cooling | Central Air,Electric |
| Utilities | Cable Available,Electricity Connected,Natural Gas Connected |
| Possession | Close Of Escrow |
| Roof | Asphalt,Shingle |
| Appliances | Refrigerator,Microwave,Free-Standing Electric Range,Disposal,Dishwasher,Built-In Range |
| HOA Fee | 150 |
| Garage Spaces | 3 |
| Association Fee Includes | None |
| Patio/Porch Features | Covered,Deck,Front Porch,Glass Enclosed,Rear Porch |
| Security Features | Security System,Smoke Detector(s) |
| Construction Materials | Brick,Synthetic Stucco |
| Year Built | 1999 |
| Stories Count | 2 |
| Levels | Two |
| Property Subtype | Single Family Residence |
| Community Features | None |
| Assoc Fee Paid Per | Annually |
| County | Hamilton |
| New Construction | false |
| Property Type | Residential |
| Association Amenities | Maintenance Grounds |
| HOA | true |
| Attached Garage | true |
| Subdivision Name | East Colony |
| Garage Y/N | true |
| Total Rooms | 14 |
| Full Baths | 3 |
| Status | Contingent |
| Directions | I-75 N to Exit 11/Ooltewah, right on Lee Hwy, right on Old Lee Hwy, right on Standifer Gap Rd, left on Bill Reed Rd, left on Leslie Sandidge Dr. on the right. |
| High School | East Hamilton |
| City | Ooltewah |
| Senior Community Y/N | false |
| MLS Area | Chattanooga |
| Lot Size Units | Acres |
| Lot Size Square Feet | 14536 |
| Carport Y/N | false |
| Listing Terms | Cash,Conventional,FHA,VA Loan |
| Elementary School | Westview Elementary |
| Land Lease Y/N | No |
| Tax Annual Amount | 2688.38 |
| Home Warranty Y/N | false |
| Middle/Junior High School | East Hamilton |
| Lease Renewal Y/N | No |
| MLS Area Minor | Chattanooga |
| Additional Parcels Y/N | false |
| Lease Considered Y/N | No |
| Rent Control Y/N | No |
| Virtual Tour | https://youtube.com/shorts/ZB-GySMHicI?feature=share |
| Structure Type | House |
| Standard Status | Pending |
| MobileHomeRemainsYN | No |
| Legal Description | Lt 4 East Colony Sub Pb54 Pg126 Out Of 160-6.02 For 1996 |
| Sewer_co_Septic_sp_Tank | true |
| Heating_co_Central | true |
| Utilities_co_Cable_sp_Available | true |
Interior Features
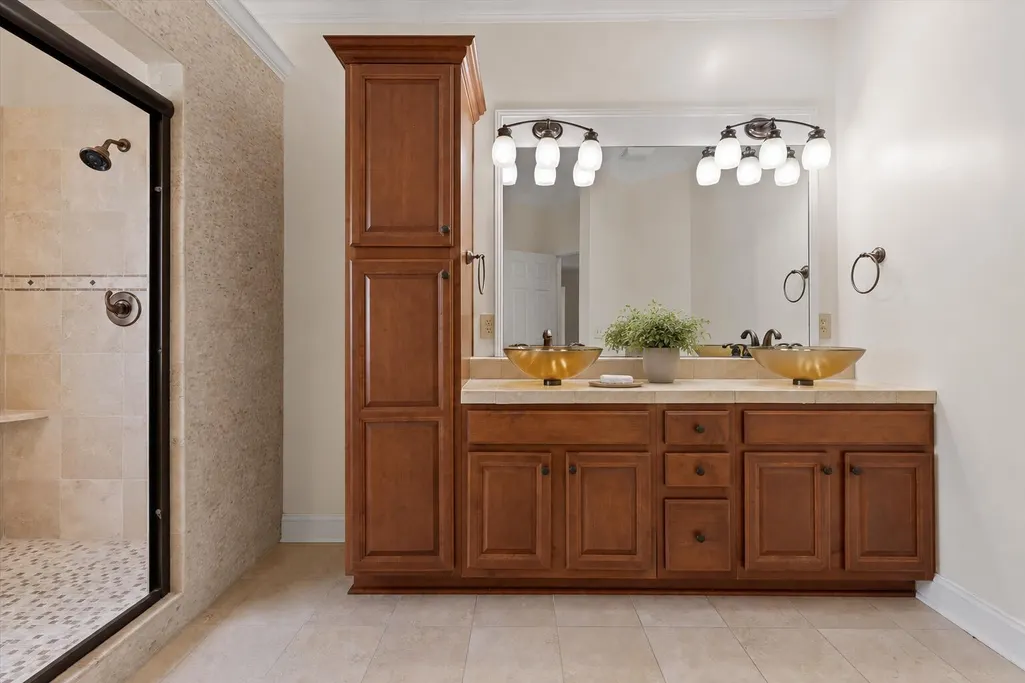
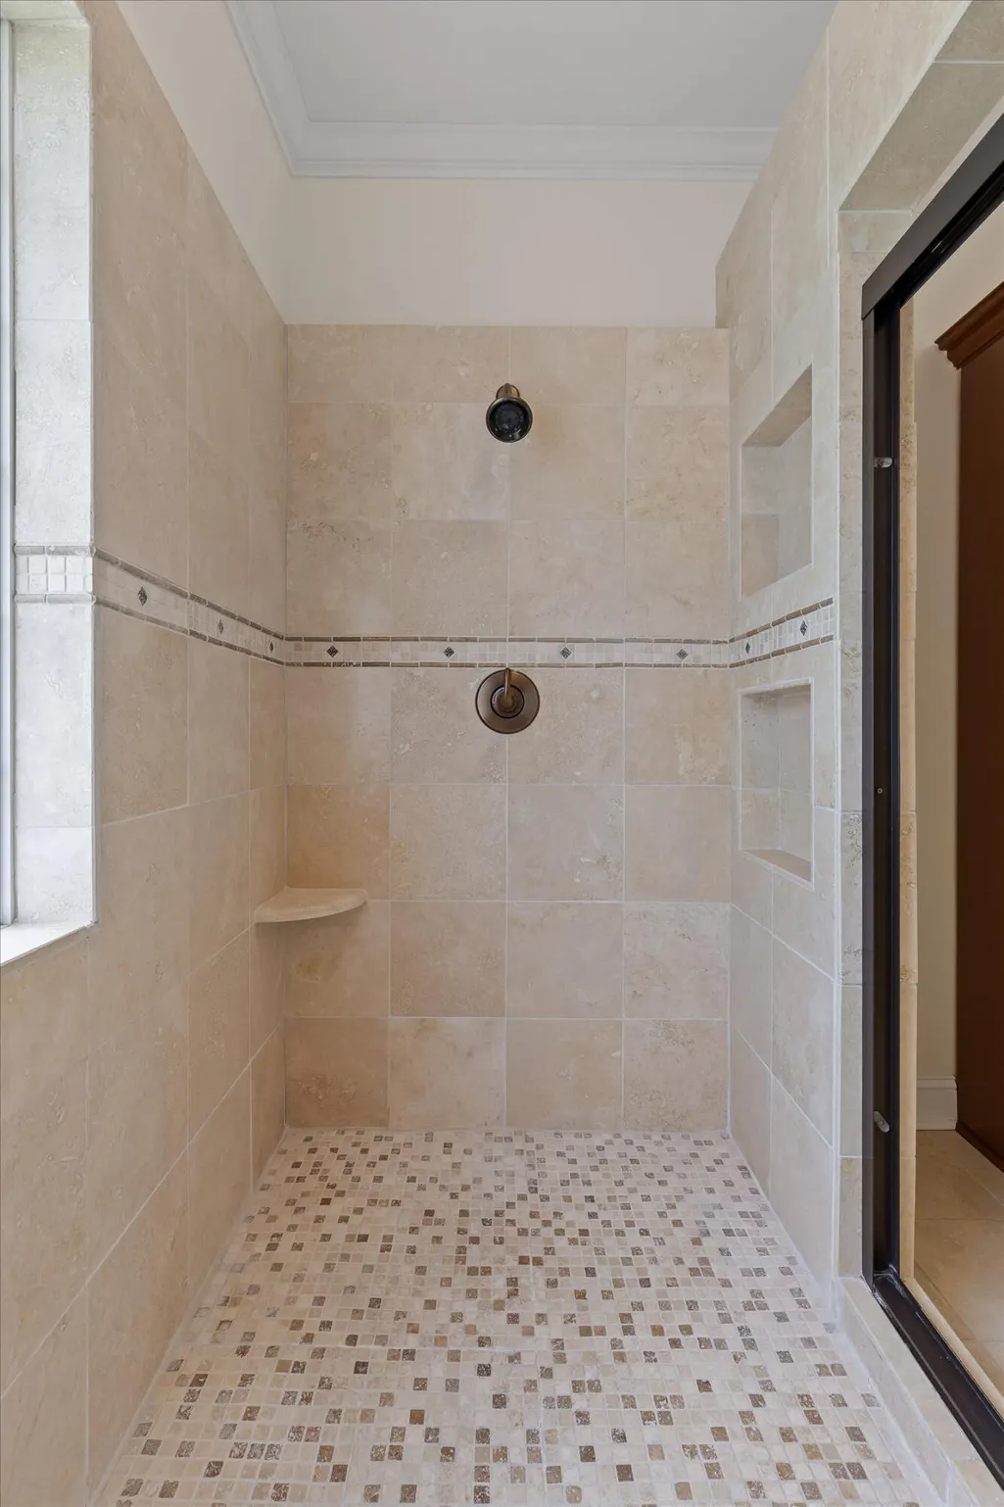
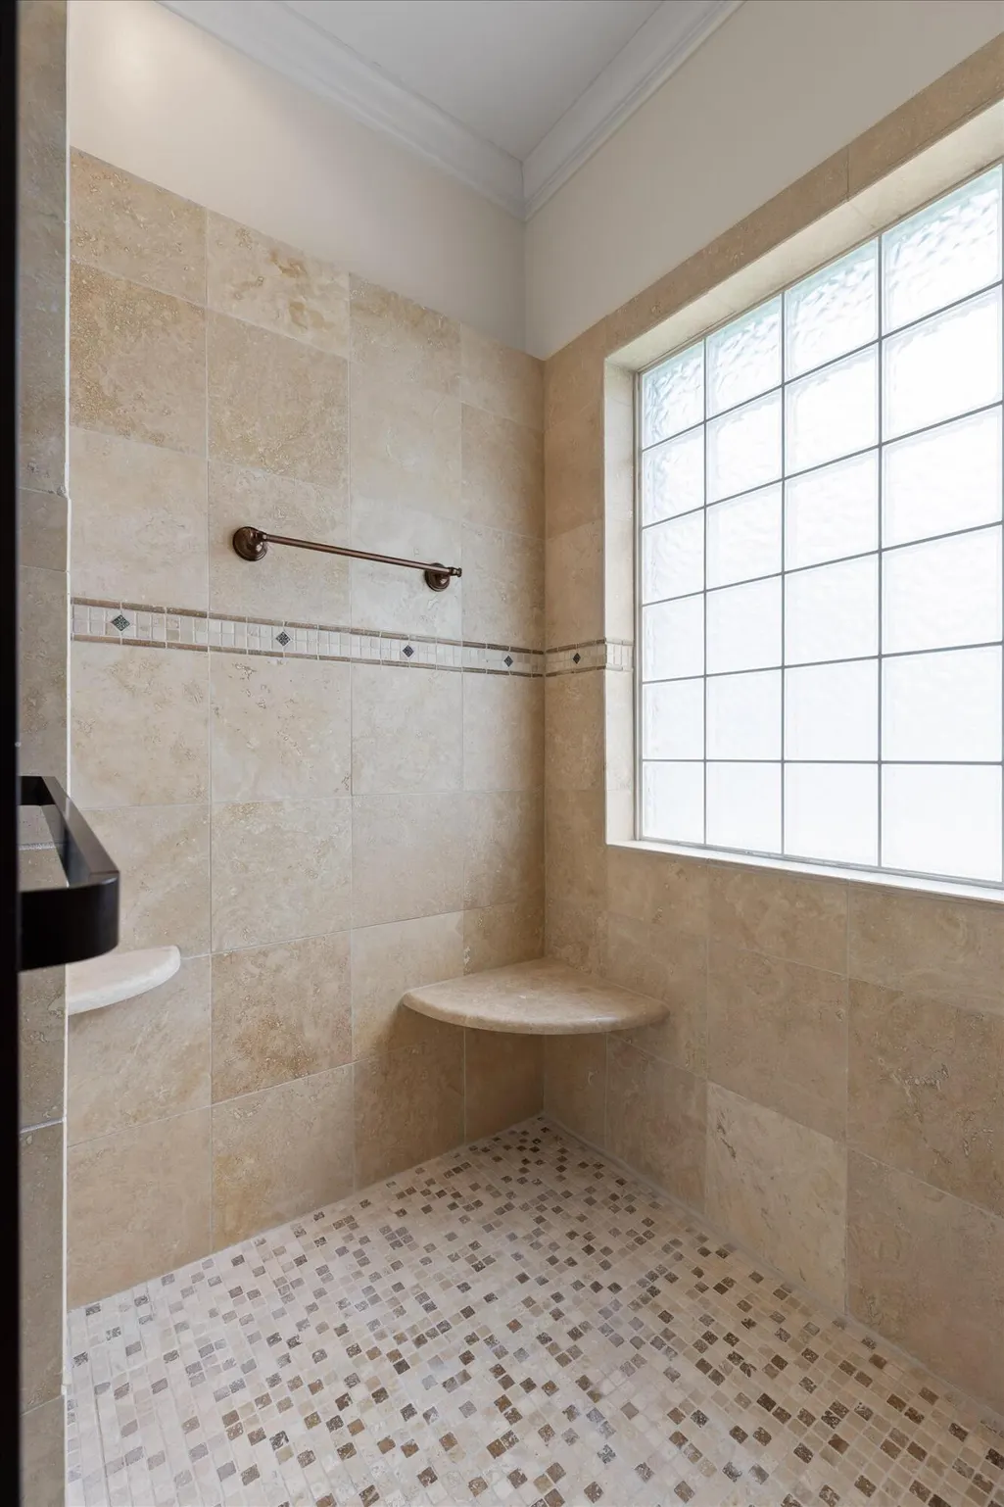
| Interior Amenities | Bookcases,Ceiling Fan(s),Crown Molding,Double Shower,Eat-in Kitchen,En Suite,Granite Counters,High Ceilings,High Speed Internet,Kitchen Island,Pantry,Primary Downstairs,Separate Dining Room,Separate S |
|---|---|
| Basement | Finished,Full,Partially Finished |
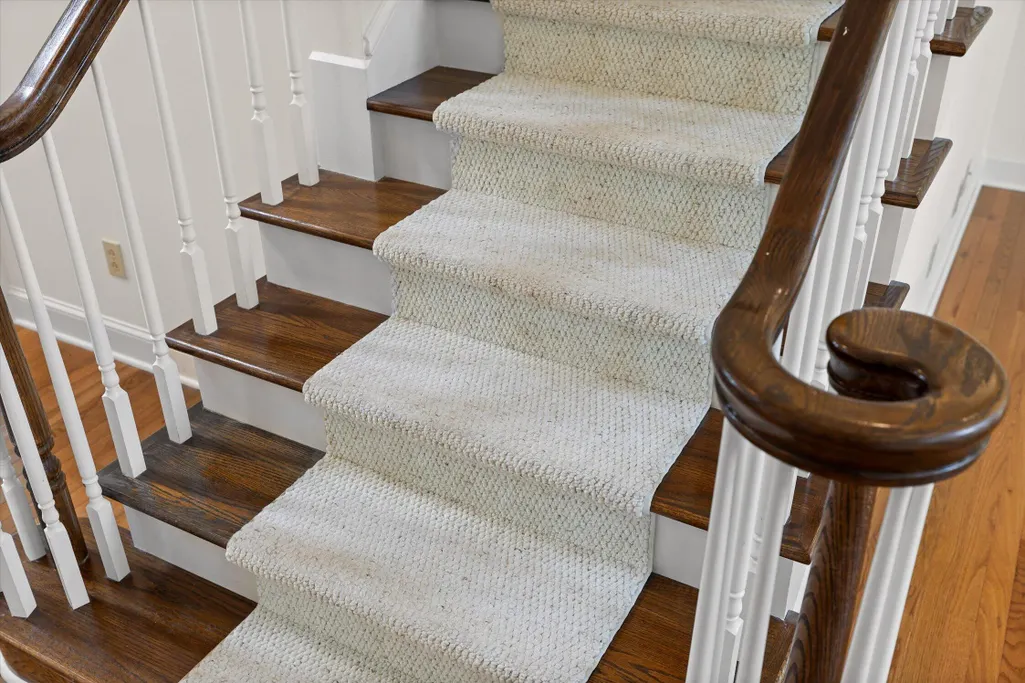
| Flooring | Carpet,Hardwood,Tile |
| Total Fireplaces | 1 |
| Fireplace Features | Gas Log,Gas Starter,Great Room |
| Basement (Y/N) | true |
| Air Conditioning Y/N | true |
| Heating Y/N | true |
| Window Features | Plantation Shutters,Vinyl Frames |
| Fireplace Y/N | true |
| Above Grade Finished Area | 3254 |
| Half Baths | 1 |
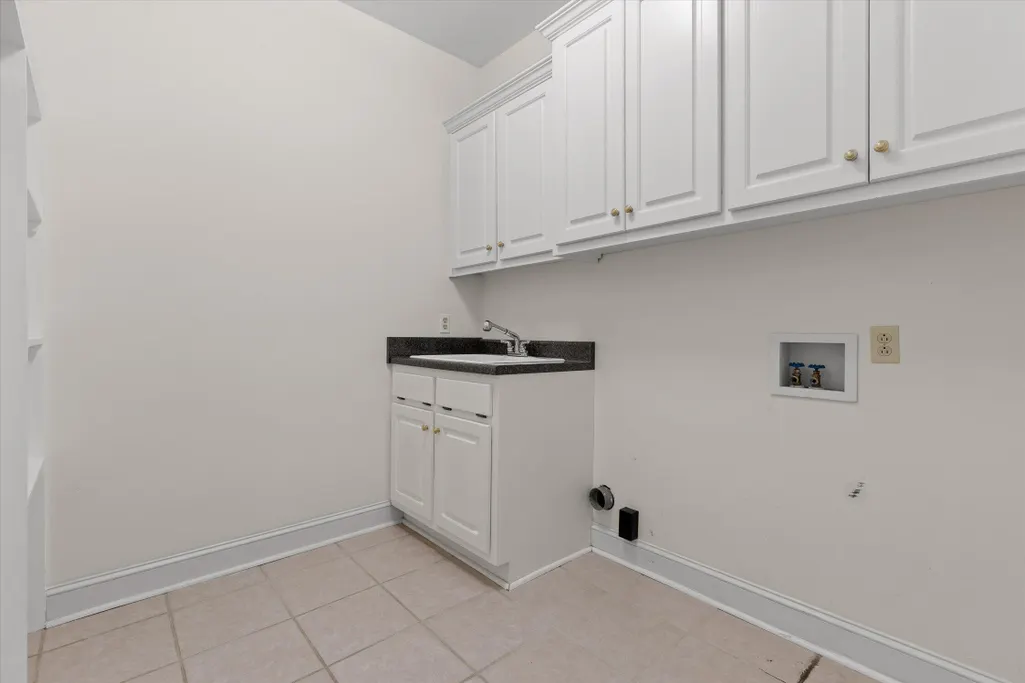
| Laundry Features | Electric Dryer Hookup,Laundry Room,Sink,Washer Hookup |
| Total Bedrooms | 4 |
| Below Grade Finished Area | 1083 |
| LivingAreaSource | Other |
| Total Baths | 4 |
Exterior Features
| Exterior Amenities | None |
|---|---|
| Fencing | Back Yard,Fenced,Privacy,Wood |
| Parking Features | Concrete,Driveway |
| Lot Features | Back Yard,Front Yard,Gentle Sloping,Level,Private,Subdivided,Wooded |
| Water Source | Public |
| Lot Size Area | 0.33 |
| Foundation Details | Block |
| Spa | No |
| Building Area Total | 4337 |
| Lot Dimensions | 52.33X277.78 |
| Lot Size Acres | 0.33 |
| Waterfront Y/N | false |
| Road Frontage Type | City Street |
| Crops Included Y/N | No |
| Horse Y/N | No |
| Irrigation Water Rights Y/N | No |
Amenities
- Foreclosure
- Views
- Short Sale
- New Construction
- Adult 55+
- Lease To Own
- No HOA Fees
- Furnished
- Primary On Main
- Air Conditioning
- Seller Finance
- Green
- Fixer Upper
- Horse
- Golf
- Fireplace
- Deck
- Garage
- Basement
- Pool
Property vs Single Family Average in 37363
Price
Taxes
Year Built
 © 2026 Chattanooga Association of Realtors. All rights reserved. Information deemed to be reliable but not guaranteed. The data relating to real estate for sale on this website comes from the Chattanooga Association of Realtors and the Broker Reciprocity Program.sm. Real estate listings held by brokerage firms other than REMAX Properties are marked with the BR logo and detailed information about them includes the name of the listing brokers. Listing broker has attempted to offer accurate data,
 River Counties Association of REALTORS® All information deemed reliable but not guaranteed. All properties are subject to prior sale, change or withdrawal. Neither listing broker(s) or information provider(s) shall be responsible for any typographical errors, misinformation, misprints and shall be held totally harmless. Listing(s) information is provided for consumer's personal, non-commercial use and may not be used for any purpose other than to identify prospective properties consumers may
