
Sold


Address
938 Reunion Drive, Chattanooga, TN
Price
$ 600,000
Property Attributes
- MLS#1540429
- TypeSingle Family
- Listing Status Closed
- CountyHAMILTON
- CityChattanooga
- AreaChattanooga
- NeighborhoodReunion
- Zip37421
- Style
- Taxes$ 5036
- Price$ 600,000
- Bedrooms4
- Full Bathrooms2
- Half Bathrooms1
- Sqr Footage2851
- Lot Size0.31 Acres
Data Source:
Greater Chattanooga MLS (GCAR)
Property Description
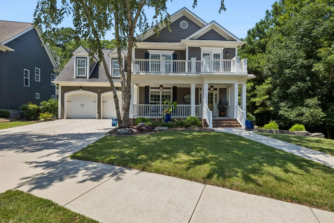
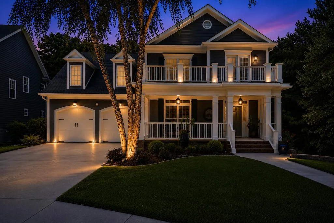
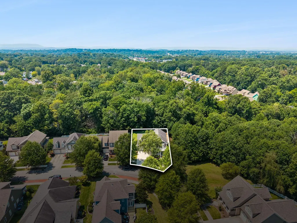
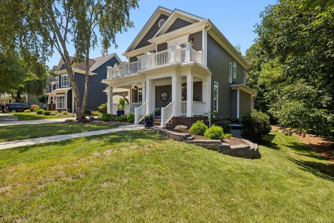
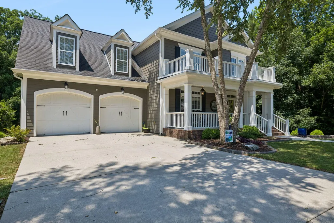
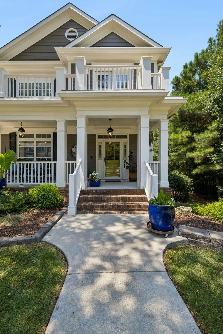
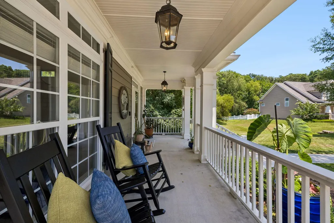
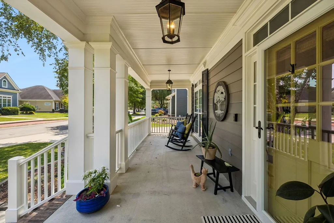
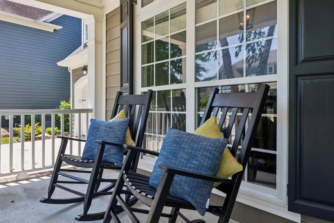
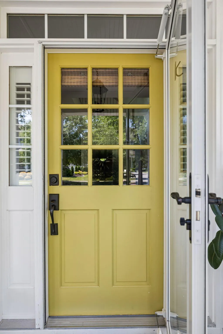
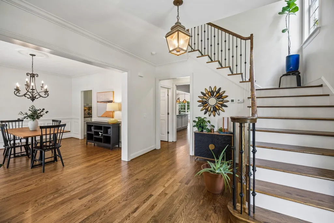
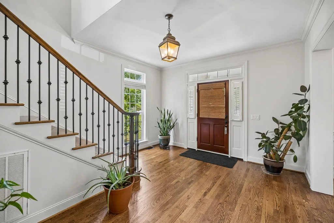
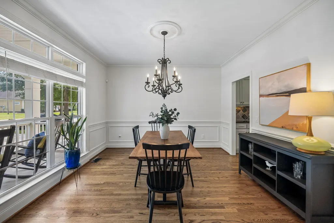
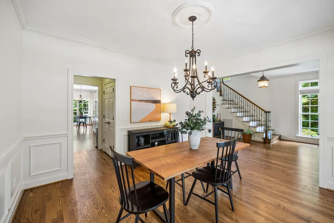
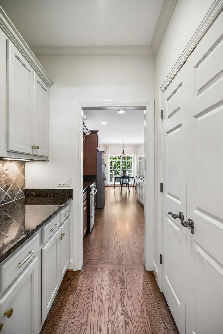
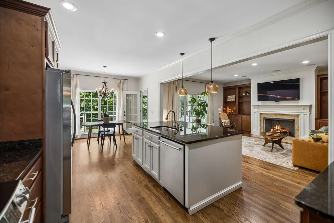
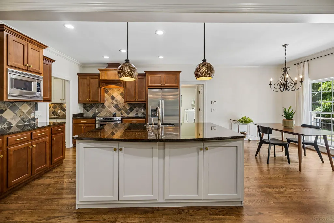
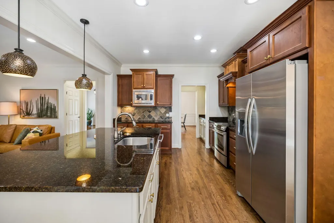
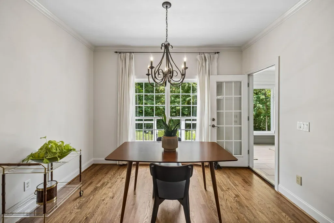
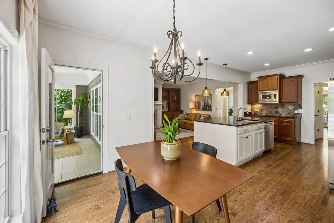
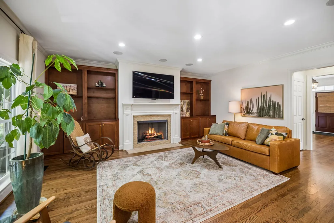
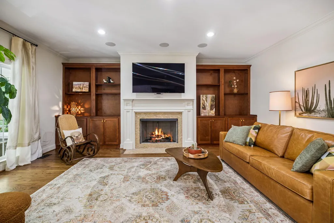
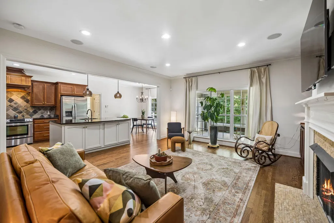
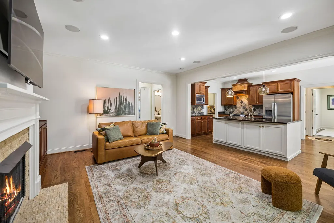
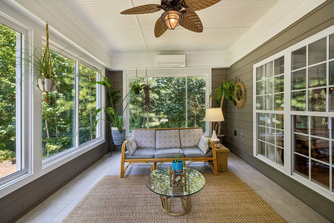
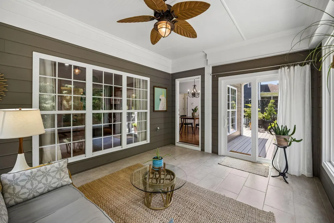
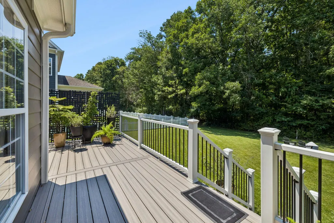
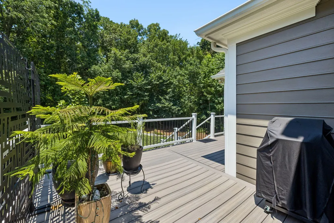
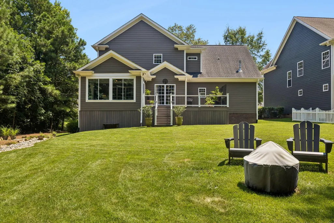
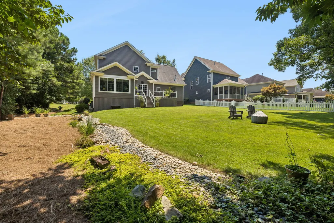
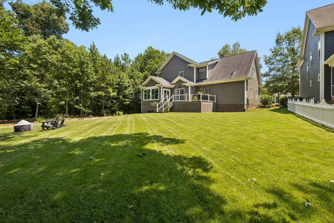
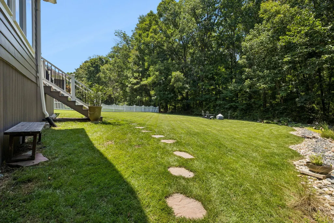
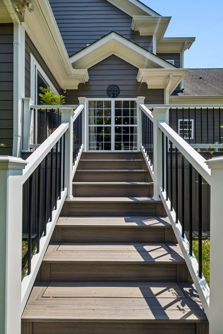
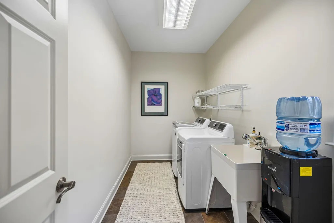
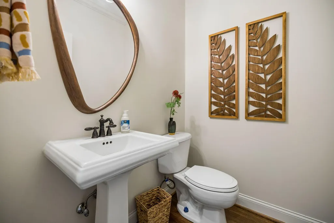
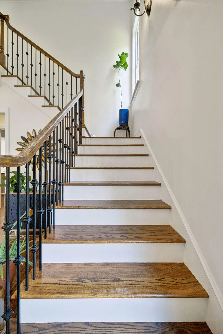
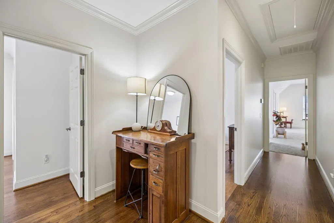
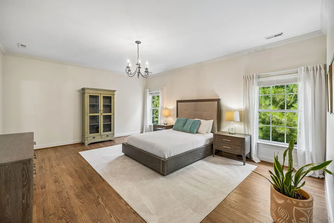
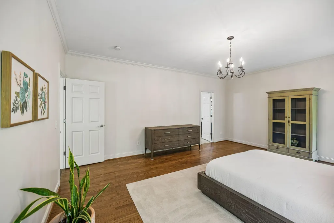
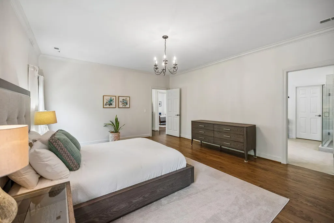
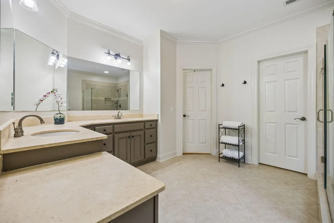
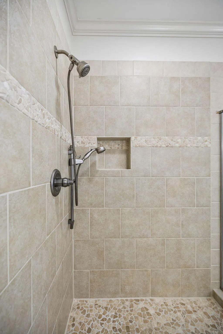
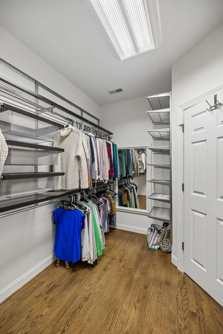
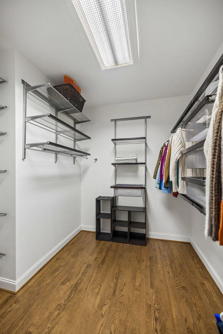
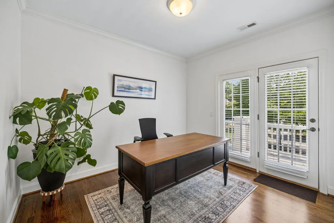
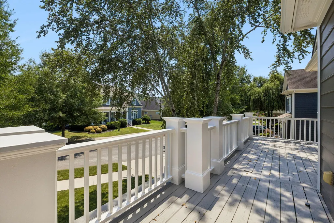
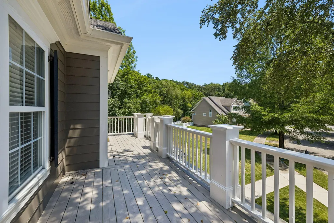
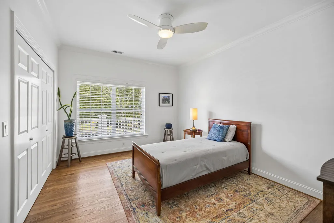
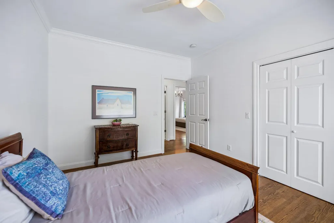
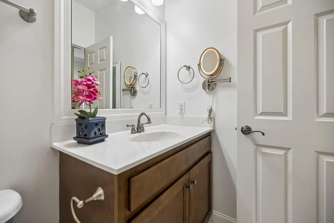
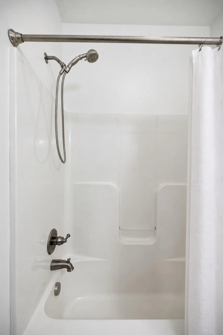
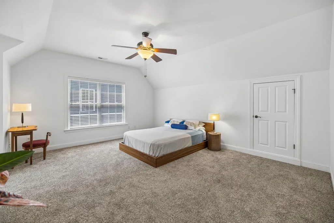
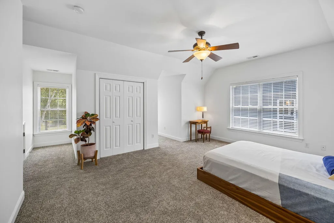
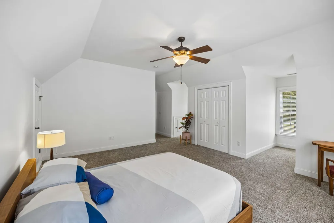
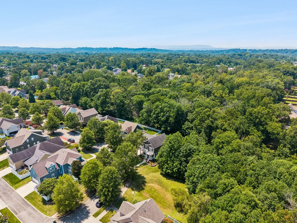
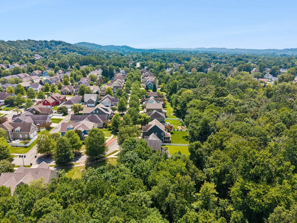
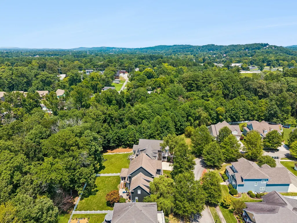
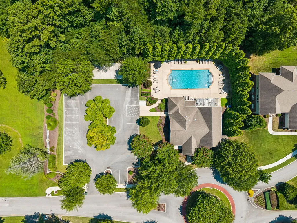
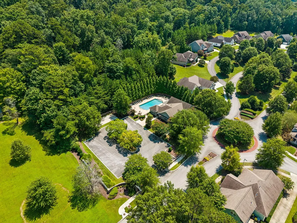
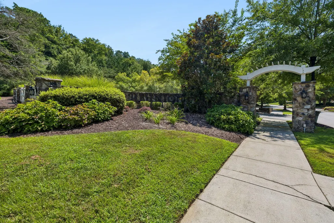
You Must See This House where timeless neighborhood charm meets a calming lifestyle in East Brainerd. Exceptional care and thoughtful updates come together in one of Chattanooga's most inviting communities. Beautifully maintained inside and out, this home is perfectly positioned on a large, deep and private lot with a manicured backyard, offering a peaceful setting rarely found with the convenience of shopping, dining, I-75 and Hamilton Place just minutes away. Inside, hardwood flooring flows throughout the home with no carpet except in one room upstairs. Complemented with recessed and natural lighting. Including the home's most impressive addition of a professionally constructed all-seasons sunroom, creating an entirely new way to enjoy the beautiful backyard year-round. Designed with efficiency in mind offering its own mini-split HVAC system and spray-foam insulation underneath. This space is a real treat for quiet mornings, entertaining or simply enjoying the changing seasons in comfort. Right out the back door is the low-maintenance composite deck to take in the privacy of the deep, beautifully maintained backyard. The kitchen is designed for generous counter space, an oversized island with additional storage, under-cabinet lighting, tile backsplash and a convenient butler's pantry connecting the formal dining room to the kitchen. An adjoining breakfast area keeps casual dining connected to the heart of the home while overlooking the living spaces beyond. The living room centers around a gas-log fireplace with stone surround, mantel, built-in bookcases and cabinetry. Main Level conveniences of a large laundry room and half bath. Upstairs becomes its own private residential retreat, thoughtfully separating restful spaces from the activity of the main living level. Highlighted by a spacious private primary ensuite plus three additional bedrooms, including the large finished bonus/4th bedroom with additional storage. One bedroom is ideal as a home office with direct access to the front balcony, making a wonderful spot each morning or an outdoor break during the workday. Important improvements to mention are efficiency and convenience. Two additional newer HVAC systems, two brand-new Wi-Fi-capable garage doors, a four-zone irrigation system and professionally designed landscape lighting that beautifully highlights the front exterior after sunset. Reunion is a beautifully established community, telling you to slow down and enjoy tree-lined surroundings, sidewalks, community pool, clubhouse, recreation and social committees for activities. Easy access or walk to the Publix grocery. Just minutes from Hamilton Place, I-75, dining, shopping and everyday conveniences. More than a neighborhood, Reunion is a place to truly feel at home.
| Elementary School | Middle School | High School |
|---|---|---|
| East Brainerd Elementary Elementary School | East Hamilton Middle School | East Hamilton High School |
| Price History | |
|---|---|
| 8/20/2026 | Listed $635,000 |
General Features
| Elementary School | East Brainerd Elementary |
|---|---|
| Additional Parcels Y/N | No |
| Pool Features | Association,Community |
| Patio/Porch Features | Composite,Deck,Front Porch,Porch - Covered,Rear Porch |
| Legal Description | LT 17 THE REUNION SUB PB84 PG168 RE V 84-200 OUT OF 171G-A-2.06 FOR 200 7 |
| Levels | Two |
| Rent Control Y/N | No |
| Year Built | 2007 |
| Roof | Asphalt |
| Utilities_co_Underground_sp_Utilities | True |
| MobileHomeRemainsYN | No |
| Utilities | Electricity Connected,Natural Gas Connected,Sewer Connected,Water Connected,Underground Utilities |
| Home Warranty Y/N | No |
| Lot Size Units | Acres |
| Heating_co_Central | True |
| Tax Annual Amount | 5036.75 |
| Garage Y/N | Yes |
| HOA | Yes |
| MLS Area | Chattanooga |
| Sewer_co_Public_sp_Sewer | True |
| Appliances | Washer,Stainless Steel Appliance(s),Refrigerator,Range Hood,Microwave,Gas Water Heater,Electric Range,Dryer,Disposal,Dishwasher |
| Property Subtype | Single Family Residence |
| Lot Size Square Feet | 13503.0 |
| Listing Terms | Cash,Conventional,FHA,VA Loan |
| Property Type | Residential |
| Senior Community Y/N | No |
| Association Amenities | Basketball Court,Clubhouse,Maintenance Grounds,Pool |
| Garage Spaces | 2.0 |
| HOA Fee | 910.0 |
| Full Baths | 2 |
| Construction Materials | Brick,Fiber Cement |
| MLS Area Minor | Chattanooga |
| County | Hamilton |
| New Construction | No |
| Sewer | Public Sewer |
| Standard Status | Closed |
| City | Chattanooga |
| Possession | Close Of Escrow |
| Lease Renewal Y/N | No |
| Attached Garage | Yes |
| Subdivision Name | Reunion |
| Cooling | Ceiling Fan(s),Central Air,Ductless,Electric,Multi Units |
| Heating | Central,Ductless,Forced Air,Natural Gas |
| Lease Considered Y/N | No |
| Assoc Fee Paid Per | Annually |
| Middle/Junior High School | East Hamilton |
| Close Price | 600000.0 |
| Community Features | Clubhouse,Curbs,Pool,Sidewalks,Street Lights |
| Carport Y/N | No |
| Stories Count | 2 |
| Total Rooms | 12 |
| High School | East Hamilton |
| Status | Closed |
| Directions | I75 to TN 320 E/East Brainerd Rd; Pass Gunbarrel Rd and Stay on E Brainerd Rd; Travel @ 3-Miles; Turn Right Onto Morris Ln into Reunion Subdivision; Right onto Homecoming Dr; Right Onto Reunion Dr; H |
| Land Lease Y/N | No |
Interior Features
| Above Grade Finished Area | 2851.0 |
|---|---|
| Fireplace Y/N | Yes |
| Basement | Crawl Space |
| Window Features | Blinds,Screens,Shutters,Vinyl Frames,Window Coverings |
| Interior Amenities | Bookcases,Breakfast Room,Built-in Features,Ceiling Fan(s),Crown Molding,Double Shower,Double Vanity,Eat-in Kitchen,En Suite,Entrance Foyer,Granite Counters,High Speed Internet,Kitchen Island,Open Flo |
| LivingAreaSource | Appraiser |
| Total Fireplaces | 1 |
| Heating-Forced Air | True |
| Total Baths | 3 |
| Fireplace Features | Gas Log,Living Room |
| Basement (Y/N) | No |
| Heating Y/N | Yes |
| Flooring | Carpet,Ceramic Tile,Hardwood |
| Total Bedrooms | 4 |
| Air Conditioning Y/N | Yes |
| Laundry Features | Laundry Room,Main Level,Sink,Washer Hookup |
| Half Baths | 1 |
Exterior Features
| Crops Included Y/N | No |
|---|---|
| Foundation Details | Block |
| Lot Size Acres | 0.31 |
| Inclusions | Kitchen Refrigerator,Washer,Dryer,Living Room Flat Screen TV. |
| Road Frontage Type | City Street |
| Other Equipment | Dehumidifier,Irrigation Equipment |
| Open Parking Y/N | No |
| Lot Size Area | 0.31 |
| Horse Y/N | No |
| ModificationTimestamp | 2026-09-25T22:24:18Z |
| Electric On Property Y/N | No |
| Spa | No |
| Waterfront Y/N | No |
| Exterior_sp_Features_co_Balcony | True |
| Irrigation Water Rights Y/N | No |
| Lot Dimensions | F86 X R158 X B70 X L139 |
| Parking Features | Concrete,Driveway,Garage,Garage Door Opener,Garage Faces Front,Kitchen Level,Off Street |
| Building Area Total | 2851.0 |
| Water Source | Public |
| Exterior Amenities | Balcony,Lighting,Private Yard |
| Listing_sp_Terms_co_VA_sp_Loan | True |
| Lot Features | Back Yard,Cleared,Corners Marked,Front Yard,Secluded,Sprinklers In Front,Sprinklers In Rear |
| Road Surface Type | Paved |
Amenities
- Foreclosure
- Views
- Short Sale
- New Construction
- Adult 55+
- Lease To Own
- No HOA Fees
- Furnished
- Primary On Main
- Air Conditioning
- Seller Finance
- Green
- Fixer Upper
- Horse
- Golf
- Fireplace
- Deck
- Garage
- Basement
- Pool
Property vs Single Family Average in 37421
Price
Taxes

 River Counties Association of REALTORS® All information deemed reliable but not guaranteed. All properties are subject to prior sale, change or withdrawal. Neither listing broker(s) or information provider(s) shall be responsible for any typographical errors, misinformation, misprints and shall be held totally harmless. Listing(s) information is provided for consumer's personal, non-commercial use and may not be used for any purpose other than to identify prospective properties consumers may
