













Address
4134 Night Owl Court, Chattanooga, TN
Price
$ 810,000
Property Attributes
- MLS#1540346
- TypeSingle Family
- Listing Status Active
- CountyHamilton
- CityChattanooga
- AreaChattanooga
- NeighborhoodBlack Creek Chattanooga
- Zip37419
- StyleContemporary
- Year Built2001
- Taxes$ 4943
- Price$ 810,000
- Bedrooms3
- Full Bathrooms2
- Half Bathrooms1
- Sqr Footage2374
- Lot Size0.39 Acres
Data Source:
Greater Chattanooga MLS (GCAR)
Property Description
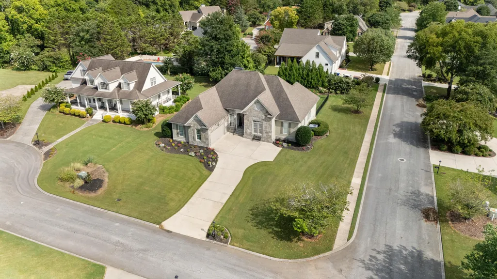
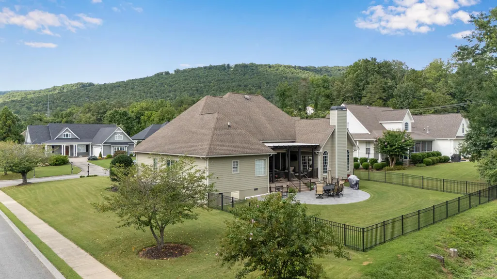
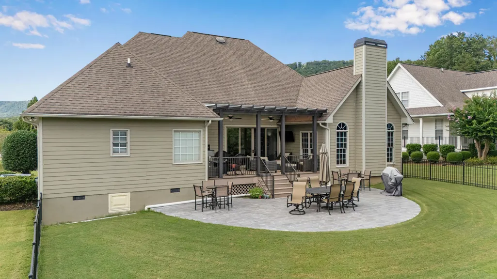
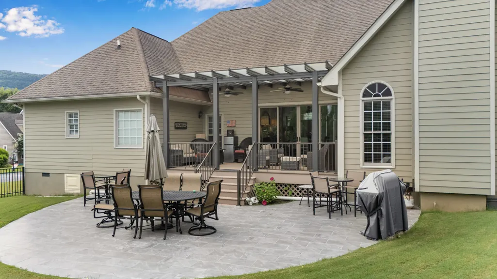
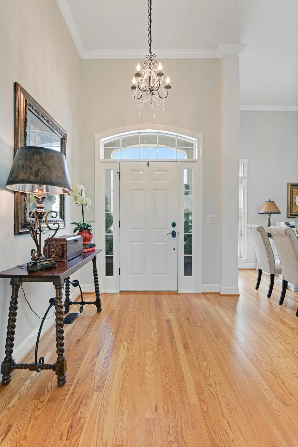
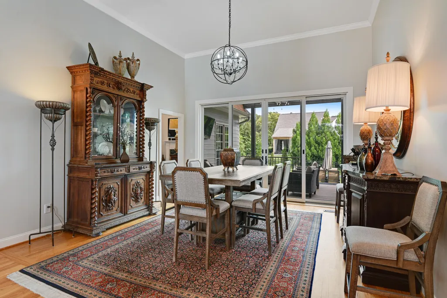
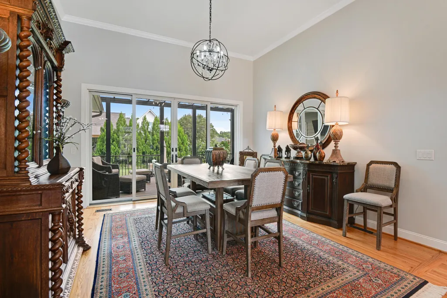
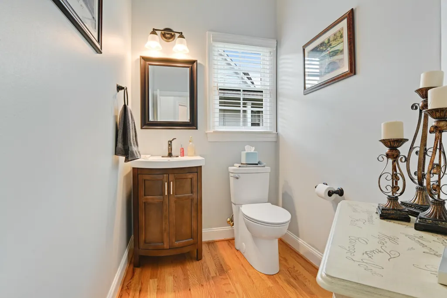
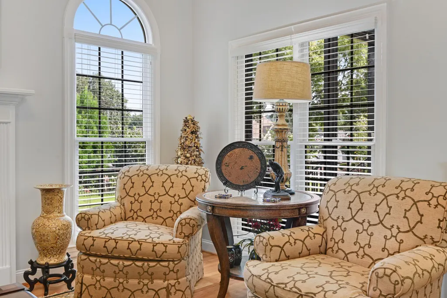
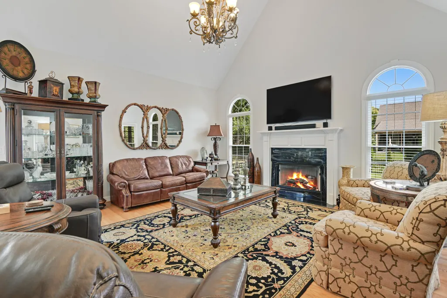
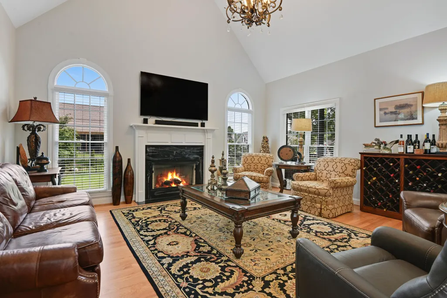
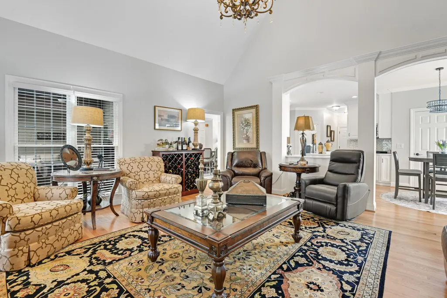
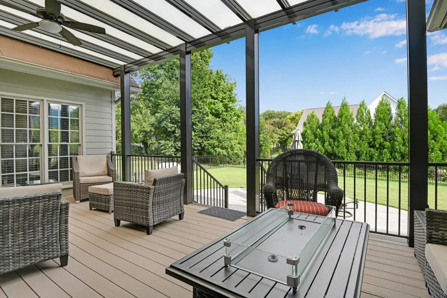
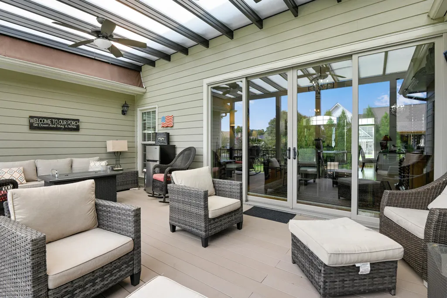
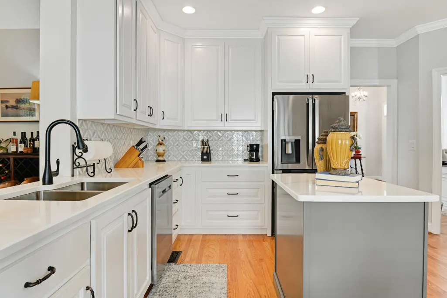
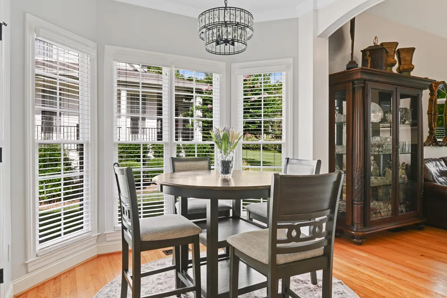
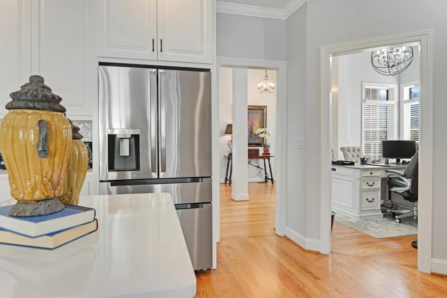
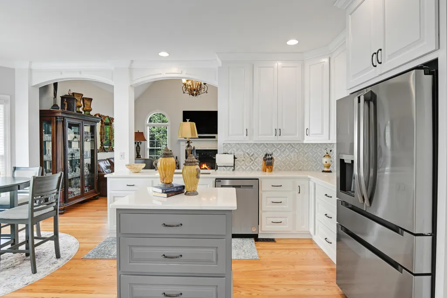
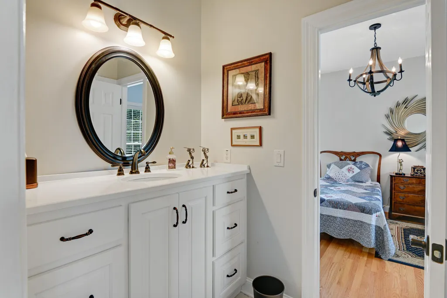
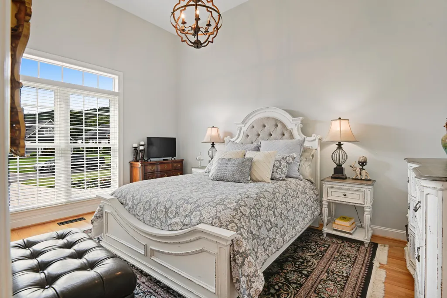
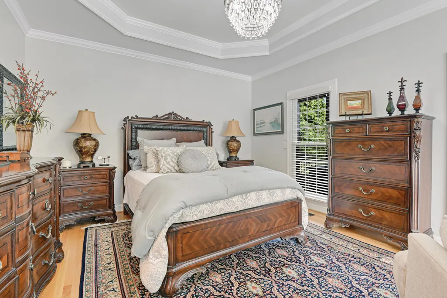
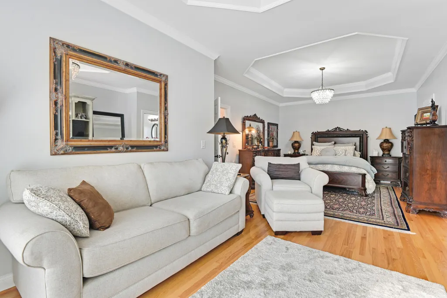
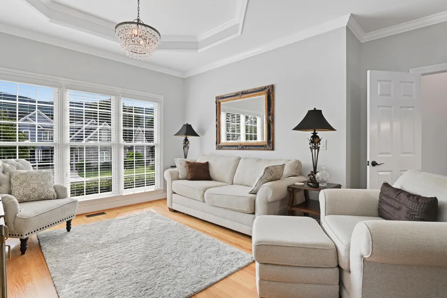
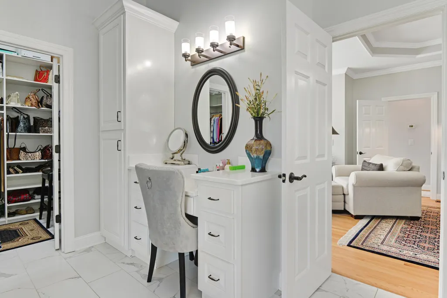
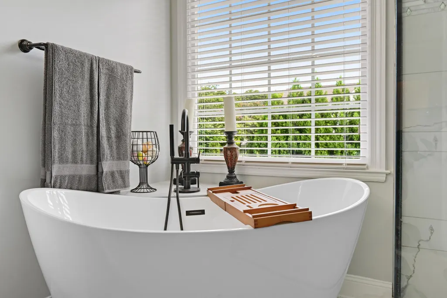
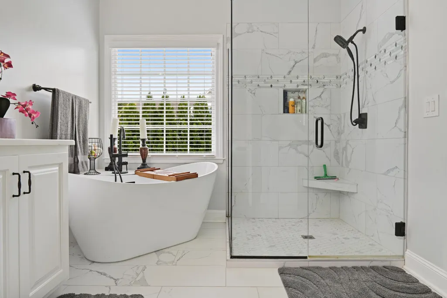
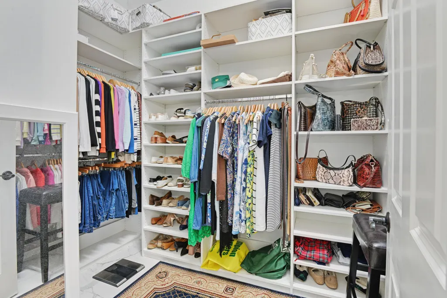
Beautifully renovated 2,374 sq ft home built in 2001. This inviting 3 bedroom 2 1/2 bath home has been thoughtfully updated throughout. In 2022, the home received modernized kitchen which included new cabinets, countertops and appliances. Completely renovated bathrooms featuring new tiled floors and showers along with new cabinets and included a soaker tub in the master bath. Also included are gleaming hardwood floors, fresh paint, roof over the deck, new tile for the patio. The primary suite stands out with an attached sitting room perfect for a private retreat or home office, plus a customized walk-in closet designed for organization and convenience. Spacious, stylish, and ready for its next chapter.
| Price History | |
|---|---|
| 8/7/2026 | Listed $825,000 |
| 9/4/2026 | 2$810,000 |
General Features
| Sewer | Public Sewer |
|---|---|
| Heating | Central,Natural Gas |
| Cooling | Central Air,Electric |
| Utilities | Cable Connected,Electricity Connected,Natural Gas Connected,Sewer Connected,Water Connected,Underground Utilities |
| Possession | Negotiable |
| Roof | Asphalt,Shingle |
| Appliances | Stainless Steel Appliance(s),Self Cleaning Oven,Refrigerator,Microwave,Instant Hot Water,Gas Water Heater,Free-Standing Gas Range,Disposal,Dishwasher |
| HOA Fee | 510 |
| Garage Spaces | 2 |
| Association Fee Includes | Maintenance Grounds,Security |
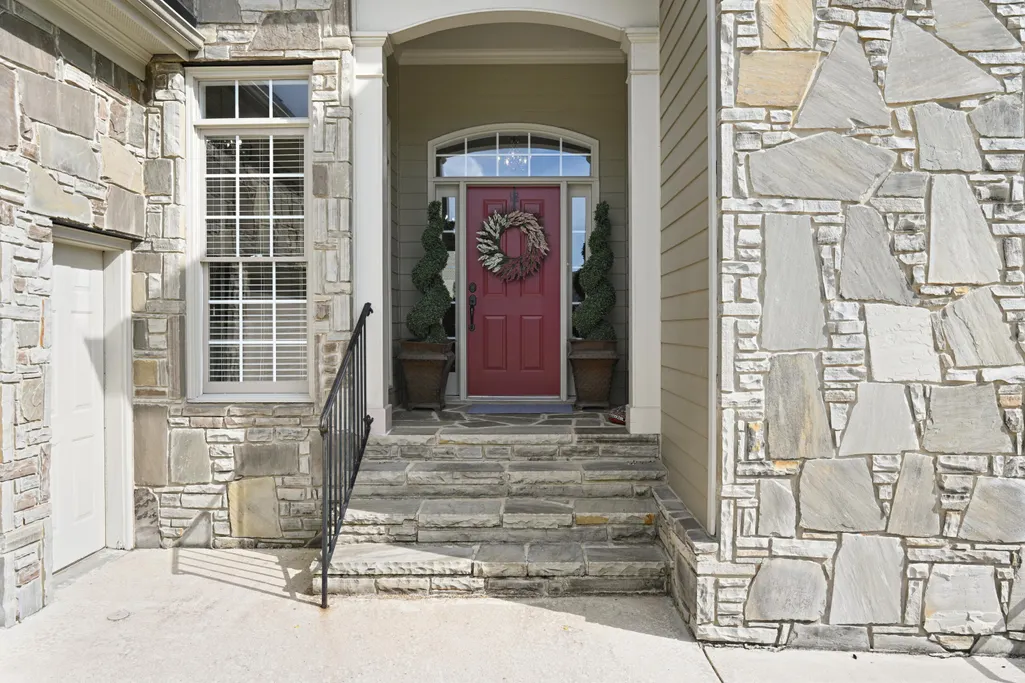
| Patio/Porch Features | Covered,Deck,Front Porch,Patio |
| Architectural Style | Contemporary |
| Pool Features | None |
| Security Features | Smoke Detector(s) |
| Construction Materials | Frame,HardiPlank Type,Stone |
| Year Built | 2001 |
| Stories Count | 1 |
| Levels | One |
| Property Subtype | Single Family Residence |
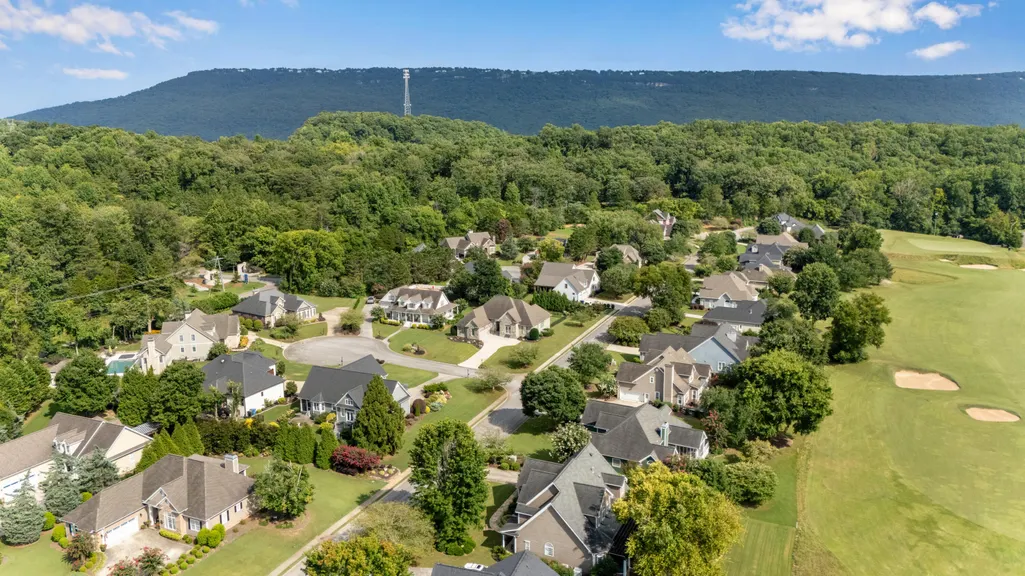
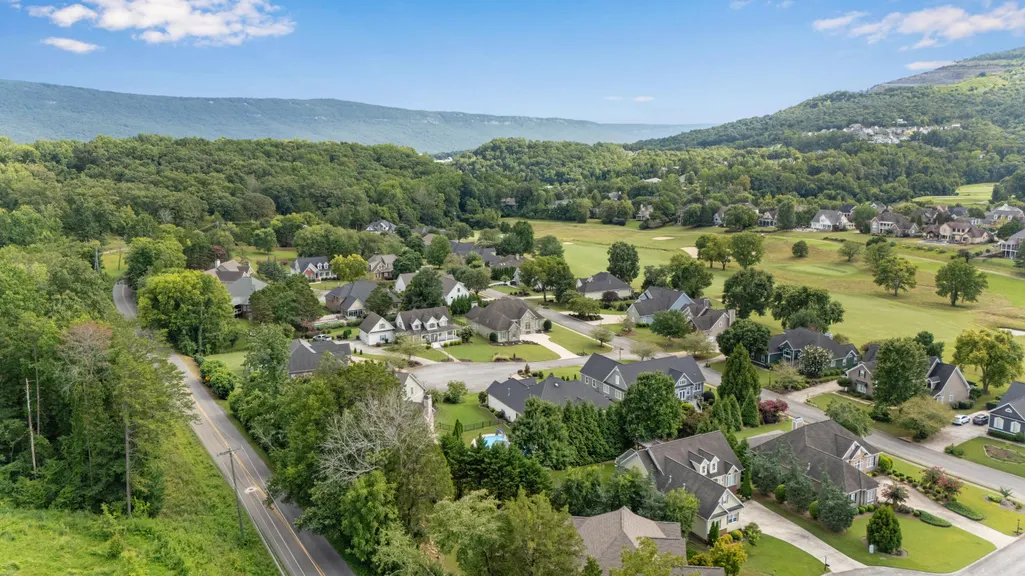
| Community Features | Clubhouse,Curbs,Fitness Center,Golf,Playground,Pool,Sidewalks,Street Lights,Tennis Court(s),Pond |
| Assoc Fee Paid Per | Quarterly |
| County | Hamilton |
| New Construction | false |
| Property Type | Residential |
| Association Amenities | Dog Park,Gas,Landscaping,Maintenance Grounds,Management,Playground,Pond Year Round,Stream Year Round,Trash |
| HOA | true |
| Attached Garage | false |
| Subdivision Name | Black Creek Chattanooga |
| Garage Y/N | true |
| Other Structures | None |
| Total Rooms | 7 |
| Full Baths | 2 |
| Status | Active |
| Directions | From Interstate 24 west coming from downtown take the Lookout Valley exit. Turn right onto Hwy41. Continue until you see entrance for Black Creek and then turn left onto Cummings Cove Dr. Left onto |
| High School | Lookout Valley High |
| City | Chattanooga |
| Senior Community Y/N | false |
| MLS Area | Chattanooga |
| Lot Size Units | Acres |
| Lot Size Square Feet | 16814.16 |
| Carport Y/N | false |
| Listing Terms | Cash,Conventional,FHA,VA Loan |
| Elementary School | Lookout Valley Elementary |
| Land Lease Y/N | No |
| Tax Annual Amount | 4943.72 |
| Home Warranty Y/N | false |
| Middle/Junior High School | Lookout Valley Middle |
| Property Condition | Updated/Remodeled |
| Lease Renewal Y/N | No |
| MLS Area Minor | Chattanooga |
| Additional Parcels Y/N | false |
| Lease Considered Y/N | No |
| Rent Control Y/N | No |
| Structure Type | Free Standing Building,House |
| Standard Status | Active |
| MobileHomeRemainsYN | No |
| Legal Description | Lt 18 Cummings Cove Golf Club Phase 1 Pb60 Pg173 Out Of 153-27.07 For 2000 |
| Sewer_co_Public_sp_Sewer | true |
| Heating_co_Central | true |
| Utilities_co_Cable_sp_Connected | true |
| Utilities_co_Underground_sp_Utilities | true |
Interior Features
| Interior Amenities | Breakfast Room,Cathedral Ceiling(s),Ceiling Fan(s),Chandelier,Connected Shared Bathroom,Crown Molding,Double Vanity,Eat-in Kitchen,En Suite,Entrance Foyer,Granite Counters,High Ceilings,High Speed Int |
|---|---|
| Basement | Crawl Space |
| Flooring | Hardwood |
| Total Fireplaces | 1 |
| Fireplace Features | Family Room,Gas Log,Gas Starter |
| Basement (Y/N) | false |
| Air Conditioning Y/N | true |
| Heating Y/N | true |
| Window Features | Double Pane Windows,Insulated Windows,Screens,Vinyl Frames |
| Fireplace Y/N | true |
| Above Grade Finished Area | 2374 |
| Half Baths | 1 |
| Laundry Features | Electric Dryer Hookup,In Hall,Inside,Laundry Room,Main Level,Washer Hookup |
| Total Bedrooms | 3 |
| LivingAreaSource | Tax Records |
| Total Baths | 3 |
Exterior Features
| Exterior Amenities | Gas Grill,Outdoor Grill,Rain Gutters,Smart Irrigation |
|---|---|
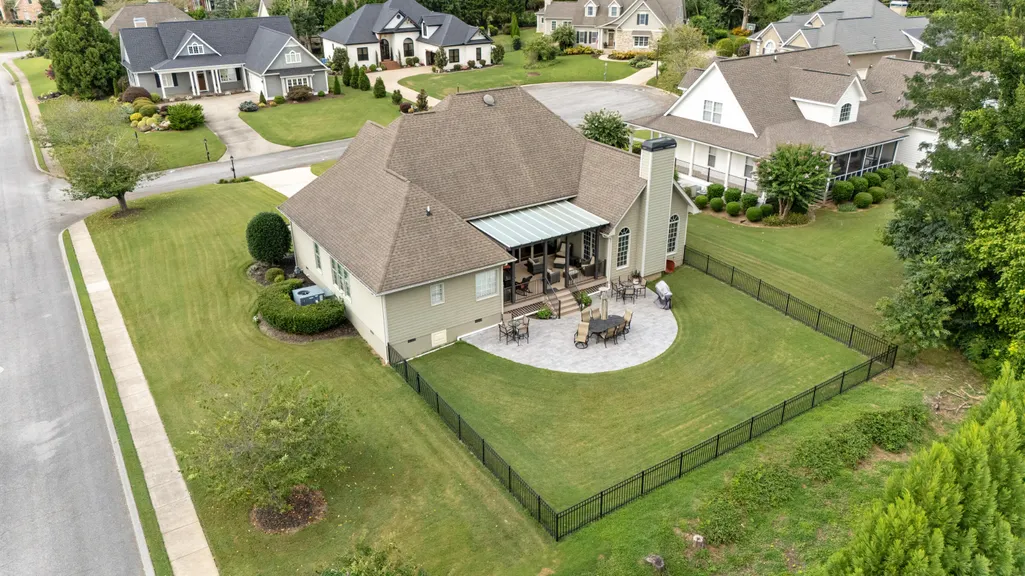
| Fencing | Back Yard,Gate |
| Parking Features | Concrete,Driveway,Garage,Garage Door Opener,Garage Faces Side,Kitchen Level,Off Street |
| Lot Features | Back Yard,Corner Lot,Cul-De-Sac,Level,Near Golf Course,Open Lot,Sprinklers In Front |
| Water Source | Public |
| Lot Size Area | 0.39 |
| Foundation Details | Block |
| Spa | false |
| Building Area Total | 2374 |
| Lot Dimensions | 70.19X178.84 |
| Lot Size Acres | 0.39 |
| Road Surface Type | Asphalt |
| Waterfront Y/N | false |
| Road Frontage Type | City Street,Interstate Access Within 5 Miles |
| Other Equipment | Irrigation Equipment |
| Crops Included Y/N | No |
| Road Responsibility | Public Maintained Road |
| Horse Y/N | No |
| Irrigation Water Rights Y/N | No |
| Exterior_sp_Features_co_Outdoor_sp_Grill | true |
Amenities
- Foreclosure
- Views
- Short Sale
- New Construction
- Adult 55+
- Lease To Own
- No HOA Fees
- Furnished
- Primary On Main
- Air Conditioning
- Seller Finance
- Green
- Fixer Upper
- Horse
- Golf
- Fireplace
- Deck
- Garage
- Basement
- Pool
Property vs Single Family Average in 37419
Price
Taxes
Year Built

 River Counties Association of REALTORS® All information deemed reliable but not guaranteed. All properties are subject to prior sale, change or withdrawal. Neither listing broker(s) or information provider(s) shall be responsible for any typographical errors, misinformation, misprints and shall be held totally harmless. Listing(s) information is provided for consumer's personal, non-commercial use and may not be used for any purpose other than to identify prospective properties consumers may
