



Address
865 Gardenview Way, Chattanooga, TN
Price
$ 299,900
Property Attributes
- MLS#1540202
- TypeSingle Family
- Listing Status Active
- CountyHamilton
- CityChattanooga
- AreaChattanooga
- NeighborhoodDavidson Meadows
- Zip37421
- StyleSingle Family Residence
- Year Built2026
- Taxes$ 3654
- Price$ 299,900
- Bedrooms3
- Full Bathrooms2
- Half Bathrooms1
- Sqr Footage1298
- Lot Size0.09 Acres
Data Source:
Greater Chattanooga MLS (GCAR)
Property Description
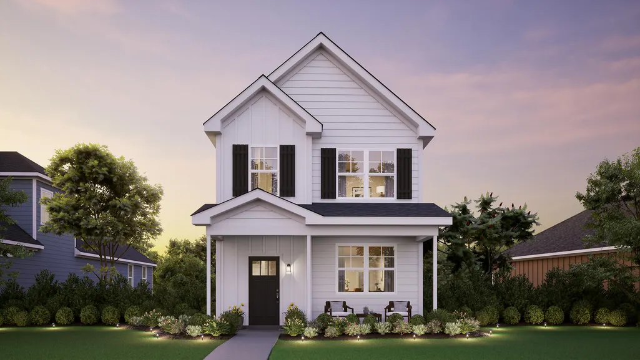
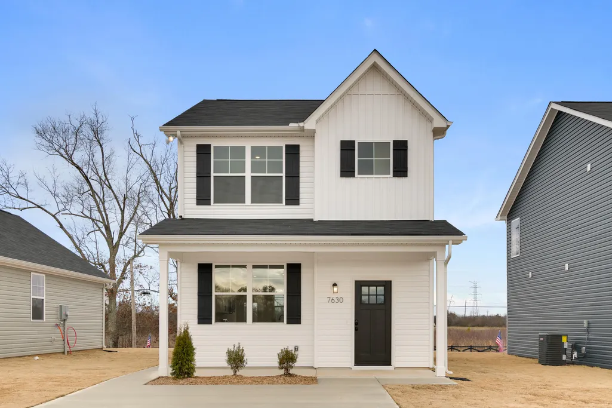
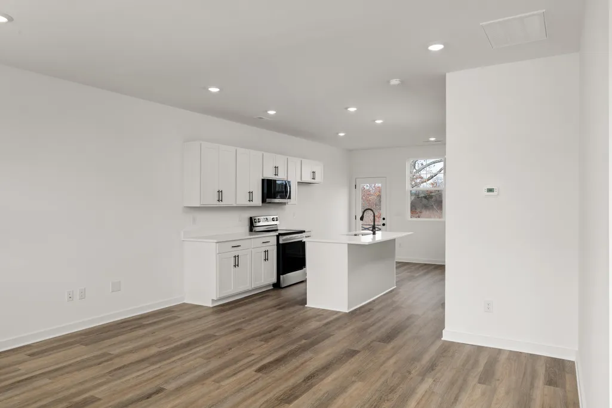
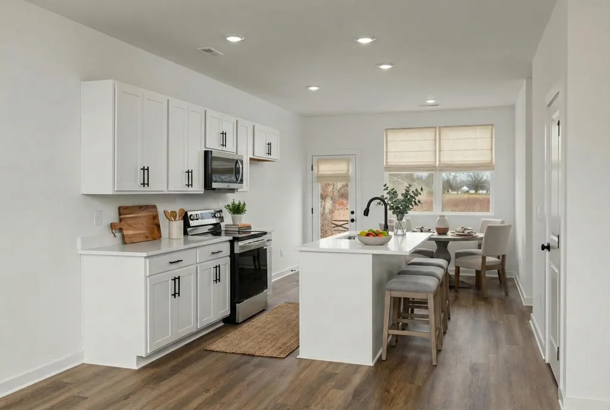
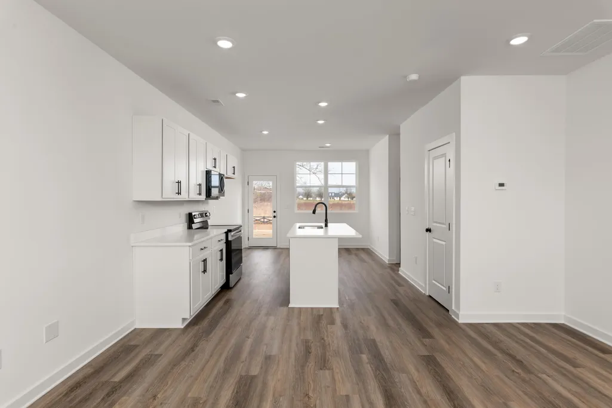
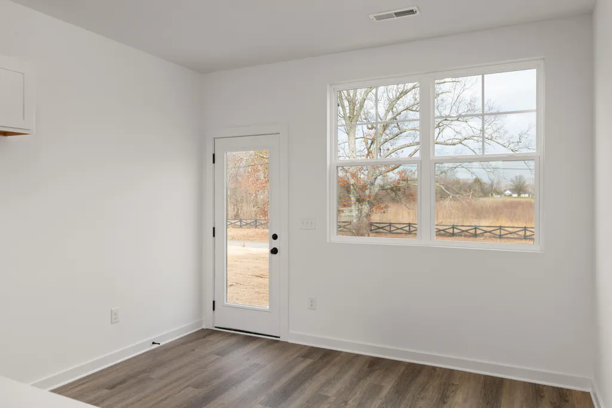
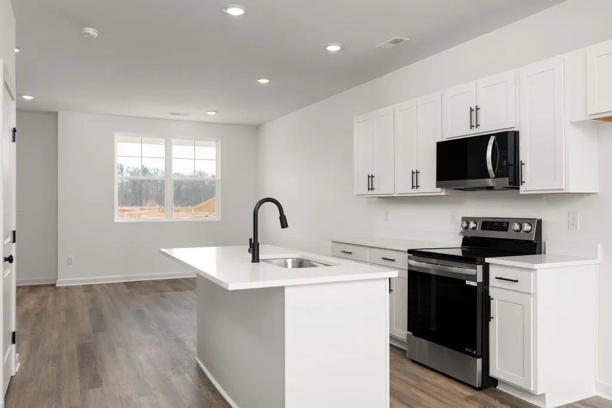
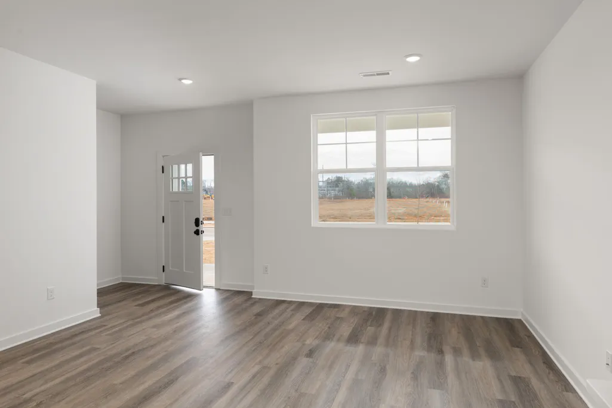
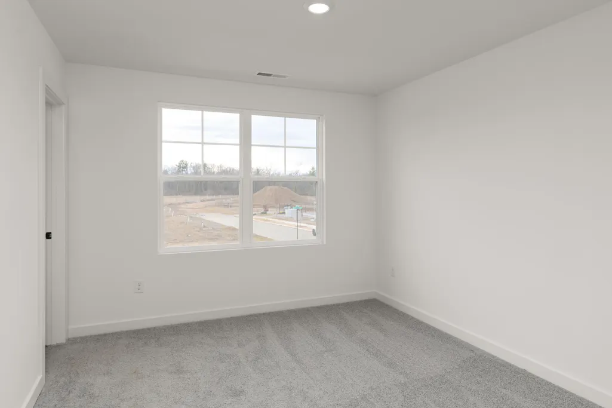
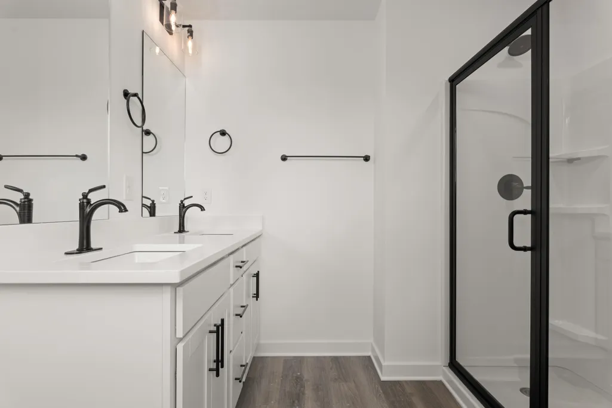
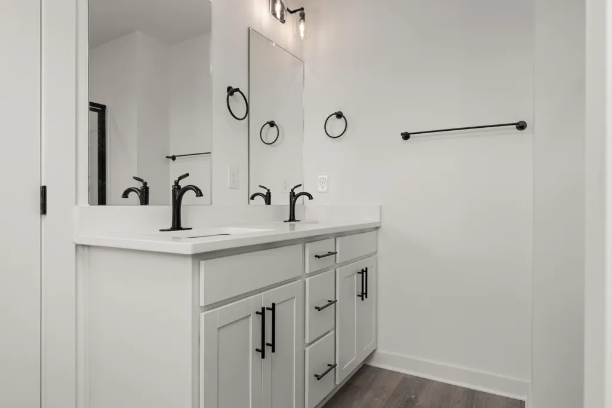
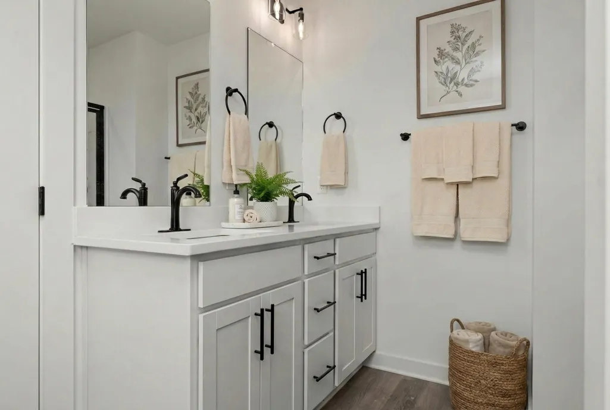
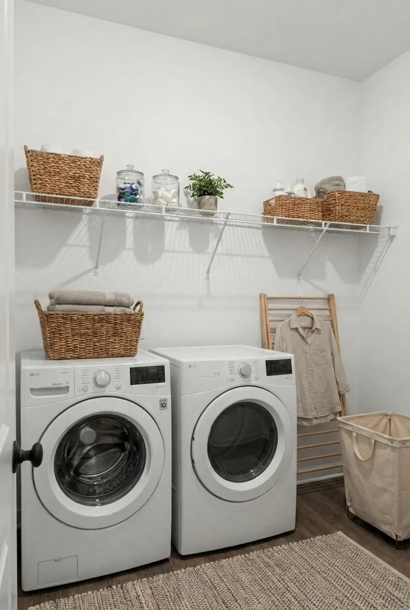
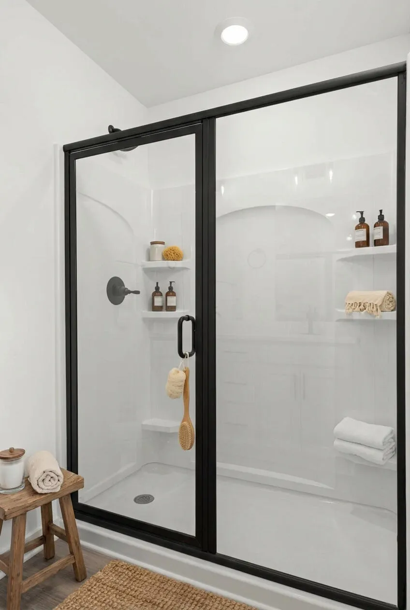
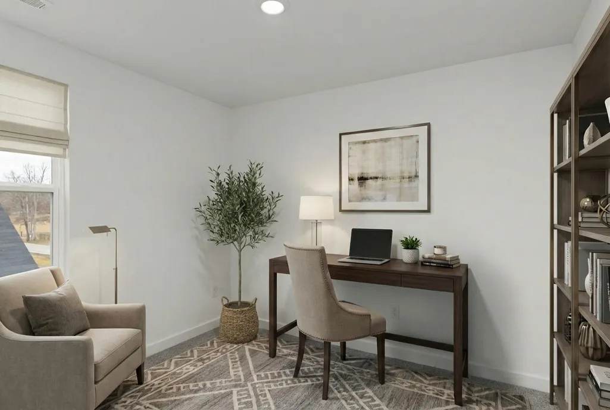
TO-BE-BUILT HOME--Welcome to The Elmwood at Davidson Meadows by Banner Built Homes, a thoughtfully designed two-story home offering 1,298 sq ft, 3 bedrooms, and 2.5 baths. This home has not yet been constructed, giving you the opportunity to build The Elmwood in a community designed around how you actually live. Davidson Meadows features limited through-traffic, sidewalks on both sides of every street, and a level, walkable layout--perfect for evening strolls, friendly conversations, and everyday convenience. The open-concept main level is designed to create a bright, welcoming space where the kitchen, dining, and living areas flow seamlessly together. Upstairs, three bedrooms offer privacy and flexibility, including a primary suite with a private bath and ample closet space. A convenient half bath on the main level adds functionality for guests. Designed for modern, low-maintenance living, The Elmwood offers the space you need and a value that makes building a new home attainable. Contact us today to learn more about available homesites, selections, and the building process at Davidson Meadows!
| Price History | |
|---|---|
| 8/6/2026 | Listed $299,900 |
General Features
| Sewer | Public Sewer |
|---|---|
| Cooling | Central Air |
| Utilities | Cable Connected,Electricity Connected,Sewer Connected,Water Connected |
| Appliances | Oven,Microwave,Dishwasher |
| HOA Fee | 57 |
| Construction Materials | Vinyl Siding |
| Year Built | 2026 |
| Property Subtype | Single Family Residence |
| Accessibility | Accessible Bedroom,Accessible Common Area,Accessible Doors,Accessible Stairway |
| Assoc Fee Paid Per | Monthly |
| County | Hamilton |
| New Construction | true |
| Property Type | Residential |
| HOA | true |
| Attached Garage | false |
| Subdivision Name | Davidson Meadows |
| Garage Y/N | false |
| Full Baths | 2 |
| Status | Active |
| Directions | From East Brainerd and Gunbarrel, turn west on Gunbarrel and proceed 2 miles to Davidson Road. Turn onto Davidson and go 1 mile to the community on your right |
| High School | East Hamilton |
| City | Chattanooga |
| Senior Community Y/N | false |
| MLS Area | Chattanooga |
| Lot Size Units | Acres |
| Lot Size Square Feet | 3998.81 |
| Carport Y/N | false |
| Listing Terms | Cash,Conventional,FHA,VA Loan |
| Elementary School | East Brainerd Elementary |
| Land Lease Y/N | No |
| Tax Annual Amount | 3654 |
| Home Warranty Y/N | false |
| Middle/Junior High School | East Hamilton |
| Property Condition | To Be Built |
| Lease Renewal Y/N | No |
| MLS Area Minor | Chattanooga |
| Additional Parcels Y/N | false |
| Lease Considered Y/N | No |
| Rent Control Y/N | No |
| Builder Name | Banner Built Homes |
| Standard Status | Active |
| MobileHomeRemainsYN | No |
| Legal Description | Lt 91 Davidson Meadows Pb 134 Pgs 1 22-123 Out Of 170D B 008.20 For 202 6 |
| Sewer_co_Public_sp_Sewer | true |
| HeatingYN@Core.Permissions | None |
| Utilities_co_Cable_sp_Connected | true |
Interior Features
| Flooring | Luxury Vinyl |
|---|---|
| Basement (Y/N) | false |
| Air Conditioning Y/N | true |
| Fireplace Y/N | false |
| Above Grade Finished Area | 1298 |
| Half Baths | 1 |
| Total Bedrooms | 3 |
| LivingAreaSource | Tax Records |
| Total Baths | 3 |
Exterior Features
| Exterior Amenities | Rain Gutters,Smart Lock(s) |
|---|---|
| Parking Features | Concrete |
| Water Source | Public |
| Lot Size Area | 0.09 |
| Foundation Details | Slab |
| Spa | No |
| Building Area Total | 1298 |
| Lot Dimensions | 40x100 |
| Lot Size Acres | 0.09 |
| Waterfront Y/N | false |
| Crops Included Y/N | No |
| Horse Y/N | No |
| Irrigation Water Rights Y/N | No |
Amenities
- Foreclosure
- Views
- Short Sale
- New Construction
- Adult 55+
- Lease To Own
- No HOA Fees
- Furnished
- Primary On Main
- Air Conditioning
- Seller Finance
- Green
- Fixer Upper
- Horse
- Golf
- Fireplace
- Deck
- Garage
- Basement
- Pool
Property vs Single Family Average in 37421
Price
Taxes
Year Built

 River Counties Association of REALTORS® All information deemed reliable but not guaranteed. All properties are subject to prior sale, change or withdrawal. Neither listing broker(s) or information provider(s) shall be responsible for any typographical errors, misinformation, misprints and shall be held totally harmless. Listing(s) information is provided for consumer's personal, non-commercial use and may not be used for any purpose other than to identify prospective properties consumers may
