



























Address
1906 Port Royal Drive, Soddy Daisy, TN
Price
$ 475,000
Property Attributes
- MLS#1540190
- TypeSingle Family
- Listing Status Contingent
- CountyHamilton
- CitySoddy Daisy
- AreaSoddy Daisy
- NeighborhoodPort Royal Ests
- Zip37379
- StyleSingle Family Residence
- Year Built1988
- Taxes$ 1287
- Price$ 475,000
- Bedrooms3
- Full Bathrooms2
- Half Bathrooms1
- Sqr Footage2605
- Lot Size1.08 Acres
Data Source:
Greater Chattanooga MLS (GCAR)
Property Description
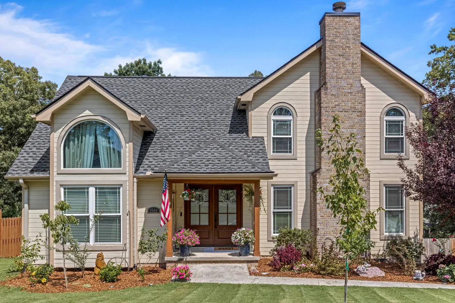
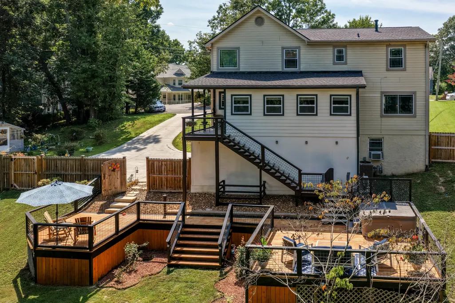
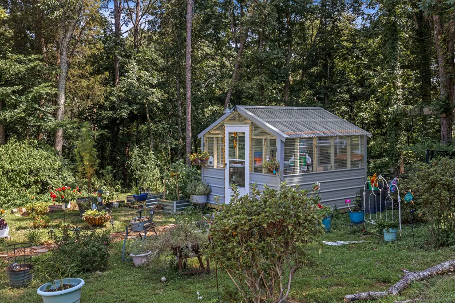
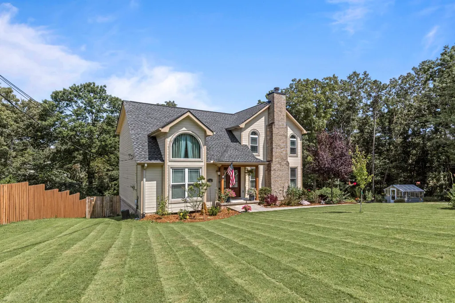
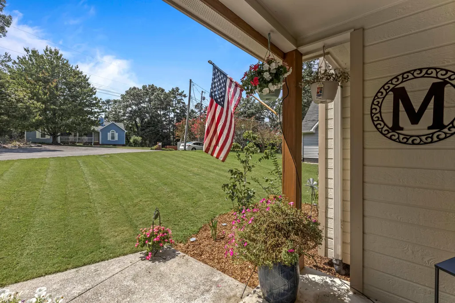
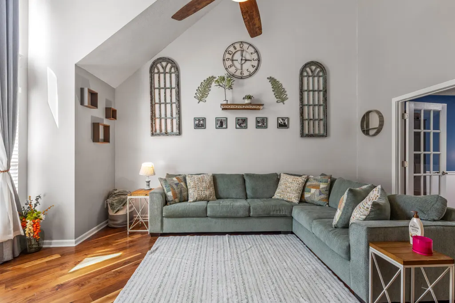
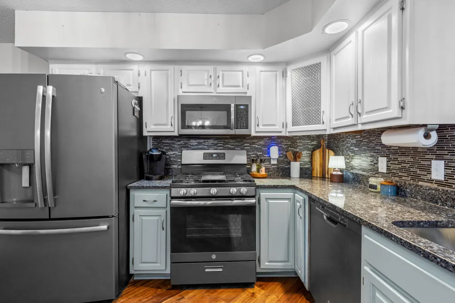
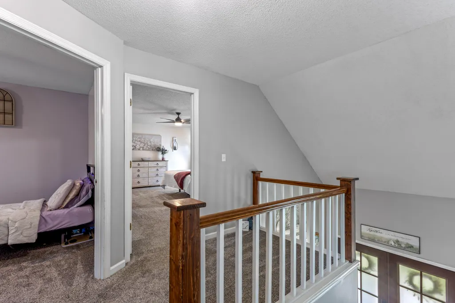
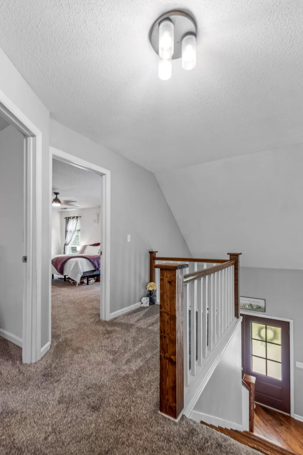
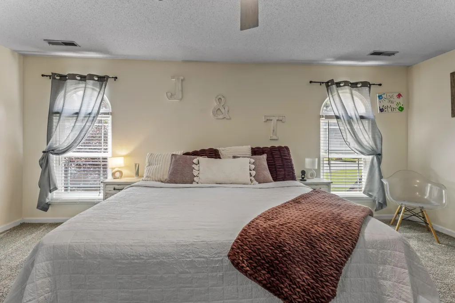
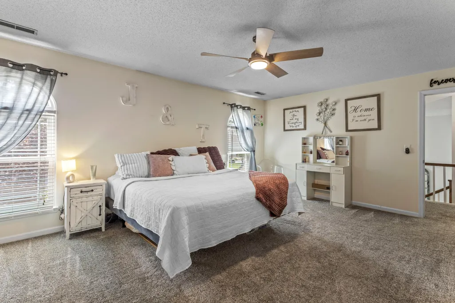
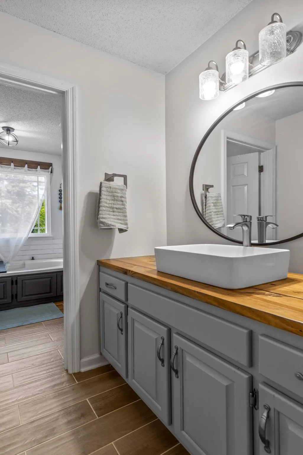
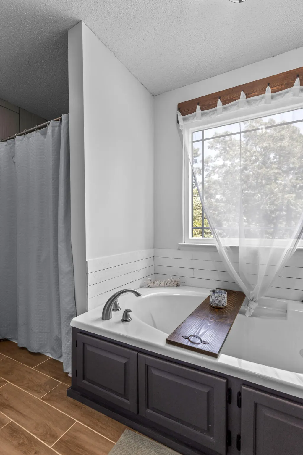
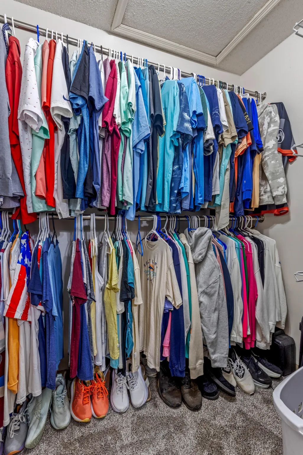
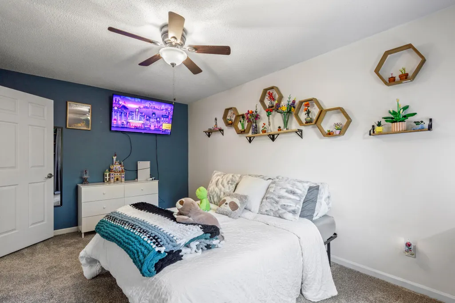
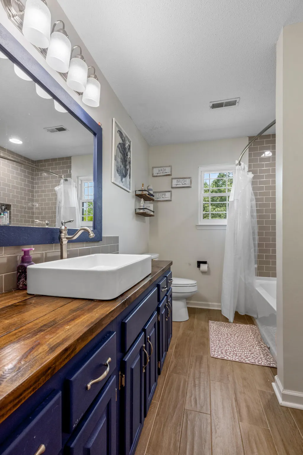
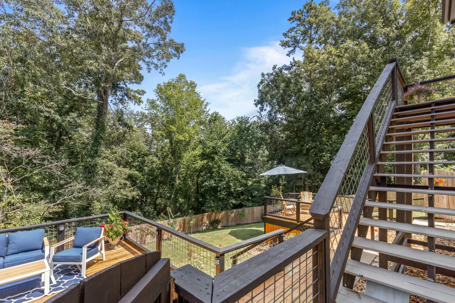
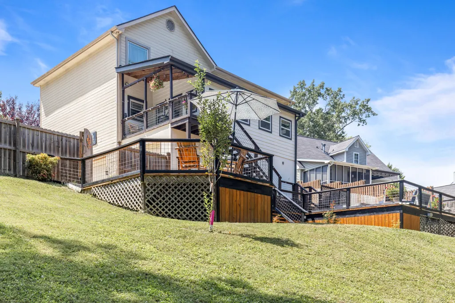
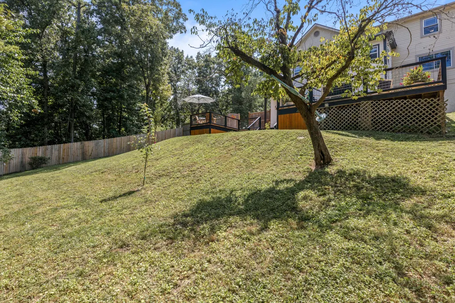
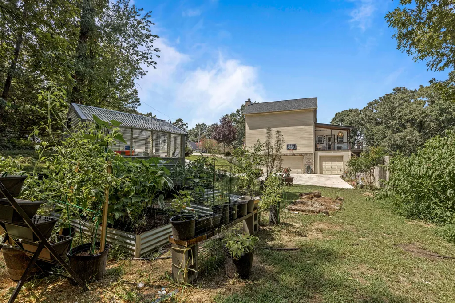
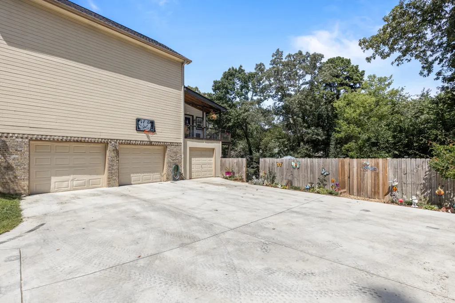
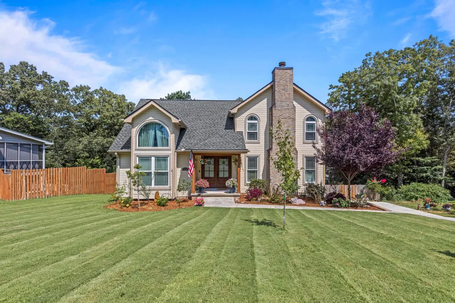
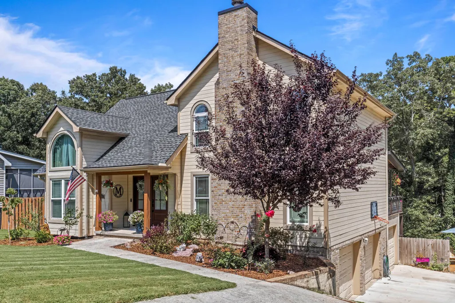
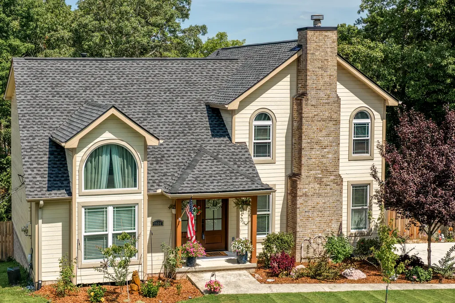
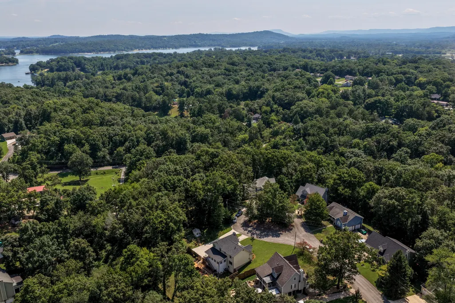
Here is an amazing opportunity to live on a private cul-de-sac in Soddy Daisy, set on a spacious 1.08-acre double lot with room to spread out, entertain, and relax. The home sits on 0.48 acres, with an adjacent 0.60-acre lot included in the sale for extra privacy and future possibility. This three-level home offers 3 bedrooms and 2.5 baths across approximately 2,605 square feet. Vaulted, high ceilings and gleaming hardwood floors welcome you into bright main-level living areas anchored by a cozy gas-log fireplace. The eat-in kitchen shines with granite countertops, stainless steel appliances, a tile backsplash, and a walk-in pantry -- plenty of room to cook and gather. A main-level laundry room and half bath add everyday convenience. Upstairs, the primary suite impresses with a soaking tub, separate shower, dual vanities, and a walk-in closet, alongside two more bedrooms and another full bath. The finished basement adds valuable bonus space -- ideal as a home gym, media room, playroom, or office -- while three attached garage spaces and abundant storage keep everything organized. Outside, unwind on the covered front porch or rear deck, all within a fenced back yard, and enjoy peace of mind with a roof that's less than a year old. The adjacent lot also features a garden and greenhouse; note the greenhouse structure itself is excluded from the sale but is available for separate negotiation with the seller.
| Price History | |
|---|---|
| 8/6/2026 | Listed $475,000 |
General Features
| Sewer | Septic Tank |
|---|---|
| Heating | Central,Electric |
| Cooling | Central Air |
| Utilities | Electricity Connected,Natural Gas Connected,Water Connected |
| Possession | Close Of Escrow |
| Roof | Asphalt,Shingle |
| Garage Spaces | 3 |
| Patio/Porch Features | Front Porch,Porch - Covered,Rear Porch |
| Security Features | Carbon Monoxide Detector(s),Smoke Detector(s) |
| Construction Materials | Brick,Wood Siding,Other |
| Year Built | 1988 |
| View | Trees/Woods |
| Property Subtype | Single Family Residence |
| Additional Parcels Description | 1902 Port Royal Drive, Lot48 adjacent to house lot |
| County | Hamilton |
| New Construction | false |
| Property Type | Residential |
| HOA | false |
| Attached Garage | true |
| Subdivision Name | Port Royal Ests |
| Garage Y/N | true |
| Full Baths | 2 |
| Status | Contingent |
| Directions | Take Hixson Pike north towards Lakesite. Turn left onto Port Royal Drive. Continue straight to the cul-de-sac. House is on the right. |
| High School | Soddy-Daisy High |
| City | Soddy Daisy |
| Senior Community Y/N | false |
| MLS Area | Soddy Daisy |
| Lot Size Units | Acres |
| Lot Size Square Feet | 47044.8 |
| Carport Y/N | false |
| Listing Terms | Cash,Conventional,FHA,VA Loan |
| Elementary School | McConnell Elementary |
| Land Lease Y/N | No |
| Tax Annual Amount | 1287.49 |
| Home Warranty Y/N | false |
| Middle/Junior High School | Loftis Middle |
| Lease Renewal Y/N | No |
| MLS Area Minor | Soddy Daisy |
| Additional Parcels Y/N | true |
| Lease Considered Y/N | No |
| Rent Control Y/N | No |
| Standard Status | Pending |
| MobileHomeRemainsYN | No |
| Legal Description | LT 47 PORT ROYAL ESTATES UNIT 3 42- 442 |
| Sewer_co_Septic_sp_Tank | true |
| Heating_co_Central | true |
Interior Features
| Interior Amenities | Ceiling Fan(s),Eat-in Kitchen,En Suite,High Ceilings,Pantry,Separate Shower,Smart Light(s),Soaking Tub,Storage,Tub/shower Combo,Walk-In Closet(s) |
|---|---|
| Basement | Finished |
| Flooring | Carpet,Hardwood,Tile |
| Total Fireplaces | 1 |
| Fireplace Features | Family Room,Gas Log |
| Basement (Y/N) | true |
| Air Conditioning Y/N | true |
| Heating Y/N | true |
| Window Features | Insulated Windows,Storm Window(s),Vinyl Frames |
| Fireplace Y/N | true |
| Above Grade Finished Area | 2605 |
| Half Baths | 1 |
| Laundry Features | Electric Dryer Hookup,Laundry Room,Main Level,Washer Hookup |
| Total Bedrooms | 3 |
| LivingAreaSource | Builder |
| Total Baths | 3 |
Exterior Features
| Exterior Amenities | Private Yard,Rain Gutters |
|---|---|
| Fencing | Back Yard,Gate,Privacy |
| Parking Features | Driveway,Garage,Garage Faces Side,Off Street |
| Lot Features | Back Yard,Cul-De-Sac,Front Yard,Gentle Sloping,Private,Subdivided,Wooded |
| Water Source | Public |
| Lot Size Area | 1.08 |
| Foundation Details | Brick/Mortar |
| Spa | false |
| Building Area Total | 2605 |
| Lot Dimensions | 101.16X245.86 |
| Lot Size Acres | 1.08 |
| Waterfront Y/N | false |
| Crops Included Y/N | No |
| Horse Y/N | No |
| Irrigation Water Rights Y/N | No |
Amenities
- Foreclosure
- Views
- Short Sale
- New Construction
- Adult 55+
- Lease To Own
- No HOA Fees
- Furnished
- Primary On Main
- Air Conditioning
- Seller Finance
- Green
- Fixer Upper
- Horse
- Golf
- Fireplace
- Deck
- Garage
- Basement
- Pool
Property vs Single Family Average in 37379
Price
Taxes
Year Built

 River Counties Association of REALTORS® All information deemed reliable but not guaranteed. All properties are subject to prior sale, change or withdrawal. Neither listing broker(s) or information provider(s) shall be responsible for any typographical errors, misinformation, misprints and shall be held totally harmless. Listing(s) information is provided for consumer's personal, non-commercial use and may not be used for any purpose other than to identify prospective properties consumers may
