

























Address
16263 County Road 89, Mentone, AL
Price
$ 775,000
Property Attributes
- MLS#1539744
- TypeSingle Family
- Listing Status Active
- CountyDeKalb
- CityMentone
- NeighborhoodBrow Park
- Zip35984
- StyleOther
- Year Built1980
- Taxes$ 4880
- Price$ 775,000
- Bedrooms6
- Full Bathrooms5
- Half Bathrooms0
- Sqr Footage3500
- Lot Size2.73 Acres
Data Source:
Greater Chattanooga MLS (GCAR)
Property Description
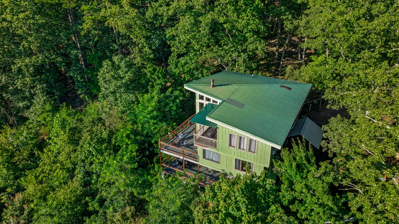
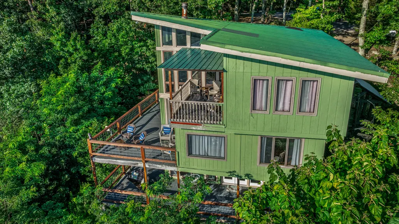
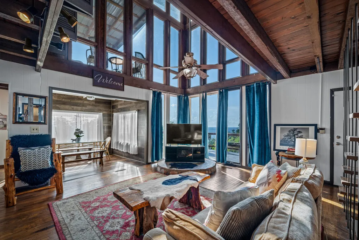
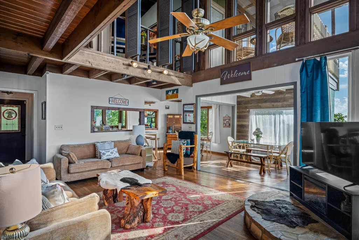
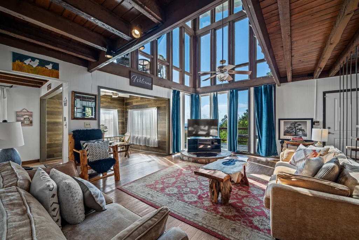
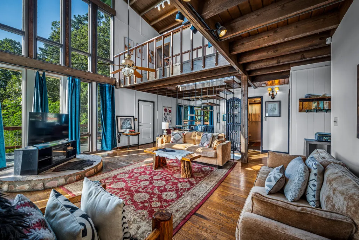
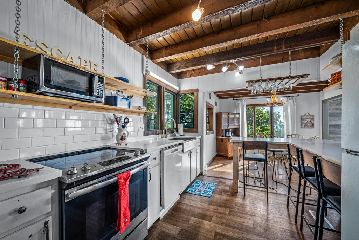
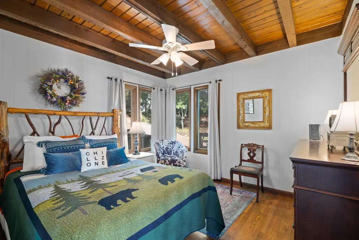
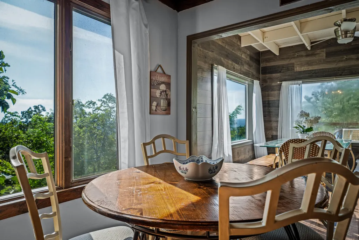
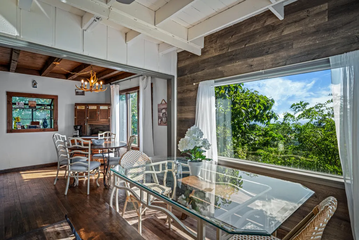
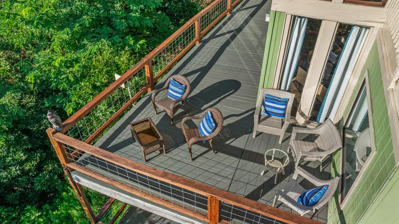
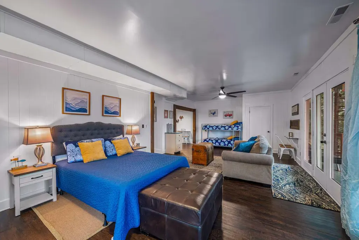
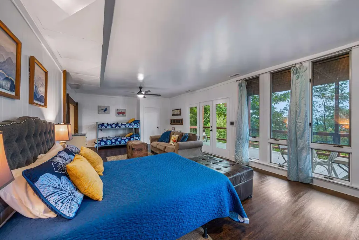
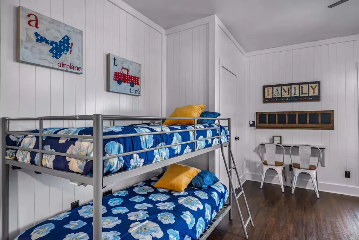
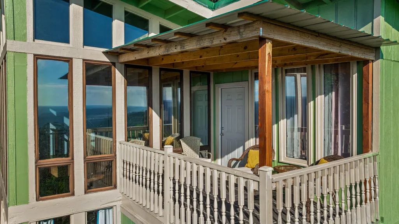
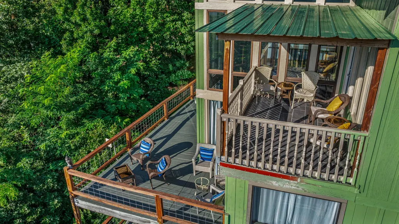
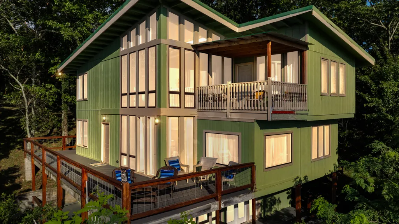
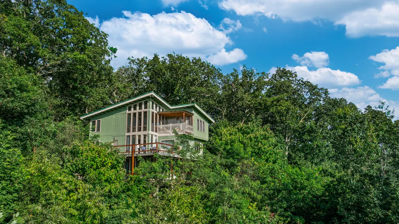
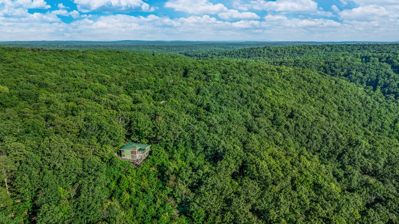
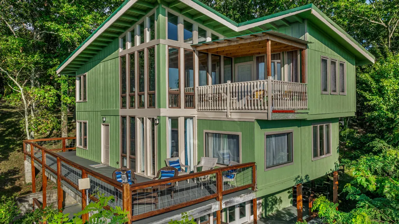
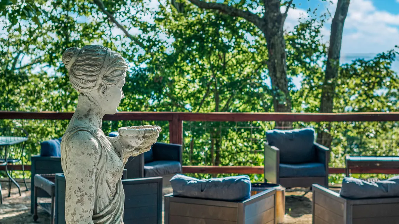
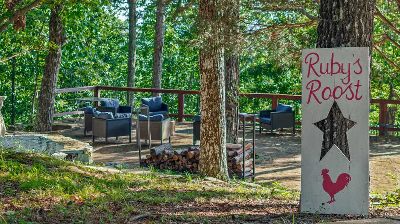
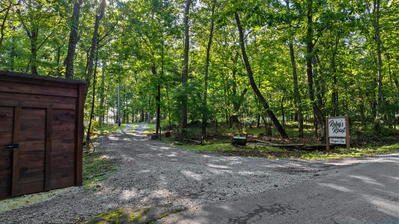
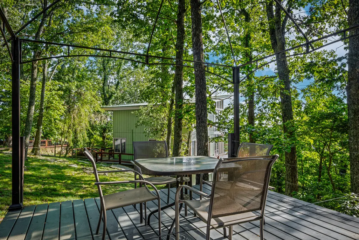
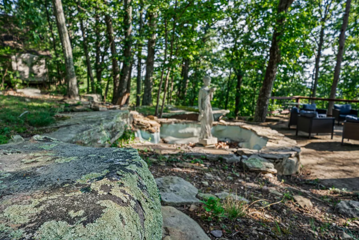
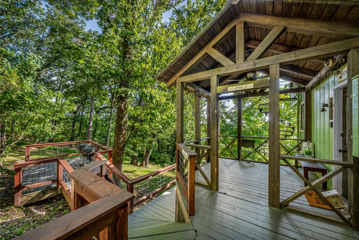
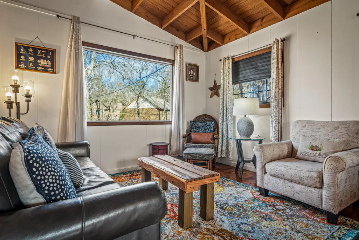
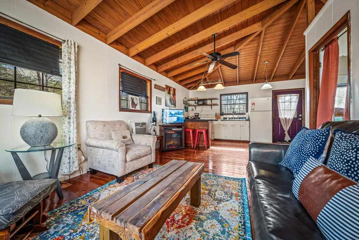
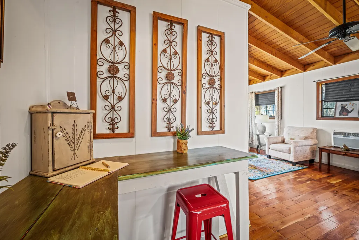
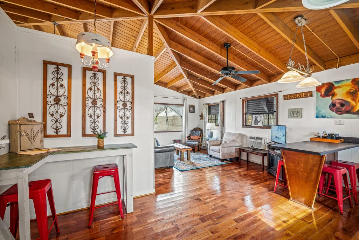
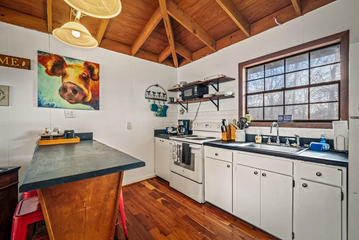
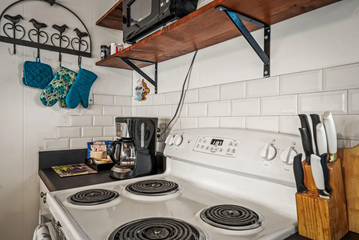
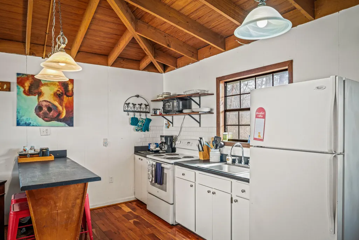
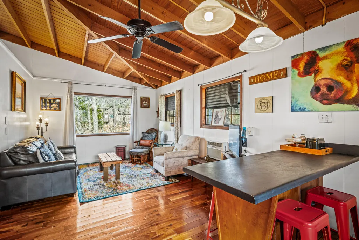
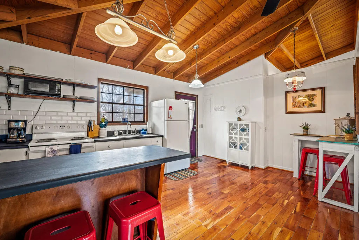
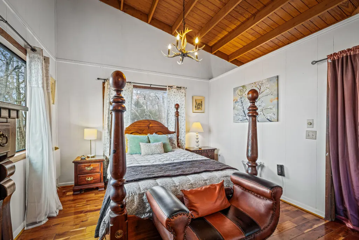
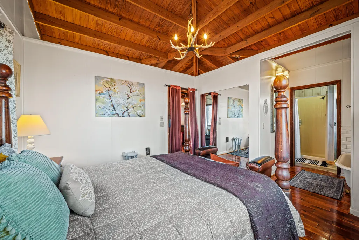
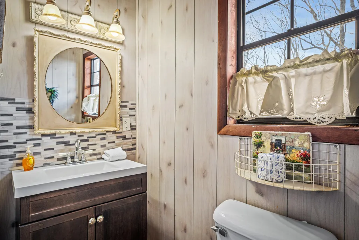
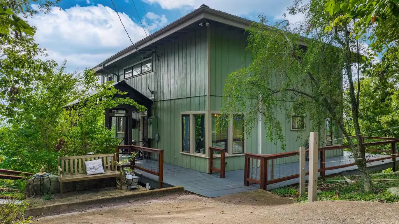
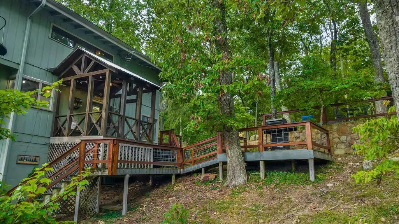
Luxury Living Above the Clouds Experience the beauty and tranquility of Mentone with this exceptional mountain retreat offering breathtaking valley views and proven income potential. Currently operating as a successful short-term rental, the property generates approximately $70,000 to $100,000 in annual rental income, making it an outstanding investment, vacation home, or full-time residence. The property features a spacious main home plus a private detached carriage house, providing exceptional flexibility for guests, multi-generational living, or additional rental opportunities. Inside, soaring floor-to-ceiling windows fill the open-concept living area with natural light while framing spectacular mountain views. The main level includes a well-appointed kitchen, inviting living and dining areas, a guest bedroom, and full bath. Upstairs offers two bedrooms, a shared bath, laundry, and a loft perfect for a game room or additional gathering space. The finished lower level includes a kitchenette, additional living area, private king bedroom, and full bath, providing plenty of room for family and friends. Outdoor living is equally impressive with expansive wraparound decks, a fire pit, and multiple seating areas to enjoy the peaceful surroundings. The detached carriage house features its own private entrance, kitchen, living area, bedroom, bath, and beautiful treetop views, creating the perfect guest suite or additional income-producing space. Located just minutes from charming downtown Mentone, DeSoto State Park, Little River Canyon National Preserve, hiking trails, waterfalls, dining, and outdoor recreation, this unique mountain retreat offers the perfect combination of privacy, natural beauty, and investment potential in one of Northeast Alabama's most sought-after destinations.
| Price History | |
|---|---|
| 7/30/2026 | Listed $775,000 |
General Features
| Sewer | Septic Tank |
|---|---|
| Heating | Electric |
| Cooling | Ceiling Fan(s),Central Air,Electric |
| Utilities | Cable Available,Electricity Connected,Phone Available,Sewer Not Available,Water Connected,Propane |
| Possession | Close Of Escrow |
| Roof | Metal |
| Appliances | Washer/Dryer,Refrigerator,Microwave,Electric Water Heater,Electric Oven,Dishwasher |
| Garage Spaces | 3 |
| Patio/Porch Features | Covered,Deck,Front Porch,Porch - Covered,Terrace,Wrap Around |
| Architectural Style | Other |
| Security Features | Carbon Monoxide Detector(s),Smoke Detector(s) |
| Construction Materials | HardiPlank Type,Wood Siding |
| Year Built | 1980 |
| View | Hills,Mountain(s),Panoramic,Trees/Woods,Valley |
| Levels | Three Or More |
| Property Subtype | Single Family Residence |
| County | DeKalb |
| New Construction | false |
| Property Type | Residential |
| HOA | false |
| Attached Garage | false |
| Subdivision Name | Brow Park |
| Garage Y/N | true |
| Other Structures | Garage(s),Guest House,Shed(s) |
| Total Rooms | 12 |
| Full Baths | 5 |
| Status | Active |
| Directions | From downtown Chattanooga take US-27 S, take exit towards Nashville/Birmingham. Continue on I-24W, Take exit 167 towards Birmingham onto I-59S, take exit 231 toward Al-40/ AL 117, turn left onto AL-40 |
| High School | Valley Head High |
| City | Mentone |
| Senior Community Y/N | false |
| Lot Size Units | Acres |
| Lot Size Square Feet | 118918.8 |
| Carport Y/N | false |
| Listing Terms | Cash,Conventional |
| Elementary School | Valley Head Elementary |
| Land Lease Y/N | No |
| Tax Annual Amount | 4880.54 |
| Home Warranty Y/N | false |
| Middle/Junior High School | Valley Head Middle |
| Lease Renewal Y/N | No |
| Additional Parcels Y/N | false |
| Lease Considered Y/N | No |
| Rent Control Y/N | No |
| Standard Status | Active |
| MobileHomeRemainsYN | No |
| Legal Description | Cont 2.74 Ac S18 T6s R10ebrow Park Subdlot 41 |
| Sewer_co_Septic_sp_Tank | true |
| Utilities_co_Cable_sp_Available | true |
Interior Features
| Interior Amenities | Beamed Ceilings,Breakfast Bar,Cathedral Ceiling(s),Ceiling Fan(s),Double Shower,Double Vanity,Eat-in Kitchen,High Ceilings,In-Law Floorplan,Natural Woodwork,Open Floorplan,Pantry,Separate Dining Room, |
|---|---|
| Basement | None |
| Flooring | Hardwood,Tile |
| Basement (Y/N) | false |
| Air Conditioning Y/N | true |
| Heating Y/N | true |
| Window Features | Skylight(s),Window Treatments |
| Fireplace Y/N | false |
| Above Grade Finished Area | 3500 |
| Laundry Features | Electric Dryer Hookup,Inside,Laundry Room,Lower Level,Multiple Locations,Upper Level,Washer Hookup |
| Total Bedrooms | 6 |
| LivingAreaSource | Owner |
| Total Baths | 5 |
Exterior Features
| Exterior Amenities | Fire Pit,Garden,Lighting,Private Entrance,Private Yard,Storage |
|---|---|
| Parking Features | Driveway,Garage,Gravel,Off Street,Parking Lot |
| Water Source | Public |
| Lot Size Area | 2.73 |
| Foundation Details | Block,Raised,Slab |
| Spa | No |
| Building Area Total | 3500 |
| Lot Dimensions | 501 x 380 x 504 x 76 x 42 |
| Lot Size Acres | 2.73 |
| Waterfront Y/N | false |
| Crops Included Y/N | No |
| Horse Y/N | No |
| Irrigation Water Rights Y/N | No |
| Exterior_sp_Features_co_Garden | true |
Amenities
- Foreclosure
- Views
- Short Sale
- New Construction
- Adult 55+
- Lease To Own
- No HOA Fees
- Furnished
- Primary On Main
- Air Conditioning
- Seller Finance
- Green
- Fixer Upper
- Horse
- Golf
- Fireplace
- Deck
- Garage
- Basement
- Pool
Property vs Single Family Average in 35984
Price
Year Built
 © 2026 Chattanooga Association of Realtors. All rights reserved. Information deemed to be reliable but not guaranteed. The data relating to real estate for sale on this website comes from the Chattanooga Association of Realtors and the Broker Reciprocity Program.sm. Real estate listings held by brokerage firms other than REMAX Properties are marked with the BR logo and detailed information about them includes the name of the listing brokers. Listing broker has attempted to offer accurate data,
 River Counties Association of REALTORS® All information deemed reliable but not guaranteed. All properties are subject to prior sale, change or withdrawal. Neither listing broker(s) or information provider(s) shall be responsible for any typographical errors, misinformation, misprints and shall be held totally harmless. Listing(s) information is provided for consumer's personal, non-commercial use and may not be used for any purpose other than to identify prospective properties consumers may
