
















Address
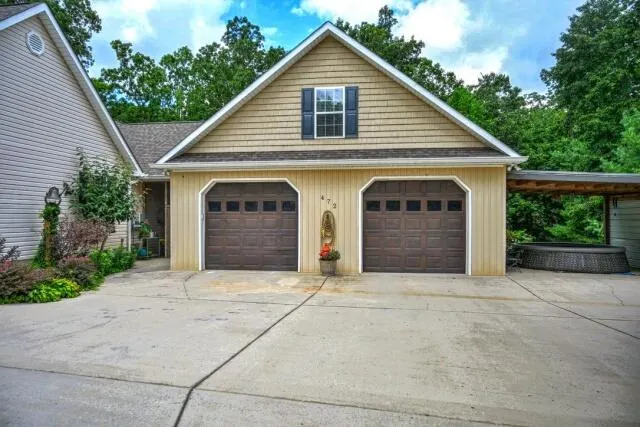
472 Beaver Drive, Trenton, GA
Price
$ 568,000
Property Attributes
- MLS#1539509
- TypeSingle Family
- Listing Status Active
- CountyDade
- CityTrenton
- NeighborhoodLeroy Ests
- Zip30752
- StyleSingle Family Residence
- Year Built2003
- Taxes$ 2361
- Price$ 568,000
- Bedrooms3
- Full Bathrooms2
- Half Bathrooms0
- Sqr Footage3528
- Lot Size1.2 Acres
Data Source:
Greater Chattanooga MLS (GCAR)
Property Description
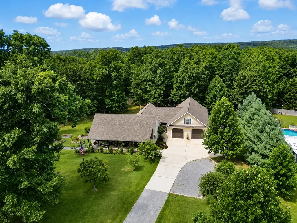
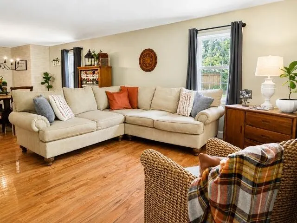
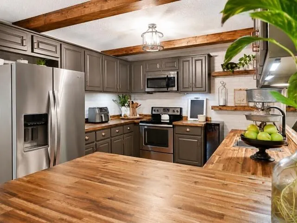
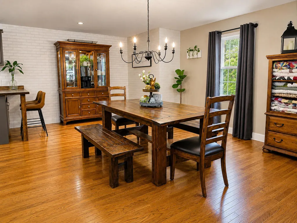
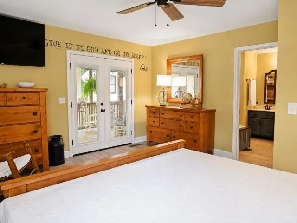
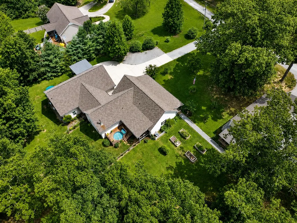
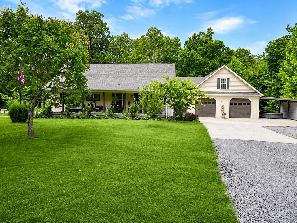
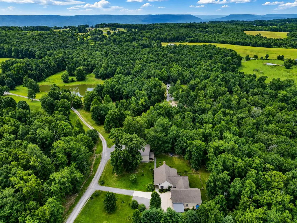
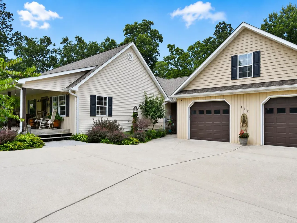
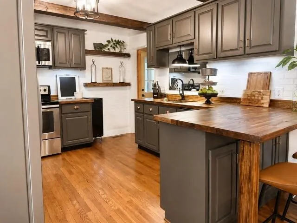
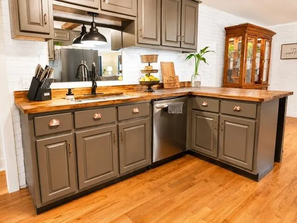
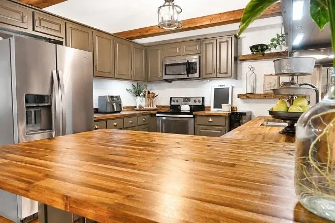
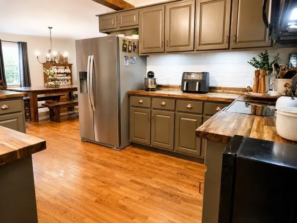
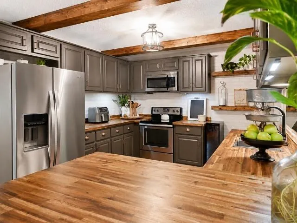
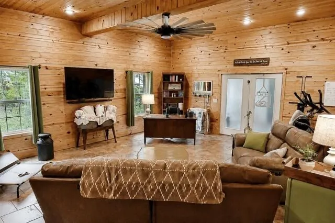
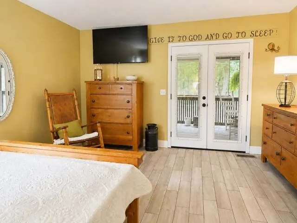
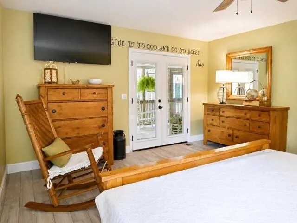
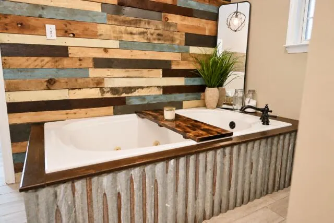
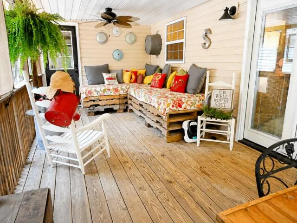
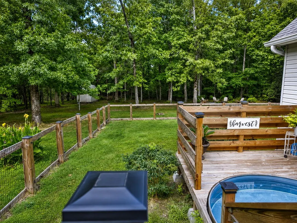
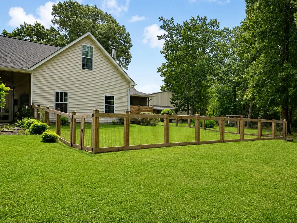
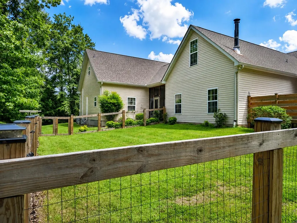
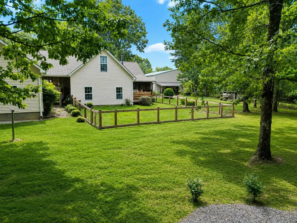
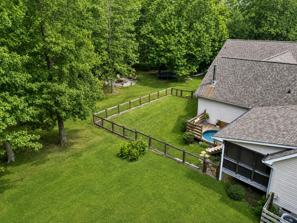
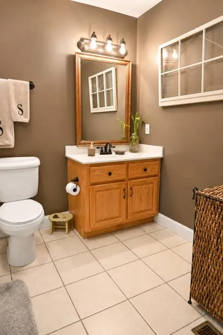
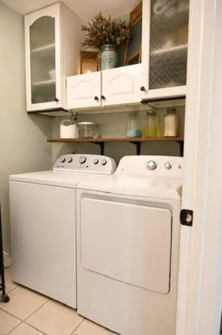
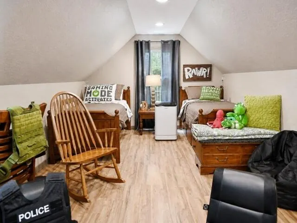
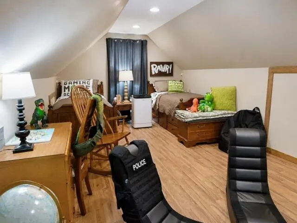
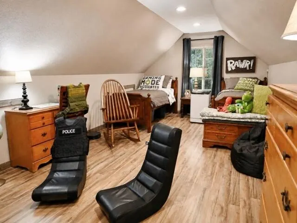
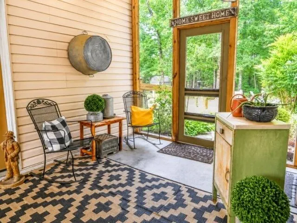
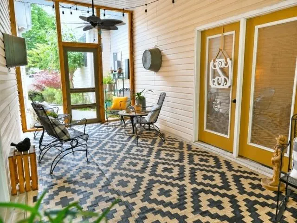
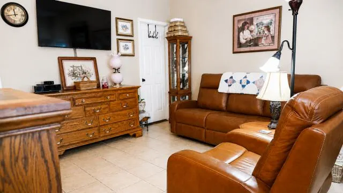
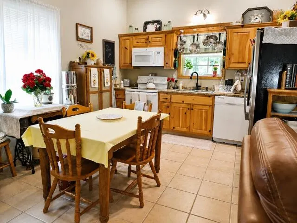
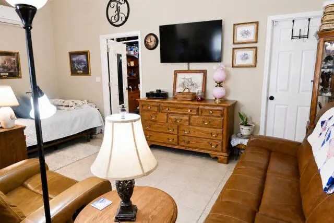
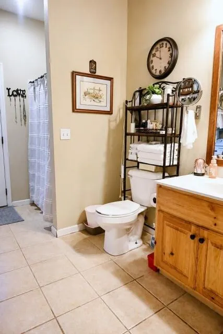
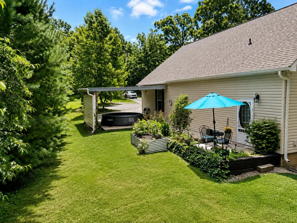
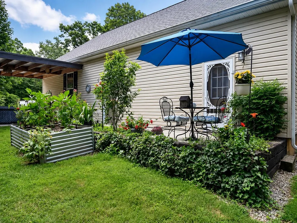
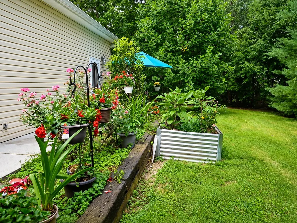
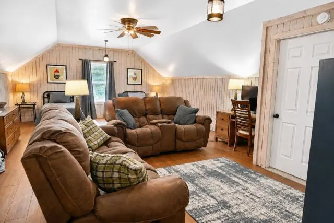
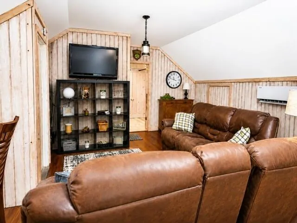
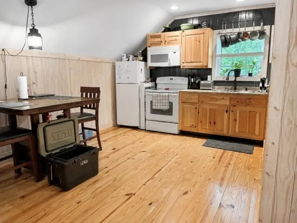
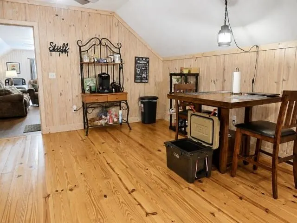
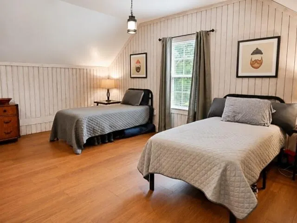
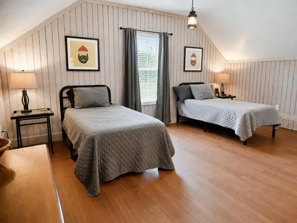
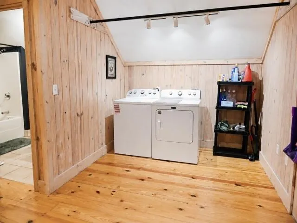
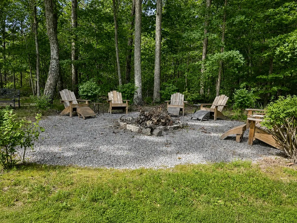
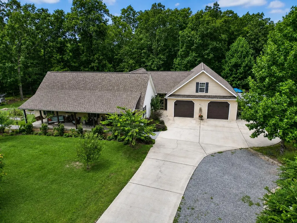
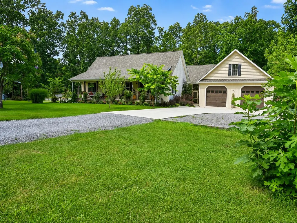
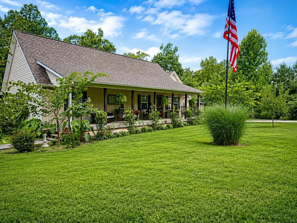
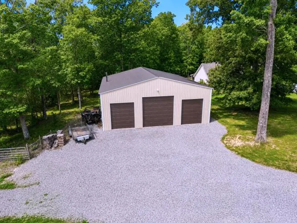
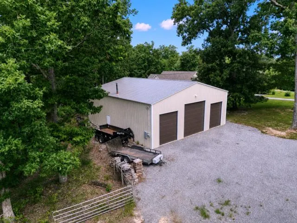
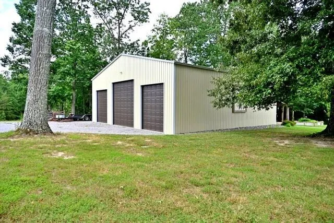
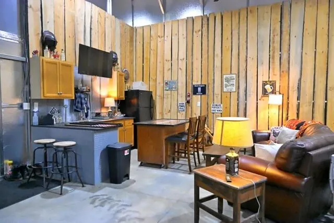
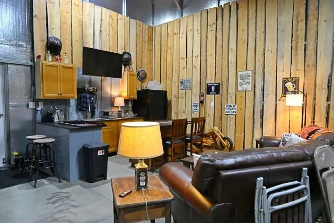
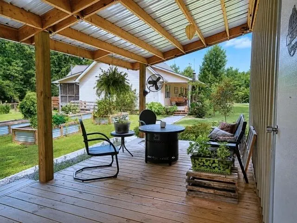
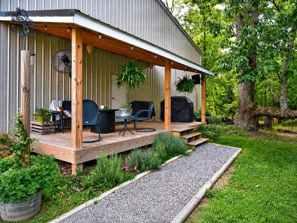
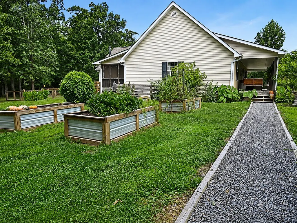
More than just a house--this property offers space, versatility, and possibilities you simply don't find every day! Situated on approximately 1.2 acres, the main residence offers approximately 2,328 square feet with 2 full baths and an original 3-bedroom layout, with one bedroom currently converted into an expansive primary closet and another currently used as an office. The updated kitchen features custom cabinetry, while the spacious den provides plenty of room for gathering and relaxing. The primary suite offers direct access to a screened porch overlooking a small private pool and fenced backyard. The home also features an encapsulated crawl space. In addition to the oversized 2-car garage and side carport, the property includes approximately 1,200 square feet divided into two separate 1-bedroom apartments, each with a kitchen, living area, laundry space, and full bath--offering options for guests, extended living arrangements, or potential rental income, subject to applicable regulations. An impressive 2,500-square-foot outbuilding provides abundant room for vehicles, recreational equipment, tools, and storage, along with a kitchen and sitting area for entertaining and a large covered back porch. Raised garden beds, a chicken coop, spacious yard, and fenced backyard add even more to this truly unique property.
| Elementary School | Middle School | High School |
|---|---|---|
| Dade County Elementary Elementary School | Dade County Middle Middle School | Dade County High High School |
| Price History | |
|---|---|
| 8/28/2026 | Listed $568,000 |
General Features
| Sewer | Septic Tank |
|---|---|
| Heating | Central,Electric |
| Cooling | Central Air,Electric |
| Utilities | Electricity Connected,Water Connected |
| Possession | Negotiable |
| Roof | Shingle |
| Appliances | Refrigerator,Microwave,Free-Standing Electric Range,Dishwasher |
| Garage Spaces | 2 |
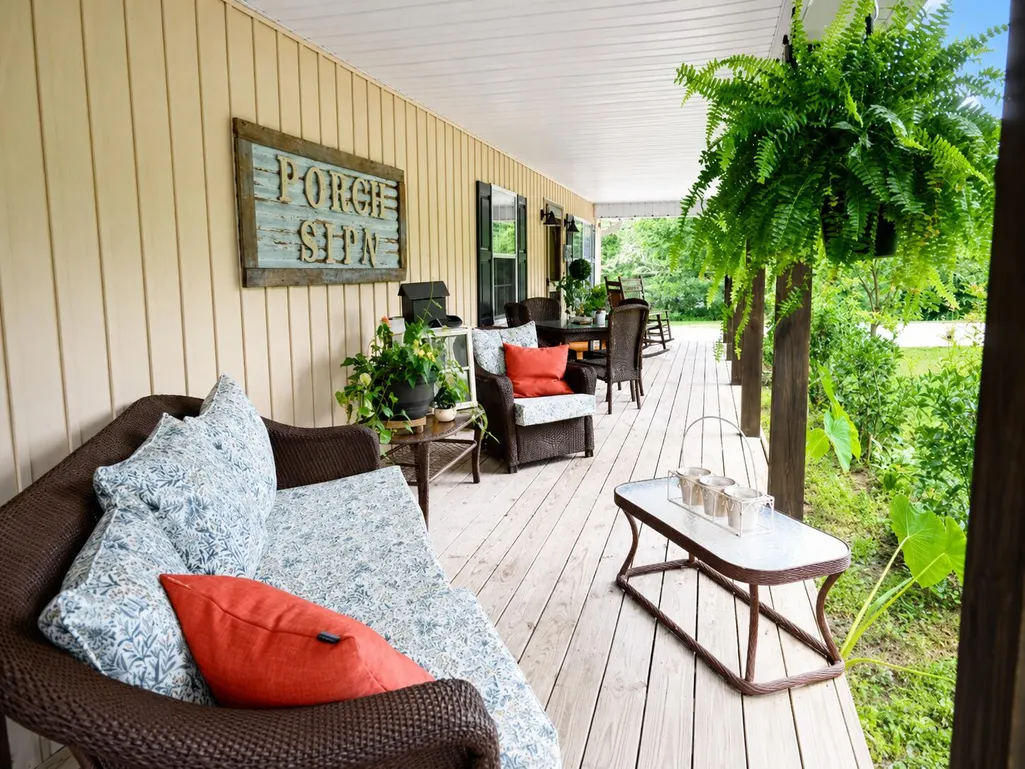
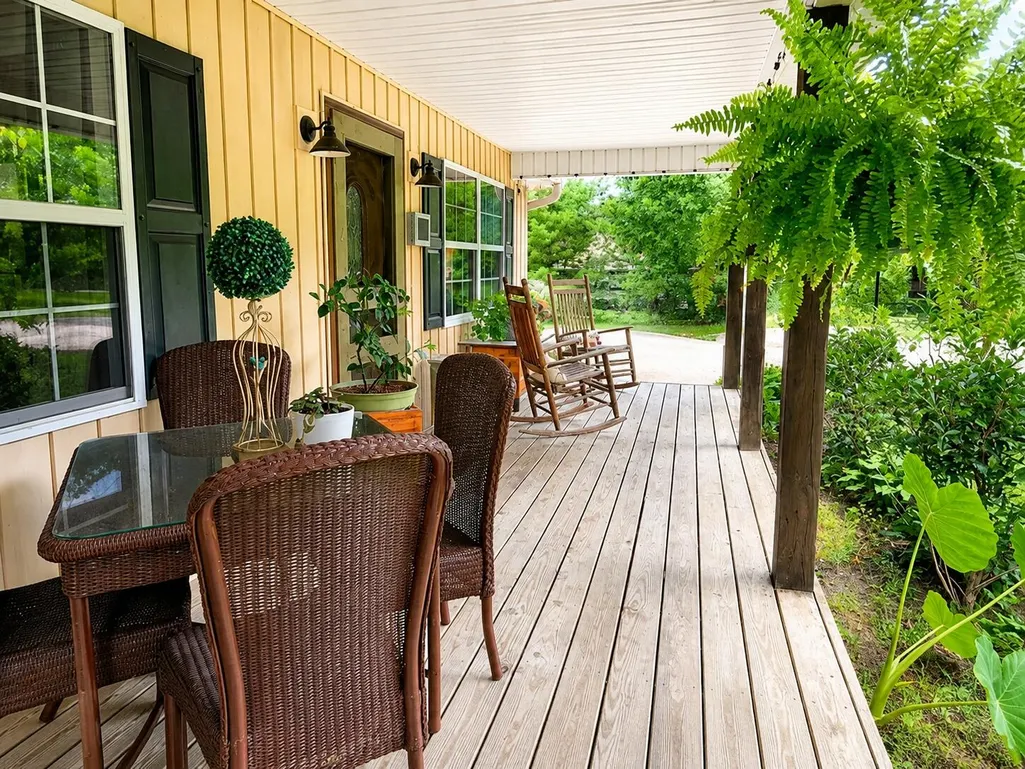
| Patio/Porch Features | Deck,Front Porch,Patio,Porch,Porch - Covered,Porch - Screened |
| Security Features | Smoke Detector(s) |
| Construction Materials | Vinyl Siding,Other |
| Year Built | 2003 |
| Levels | One and One Half |
| Property Subtype | Single Family Residence |
| County | Dade |
| New Construction | false |
| Property Type | Residential |
| HOA | false |
| Attached Garage | true |
| Subdivision Name | Leroy Ests |
| Garage Y/N | true |
| Other Structures | Outbuilding |
| Total Rooms | 10 |
| Full Baths | 2 |
| Status | Active |
| Directions | Take I-59 to Trenton exit #11, at light turn right and continue up mtn...take right on White Oak Gap, turn right on Wells Rd., Turn right on Beaver Drive, 2nd listing on right. |
| High School | Dade County High |
| City | Trenton |
| Senior Community Y/N | false |
| Lot Size Units | Acres |
| Lot Size Square Feet | 52272 |
| Carport Spaces | 1 |
| Carport Y/N | true |
| Listing Terms | Cash,Conventional |
| Elementary School | Dade County Elementary |
| Tax Annual Amount | 2361.92 |
| Home Warranty Y/N | false |
| Middle/Junior High School | Dade County Middle |
| Additional Parcels Y/N | false |
| Structure Type | Free Standing Building,House |
| Standard Status | Active |
| Occupancy Type | Owner |
| Legal Description | PTLL 109 19/4 Pt Lot 9 Leroy Estates |
| Sewer_co_Septic_sp_Tank | true |
| Heating_co_Central | true |
Interior Features
| Interior Amenities | Ceiling Fan(s),In-Law Floorplan,Open Floorplan,Pantry,Primary Downstairs,Recessed Lighting,Separate Shower,Tub/shower Combo,Walk-In Closet(s) |
|---|---|
| Basement | Crawl Space |
| Flooring | Hardwood,Luxury Vinyl,Tile |
| Total Fireplaces | 1 |
| Fireplace Features | Den,Family Room,Gas Log |
| Basement (Y/N) | false |
| Air Conditioning Y/N | true |
| Heating Y/N | true |
| Fireplace Y/N | true |
| Above Grade Finished Area | 3528 |
| Laundry Features | Laundry Room,Main Level,Washer Hookup |
| Total Bedrooms | 3 |
| LivingAreaSource | Tax Records |
| Total Baths | 2 |
Exterior Features
| Exterior Amenities | Rain Gutters,Storage |
|---|---|
| Fencing | Back Yard,Fenced |
| Parking Features | Concrete,Driveway,Garage Door Opener,Garage Faces Front |
| Lot Features | Level,Rural |
| Water Source | Public |
| Lot Size Area | 1.2 |
| Foundation Details | Block |
| Building Area Total | 3528 |
| Lot Dimensions | 1.2 ACRES |
| Lot Size Acres | 1.2 |
| Road Surface Type | Gravel |
| Waterfront Y/N | false |
Amenities
- Foreclosure
- Views
- Short Sale
- New Construction
- Adult 55+
- Lease To Own
- No HOA Fees
- Furnished
- Primary On Main
- Air Conditioning
- Seller Finance
- Green
- Fixer Upper
- Horse
- Golf
- Fireplace
- Deck
- Garage
- Basement
- Pool
Property vs Single Family Average in 30752
Price
Taxes
Year Built
 © 2026 Chattanooga Association of Realtors. All rights reserved. Information deemed to be reliable but not guaranteed. The data relating to real estate for sale on this website comes from the Chattanooga Association of Realtors and the Broker Reciprocity Program.sm. Real estate listings held by brokerage firms other than REMAX Properties are marked with the BR logo and detailed information about them includes the name of the listing brokers. Listing broker has attempted to offer accurate data,
 River Counties Association of REALTORS® All information deemed reliable but not guaranteed. All properties are subject to prior sale, change or withdrawal. Neither listing broker(s) or information provider(s) shall be responsible for any typographical errors, misinformation, misprints and shall be held totally harmless. Listing(s) information is provided for consumer's personal, non-commercial use and may not be used for any purpose other than to identify prospective properties consumers may
