







Address
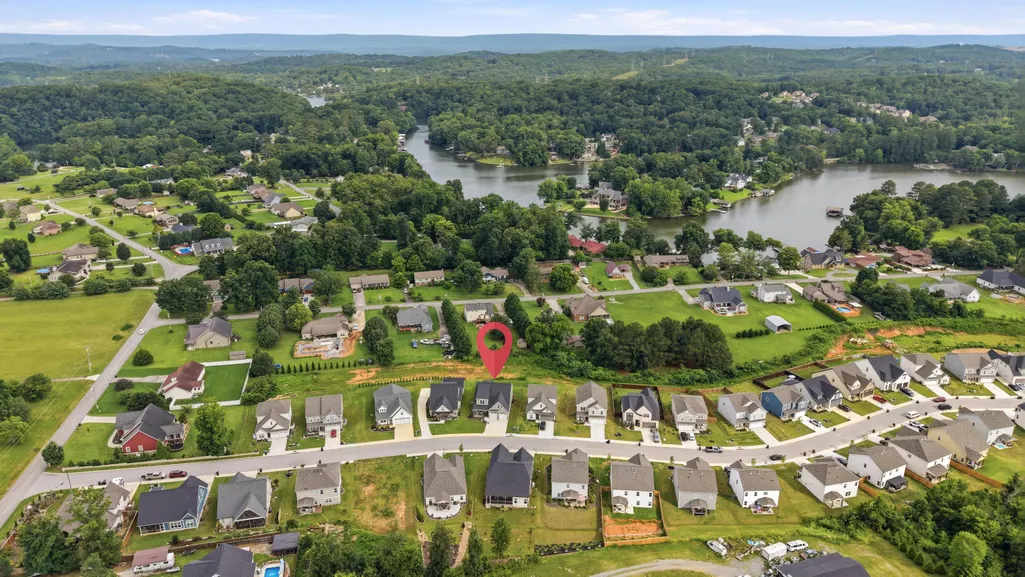
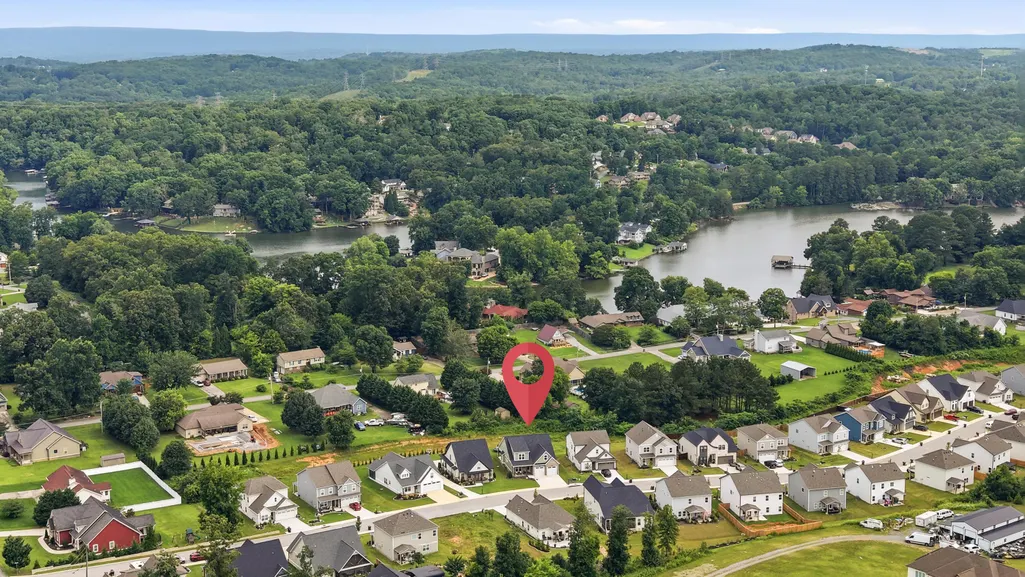
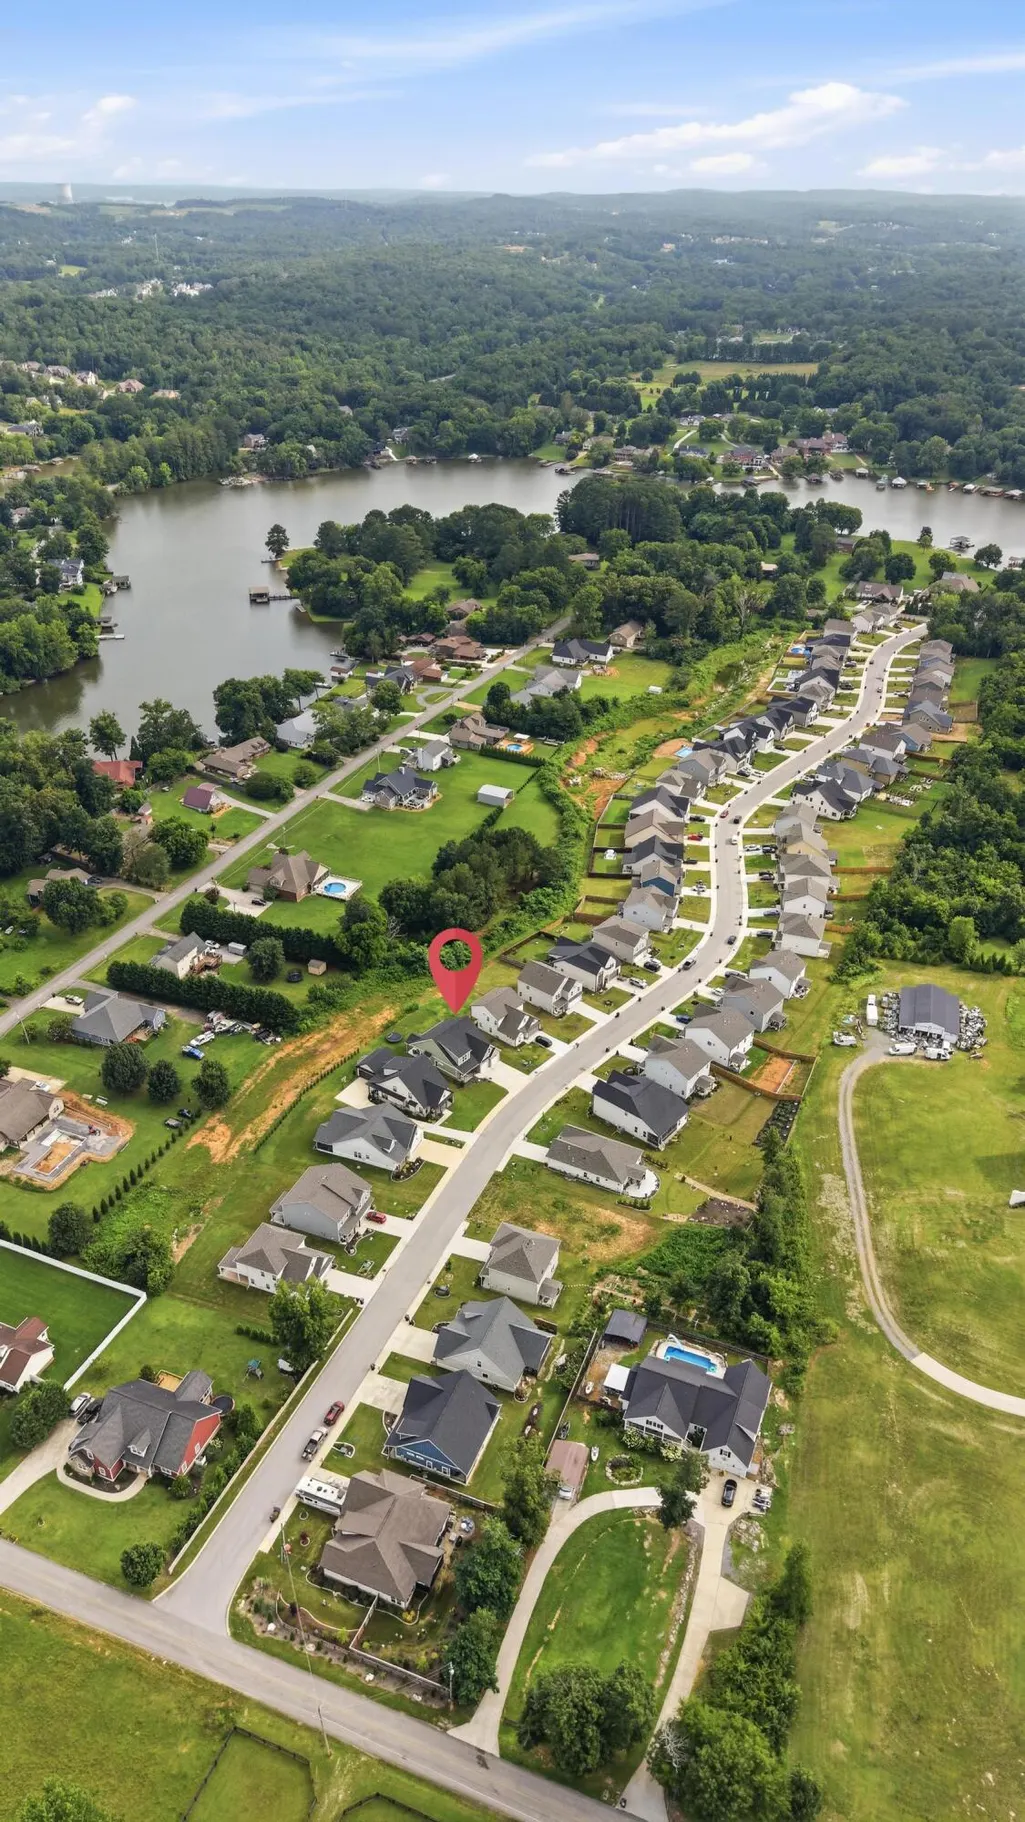
8189 Snowdrop Way, Ooltewah, TN
Price
$ 675,000
Property Attributes
- MLS#1537371
- TypeSingle Family
- Listing Status Active
- CountyHamilton
- CityOoltewah
- AreaCounty
- NeighborhoodThe Preserves at Savannah Bay
- Zip37363
- StyleOther
- Year Built2023
- Taxes$ 2287
- Price$ 675,000
- Bedrooms5
- Full Bathrooms3
- Half Bathrooms1
- Sqr Footage2833
- Lot Size0.17 Acres
Data Source:
Greater Chattanooga MLS (GCAR)
Property Description
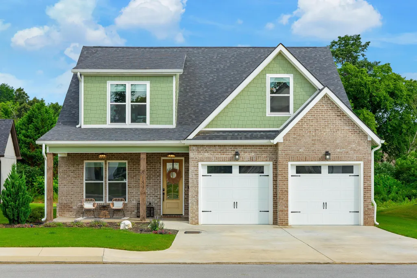
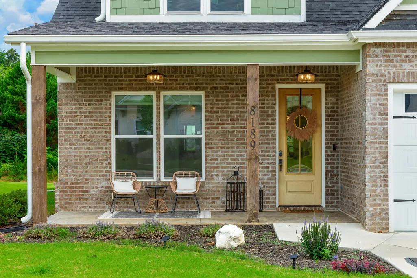
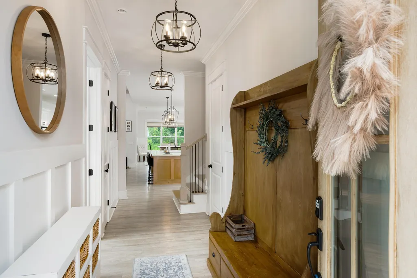
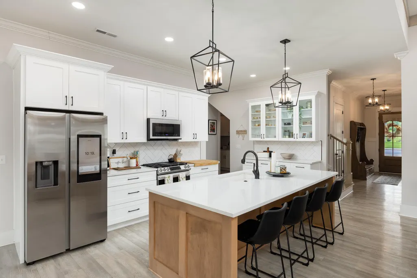
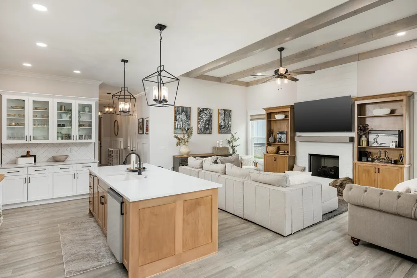
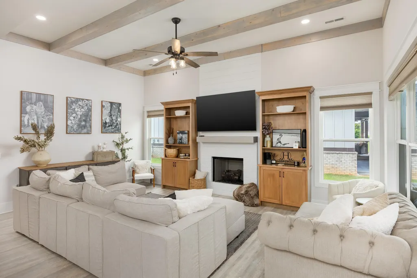
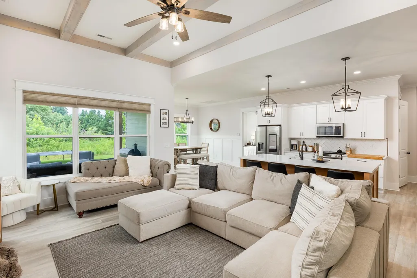
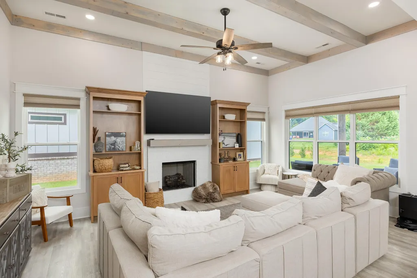
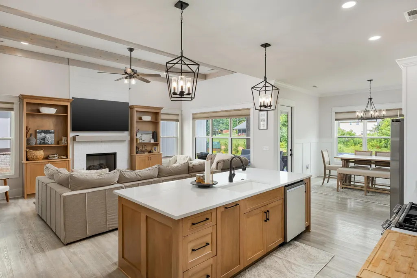
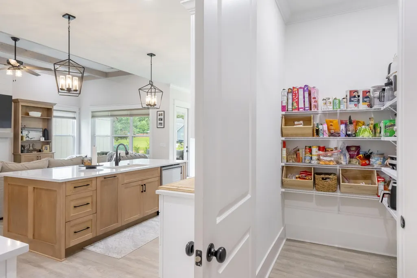
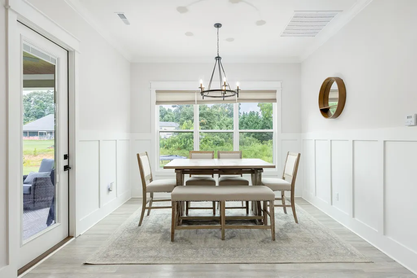
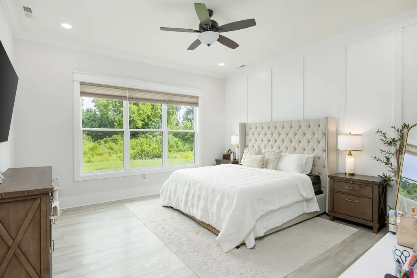
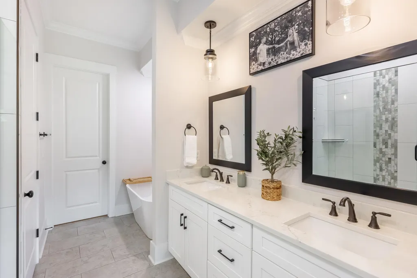
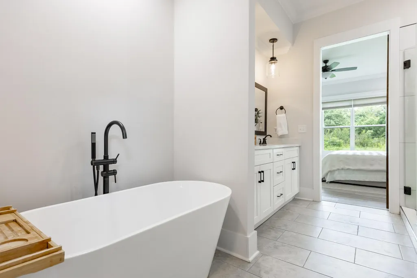
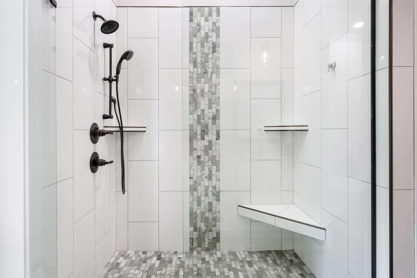
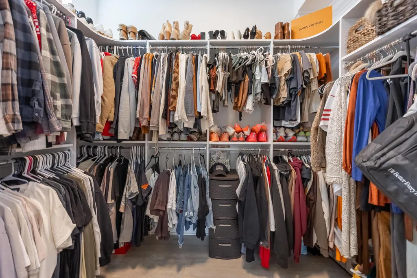
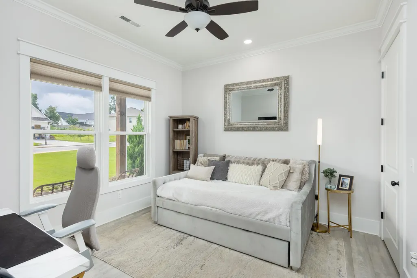
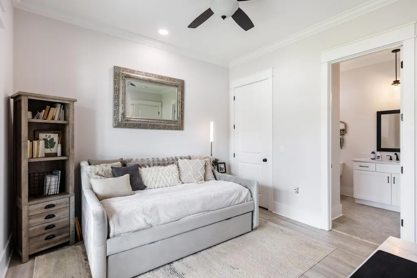
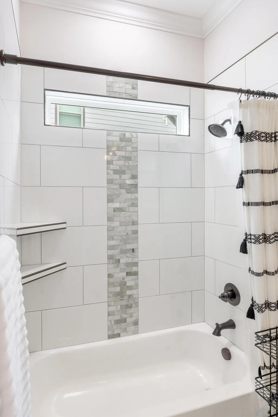
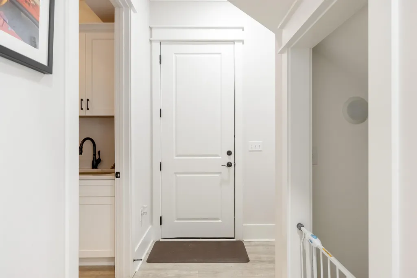
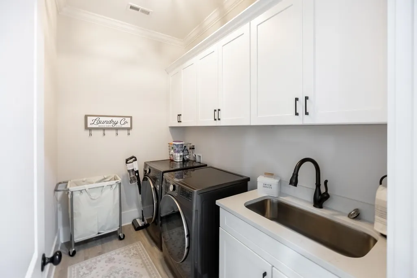
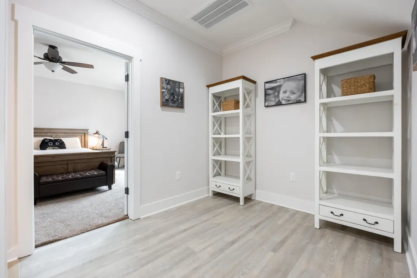
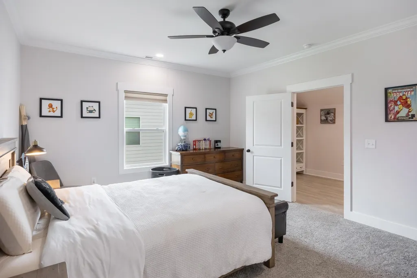
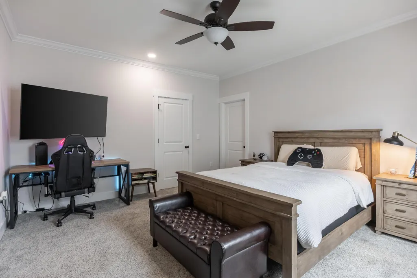
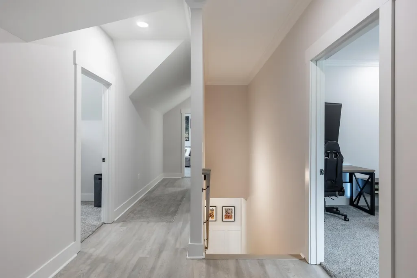
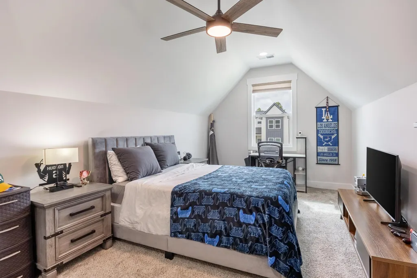
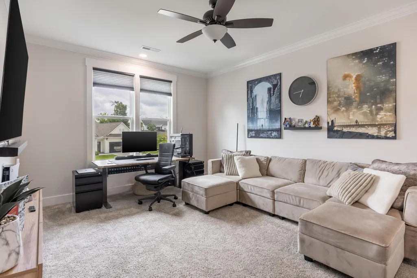
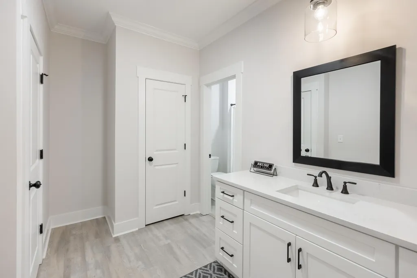
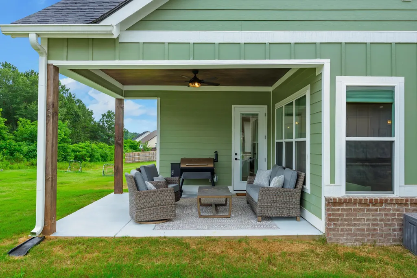
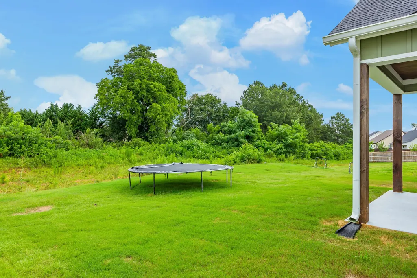
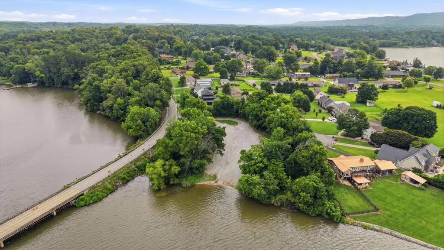
Welcome home to this stunning, nearly-new residence built in 2023, perfectly nestled in a friendly Ooltewah neighborhood that offers both convenience and charm. From the moment you step through the front door, you are greeted by an incredibly grand feeling, thanks to the spectacular 12-foot ceilings in the beautiful living room and the soaring 10-foot ceilings throughout the rest of the main level. This breathtaking sense of space is perfectly complemented by a cozy gas log fireplace, elegantly flanked by built-in bookcases that invite you to relax and unwind. Designed with both comfort and luxury in mind, the main floor boasts a magnificent primary bedroom suite featuring two spacious closets and a spa-like bathroom with a separate bath and shower. Hosting guests or accommodating multi-generational living is a breeze with an additional en suite bedroom conveniently located on the first floor. The heart of the home flows seamlessly into a well-appointed kitchen, complete with a generously sized pantry for all your culinary needs. A thoughtfully placed half bath and a dedicated laundry room round out the impressive main-level layout. Upstairs, you will find three additional generously sized bedrooms and a large hall bath, providing plenty of room for everyone in this five-bedroom home. Step outside to enjoy the peaceful backyard from the comfort of your covered back porch, an ideal spot for morning coffee or evening gatherings. Beyond the beautiful property lines, this home is situated in a highly sought-after school district and is just one mile from a community boat ramp on Savannah Creek. With shopping and I-75 only moments away, this home truly offers the perfect blend of a tranquil retreat and ultimate convenience. Call your favorite Realtor today and make your appointment to see all the charm this home has to offer. None of these photos have been virtually staged. Enjoy it's natural beauty!
| Price History | |
|---|---|
| 6/23/2026 | Listed $675,000 |
General Features
| Sewer | Septic Tank |
|---|---|
| Heating | Central |
| Cooling | Central Air |
| Utilities | Electricity Connected,Water Connected |
| Possession | Close Of Escrow |
| Roof | Asphalt,Shingle |
| Appliances | Microwave,Gas Range,Dishwasher |
| HOA Fee | 100 |
| Garage Spaces | 2 |
| Association Fee Includes | Maintenance Grounds |
| Patio/Porch Features | Covered,Deck,Front Porch |
| Architectural Style | Other |
| Construction Materials | Brick,Cement Siding |
| Year Built | 2023 |
| Stories Count | 2 |
| Levels | Two |
| Property Subtype | Single Family Residence |
| Assoc Fee Paid Per | Annually |
| County | Hamilton |
| New Construction | false |
| Property Type | Residential |
| HOA | true |
| Attached Garage | true |
| Subdivision Name | The Preserves at Savannah Bay |
| Garage Y/N | true |
| Other Structures | None |
| Total Rooms | 13 |
| Full Baths | 3 |
| Status | Active |
| Directions | I-75 to Exit 11. West on Hwy 11. Right on Mountainview. Left on Snow Hill Road. Left on Kitrell. Right onto Snowdrop Way. Home will be on the left. |
| High School | Ooltewah |
| City | Ooltewah |
| Senior Community Y/N | false |
| MLS Area | County |
| Lot Size Units | Acres |
| Lot Size Square Feet | 7620 |
| Carport Y/N | false |
| Listing Terms | Cash,Conventional |
| Elementary School | Ooltewah Elementary |
| Land Lease Y/N | No |
| Tax Annual Amount | 2287.85 |
| Home Warranty Y/N | false |
| Middle/Junior High School | Hunter Middle |
| Lease Renewal Y/N | No |
| MLS Area Minor | County |
| Additional Parcels Y/N | false |
| Lease Considered Y/N | No |
| Rent Control Y/N | No |
| Virtual Tour | https://unbranded.visithome.ai/oPm9jzWiZhsmgw5r84RdLT?mu=ft |
| Standard Status | Active |
| Occupancy Type | Owner |
| MobileHomeRemainsYN | No |
| Legal Description | Lt 5 The Preserves At Savannah Bay Pb 125 Pg 109 Out Of 103D D 001.04 For 2023 |
| Sewer_co_Septic_sp_Tank | true |
| Heating_co_Central | true |
| Year Built Effective | 2023 |
Interior Features
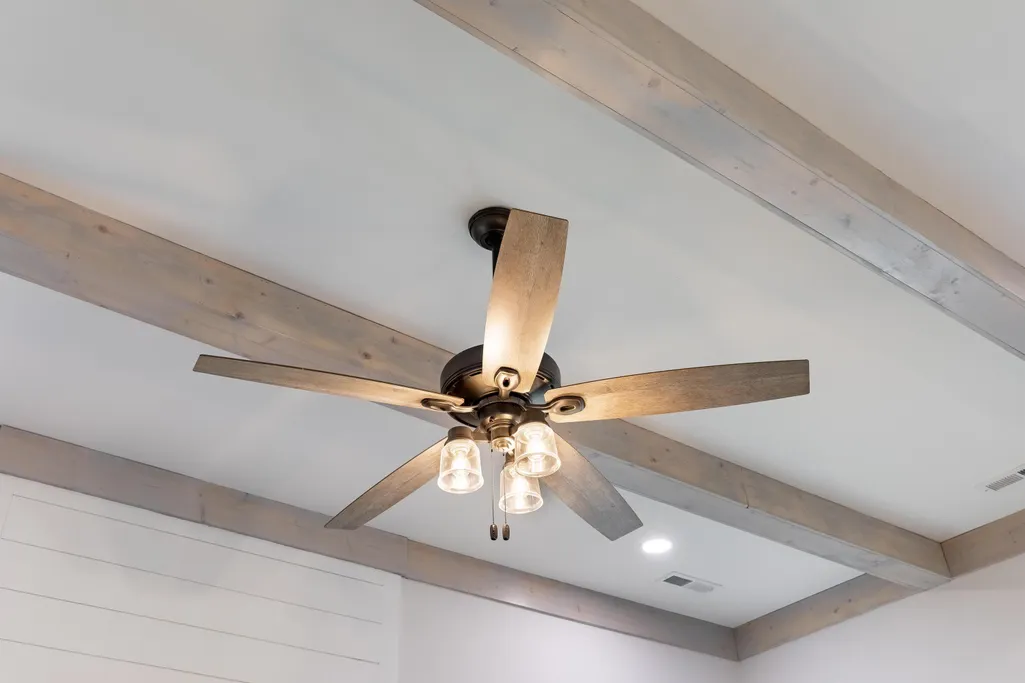
| Interior Amenities | Beamed Ceilings,Bookcases,Built-in Features,Double Closets,Double Vanity,Entrance Foyer,Granite Counters,High Ceilings,In-Law Floorplan,Kitchen Island,Open Floorplan,Pantry,Primary Downstairs,Separate |
|---|---|
| Basement | None |
| Flooring | Carpet,Luxury Vinyl,Tile |
| Total Fireplaces | 1 |
| Fireplace Features | Gas Log,Living Room |
| Basement (Y/N) | false |
| Air Conditioning Y/N | true |
| Heating Y/N | true |
| Fireplace Y/N | true |
| Above Grade Finished Area | 2833 |
| Half Baths | 1 |
| Total Bedrooms | 5 |
| LivingAreaSource | Tax Records |
| Total Baths | 4 |
Exterior Features
| Exterior Amenities | Rain Gutters |
|---|---|
| Parking Features | Garage |
| Lot Features | Back Yard,Front Yard,Level |
| Water Source | Public |
| Lot Size Area | 0.17 |
| Foundation Details | Block |
| Spa | No |
| Building Area Total | 2833 |
| Lot Dimensions | 60'x129'x60'x125' |
| Lot Size Acres | 0.17 |
| Waterfront Y/N | false |
| Other Equipment | Other |
| Crops Included Y/N | No |
| Horse Y/N | No |
| Irrigation Water Rights Y/N | No |
Amenities
- Foreclosure
- Views
- Short Sale
- New Construction
- Adult 55+
- Lease To Own
- No HOA Fees
- Furnished
- Primary On Main
- Air Conditioning
- Seller Finance
- Green
- Fixer Upper
- Horse
- Golf
- Fireplace
- Deck
- Garage
- Basement
- Pool
Property vs Single Family Average in 37363
Price
Taxes
Year Built

 River Counties Association of REALTORS® All information deemed reliable but not guaranteed. All properties are subject to prior sale, change or withdrawal. Neither listing broker(s) or information provider(s) shall be responsible for any typographical errors, misinformation, misprints and shall be held totally harmless. Listing(s) information is provided for consumer's personal, non-commercial use and may not be used for any purpose other than to identify prospective properties consumers may
