















Address
1302 Blythe Ferry Place Ne, Cleveland, TN
Price
$ 385,000
Property Attributes
- MLS#1537308
- TypeSingle Family
- Listing Status Active
- CountyBradley
- CityCleveland
- NeighborhoodBlythe Ferry Manor
- Zip37312
- StyleRanch
- Year Built2020
- Taxes$ 2186
- Price$ 385,000
- Bedrooms3
- Full Bathrooms2
- Half Bathrooms0
- Sqr Footage1616
- Lot Size0.31 Acres
Data Source:
Greater Chattanooga MLS (GCAR)
Property Description
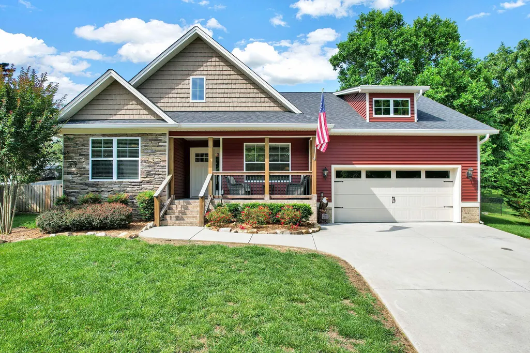
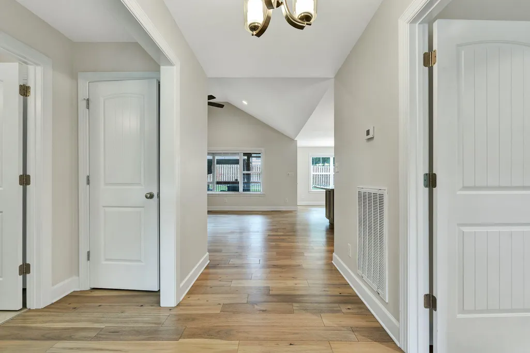
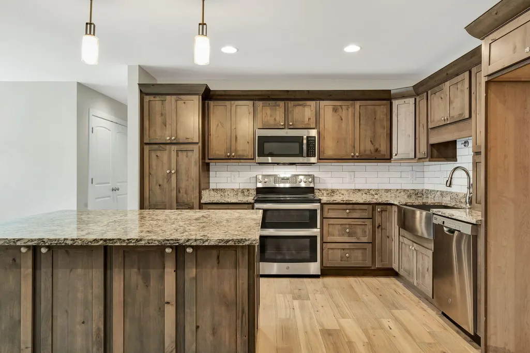
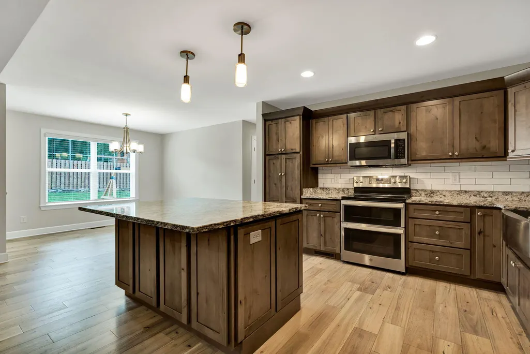
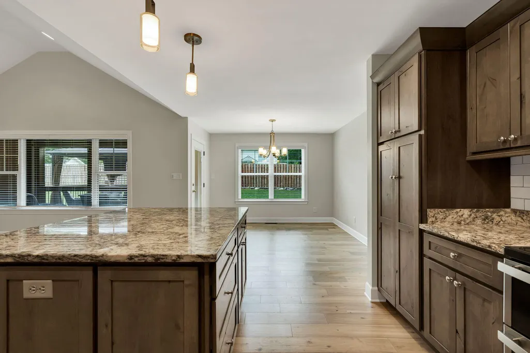
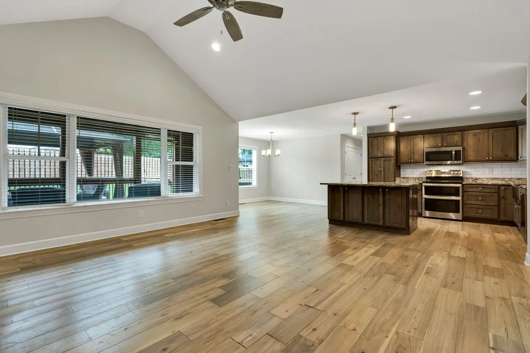
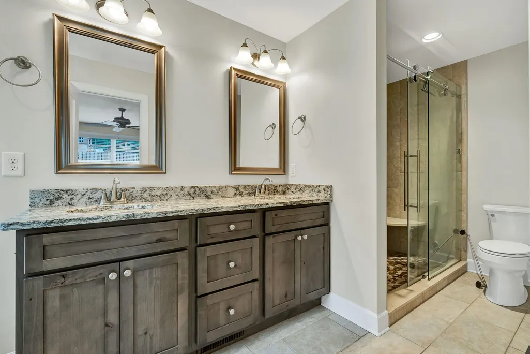
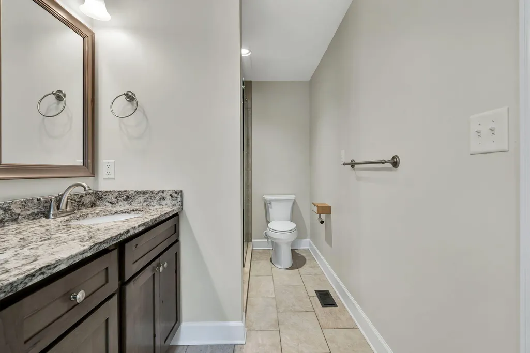
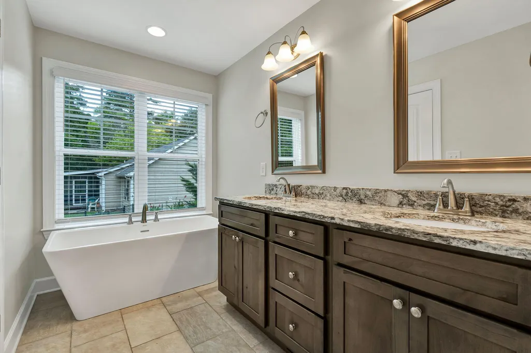
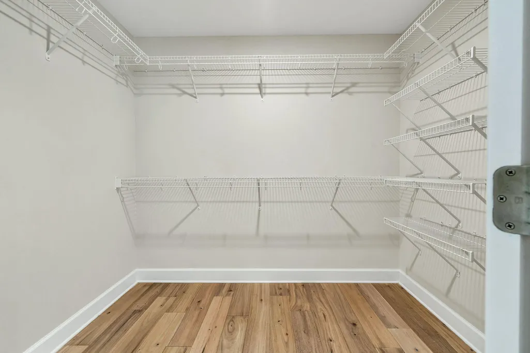
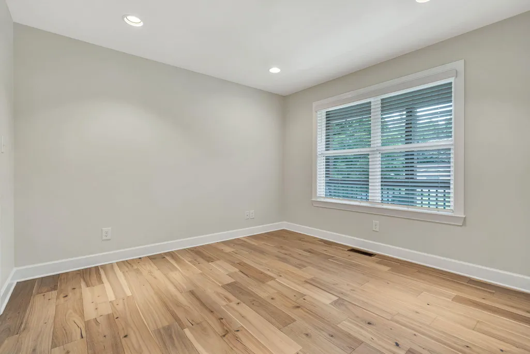
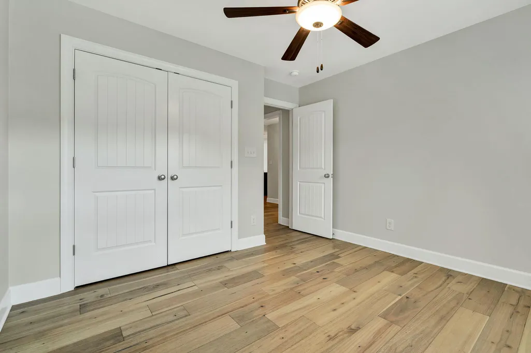
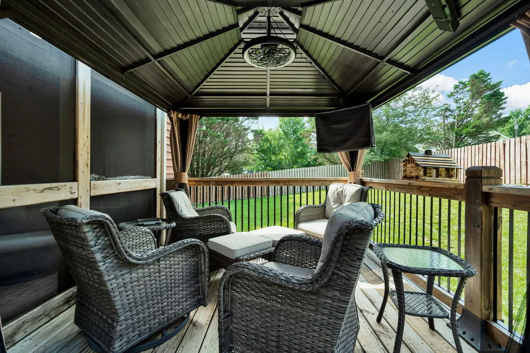
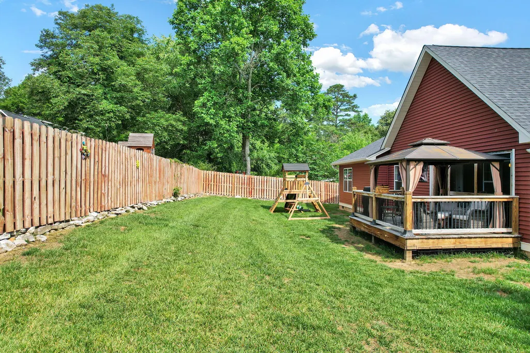
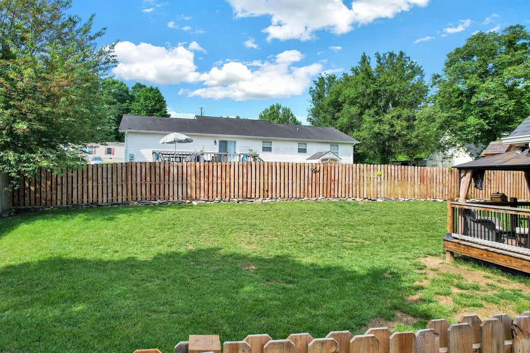
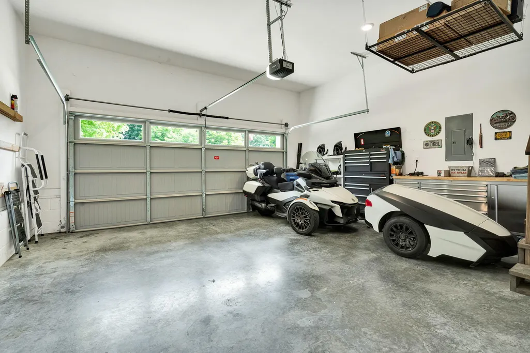
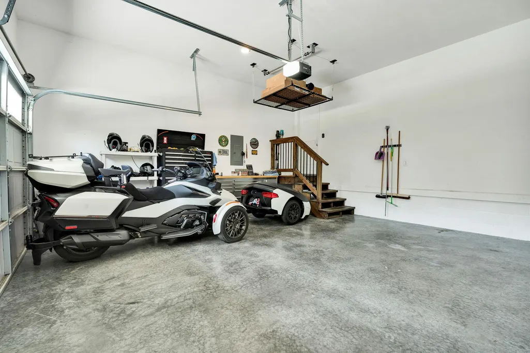
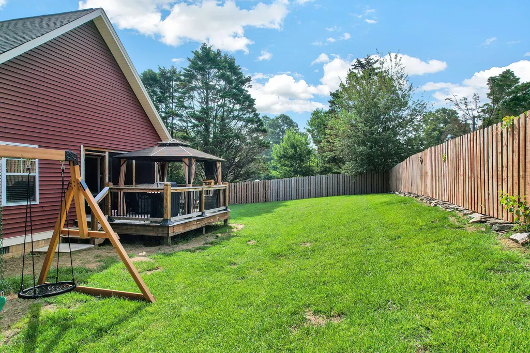
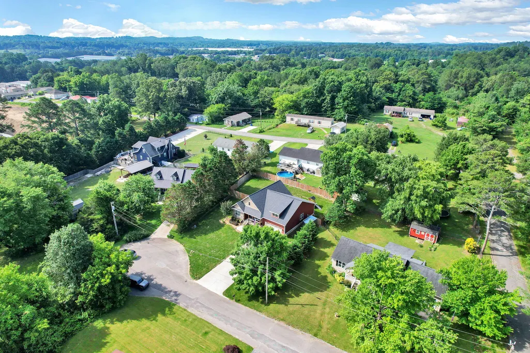
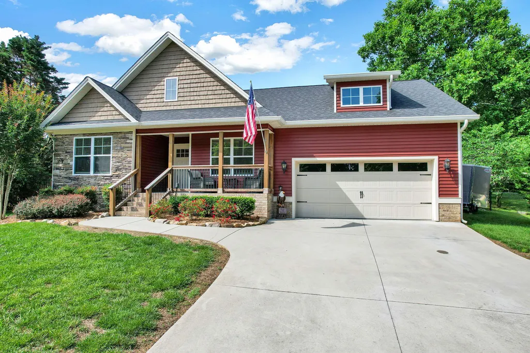
Welcome to this beautifully maintained one-level home in Cleveland, TN offering 3 bedrooms, 2 full bathrooms, and approximately 1,616 square feet of comfortable living space. Step inside to an inviting open-concept floor plan featuring a spacious living area highlighted by a cozy fireplace, creating the perfect gathering space for family and friends. The well-appointed kitchen offers granite countertops, subway tile backsplash, a large center island, double oven, and abundant cabinet space for everyday living. The primary bedroom serves as a private retreat with a relaxing soaking tub, separate shower, double vanity, and generous closet space. Engineered hardwood flooring flows throughout the main living areas, adding warmth and durability. Outdoor living is equally impressive with a partial screened-in porch overlooking a fully fenced backyard designed for relaxation and entertaining. Whether you're enjoying your morning coffee, hosting a cookout on the extended deck with friends, relaxing in the gazebo, or watching the kids enjoy the play structure, this backyard offers the perfect setting. The gazebo and play structure will remain with the property. Additional features include a double-car garage, beautifully landscaped yard with irrigation system, and a quiet cul-de-sac location just minutes from shopping, dining, and everyday conveniences. Recent updates include a complete interior repaint in November, replacement of all toilets in December, and professional air ventilation system cleaning by Stanley Steemer in Jan/Feb 26'. Move-in ready and meticulously cared for, this home offers the perfect blend of comfort and convenience.
| Price History | |
|---|---|
| 6/22/2026 | Listed $395,000 |
| 8/4/2026 | 3$385,000 |
General Features
| Sewer | Public Sewer |
|---|---|
| Heating | Central |
| Cooling | Central Air |
| Utilities | Electricity Connected,Sewer Connected,Water Connected |
| Possession | Close Of Escrow |
| Roof | Shingle |
| Appliances | Microwave,Electric Oven,Double Oven,Dishwasher |
| Garage Spaces | 2 |
| Architectural Style | Ranch |
| Construction Materials | Stone,Vinyl Siding |
| Year Built | 2020 |
| Levels | One |
| Property Subtype | Single Family Residence |
| County | Bradley |
| New Construction | false |
| Property Type | Residential |
| HOA | false |
| Attached Garage | true |
| Subdivision Name | Blythe Ferry Manor |
| Garage Y/N | true |
| Other Structures | Gazebo |
| Full Baths | 2 |
| Status | Active |
| High School | Cleveland High |
| City | Cleveland |
| Senior Community Y/N | false |
| Lot Size Units | Acres |
| Lot Size Square Feet | 13503.6 |
| Carport Y/N | false |
| Listing Terms | Cash,Conventional,FHA,VA Loan |
| Elementary School | Mayfield Elementary |
| Land Lease Y/N | No |
| Tax Annual Amount | 2186.05 |
| Home Warranty Y/N | false |
| Middle/Junior High School | Cleveland Middle |
| Lease Renewal Y/N | No |
| Additional Parcels Y/N | false |
| Lease Considered Y/N | No |
| Rent Control Y/N | No |
| Structure Type | House |
| Standard Status | Active |
| Occupancy Type | Vacant |
| MobileHomeRemainsYN | No |
| Legal Description | Lot 10 |
| Sewer_co_Public_sp_Sewer | true |
| Heating_co_Central | true |
Interior Features
| Interior Amenities | Double Vanity,En Suite,Open Floorplan,See Remarks |
|---|---|
| Basement | Crawl Space |
| Total Fireplaces | 1 |
| Fireplace Features | Propane |
| Basement (Y/N) | false |
| Air Conditioning Y/N | true |
| Heating Y/N | true |
| Fireplace Y/N | true |
| Above Grade Finished Area | 1616 |
| Laundry Features | Main Level |
| Total Bedrooms | 3 |
| LivingAreaSource | Appraiser |
| Total Baths | 2 |
Exterior Features
| Exterior Amenities | Private Yard |
|---|---|
| Fencing | Wood |
| Parking Features | Garage,Garage Faces Front |
| Lot Features | Cul-De-Sac |
| Water Source | Public |
| Inclusions | Outside furniture stays along with the gazebo, outdoor tv and play structure. |
| Lot Size Area | 0.31 |
| Foundation Details | Block |
| Spa | false |
| Building Area Total | 1616 |
| Lot Dimensions | 102x118x102x140 |
| Lot Size Acres | 0.31 |
| Waterfront Y/N | false |
| Crops Included Y/N | No |
| Horse Y/N | No |
| Irrigation Water Rights Y/N | No |
Amenities
- Foreclosure
- Views
- Short Sale
- New Construction
- Adult 55+
- Lease To Own
- No HOA Fees
- Furnished
- Primary On Main
- Air Conditioning
- Seller Finance
- Green
- Fixer Upper
- Horse
- Golf
- Fireplace
- Deck
- Garage
- Basement
- Pool
Property vs Single Family Average in 37312
Price
Taxes
Year Built
 © 2026 Chattanooga Association of Realtors. All rights reserved. Information deemed to be reliable but not guaranteed. The data relating to real estate for sale on this website comes from the Chattanooga Association of Realtors and the Broker Reciprocity Program.sm. Real estate listings held by brokerage firms other than REMAX Properties are marked with the BR logo and detailed information about them includes the name of the listing brokers. Listing broker has attempted to offer accurate data,
 River Counties Association of REALTORS® All information deemed reliable but not guaranteed. All properties are subject to prior sale, change or withdrawal. Neither listing broker(s) or information provider(s) shall be responsible for any typographical errors, misinformation, misprints and shall be held totally harmless. Listing(s) information is provided for consumer's personal, non-commercial use and may not be used for any purpose other than to identify prospective properties consumers may
