




















Address
3818 Longview Avenue, Chattanooga, TN
Price
$ 899,000
Property Attributes
- MLS#1537191
- TypeSingle Family
- Listing Status Contingent
- CountyHamilton
- CityChattanooga
- AreaChattanooga
- NeighborhoodKirklin
- Zip37409
- StyleContemporary
- Year Built2026
- Taxes$ 379
- Price$ 899,000
- Bedrooms4
- Full Bathrooms3
- Half Bathrooms1
- Sqr Footage3000
- Lot Size0.14 Acres
Data Source:
Greater Chattanooga MLS (GCAR)
Property Description
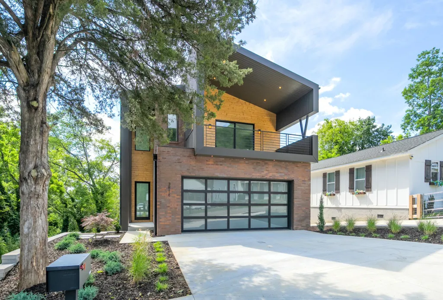
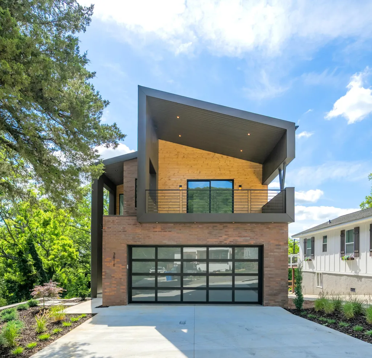
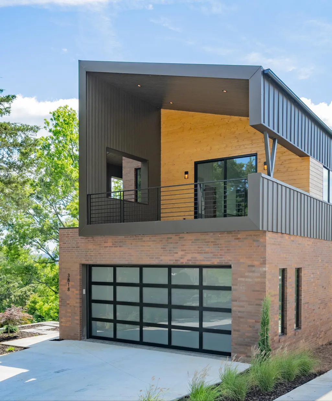
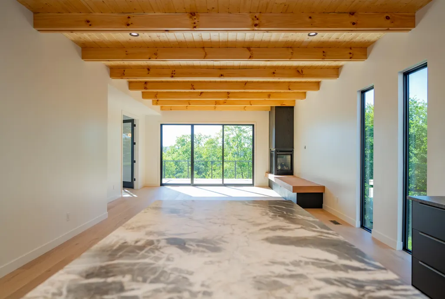
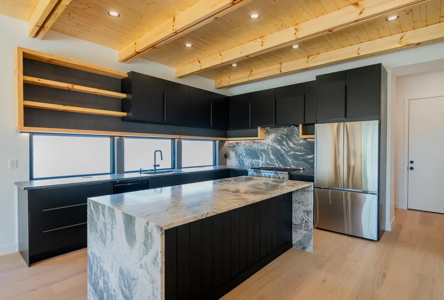
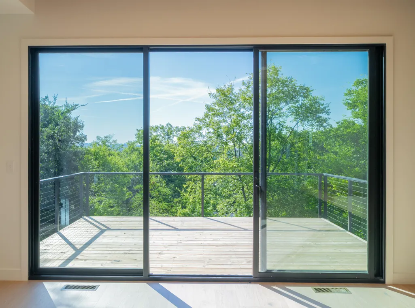
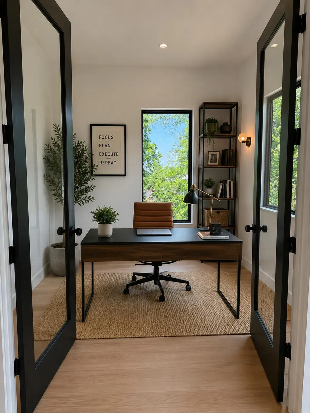
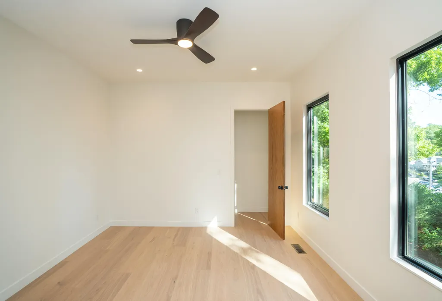
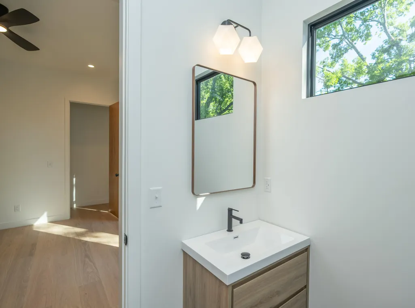
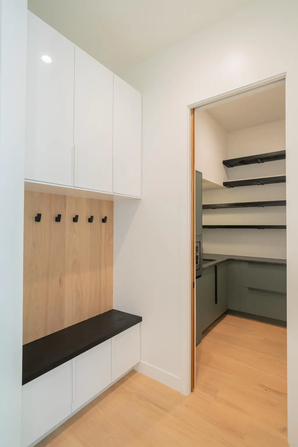
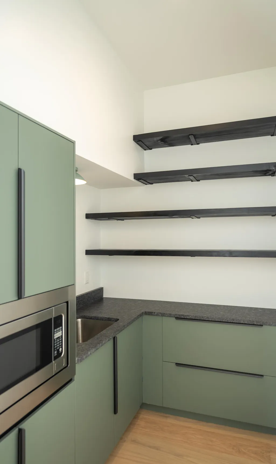
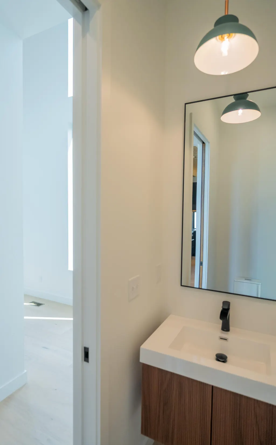
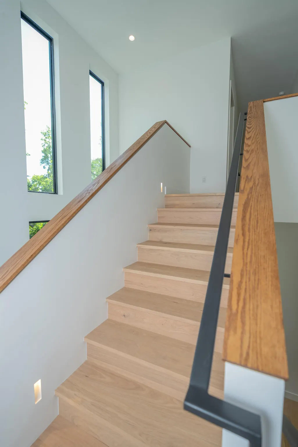
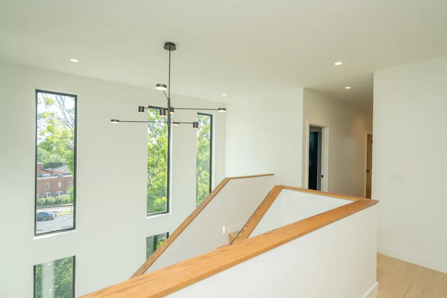
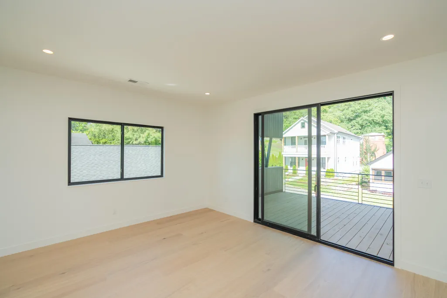
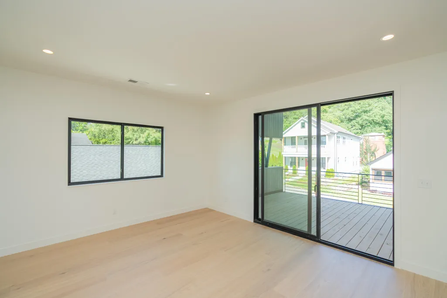
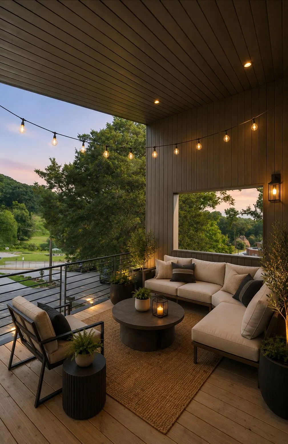
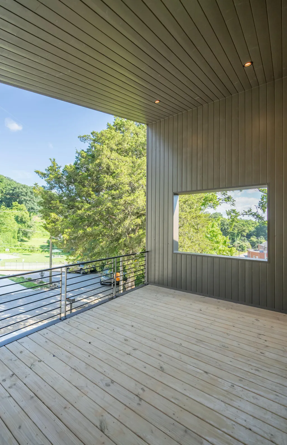
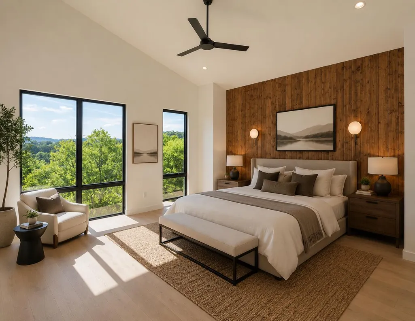
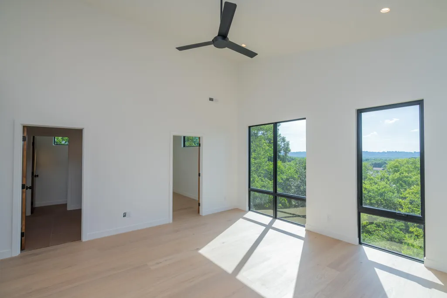
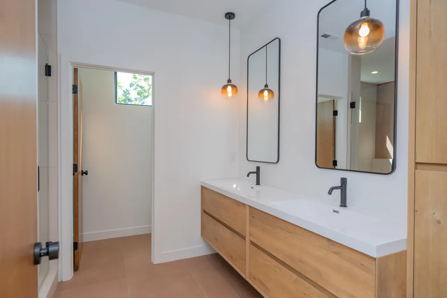
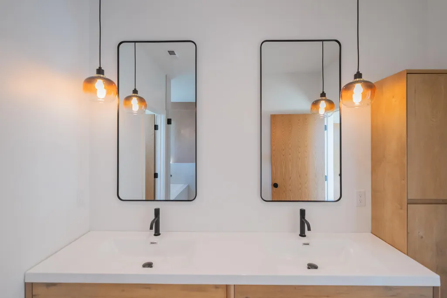
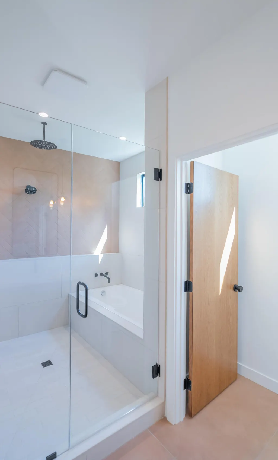
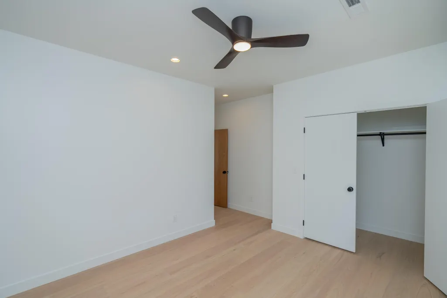
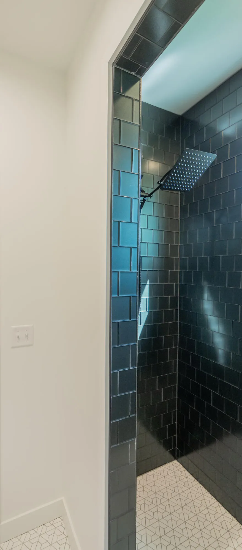
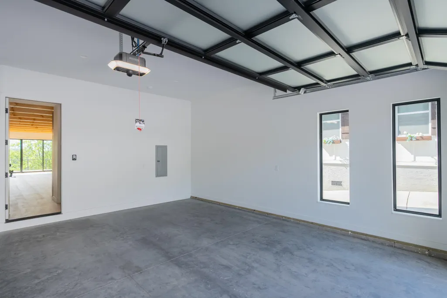
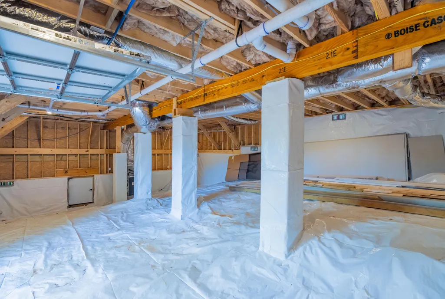
Introducing a level of contemporary design and craftsmanship seldom found in East Tennessee. This exceptional modern residence showcases striking architectural detail. Very unique mountain views from main room and master. Many modern windows to enjoy sunrise every morning. Waterfall of natural stone island, leather stone counter tops and back splash in exceptional custom kitchen. Close to River walk for biking to downtown and new stadiums. Enjoy dining and shopping in seconds. New Proposed gondola will be walking distance to access Rock City. Incline is also walking distance to take you up Lookout Mountain. At the heart of the home, the chef's kitchen serves as both a gathering space and a stunning design centerpiece. It seamlessly flows into the dining and living areas, where oversized windows and a dramatic sliding glass door fill the home with natural light. Upstairs, the impressive primary suite serves as a private sanctuary, featuring expansive windows that frame scenic views and bring the beauty of the outdoors inside. Two additional bedrooms share a well-appointed full bath, providing comfortable accommodations for family and guests. Expanding storage accessed from a roll up door provides a spot for everything in the basement. Everything has been thought of in this home. The designer left nothing to be imagined or redone in this home. Custom wood ceilings and walls accent the green space surrounding the home. Above are just a few of the hundreds of examples of the designers many unique features. Doors are solid custom wood style through out the home, lighting is unique, windows are second to none in look and energy efficiency. This remarkable home offers a rare opportunity to experience modern luxury in one of Chattanooga's most desirable and convenient locations. Walk to St. Elmo's Restaurants, Publix, the River Walk, Lookouts Baseball Stadium, Walgreens, CCS School and many other things mentioned above. Come and just look, its an attraction.
| Price History | |
|---|---|
| 6/19/2026 | Listed $1,149,000 |
| 7/7/2026 | 5$1,099,000 |
| 7/17/2026 | 10$999,900 |
| 8/11/2026 | 6$949,900 |
| 9/2/2026 | 6$899,000 |
General Features
| Sewer | Public Sewer |
|---|---|
| Heating | Central,Electric,ENERGY STAR Qualified Equipment,Natural Gas |
| Cooling | Central Air,Electric,ENERGY STAR Qualified Equipment |
| Utilities | Cable Available,Electricity Connected,Natural Gas Connected,Phone Available,Sewer Connected,Water Connected,Underground Utilities |
| Possession | Close Of Escrow |
| Appliances | Smart Appliance(s),Water Heater,Vented Exhaust Fan,Tankless Water Heater,Stainless Steel Appliance(s),Refrigerator,Plumbed For Ice Maker,Oven,Microwave,Gas Water Heater,Gas Range,Gas Cooktop,Free-Stan |
| Garage Spaces | 2 |
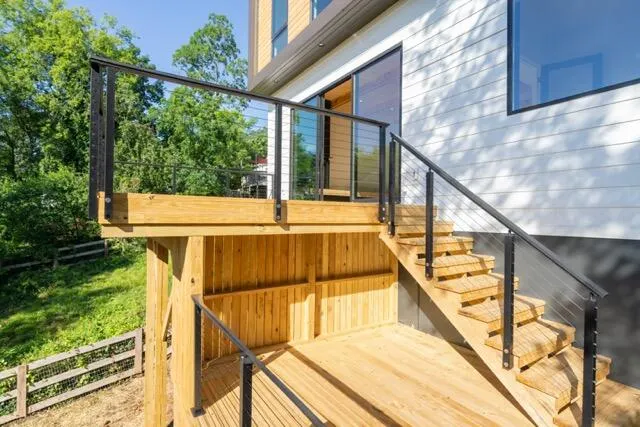
| Patio/Porch Features | Deck,Patio,Porch,Rear Porch,Side Porch |
| Architectural Style | Contemporary |
| Construction Materials | Cement Siding,HardiPlank Type,Wood Siding |
| Year Built | 2026 |
| View | Canyon,Downtown,Hills,Mountain(s),Panoramic,Ridge,Skyline,Trees/Woods |
| Levels | Two |
| Property Subtype | Single Family Residence |
| Community Features | Historic District,Park,Playground,Sidewalks,Street Lights |
| County | Hamilton |
| New Construction | true |
| Property Type | Residential |
| HOA | false |
| Attached Garage | true |
| Energy Efficient | Doors,HVAC,Insulation,Lighting,Roof,Water Heater,Windows |
| Subdivision Name | Kirklin |
| Garage Y/N | true |
| Other Structures | Storage |
| Full Baths | 3 |
| Status | Contingent |
| Directions | Broad street south to heart of St. Elmo. This area is accessed right at Food City former location stop light. Top of hill left on church street, left on Longview, where home is on the left. |
| High School | Lookout Valley High |
| City | Chattanooga |
| Senior Community Y/N | false |
| MLS Area | Chattanooga |
| Lot Size Units | Acres |
| Lot Size Square Feet | 6300 |
| Carport Y/N | false |
| Listing Terms | Cash,Conventional,FHA,VA Loan |
| Elementary School | Calvin Donaldson Elementary |
| Land Lease Y/N | No |
| Tax Annual Amount | 379.03 |
| Home Warranty Y/N | false |
| Middle/Junior High School | Lookout Valley Middle |
| Lease Renewal Y/N | No |
| MLS Area Minor | Chattanooga |
| Additional Parcels Y/N | false |
| Lease Considered Y/N | No |
| Rent Control Y/N | No |
| Standard Status | Pending |
| Occupancy Type | Vacant |
| MobileHomeRemainsYN | No |
| Legal Description | Lt 1 Willke Property Pb M3 Pg 571 R Ev Pb 129 Pg 50 |
| Sewer_co_Public_sp_Sewer | true |
| Heating_co_Central | true |
| Utilities_co_Cable_sp_Available | true |
| Utilities_co_Underground_sp_Utilities | true |
Interior Features
| Interior Amenities | Bar,Bookcases,Breakfast Bar,Breakfast Nook,Breakfast Room,Built-in Features,Cathedral Ceiling(s),Ceiling Fan(s),Coffered Ceiling(s),Double Closets,Eat-in Kitchen,En Suite,Granite Counters,High Ceiling |
|---|---|
| Basement | Full,Partially Finished |
| Flooring | Hardwood |
| Total Fireplaces | 1 |
| Fireplace Features | Gas Log,Gas Starter,Kitchen,Living Room |
| Basement (Y/N) | false |
| Air Conditioning Y/N | true |
| Heating Y/N | true |
| Window Features | Bay Window(s),Display Window(s),Double Pane Windows,ENERGY STAR Qualified Windows,Insulated Windows |
| Fireplace Y/N | true |
| Above Grade Finished Area | 3000 |
| Half Baths | 1 |
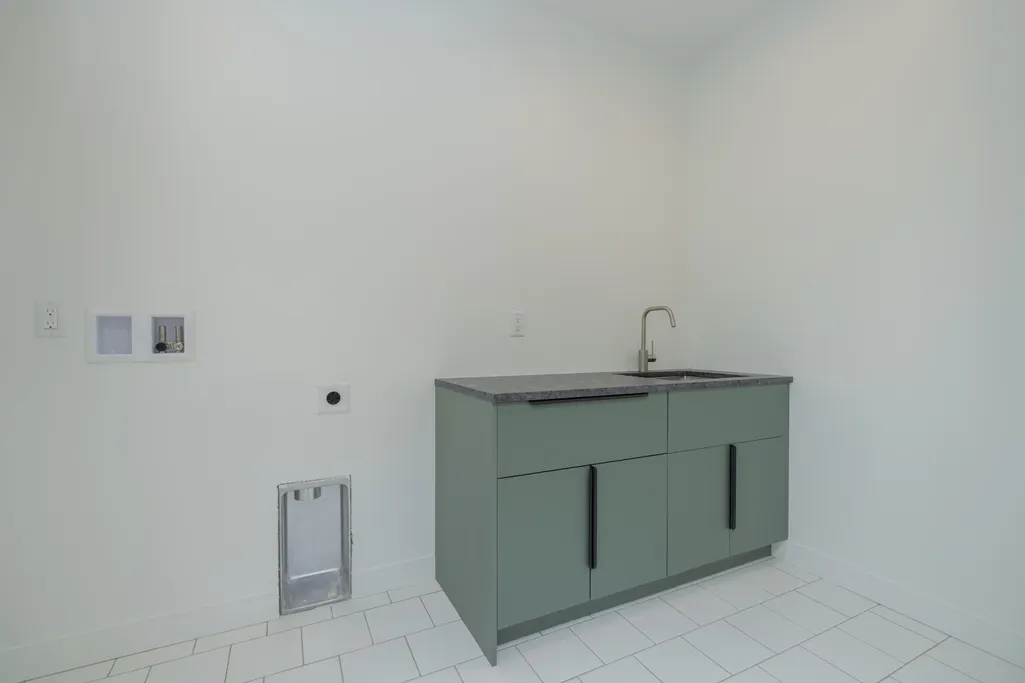
| Laundry Features | Common Area,Inside |
| Total Bedrooms | 4 |
| LivingAreaSource | Owner |
| Total Baths | 4 |
Exterior Features
| Exterior Amenities | Courtyard,Garden,Lighting,Private Yard,Rain Gutters,Storage |
|---|---|
| Fencing | Wood |
| Parking Features | Concrete,Driveway,Garage,Garage Door Opener,Garage Faces Front,Kitchen Level,Off Street,Paved,Utility Garage |
| Lot Features | Back Yard,Brow Lot,Corner Lot,Garden,Gentle Sloping,Landscaped,Private,Views,Wooded |
| Water Source | Public |
| Lot Size Area | 0.14 |
| Foundation Details | Block |
| Spa | false |
| Building Area Total | 3000 |
| Lot Dimensions | 45X140 |
| Lot Size Acres | 0.14 |
| Road Surface Type | Asphalt |
| Waterfront Y/N | false |
| Road Frontage Type | City Street,Interstate Access Within 5 Miles,State Road |
| Crops Included Y/N | No |
| Horse Y/N | No |
| Irrigation Water Rights Y/N | No |
| Exterior_sp_Features_co_Garden | true |
Amenities
- Foreclosure
- Views
- Short Sale
- New Construction
- Adult 55+
- Lease To Own
- No HOA Fees
- Furnished
- Primary On Main
- Air Conditioning
- Seller Finance
- Green
- Fixer Upper
- Horse
- Golf
- Fireplace
- Deck
- Garage
- Basement
- Pool
Property vs Single Family Average in 37409
Price
Taxes
Year Built
 © 2026 Chattanooga Association of Realtors. All rights reserved. Information deemed to be reliable but not guaranteed. The data relating to real estate for sale on this website comes from the Chattanooga Association of Realtors and the Broker Reciprocity Program.sm. Real estate listings held by brokerage firms other than REMAX Properties are marked with the BR logo and detailed information about them includes the name of the listing brokers. Listing broker has attempted to offer accurate data,
 River Counties Association of REALTORS® All information deemed reliable but not guaranteed. All properties are subject to prior sale, change or withdrawal. Neither listing broker(s) or information provider(s) shall be responsible for any typographical errors, misinformation, misprints and shall be held totally harmless. Listing(s) information is provided for consumer's personal, non-commercial use and may not be used for any purpose other than to identify prospective properties consumers may
