











Address
1517 E 49th Street, Chattanooga, TN
Price
$ 241,400
Property Attributes
- MLS#1537144
- TypeSingle Family
- Listing Status Pending
- CountyHAMILTON
- CityChattanooga
- AreaChattanooga
- NeighborhoodBoulevard Park Addn
- Zip37407
- StyleFree Standing Building
- Taxes$ 2007
- Price$ 241,400
- Bedrooms3
- Full Bathrooms2
- Half Bathrooms0
- Sqr Footage1117
- Lot Size0.13 Acres
Data Source:
Greater Chattanooga MLS (GCAR)
Property Description
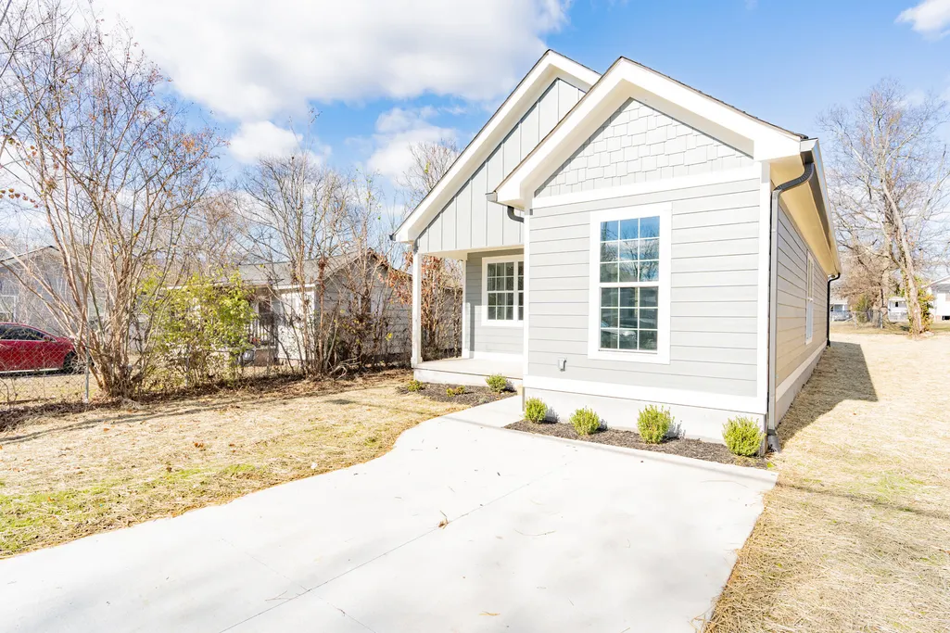
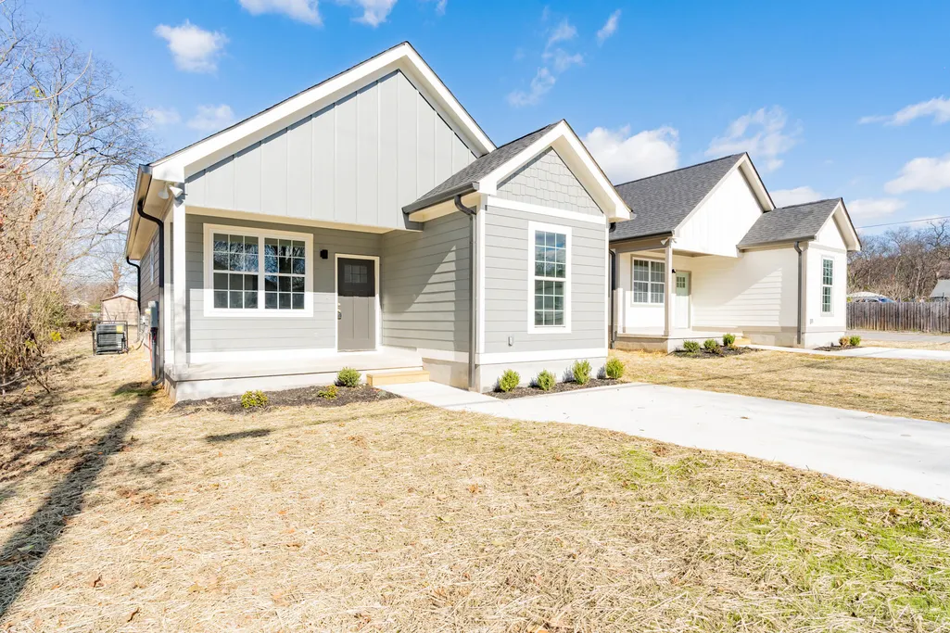
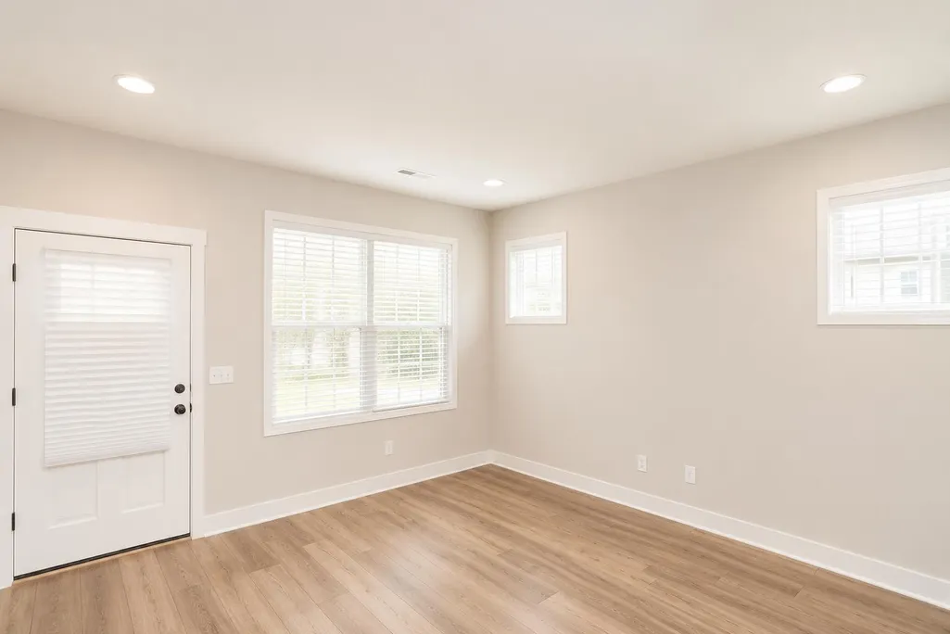
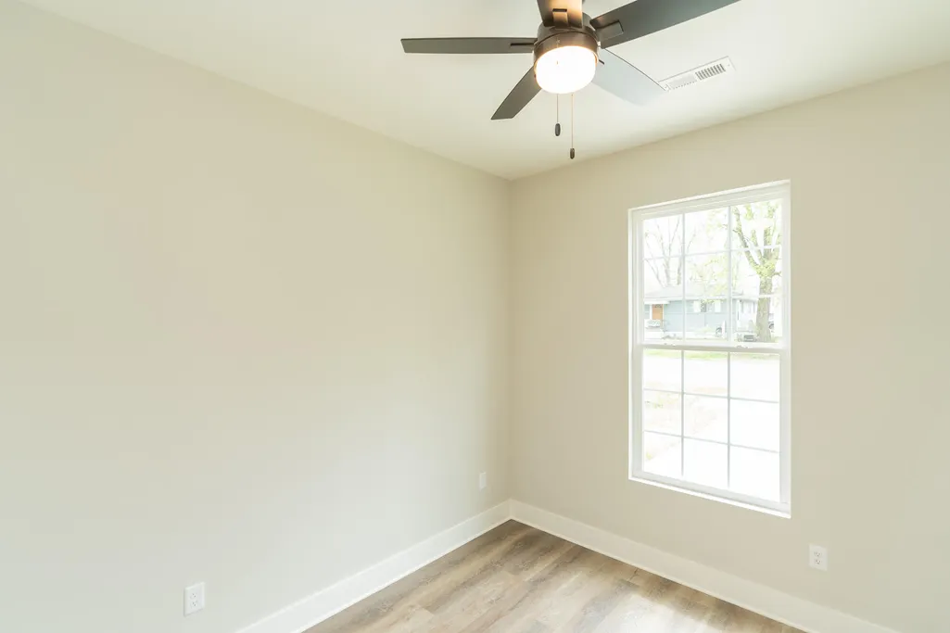
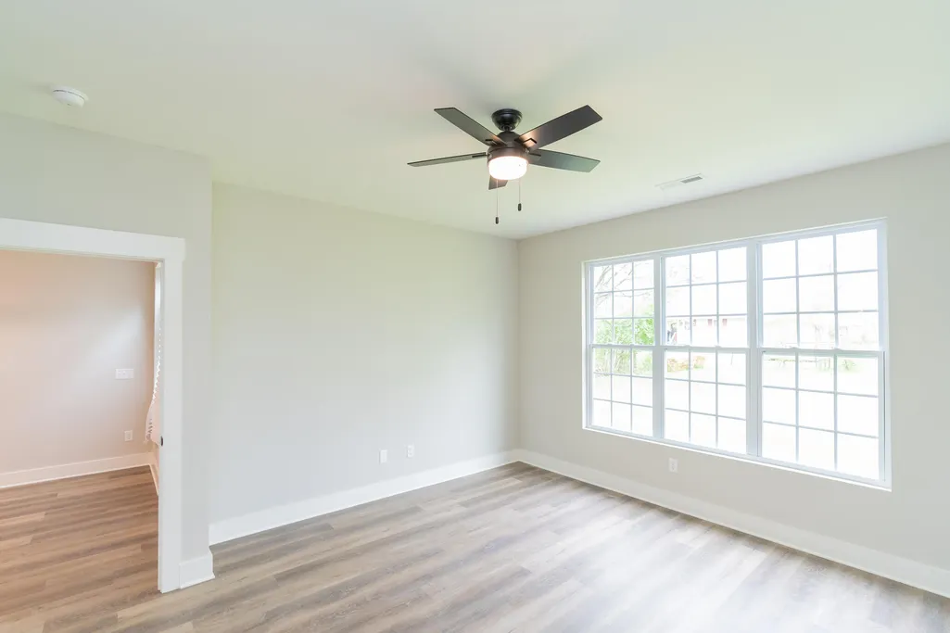
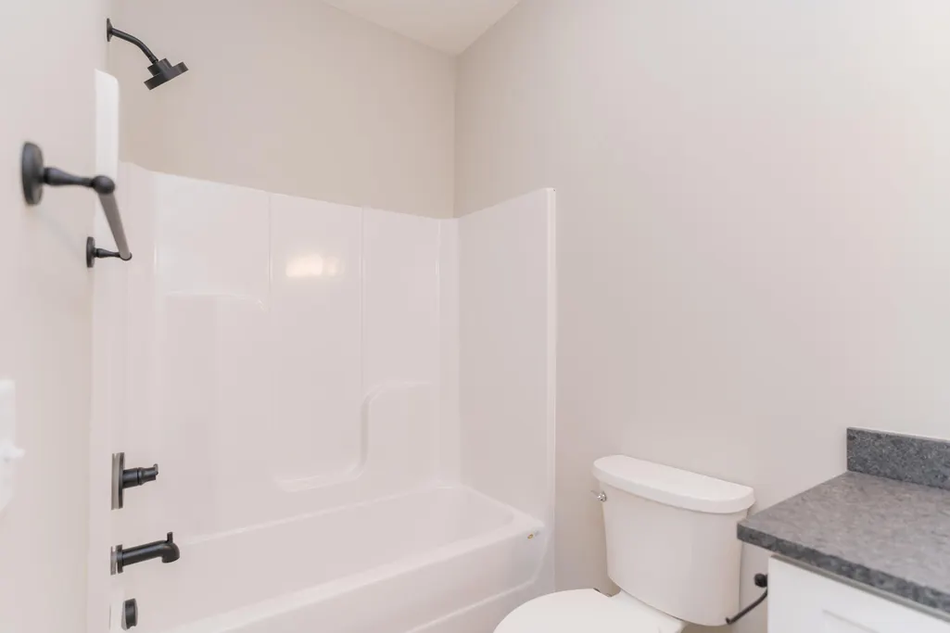
Welcome to 1517 E. 49th Street, a thoughtfully designed one-level home offering comfortable living in a convenient Chattanooga location. Built in 2023, this newer construction home combines modern finishes with a practical floor plan that makes everyday living easy. Inside, the open-concept layout creates a bright and inviting atmosphere, allowing the living area, dining space, and kitchen to flow seamlessly together. The kitchen serves as the heart of the home with quartz countertops, ample cabinetry, and plenty of workspace for cooking, entertaining, or gathering with family and friends. The primary suite is positioned away from the secondary bedrooms, creating a comfortable retreat complete with its own en suite bathroom and walk-in closet. Two additional bedrooms and a second full bath provide flexibility for guests, a home office, or growing households. Situated on a slab foundation within a level lot, the home offers off-street parking and low-maintenance living while remaining just minutes from local restaurants, shopping, parks, museums, and many of Chattanooga's favorite destinations. Whether you're looking for your first home, downsizing, or simply seeking the benefits of newer construction, this home offers a wonderful combination of comfort, convenience, and style. Local lenders are preferred. Schedule your showing today!
| Elementary School | Middle School | High School |
|---|---|---|
| East Lake Elementary | East Lake Academy of Fine Arts Middle School | Howard School of Academics & Tech High School |
| Price History | |
|---|---|
| 6/19/2026 | Listed $247,000 |
| 7/7/2026 | 3$242,000 |
| 7/27/2026 | 1$241,900 |
| 8/3/2026 | 1$241,800 |
| 8/10/2026 | 1$241,700 |
| 8/17/2026 | 1$241,600 |
| 8/26/2026 | 1$241,500 |
| 9/2/2026 | 1$241,400 |
General Features
| Sewer | Public Sewer |
|---|---|
| Heating | Central,Electric |
| Cooling | Central Air,Electric |
| Utilities | Cable Available,Electricity Available,Phone Available,Sewer Connected,Water Available,Underground Utilities |
| Possession | Close Of Escrow |
| Roof | Shingle |
| Appliances | Refrigerator,Microwave,Free-Standing Electric Range,Electric Water Heater,Dishwasher |
| Patio/Porch Features | Porch,Porch - Covered,Rear Porch |
| Security Features | Smoke Detector(s) |
| Construction Materials | Fiber Cement |
| Year Built | 2023 |
| Levels | One |
| Property Subtype | Single Family Residence |
| Community Features | None |
| County | Hamilton |
| New Construction | No |
| Property Type | Residential |
| HOA | No |
| Attached Garage | No |
| Subdivision Name | Boulevard Park Addn |
| Garage Y/N | No |
| Total Rooms | 6 |
| Full Baths | 2 |
| Status | Pending |
| Directions | From downtown Chattanooga,head South on Market Street; continue on Alton Park Blvd; turn left on W 38th Street; turn right on Central Ave; turn left on Workman Rd; turn righ on English Ave then immed |
| High School | Howard School of Academics & Tech |
| City | Chattanooga |
| Senior Community Y/N | No |
| MLS Area | Chattanooga |
| Lot Size Units | Acres |
| Lot Size Square Feet | 5662.8 |
| Carport Y/N | No |
| Listing Terms | Cash,Conventional,FHA,VA Loan |
| Elementary School | East Lake Elementary |
| Land Lease Y/N | No |
| Tax Annual Amount | 2007.98 |
| Home Warranty Y/N | No |
| Middle/Junior High School | East Lake Academy of Fine Arts |
| Lease Renewal Y/N | No |
| MLS Area Minor | Chattanooga |
| Additional Parcels Y/N | No |
| Lease Considered Y/N | No |
| Rent Control Y/N | No |
| Structure Type | Free Standing Building |
| Standard Status | Pending |
| MobileHomeRemainsYN | No |
| Legal Description | LT 2 BLK 16 BOULEVARD PARK ADDN PB 5 PG 50 |
| Sewer_co_Public_sp_Sewer | True |
| Heating_co_Central | True |
| Utilities_co_Cable_sp_Available | True |
| Utilities_co_Electricity_sp_Available | True |
| Utilities_co_Underground_sp_Utilities | True |
Interior Features
| Interior Amenities | Open Floorplan,Primary Downstairs |
|---|---|
| Basement | None |
| Basement (Y/N) | No |
| Air Conditioning Y/N | Yes |
| Heating Y/N | Yes |
| Window Features | Vinyl Frames |
| Fireplace Y/N | No |
| Above Grade Finished Area | 1117.0 |
| Laundry Features | Electric Dryer Hookup,Laundry Closet,Main Level,Washer Hookup |
| Total Bedrooms | 3 |
| LivingAreaSource | Tax Records |
| Total Baths | 2 |
Exterior Features
| Exterior Amenities | None |
|---|---|
| Fencing | None |
| Parking Features | Concrete,Off Street |
| Lot Features | Level |
| Water Source | Public |
| Lot Size Area | 0.13 |
| Foundation Details | Concrete Perimeter,Slab |
| Spa | No |
| Building Area Total | 1117.0 |
| Lot Dimensions | 45X130 |
| Lot Size Acres | 0.13 |
| Waterfront Y/N | No |
| Road Frontage Type | City Street |
| Crops Included Y/N | No |
| Horse Y/N | No |
| Irrigation Water Rights Y/N | No |
Amenities
- Foreclosure
- Views
- Short Sale
- New Construction
- Adult 55+
- Lease To Own
- No HOA Fees
- Furnished
- Primary On Main
- Air Conditioning
- Seller Finance
- Green
- Fixer Upper
- Horse
- Golf
- Fireplace
- Deck
- Garage
- Basement
- Pool
Property vs Single Family Average in 37407
Price
Taxes
 © 2026 Chattanooga Association of Realtors. All rights reserved. Information deemed to be reliable but not guaranteed. The data relating to real estate for sale on this website comes from the Chattanooga Association of Realtors and the Broker Reciprocity Program.sm. Real estate listings held by brokerage firms other than REMAX Properties are marked with the BR logo and detailed information about them includes the name of the listing brokers. Listing broker has attempted to offer accurate data,
 River Counties Association of REALTORS® All information deemed reliable but not guaranteed. All properties are subject to prior sale, change or withdrawal. Neither listing broker(s) or information provider(s) shall be responsible for any typographical errors, misinformation, misprints and shall be held totally harmless. Listing(s) information is provided for consumer's personal, non-commercial use and may not be used for any purpose other than to identify prospective properties consumers may
