








Address
79 Snow Line Lane, Ooltewah, TN
Price
$ 399,900
Property Attributes
- MLS#1536693
- TypeSingle Family
- Listing Status Active
- CountyHamilton
- CityOoltewah
- AreaCollegedale
- NeighborhoodTimberlee
- Zip37363
- StyleA-Frame
- Year Built2026
- Price$ 399,900
- Bedrooms3
- Full Bathrooms2
- Half Bathrooms0
- Sqr Footage1600
- Lot Size0.12 Acres
Data Source:
Greater Chattanooga MLS (GCAR)
Property Description
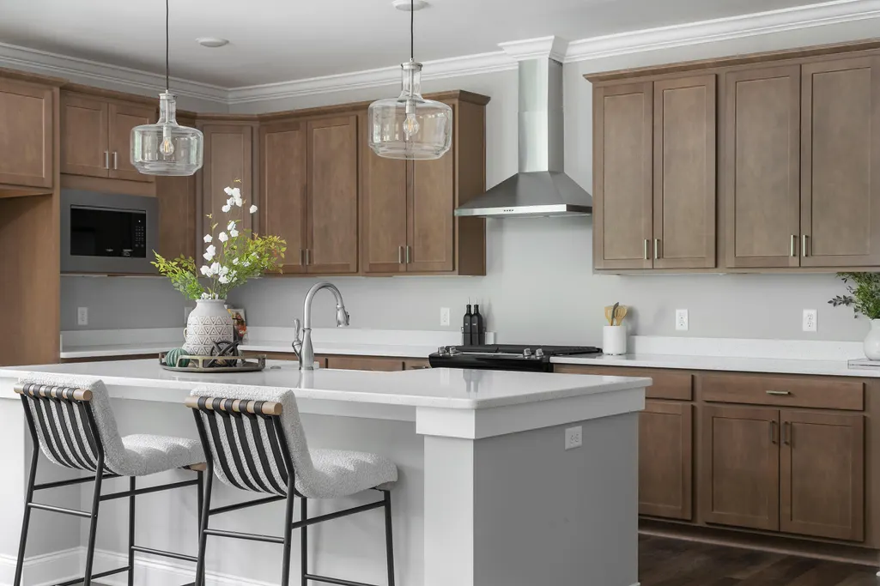
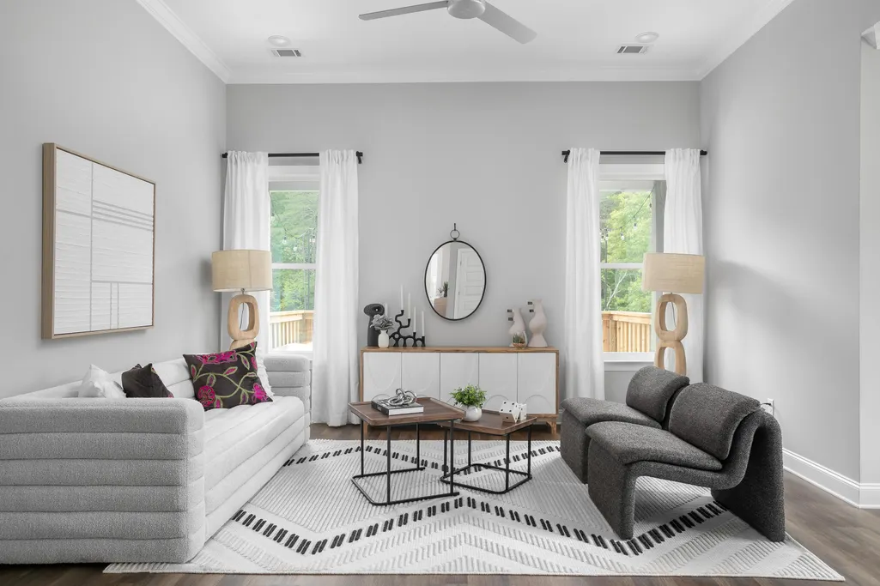
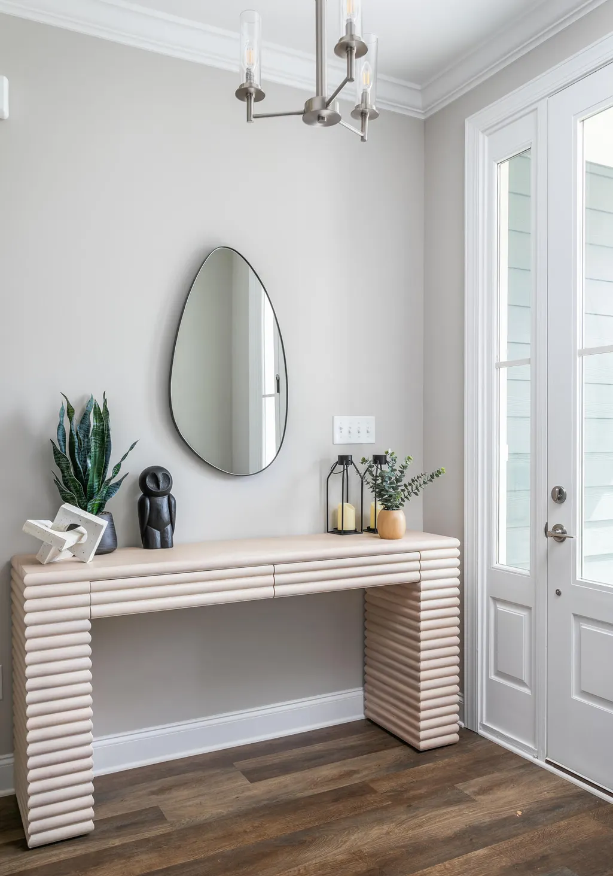
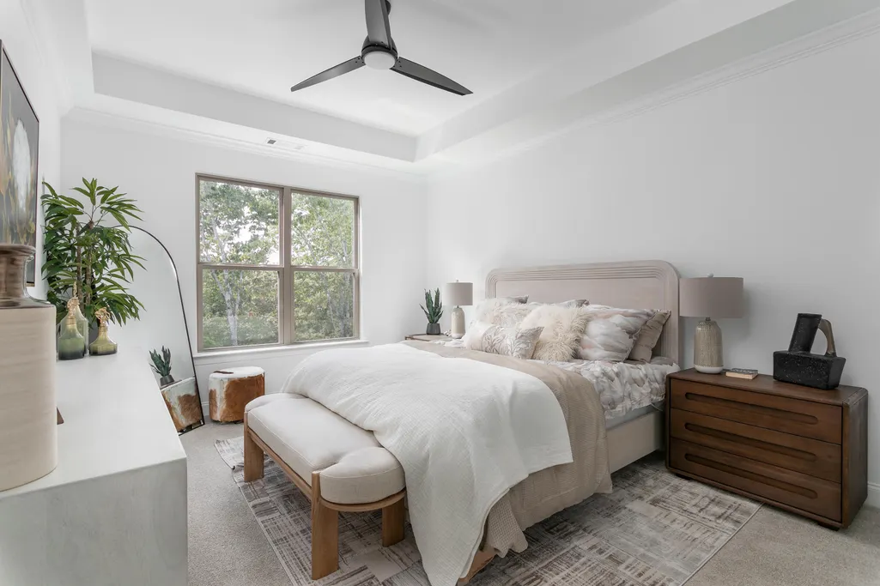
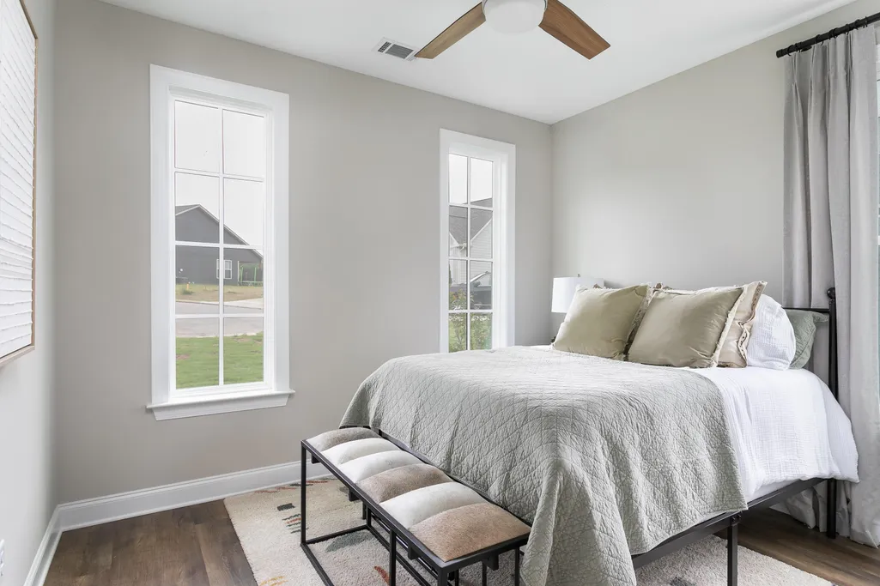
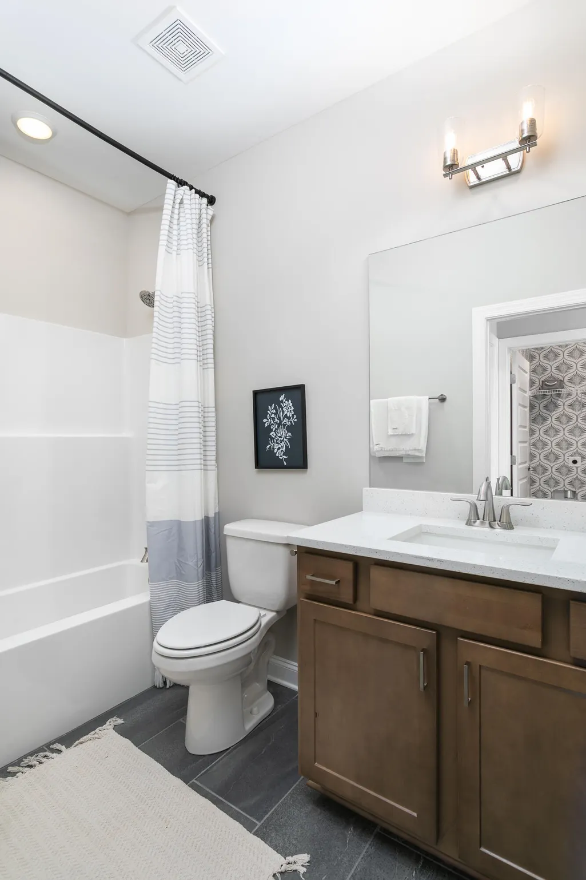
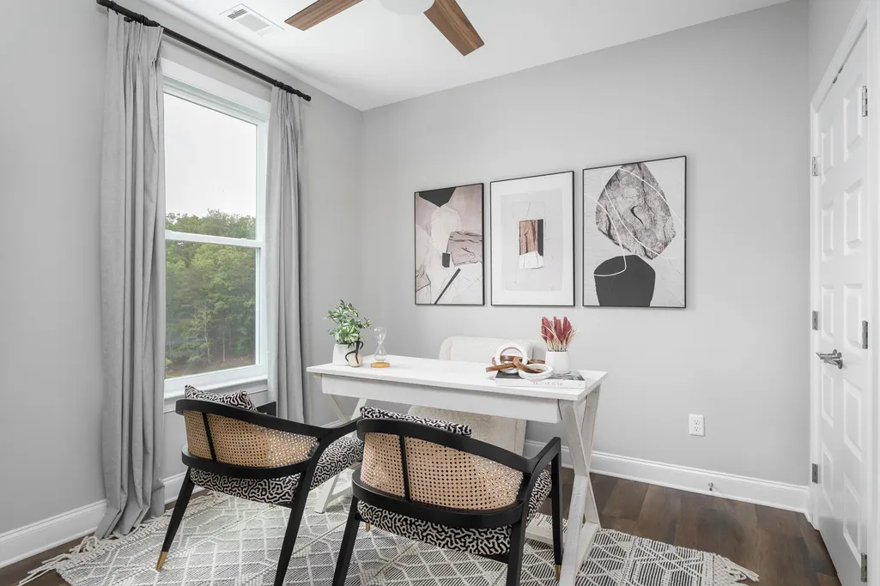
Discover The Camden by GreenTech Homes in our newest designer community Timberlee--a charming, single-level home designed for comfort, ease, and thoughtful living. With 3 bedrooms, 2 baths, and approx. 1,600 sq. ft., this floor plan suits a variety of lifestyles. A warm foyer welcomes you inside, leading to two front bedrooms and a conveniently placed laundry room for everyday function. The home then opens into a bright living, dining, and kitchen area--perfect for gathering with friends or enjoying a quiet night in. The wrap-around kitchen combines style and efficiency, making meal prep and entertaining effortless. The private primary suite offers a peaceful retreat with a spa-like bath and a generous walk-in closet. Step outside to the covered back porch--ideal for morning coffee or unwinding at sunset with mountain views in the distance. With a perfect fall move in, spend the holidays in your new home! Timberlee is a brand-new boutique GreenTech community in the heart of Ooltewah--surrounded by mature trees and breathtaking mountain backdrops, yet moments from daily conveniences. Enjoy close proximity to grocery stores, local eateries, Cambridge Square, golf courses, and nearby school walkability. Timberlee offers the perfect blend of scenic serenity and everyday ease. This intimate neighborhood is designed to feel like a hidden gem--where sunsets glow across the ridgelines and neighbors connect in a peaceful, picturesque setting. As one of the first homeowners, you'll have the rare chance to personalize select features of your home and be part of Timberlee from the very beginning. Don't miss the opportunity to be among the first to call Timberlee home. Enjoy up to $30,000 in incentives to help bring your dream home to life! Please note: photos shown represent the floor plan design and quality of construction but may not reflect the actual home. Features, finishes, colors, and selections will vary.
| Elementary School | Middle School | High School |
|---|---|---|
| Ooltewah Elementary Elementary School | Hunter Middle Middle School | Ooltewah High School |
| Price History | |
|---|---|
| 9/2/2026 | Listed $399,900 |
General Features
| Sewer | Public Sewer |
|---|---|
| Heating | Electric |
| Cooling | Ceiling Fan(s),Central Air,Electric |
| Utilities | Electricity Connected,Natural Gas Available,Sewer Connected,Water Connected,Underground Utilities |
| Roof | Shingle |
| Appliances | Stainless Steel Appliance(s),Oven,Microwave,Free-Standing Electric Range,Electric Water Heater,Disposal,Dishwasher |
| HOA Fee | 80 |
| Garage Spaces | 2 |
| Patio/Porch Features | Covered,Patio |
| Architectural Style | A-Frame |
| Construction Materials | Fiber Cement |
| Year Built | 2026 |
| View | Mountain(s),Trees/Woods |
| Stories Count | 1 |
| Levels | One |
| Property Subtype | Single Family Residence |
| Community Features | Sidewalks,Street Lights |
| Assoc Fee Paid Per | Monthly |
| County | Hamilton |
| New Construction | true |
| Property Type | Residential |
| HOA | true |
| Attached Garage | true |
| Subdivision Name | Timberlee |
| Garage Y/N | true |
| Full Baths | 2 |
| Status | Active |
| Directions | From I-75 take exit 11. Make a left onto Lee Hwy and a right onto Mountain View Rd through the round about onto Ooltewah Georgetown Rd for 3 miles. Turn right onto Snowy Owl Rd for 1 mile then turn right onto Snow Line Lane. Proceed until the signage for Timberlee, parking is on the left. |
| High School | Ooltewah |
| City | Ooltewah |
| Senior Community Y/N | false |
| MLS Area | Collegedale |
| Lot Size Units | Acres |
| Lot Size Square Feet | 5227 |
| Carport Y/N | false |
| Listing Terms | Cash,Conventional,FHA,VA Loan |
| Elementary School | Ooltewah Elementary |
| Home Warranty Y/N | false |
| Middle/Junior High School | Hunter Middle |
| Property Condition | To Be Built |
| MLS Area Minor | Collegedale |
| Additional Parcels Y/N | false |
| Standard Status | Active |
| Legal Description | tbd |
| Sewer_co_Public_sp_Sewer | true |
| Utilities_co_Natural_sp_Gas_sp_Available | true |
| Utilities_co_Underground_sp_Utilities | true |
Interior Features
| Interior Amenities | Ceiling Fan(s),Double Vanity,En Suite,Entrance Foyer,Granite Counters,High Ceilings,Kitchen Island,Low Flow Plumbing Fixtures,Open Floorplan,Pantry,Storage,Tray Ceiling(s),Tub/shower Combo,Walk-In Closet(s) |
|---|---|
| Flooring | Carpet,Luxury Vinyl |
| Basement (Y/N) | false |
| Air Conditioning Y/N | true |
| Heating Y/N | true |
| Window Features | Insulated Windows,Vinyl Frames |
| Fireplace Y/N | false |
| Above Grade Finished Area | 1600 |
| Laundry Features | Electric Dryer Hookup,Laundry Room,Main Level,Washer Hookup |
| Total Bedrooms | 3 |
| LivingAreaSource | Builder |
| Total Baths | 2 |
Exterior Features
| Exterior Amenities | Lighting,Private Yard |
|---|---|
| Parking Features | Driveway,Garage,Garage Door Opener,Garage Faces Front |
| Lot Features | Level |
| Water Source | Public |
| Lot Size Area | 0.12 |
| Foundation Details | Slab |
| Building Area Total | 1600 |
| Lot Dimensions | tbd |
| Lot Size Acres | 0.12 |
| Waterfront Y/N | false |
| Road Responsibility | Public Maintained Road |
Amenities
- Foreclosure
- Views
- Short Sale
- New Construction
- Adult 55+
- Lease To Own
- No HOA Fees
- Furnished
- Primary On Main
- Air Conditioning
- Seller Finance
- Green
- Fixer Upper
- Horse
- Golf
- Fireplace
- Deck
- Garage
- Basement
- Pool
Property vs Single Family Average in 37363
Price
Year Built

 River Counties Association of REALTORS® All information deemed reliable but not guaranteed. All properties are subject to prior sale, change or withdrawal. Neither listing broker(s) or information provider(s) shall be responsible for any typographical errors, misinformation, misprints and shall be held totally harmless. Listing(s) information is provided for consumer's personal, non-commercial use and may not be used for any purpose other than to identify prospective properties consumers may
