












Address
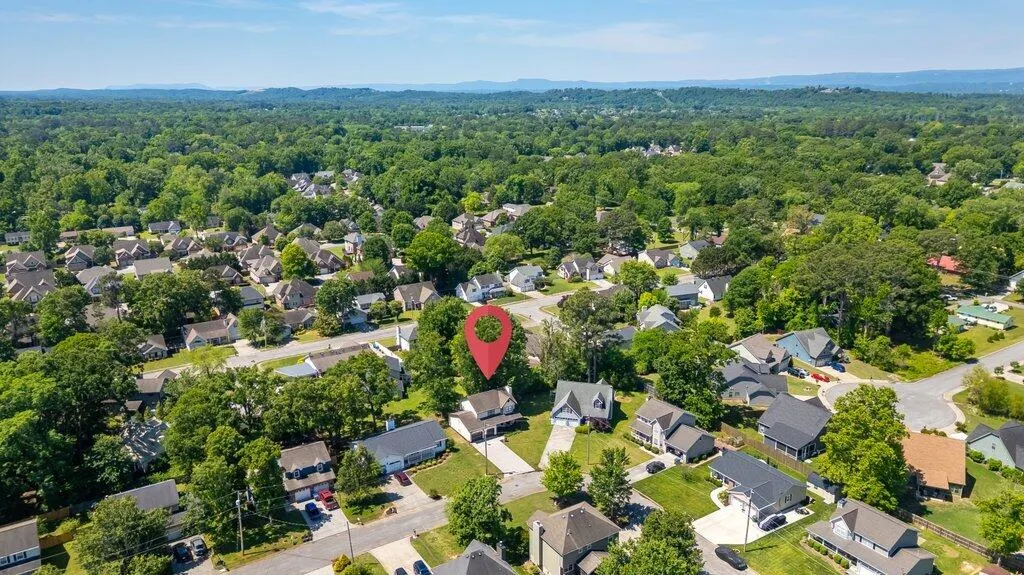
8708 Oak View Drive, Chattanooga, TN
Price
$ 344,900
Property Attributes
- MLS#1534547
- TypeSingle Family
- Listing Status Active
- CountyHamilton
- CityChattanooga
- AreaChattanooga
- NeighborhoodLee Oaks
- Zip37421
- StyleSingle Family Residence
- Year Built1992
- Taxes$ 2716
- Price$ 344,900
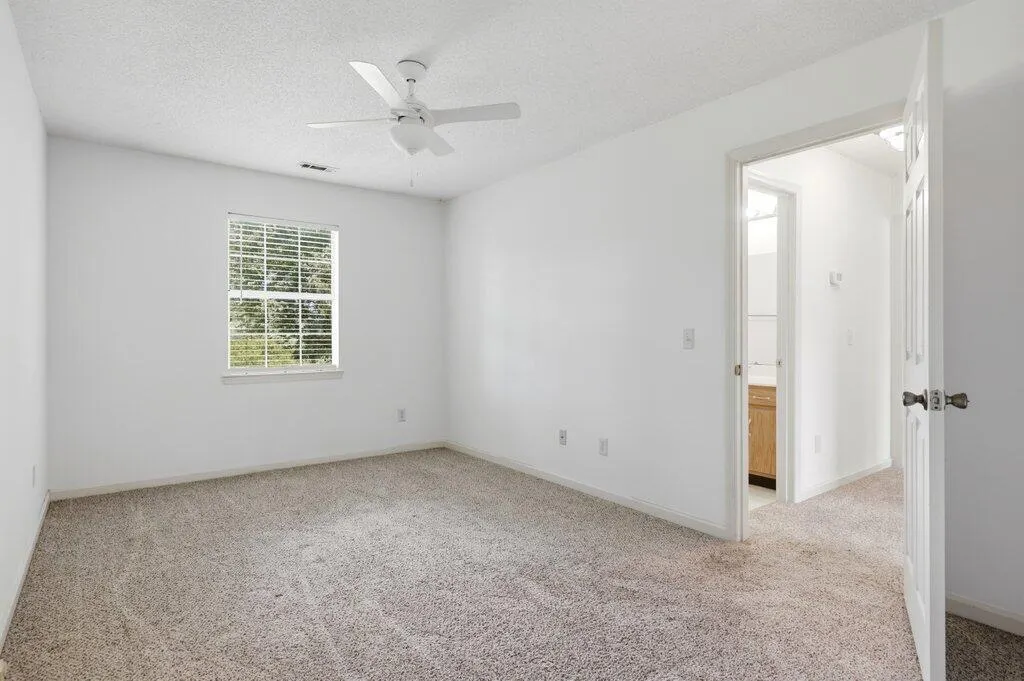
- Bedrooms3
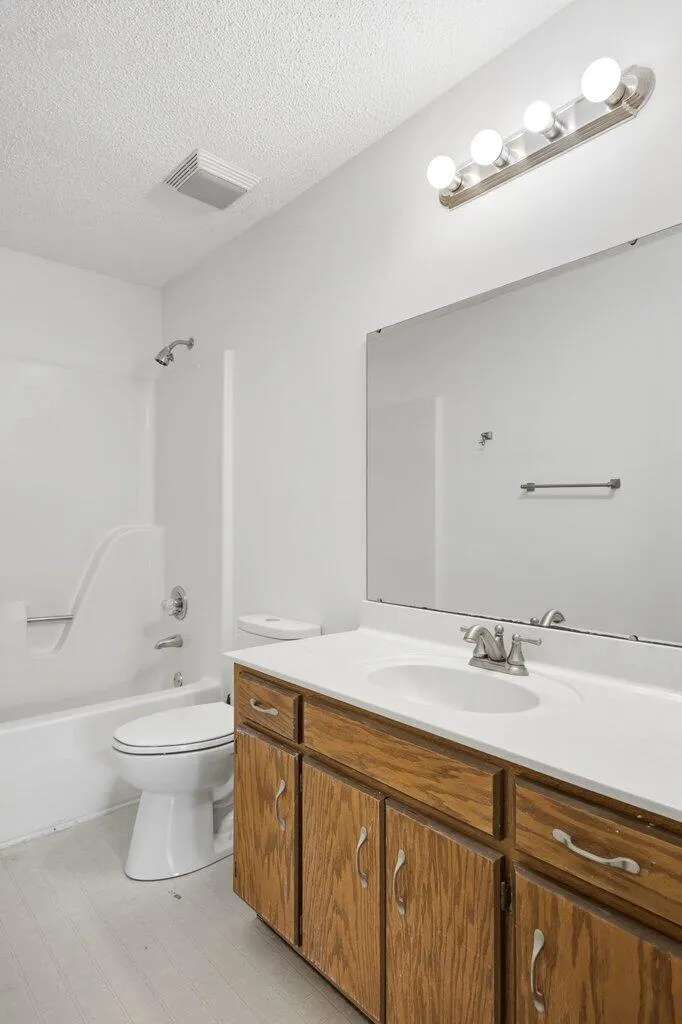
- Full Bathrooms2
- Half Bathrooms1
- Sqr Footage1848
- Lot Size0.2 Acres
Data Source:
Greater Chattanooga MLS (GCAR)
Property Description
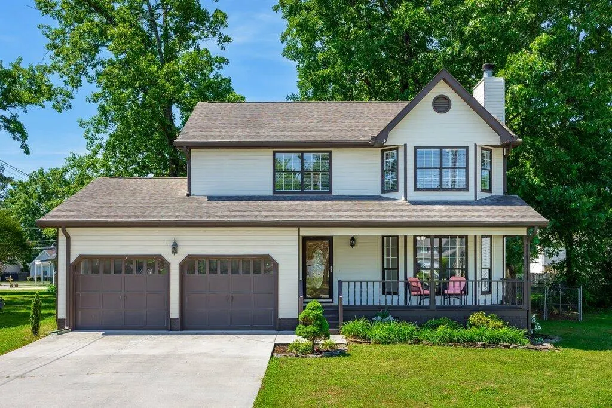
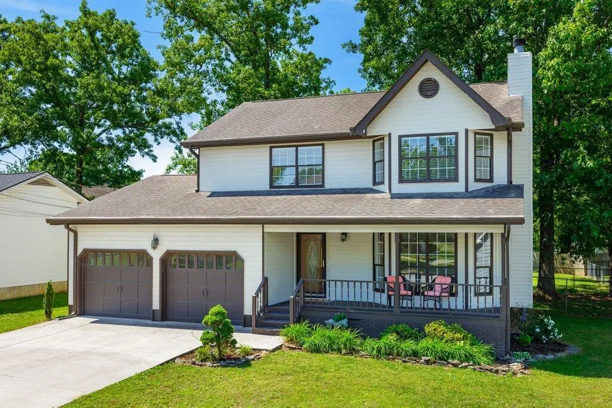
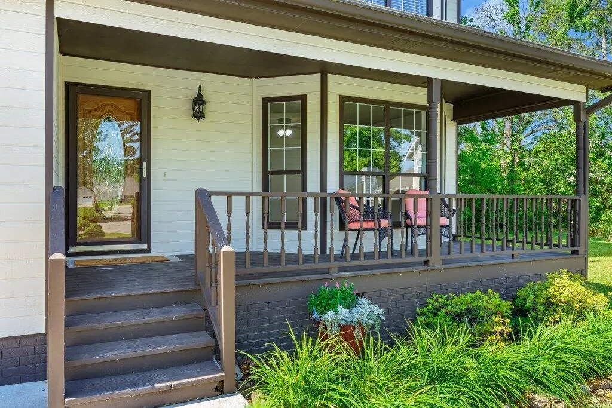
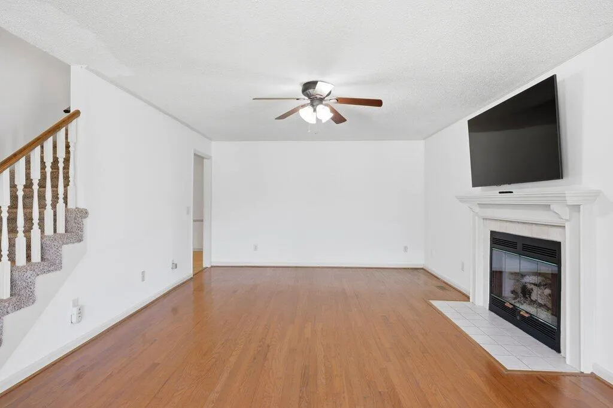
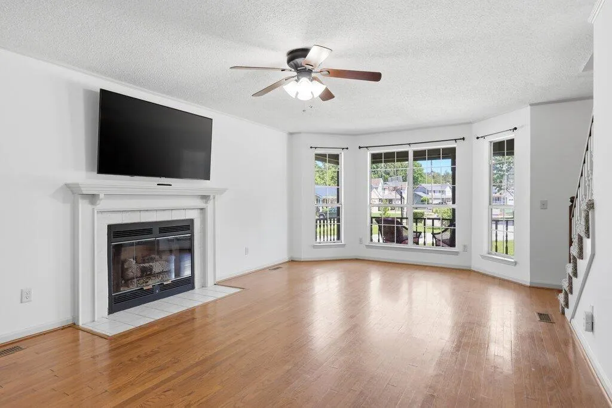
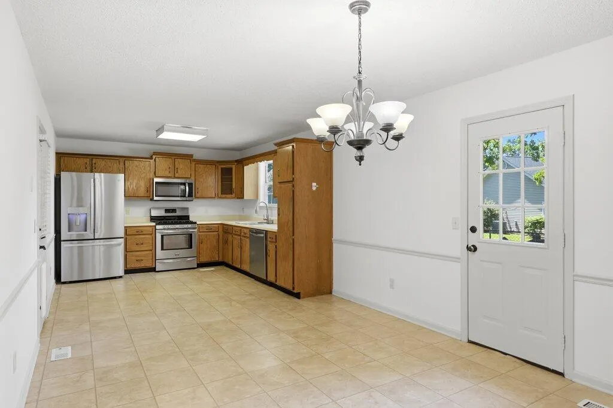
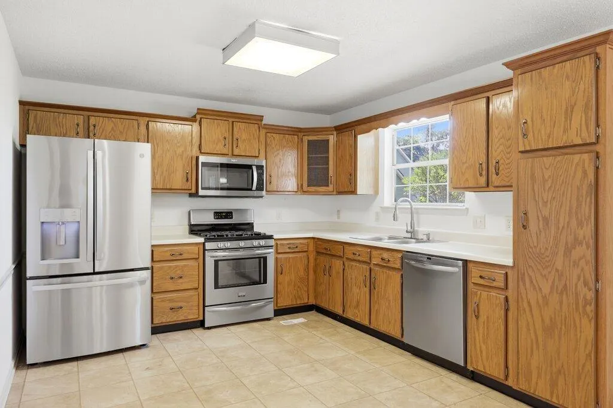
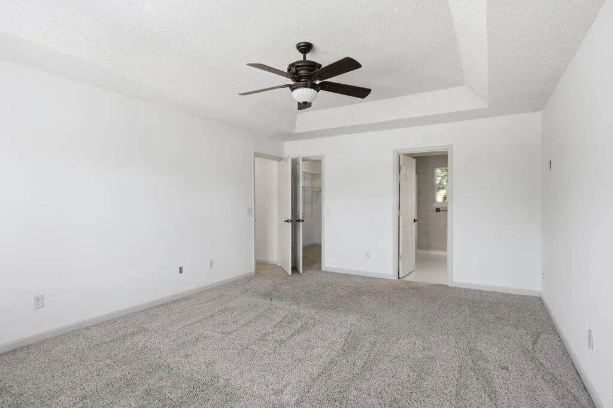
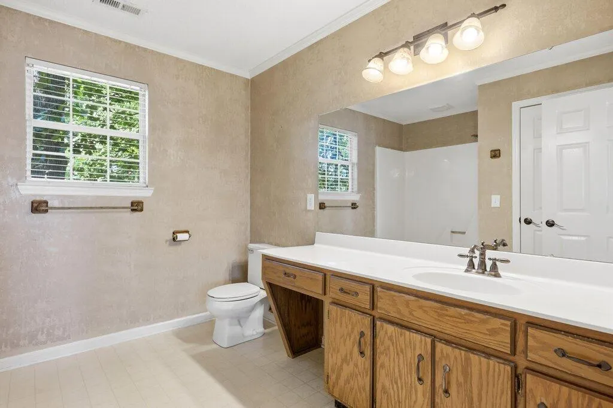
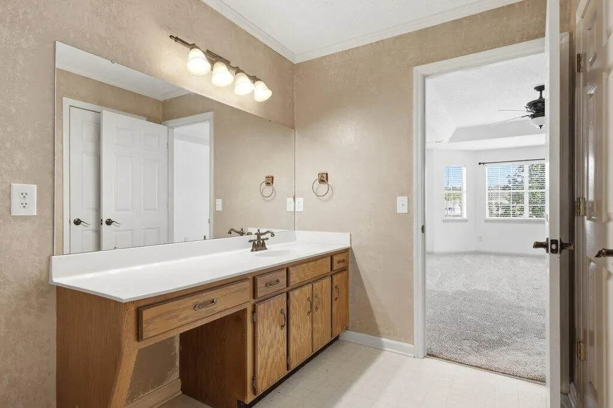
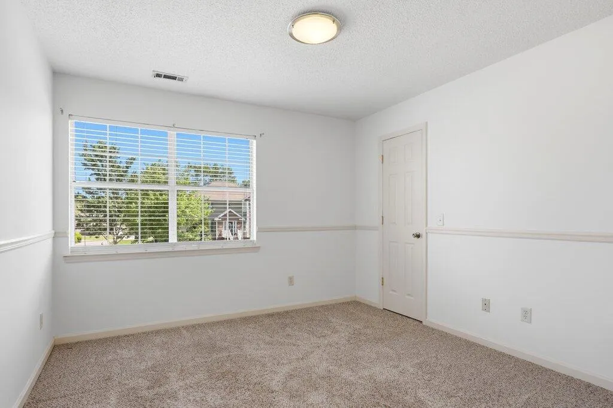
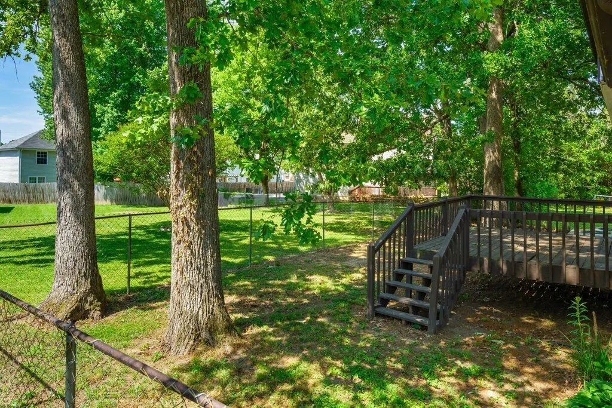
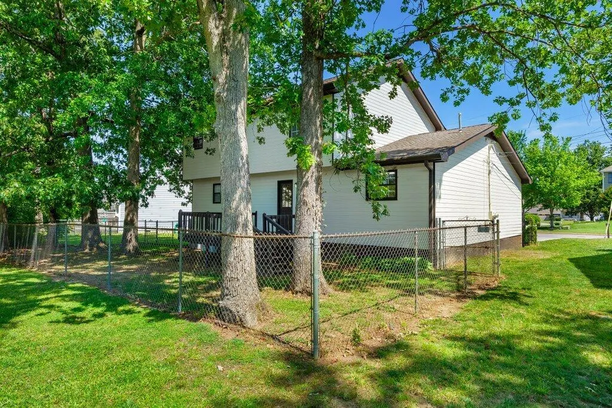
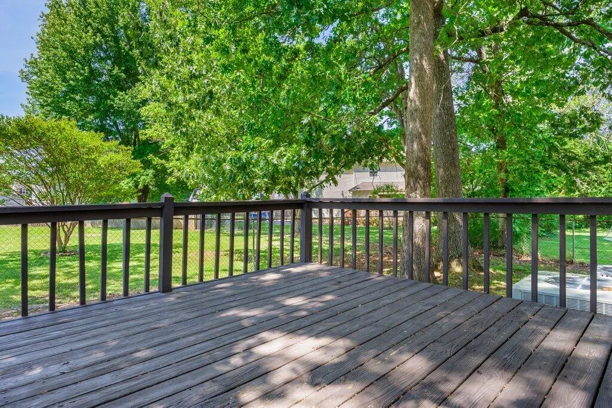
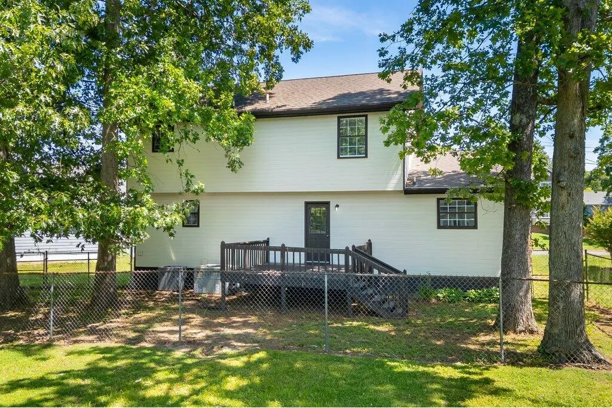
8708 Oak View Drive offers the perfect blend of charm, comfort, and functionality in a fantastic location. This 3 bedroom, 2.5 bath home features incredible curb appeal, a welcoming rocking chair front porch, and a thoughtfully designed floorplan ideal for everyday living and entertaining. Inside, you'll find a spacious kitchen, cozy gas log fireplace, and the convenience of gas heat, a gas range, and a gas water heater. Step outside to enjoy the large back deck overlooking the fenced backyard, perfect for kids, relaxing, or hosting guests. Major updates include TWO brand new HVAC units, giving peace of mind for years to come! A home full of warmth, character, and practical upgrades, all in one beautiful package.
| Price History | |
|---|---|
| 5/12/2026 | Listed $350,000 |
| 7/7/2026 | 2$344,900 |
General Features
| Sewer | Public Sewer |
|---|---|
| Heating | Central,Natural Gas |
| Cooling | Central Air |
| Utilities | Cable Available,Electricity Connected,Natural Gas Connected,Sewer Connected,Water Connected |
| Possession | Negotiable |
| Roof | Shingle |
| Appliances | Refrigerator,Microwave,Gas Water Heater,Free-Standing Gas Range,Disposal,Dishwasher,Convection Oven |
| Garage Spaces | 2 |
| Patio/Porch Features | Deck,Porch |
| Pool Features | None |
| Security Features | Security System,Smoke Detector(s) |
| Construction Materials | Other |
| Year Built | 1992 |
| Levels | Two |
| Property Subtype | Single Family Residence |
| Community Features | Sidewalks |
| County | Hamilton |
| New Construction | false |
| Property Type | Residential |
| HOA | false |
| Attached Garage | true |
| Subdivision Name | Lee Oaks |
| Garage Y/N | true |
| Total Rooms | 6 |
| Full Baths | 2 |
| Status | Active |
| Directions | From I-75N take the 1st East Brainerd Road Exit, Right on East Brainerd Road, Right onto Givens Road, Left onto Oak View Drive. |
| High School | East Hamilton |
| City | Chattanooga |
| Senior Community Y/N | false |
| MLS Area | Chattanooga |
| Lot Size Units | Acres |
| Lot Size Square Feet | 8712 |
| Carport Y/N | false |
| Listing Terms | Cash,Conventional,FHA,VA Loan |
| Elementary School | East Brainerd Elementary |
| Land Lease Y/N | No |
| Tax Annual Amount | 2716.93 |
| Home Warranty Y/N | false |
| Middle/Junior High School | East Hamilton |
| Lease Renewal Y/N | No |
| MLS Area Minor | Chattanooga |
| Additional Parcels Y/N | false |
| Lease Considered Y/N | No |
| Rent Control Y/N | No |
| Structure Type | Free Standing Building |
| Standard Status | Active |
| MobileHomeRemainsYN | No |
| Legal Description | LT 41 LEE OAKS SUB PB 47 PG 307 OUT OF 171G-A-13.1 FOR 1989 |
| Sewer_co_Public_sp_Sewer | true |
| Heating_co_Central | true |
| Utilities_co_Cable_sp_Available | true |
Interior Features
| Basement | Crawl Space |
|---|---|
| Flooring | Carpet,Hardwood,Linoleum |
| Total Fireplaces | 1 |
| Basement (Y/N) | true |
| Air Conditioning Y/N | true |
| Heating Y/N | true |
| Fireplace Y/N | true |
| Above Grade Finished Area | 1848 |
| Half Baths | 1 |
| Total Bedrooms | 3 |
| LivingAreaSource | Tax Records |
| Total Baths | 3 |
Exterior Features
| Exterior Amenities | Other |
|---|---|
| Fencing | Fenced |
| Parking Features | Garage |
| Lot Features | Corner Lot,Level |
| Water Source | Public |
| Lot Size Area | 0.2 |
| Foundation Details | Brick/Mortar |
| Spa | No |
| Building Area Total | 1848 |
| Lot Dimensions | 30X130.51 |
| Lot Size Acres | 0.2 |
| Waterfront Y/N | false |
| Crops Included Y/N | No |
| Horse Y/N | No |
| Irrigation Water Rights Y/N | No |
Amenities
- Foreclosure
- Views
- Short Sale
- New Construction
- Adult 55+
- Lease To Own
- No HOA Fees
- Furnished
- Primary On Main
- Air Conditioning
- Seller Finance
- Green
- Fixer Upper
- Horse
- Golf
- Fireplace
- Deck
- Garage
- Basement
- Pool
Property vs Single Family Average in 37421
Price
Taxes
Year Built

 River Counties Association of REALTORS® All information deemed reliable but not guaranteed. All properties are subject to prior sale, change or withdrawal. Neither listing broker(s) or information provider(s) shall be responsible for any typographical errors, misinformation, misprints and shall be held totally harmless. Listing(s) information is provided for consumer's personal, non-commercial use and may not be used for any purpose other than to identify prospective properties consumers may
