





Address
11 Timberbrook Drive, Chatsworth, GA
Price
$ 259,900
Property Attributes
- MLS#1534141
- TypeSingle Family
- Listing Status Pending
- CountyMurray
- CityChatsworth
- NeighborhoodTimberbrook
- Zip30705
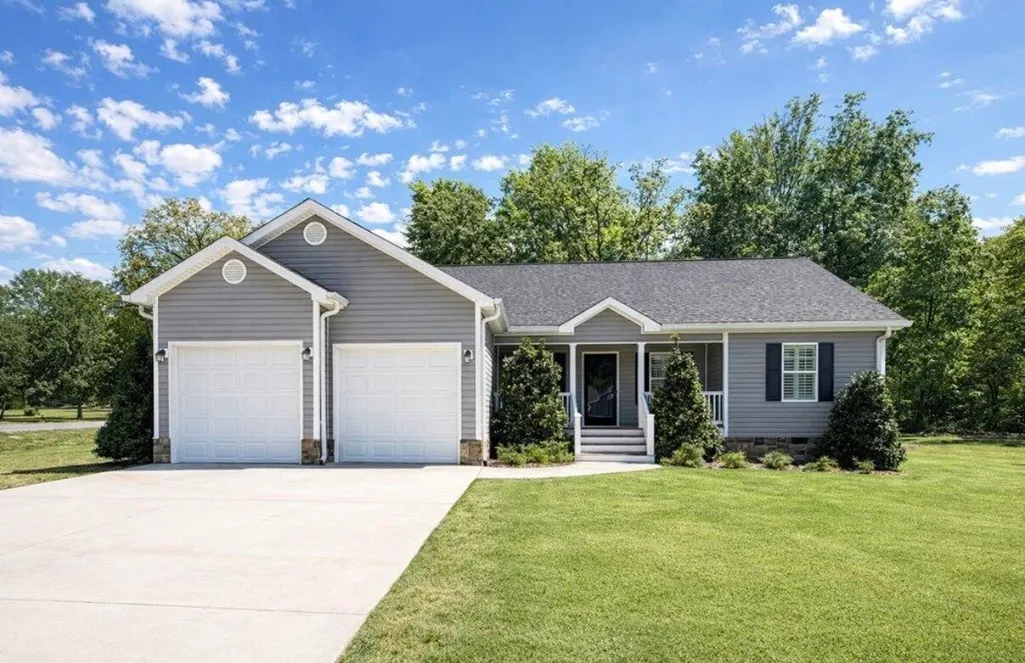
- StyleRanch
- Year Built2017
- Taxes$ 3008
- Price$ 259,900
- Bedrooms3
- Full Bathrooms2
- Half Bathrooms0
- Sqr Footage1484
Data Source:
Greater Chattanooga MLS (GCAR)
Property Description
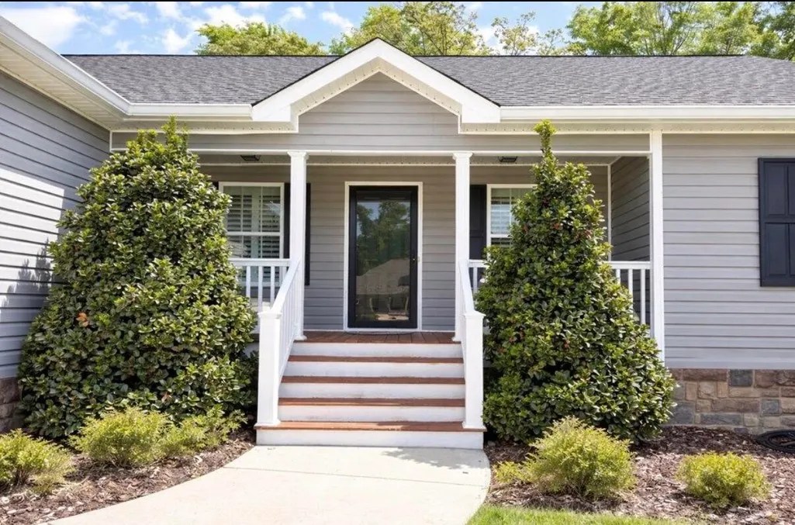
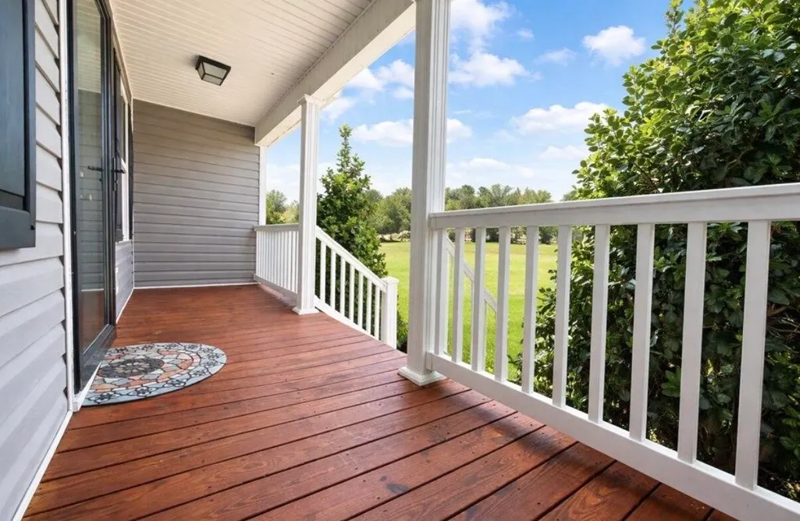
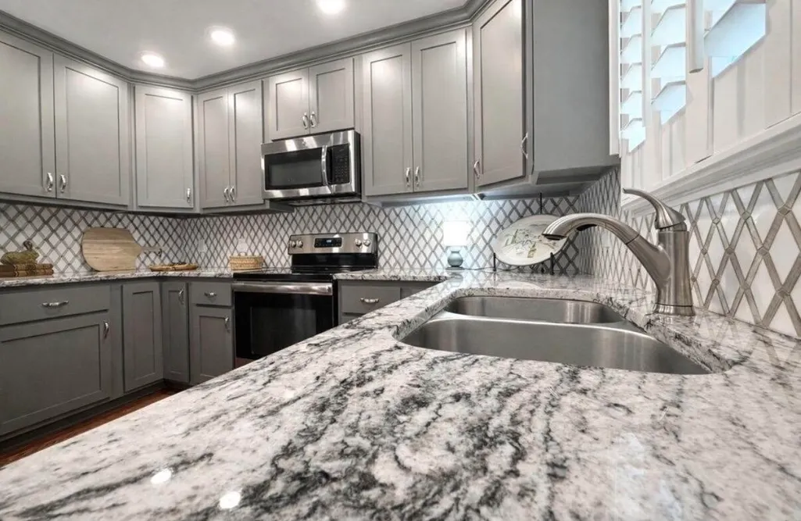
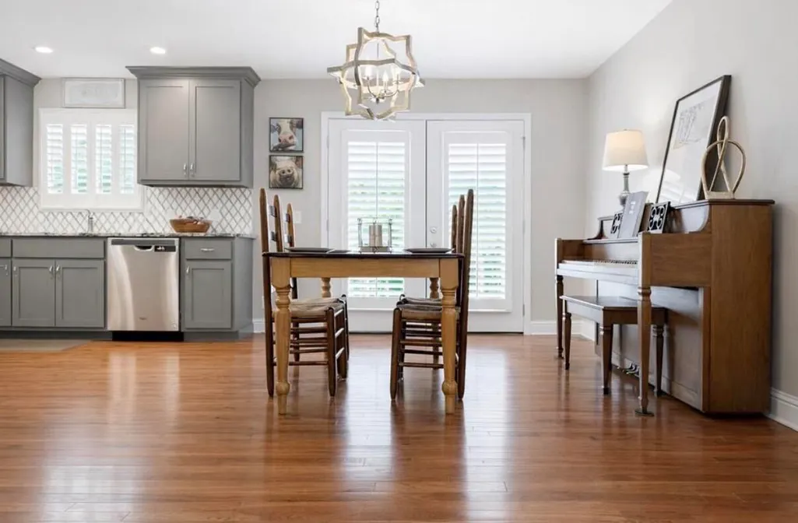
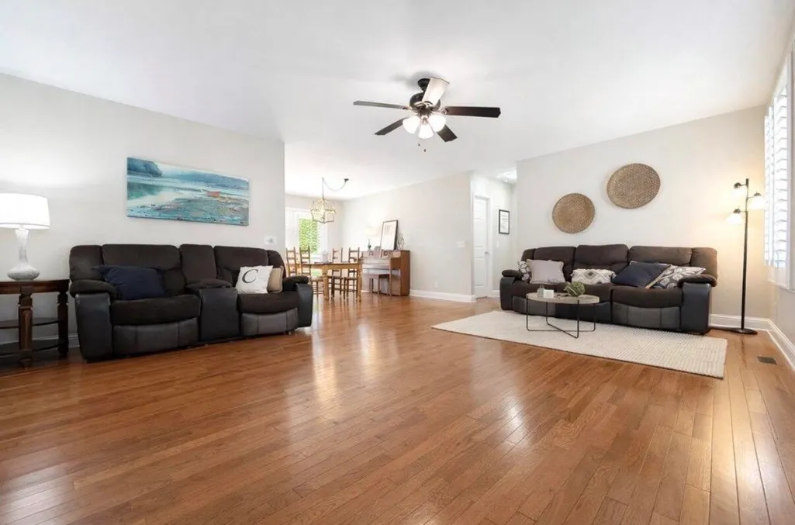
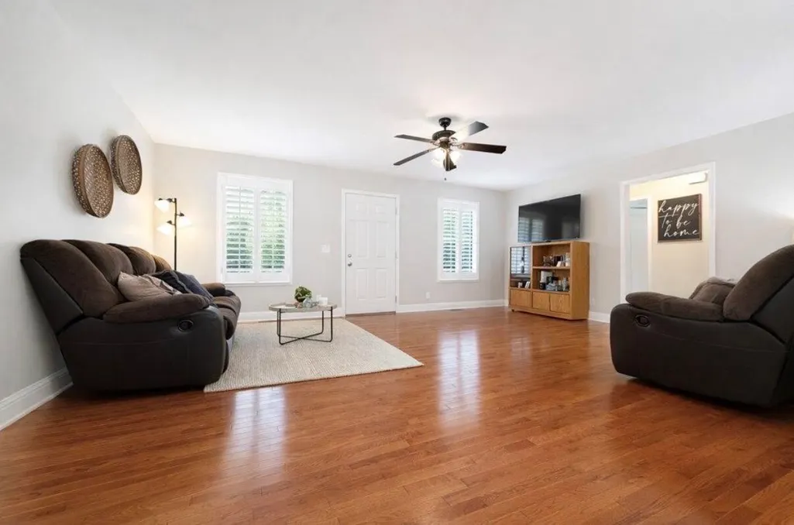
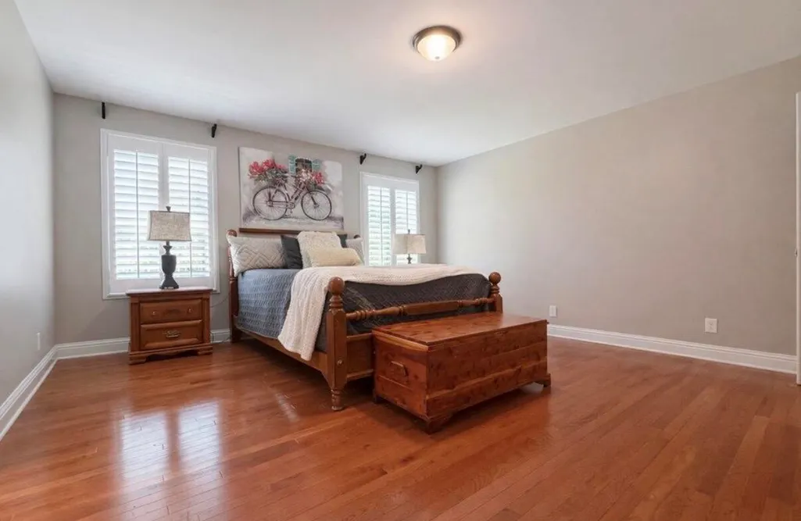
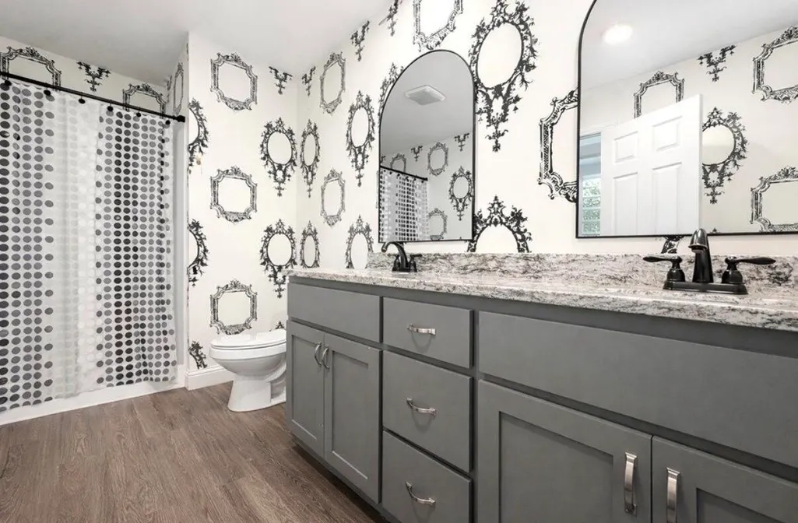
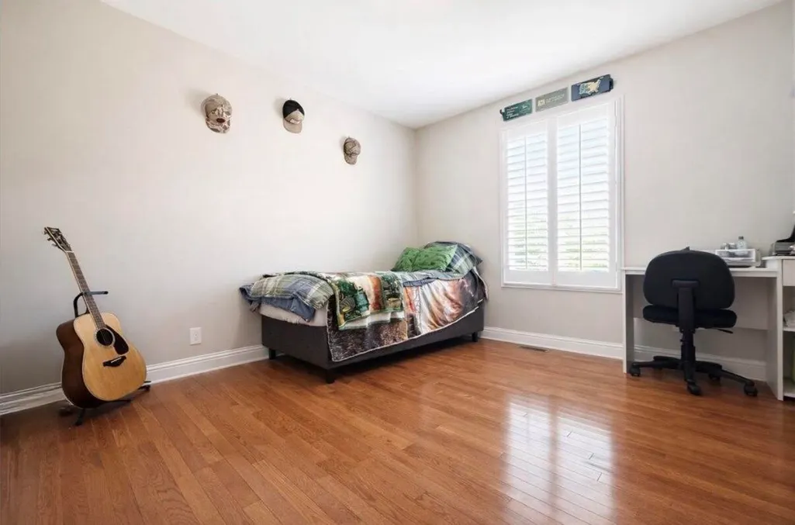
PRICED BELOW APPRAISAL!! MOTIVATED SELLER!! Back on the market with no fault to the seller! Nestled in the highly sought after Timberbrook neighborhood, this beautifully maintained home offers an ideal blend of modern convenience and peaceful, walkable surroundings perfect for those who value both comfort and community. Built in 2017, the home has been meticulously cared for and presents in exceptional, move in ready condition. Thoughtfully upgraded beyond typical builder grade finishes, the home features rich hardwood flooring throughout, a stylish ceramic tile backsplash, granite countertops, modern fixtures, and spacious walk in closets. Every detail has been carefully selected to elevate both style and functionality. Situated on a generous corner lot, the property boasts charming curb appeal with well kept landscaping and a welcoming covered front porch perfect for morning coffee or evening relaxation. The back deck provides an inviting space for entertaining guests or enjoying quiet outdoor moments. Designed for both comfortable everyday living and effortless entertaining, this home offers a refined combination of style, space, and location making it a truly exceptional place to call home.
| Price History | |
|---|---|
| 5/6/2026 | Listed $289,900 |
| 5/30/2026 | 3$284,000 |
| 8/27/2026 | 7$265,000 |
| 8/27/2026 | 2$259,900 |
General Features
| Sewer | Public Sewer |
|---|---|
| Cooling | Central Air |
| Utilities | Cable Available,Electricity Connected,Sewer Connected,Water Connected,Other |
| Possession | Close Of Escrow |
| Roof | Shingle |
| Appliances | Stainless Steel Appliance(s),Refrigerator,Plumbed For Ice Maker,Oven,Microwave,Electric Water Heater,Electric Range,Electric Oven |
| Garage Spaces | 2 |
| Patio/Porch Features | Covered,Deck,Front Porch |
| Architectural Style | Ranch |
| Pool Features | None |
| Security Features | Other |
| Construction Materials | Other |
| Year Built | 2017 |
| Stories Count | 1 |
| Levels | One |
| Property Subtype | Single Family Residence |
| Community Features | None |
| County | Murray |
| New Construction | false |
| Property Type | Residential |
| HOA | false |
| Attached Garage | true |
| Subdivision Name | Timberbrook |
| Garage Y/N | true |
| Full Baths | 2 |
| Status | Pending |
| Directions | From Alt. 52, Turn R onto Pemotoma, .2 mi, Turn L onto Olive St. R onto Timberbrook. First house at the corner on the Left. SIP |
| High School | Murray County |
| City | Chatsworth |
| Senior Community Y/N | false |
| Carport Y/N | false |
| Listing Terms | Cash,Conventional,FHA,USDA Loan,VA Loan |
| Elementary School | Chatsworth Elementary |
| Land Lease Y/N | No |
| Tax Annual Amount | 3008.3 |
| Home Warranty Y/N | false |
| Middle/Junior High School | Gladden Middle |
| Lease Renewal Y/N | No |
| Additional Parcels Y/N | false |
| Lease Considered Y/N | No |
| Rent Control Y/N | No |
| Structure Type | House |
| Standard Status | Pending |
| MobileHomeRemainsYN | No |
| Legal Description | LOT 44 TIMBERBROOK PH 2 LANDLOT: 229 LANDDIST: 9 |
| Sewer_co_Public_sp_Sewer | true |
| HeatingYN@Core.Permissions | None |
| Utilities_co_Cable_sp_Available | true |
| Year Built Effective | 2016 |
Interior Features
| Interior Amenities | Plumbed,Recessed Lighting |
|---|---|
| Basement | None |
| Flooring | Hardwood,Tile |
| Basement (Y/N) | false |
| Air Conditioning Y/N | true |
| Fireplace Y/N | false |
| Above Grade Finished Area | 1484 |
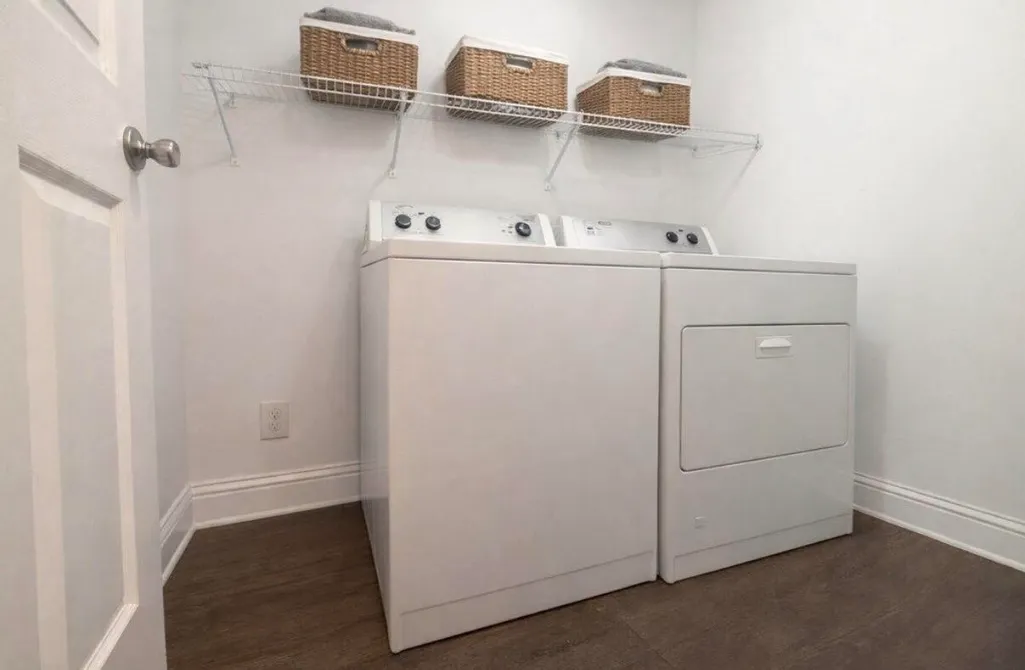
| Laundry Features | Laundry Room,Main Level |
| Total Bedrooms | 3 |
| LivingAreaSource | Tax Records |
| Total Baths | 2 |
Exterior Features
| Exterior Amenities | None |
|---|---|
| Parking Features | Concrete,Driveway,Garage,Garage Door Opener,Garage Faces Front |
| Lot Features | City Lot,Cleared,Corner Lot,Landscaped,Level |
| Water Source | Public |
| Foundation Details | Block |
| Spa | No |
| Building Area Total | 1484 |
| Road Surface Type | Asphalt |
| Waterfront Y/N | false |
| Road Frontage Type | Other |
| Crops Included Y/N | No |
| Horse Y/N | No |
| Irrigation Water Rights Y/N | No |
Amenities
- Foreclosure
- Views
- Short Sale
- New Construction
- Adult 55+
- Lease To Own
- No HOA Fees
- Furnished
- Primary On Main
- Air Conditioning
- Seller Finance
- Green
- Fixer Upper
- Horse
- Golf
- Fireplace
- Deck
- Garage
- Basement
- Pool
Property vs Single Family Average in 30705
Price
Taxes
Year Built

 River Counties Association of REALTORS® All information deemed reliable but not guaranteed. All properties are subject to prior sale, change or withdrawal. Neither listing broker(s) or information provider(s) shall be responsible for any typographical errors, misinformation, misprints and shall be held totally harmless. Listing(s) information is provided for consumer's personal, non-commercial use and may not be used for any purpose other than to identify prospective properties consumers may
