











Address
527 E Austin Drive, Chatsworth, GA
Price
$ 380,000
Property Attributes
- MLS#1529788
- TypeSingle Family
- Listing Status Pending
- CountyMurray
- CityChatsworth
- NeighborhoodWhispering Pines
- Zip30705
- StyleRanch
- Year Built1975
- Taxes$ 4442
- Price$ 380,000
- Bedrooms5
- Full Bathrooms3
- Half Bathrooms0
- Sqr Footage3032
- Lot Size0.62 Acres
Data Source:
Greater Chattanooga MLS (GCAR)
Property Description
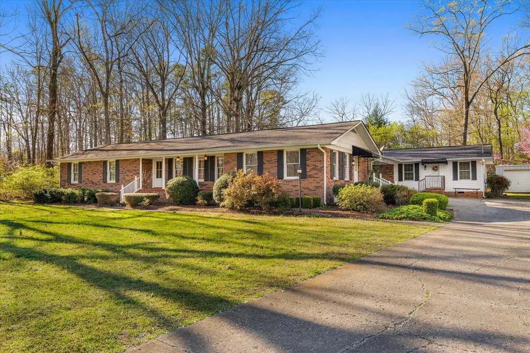
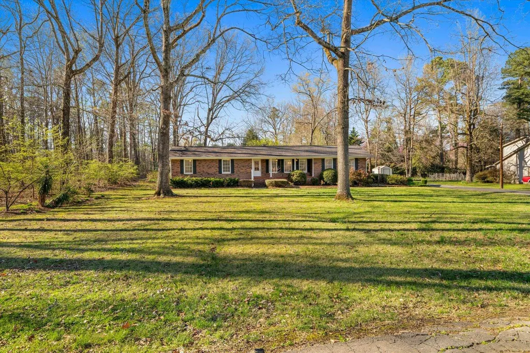
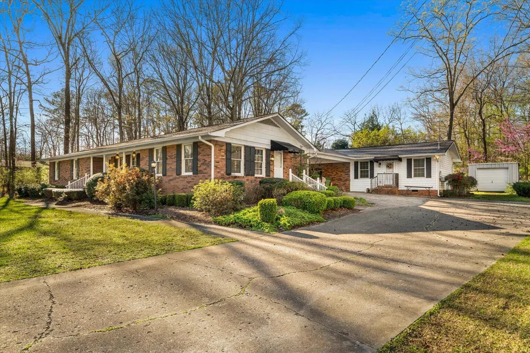
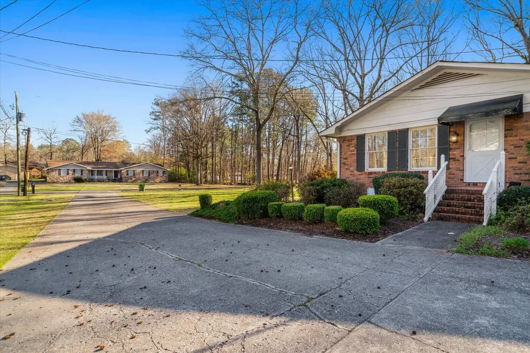
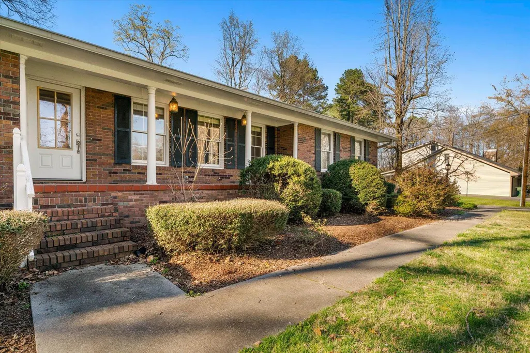
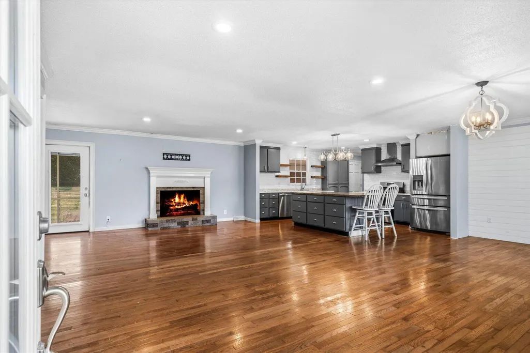
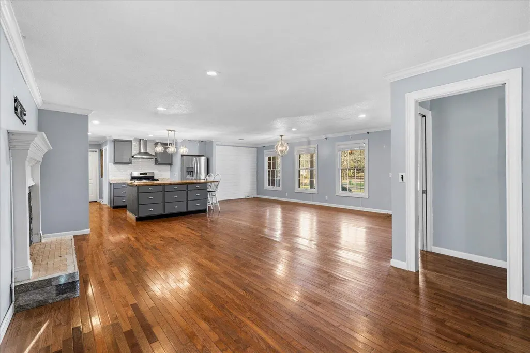
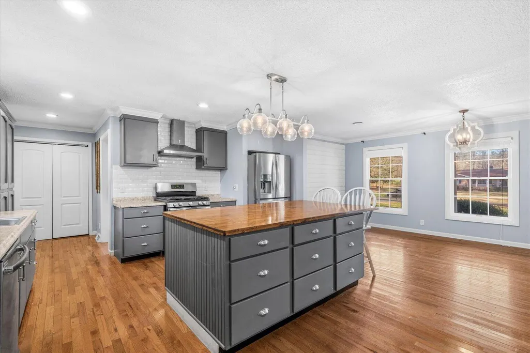
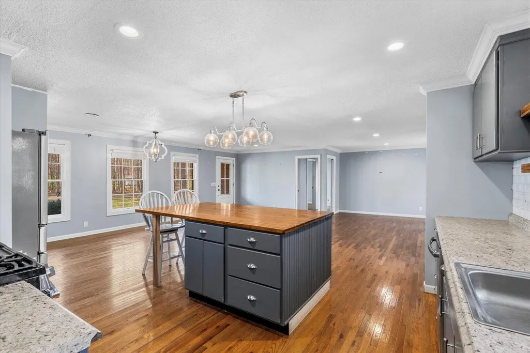
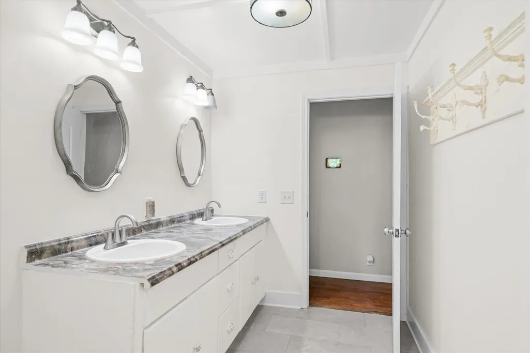
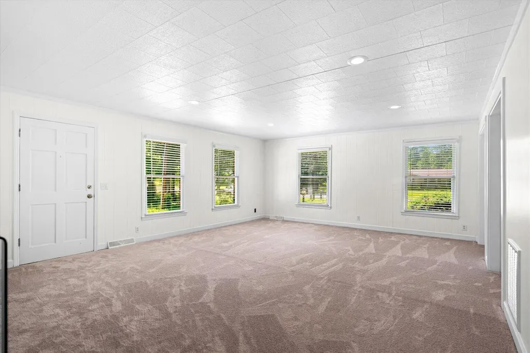
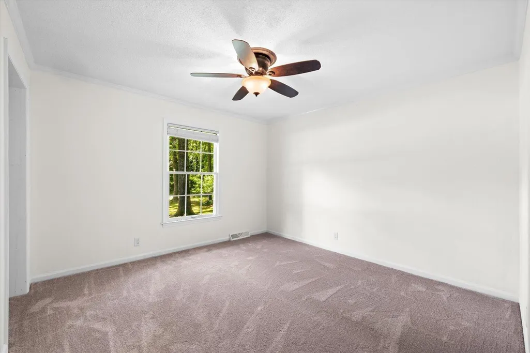
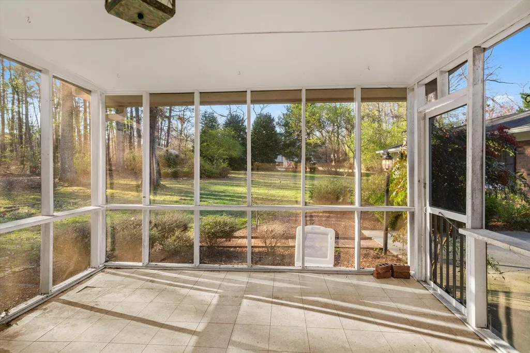
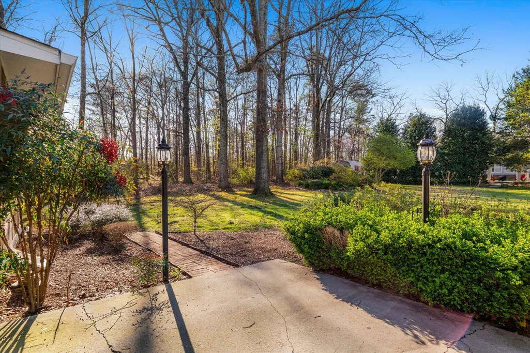
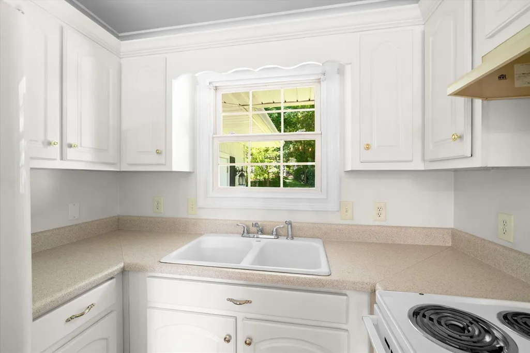
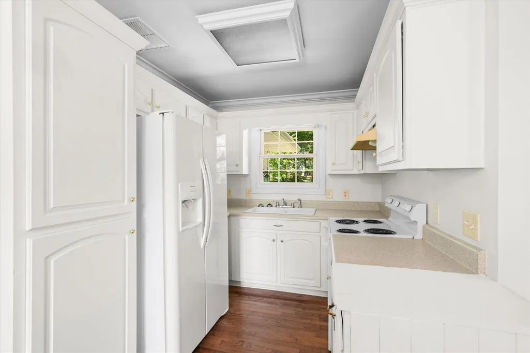
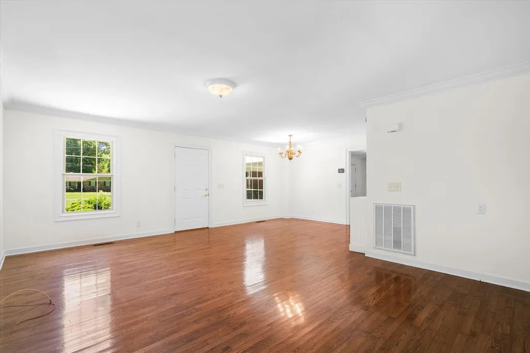
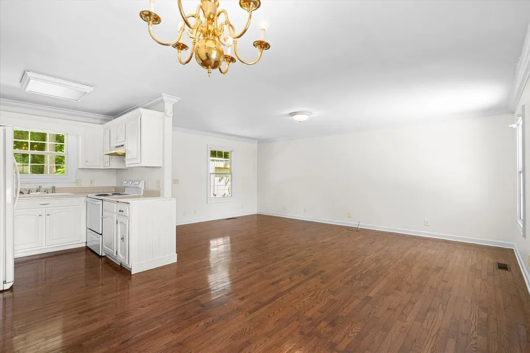
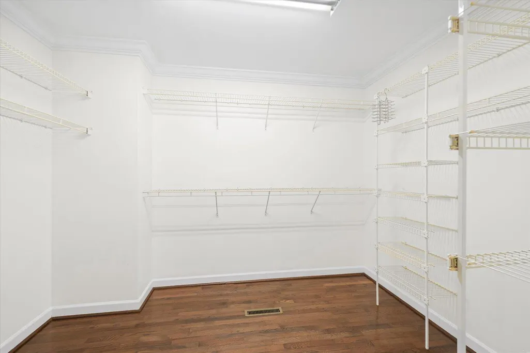
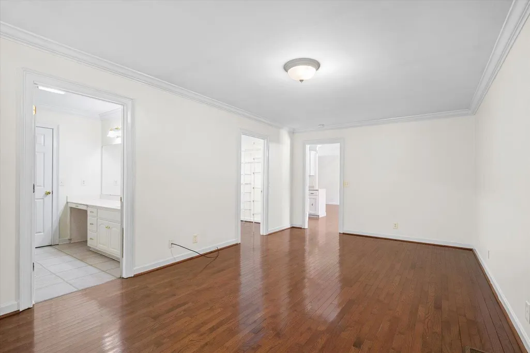
527 E Austin Dr, Chatsworth, GA 30705 is a spacious brick ranch offering 4 bedrooms and 2 bathrooms in the main living area plus a separate 1 bedroom, 1 bathroom living space with its own living room and kitchen. With 3,032 square feet on a 0.62 acre lot, this property provides flexibility that is hard to find in the Chatsworth market. Inside the main home, the layout provides generous living space and a functional flow between rooms. The kitchen has been updated with painted cabinetry, stainless appliances, and a tile backsplash, creating a practical workspace for everyday use. The additional living quarters provide a private setup that works well for guests, extended household members, or flexible use as a separate living area. Outside, the property offers multiple places to spend time outdoors including a screened-in porch and a patio area that opens to the backyard. The covered carport provides protected parking, and a storage building adds space for tools, equipment, or hobby use. If you have been searching for a ranch home with separate living space in Chatsworth, GA, this property offers square footage, flexibility, and outdoor space in one package.
| Price History | |
|---|---|
| 3/5/2026 | Listed $405,000 |
| 6/4/2026 | 7$380,000 |
General Features
| Sewer | Public Sewer |
|---|---|
| Heating | Central |
| Cooling | Central Air |
| Utilities | Cable Available,Electricity Connected,Phone Available,Sewer Connected,Water Connected |
| Possession | Close Of Escrow |
| Roof | Shingle |
| Appliances | Washer/Dryer,Refrigerator,Range Hood,Free-Standing Gas Range,Free-Standing Gas Oven,Dishwasher |
| Patio/Porch Features | Patio,Porch - Screened |
| Architectural Style | Ranch |
| Pool Features | None |
| Construction Materials | Brick |
| Year Built | 1975 |
| Levels | One |
| Property Subtype | Single Family Residence |
| Community Features | None |
| County | Murray |
| New Construction | false |
| Property Type | Residential |
| HOA | false |
| Attached Garage | false |
| Subdivision Name | Whispering Pines |
| Garage Y/N | false |
| Other Structures | Storage |
| Total Rooms | 13 |
| Full Baths | 3 |
| Status | Pending |
| Directions | From Chatsworth, take HWY 411 North towards Eton. Left on 76. Right on Misty Valley Dr. Right on E Austin Drive. Destination on Left. |
| High School | Murray County |
| City | Chatsworth |
| Senior Community Y/N | false |
| Lot Size Units | Acres |
| Lot Size Square Feet | 27007.2 |
| Carport Spaces | 2 |
| Carport Y/N | true |
| Listing Terms | Conventional,FHA,VA Loan |
| Spa Features | None |
| Elementary School | Chatsworth Elementary |
| Land Lease Y/N | No |
| Tax Annual Amount | 4442.06 |
| Home Warranty Y/N | false |
| Middle/Junior High School | Gladden Middle |
| Lease Renewal Y/N | No |
| Additional Parcels Y/N | false |
| Lease Considered Y/N | No |
| Rent Control Y/N | No |
| Structure Type | House |
| Standard Status | Pending |
| MobileHomeRemainsYN | No |
| Legal Description | Lot 12 Whispering Pines Landlot: 168 Landdist: 9 |
| Sewer_co_Public_sp_Sewer | true |
| Heating_co_Central | true |
| Utilities_co_Cable_sp_Available | true |
Interior Features
| Interior Amenities | Ceiling Fan(s),In-Law Floorplan |
|---|---|
| Flooring | Carpet,Tile,Wood |
| Total Fireplaces | 1 |
| Fireplace Features | Living Room |
| Basement (Y/N) | false |
| Air Conditioning Y/N | true |
| Heating Y/N | true |
| Fireplace Y/N | true |
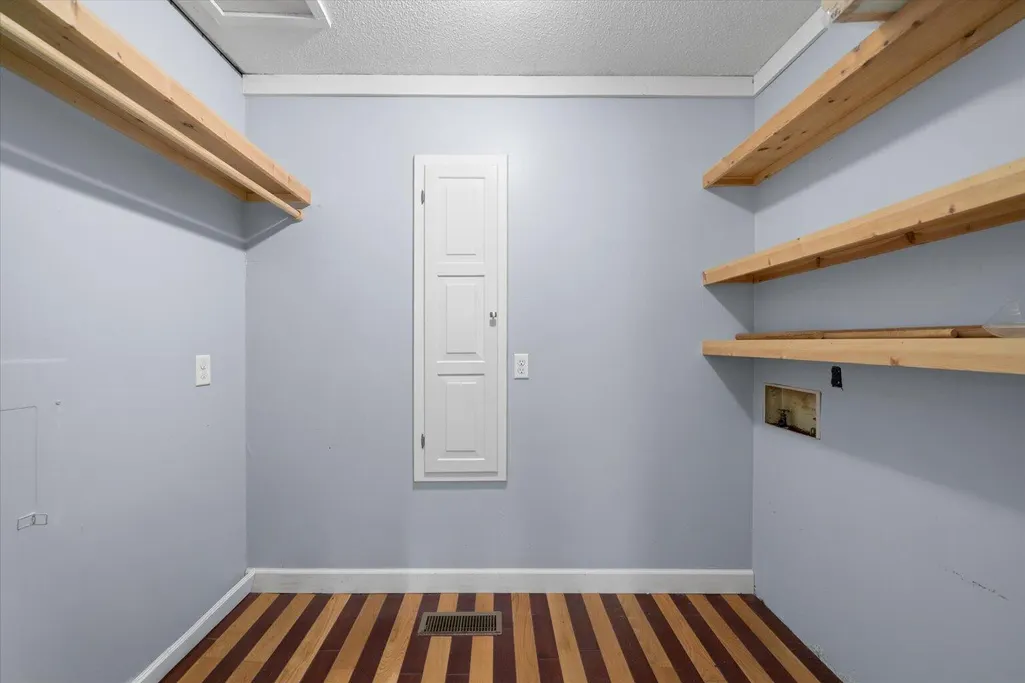
| Laundry Features | Laundry Closet |
| Total Bedrooms | 5 |
| LivingAreaSource | Tax Records |
| Total Baths | 3 |
Exterior Features
| Exterior Amenities | Other |
|---|---|
| Fencing | None |
| Parking Features | Concrete |
| Lot Features | Back Yard,Few Trees,Front Yard |
| Water Source | Public |
| Lot Size Area | 0.62 |
| Foundation Details | Brick/Mortar |
| Spa | No |
| Building Area Total | 3032 |
| Lot Dimensions | 160x200x126x197 |
| Lot Size Acres | 0.62 |
| Road Surface Type | Paved |
| Waterfront Y/N | false |
| Other Equipment | None |
| Crops Included Y/N | No |
| Horse Y/N | No |
| Irrigation Water Rights Y/N | No |
Amenities
- Foreclosure
- Views
- Short Sale
- New Construction
- Adult 55+
- Lease To Own
- No HOA Fees
- Furnished
- Primary On Main
- Air Conditioning
- Seller Finance
- Green
- Fixer Upper
- Horse
- Golf
- Fireplace
- Deck
- Garage
- Basement
- Pool
Property vs Single Family Average in 30705
Price
Taxes
Year Built

 River Counties Association of REALTORS® All information deemed reliable but not guaranteed. All properties are subject to prior sale, change or withdrawal. Neither listing broker(s) or information provider(s) shall be responsible for any typographical errors, misinformation, misprints and shall be held totally harmless. Listing(s) information is provided for consumer's personal, non-commercial use and may not be used for any purpose other than to identify prospective properties consumers may
